About 44 Hammock Dr, Winchester, Tennessee, 37398
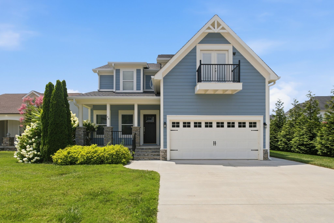
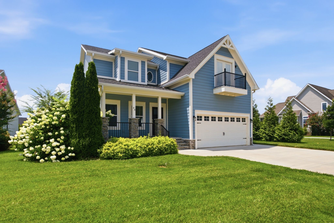
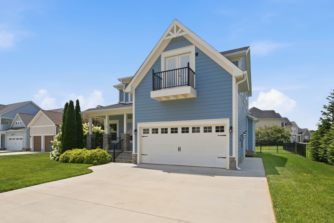
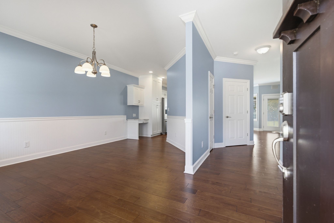
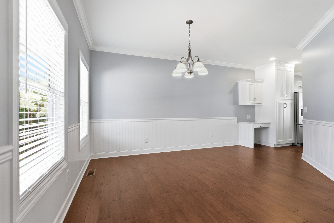
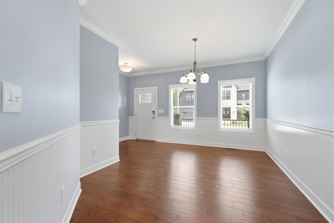
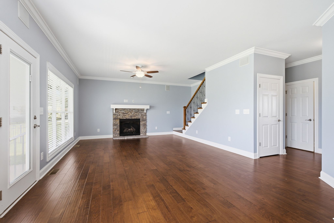
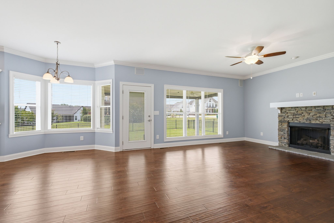
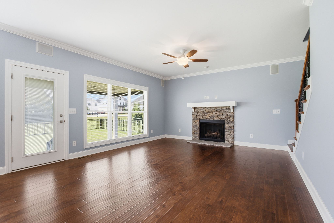
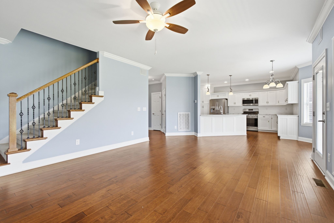
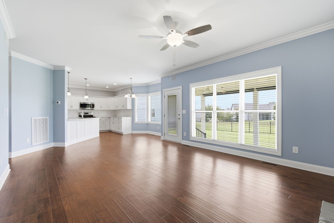
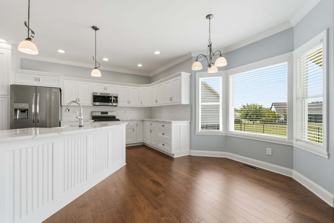
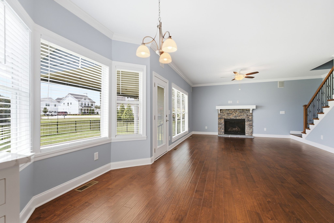
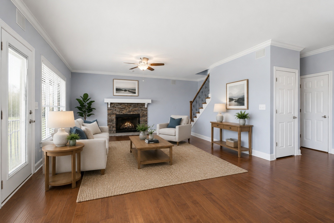
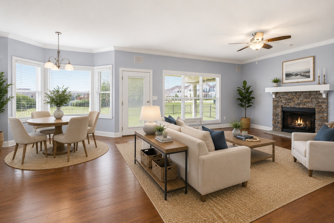
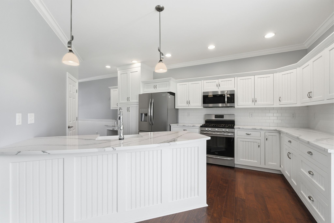
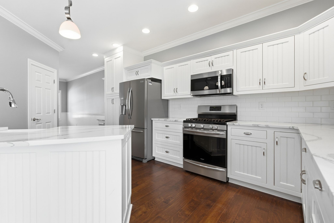
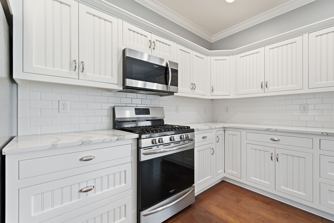
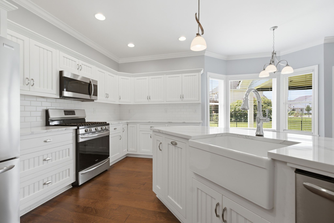
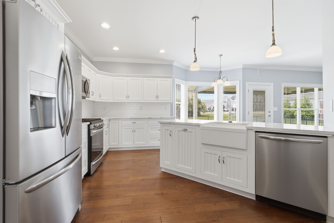
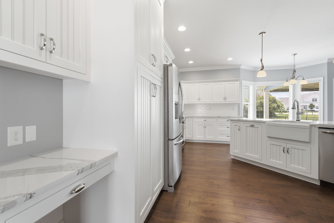
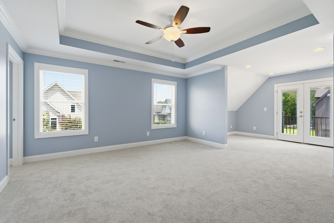
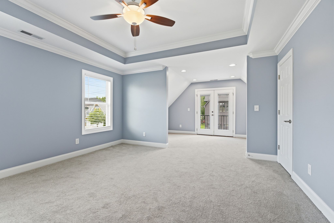
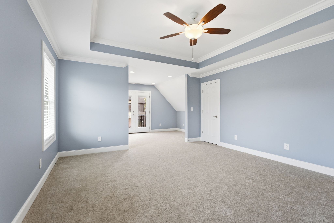
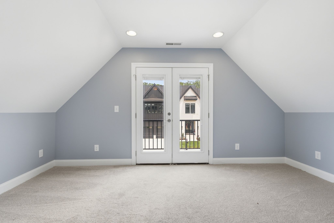
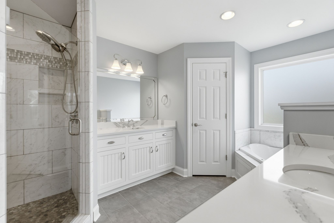
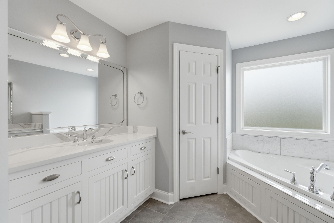
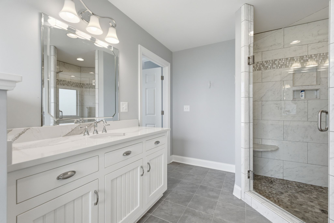
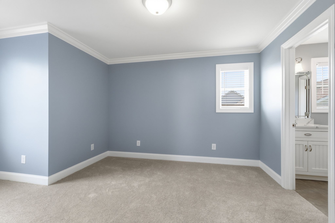
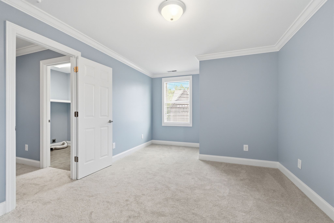
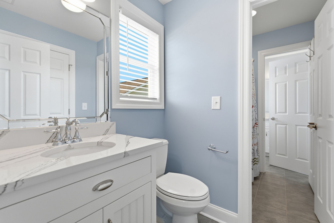
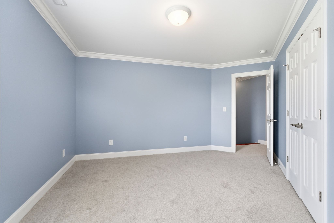
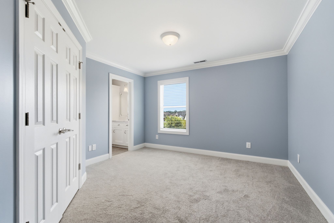
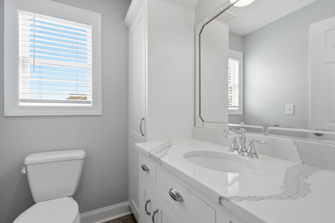
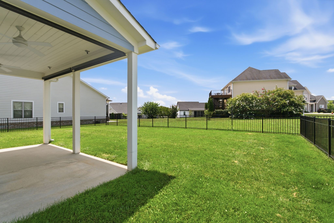
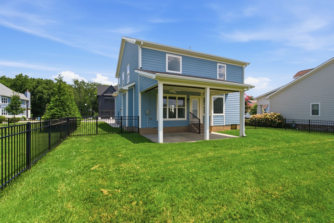
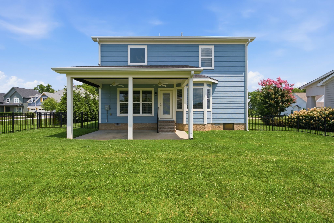
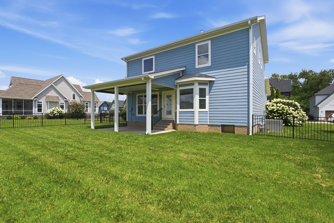
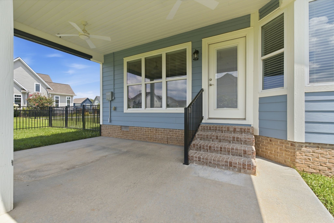
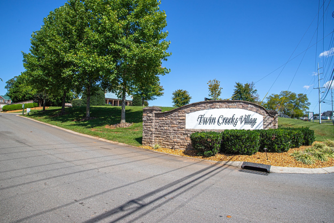
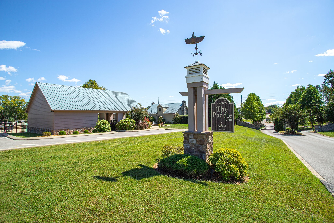
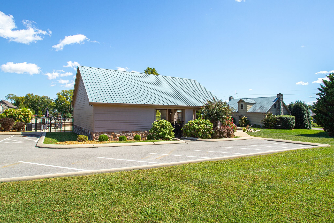
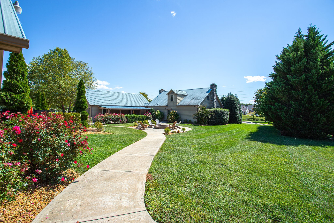
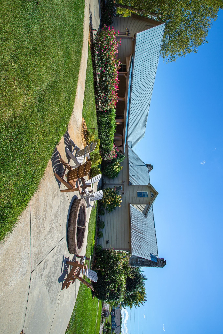
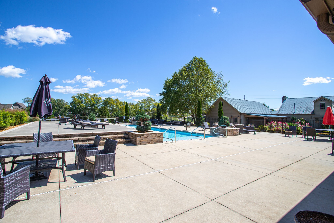
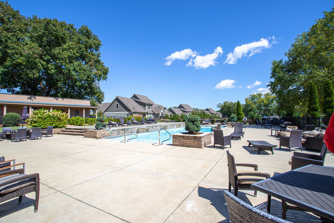
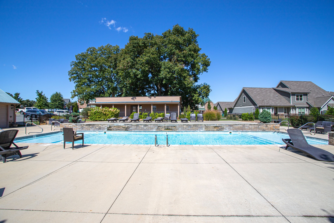
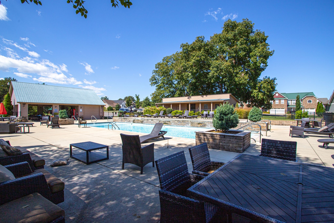
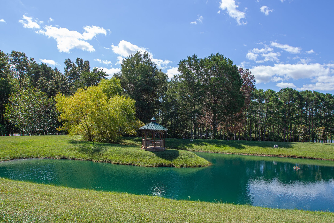
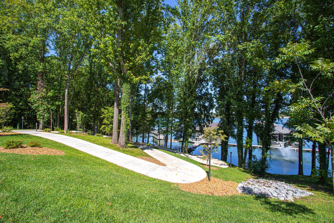
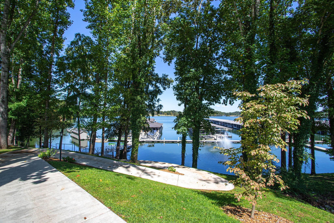
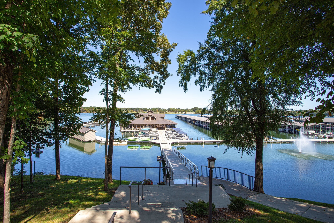
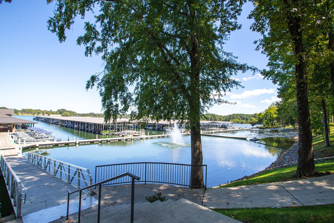
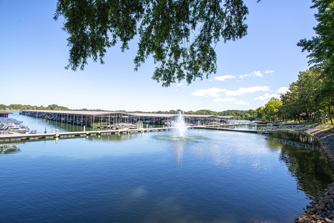
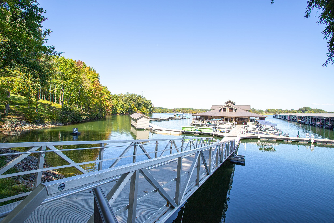
Beautiful Twin Creeks home with lake views, just one block from the water! This stunning 3-bedroom, 2.5-bath home with a 2-car garage offers an inviting open-concept floor plan featuring custom cabinetry, detailed millwork, a gorgeous stone fireplace, and abundant natural light throughout. Step outside to a fully fenced backyard with a covered concrete patio perfect for relaxing, entertaining, or enjoying peaceful evenings. As a resident of Twin Creeks Village, you'll enjoy exceptional community amenities, including a resort-style pool, clubhouse, and convenient lake access. Whether you're looking for everyday comfort or an active lakeside lifestyle, this home offers the best of both Don't miss your opportunity to own this exceptional Twin Creeks home schedule your private showing today!
Water Source : Public
Sewer Source : Public Sewer
Association Amenities : Boat Dock, Clubhouse, Gated, Pool, Trail(s)
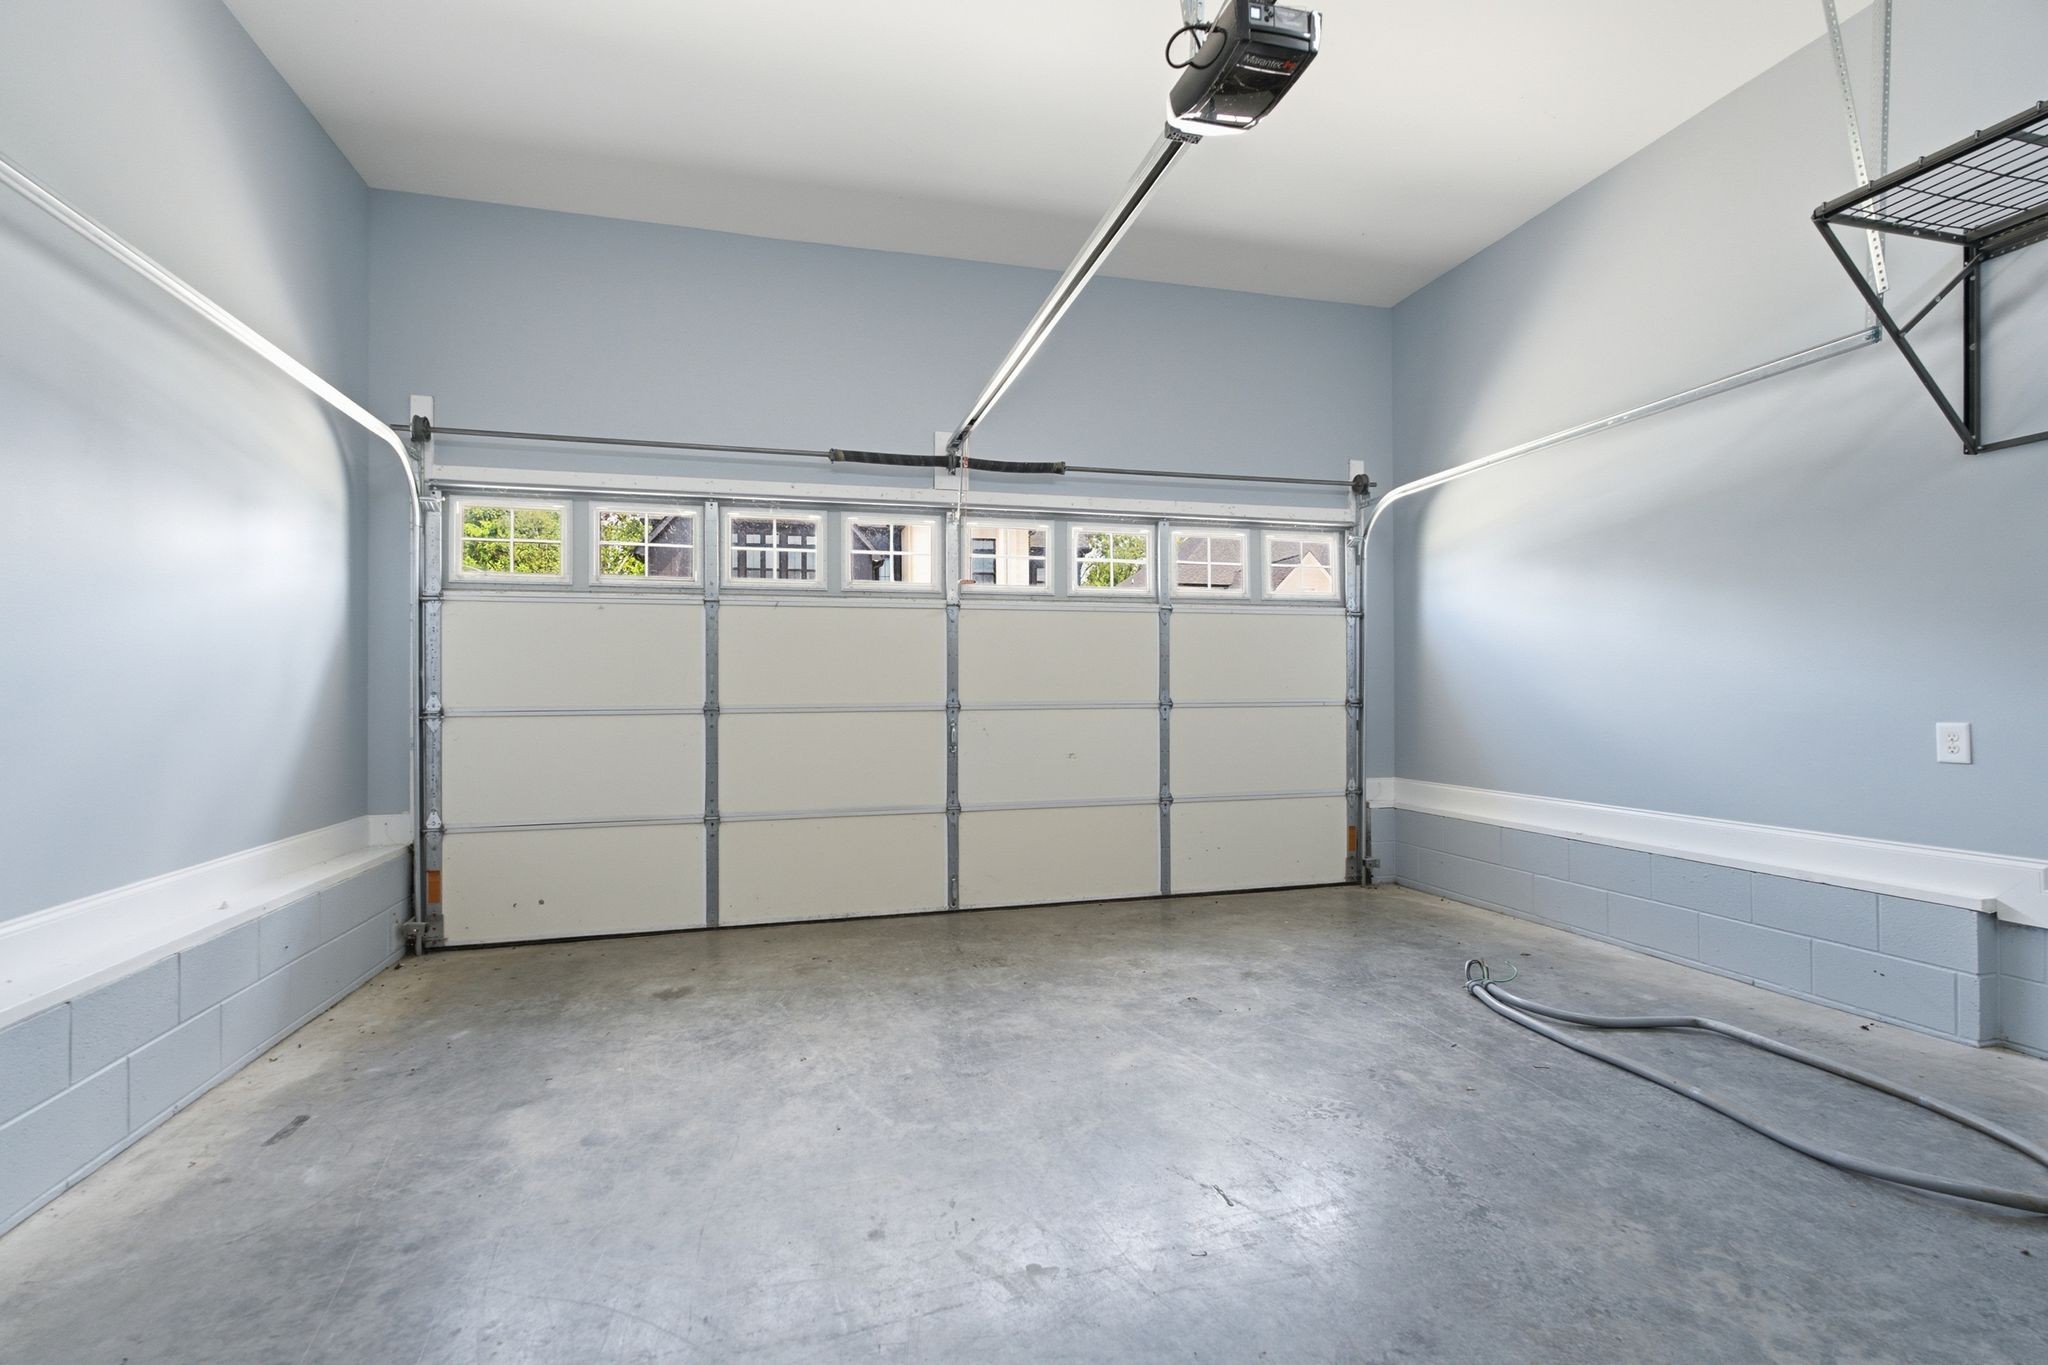
Garage On Property.
Attached Garage On Property.
2 Total Parking
Parking Features : Garage Door Opener, Garage Faces Front, Driveway
2 Garage Spaces
2 Covered Spaces
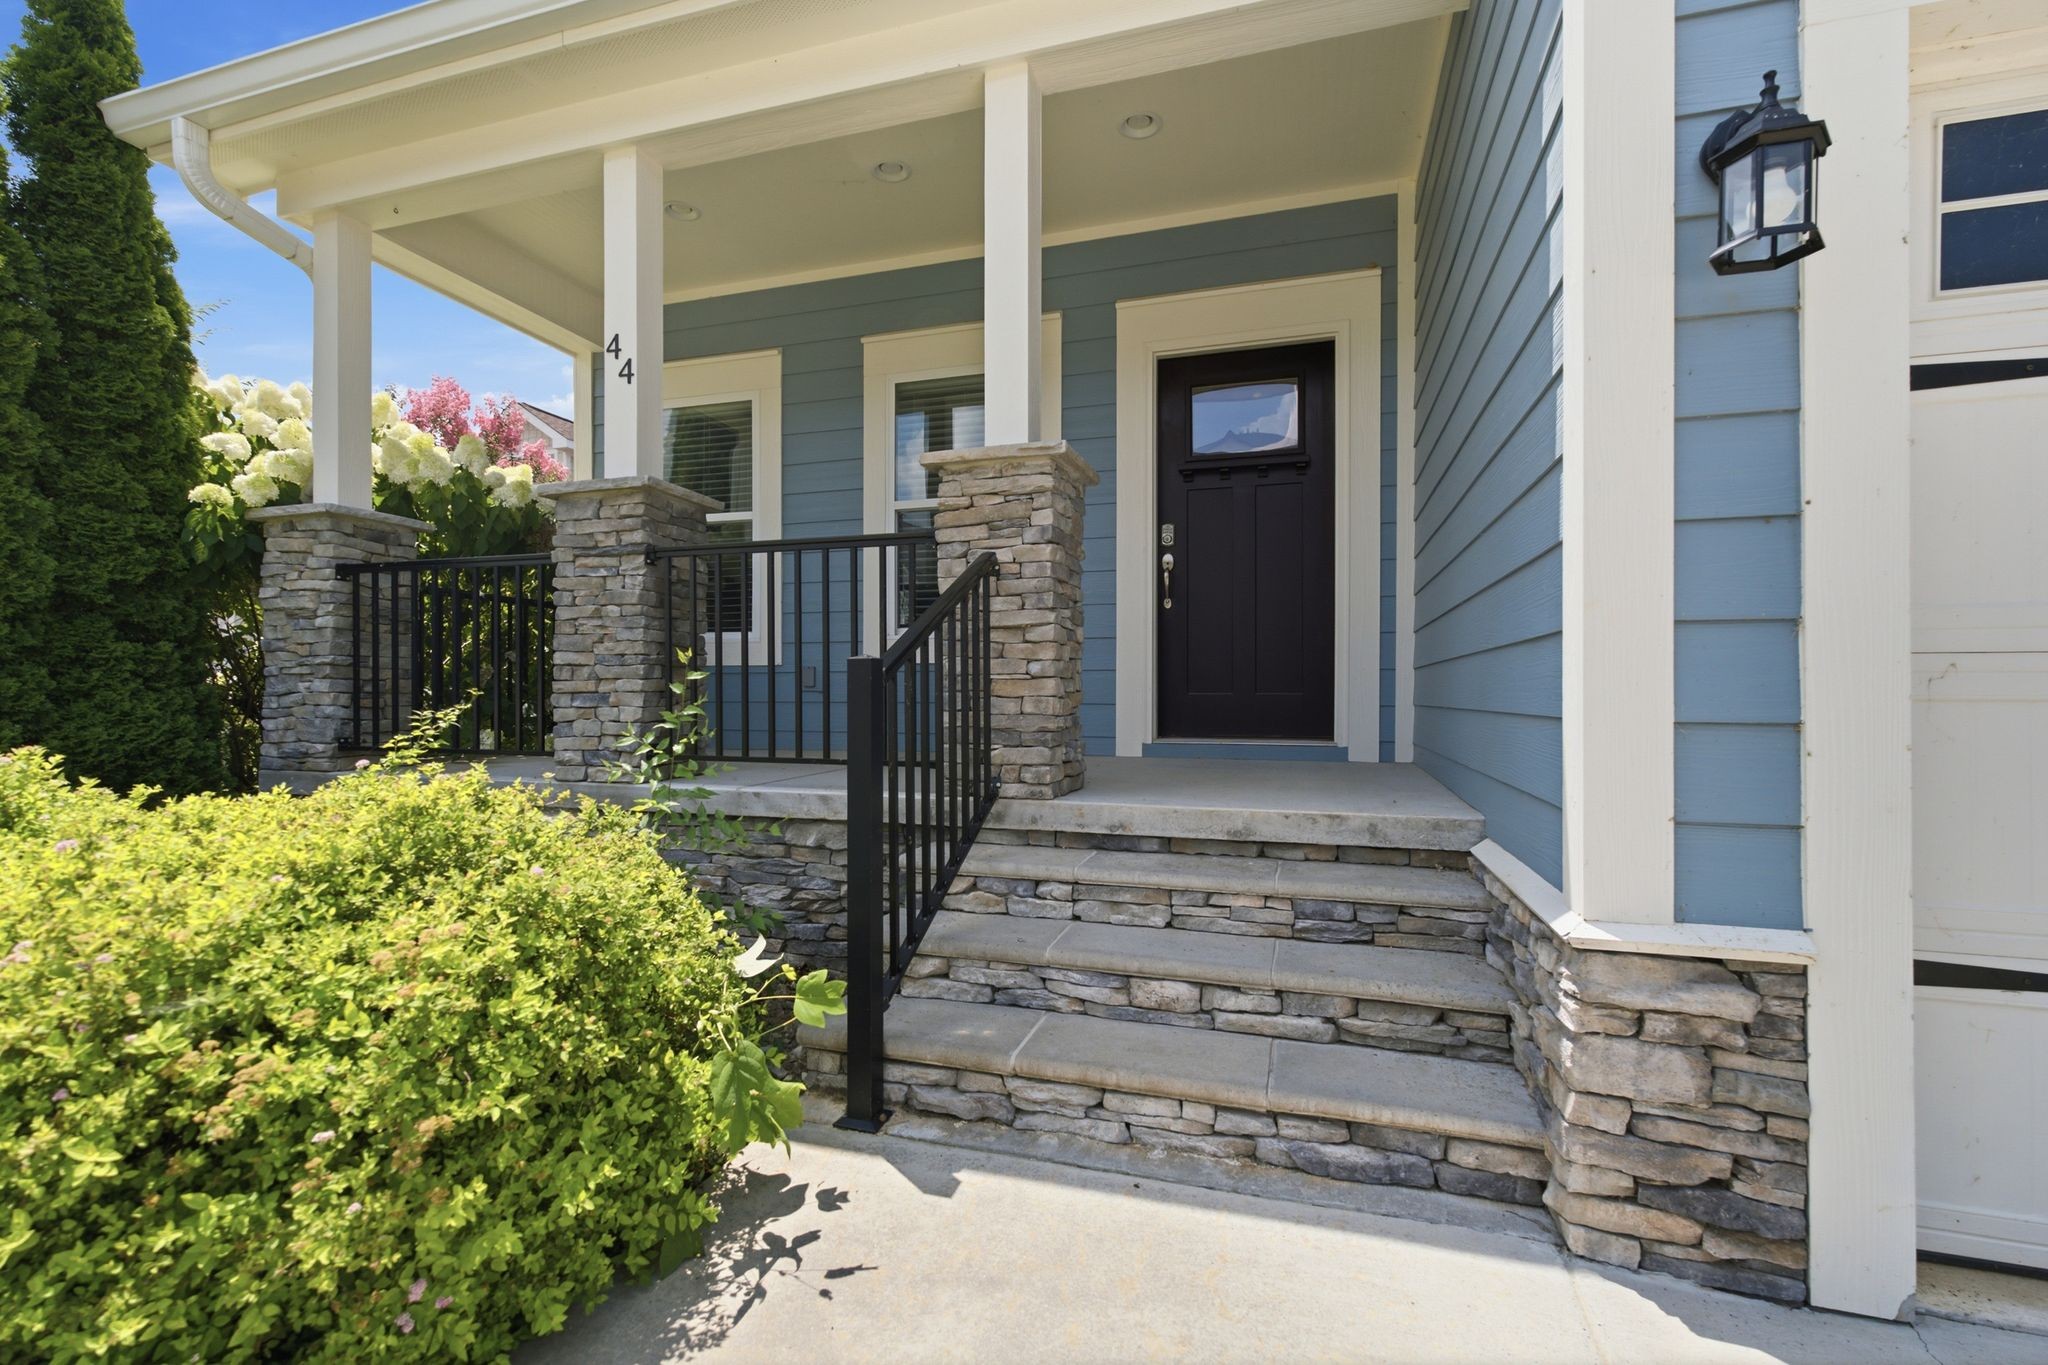
Patio And Porch Features : Patio, Covered, Porch
Roof : Shingle
Above Grade Finished Area : 2266Square Feet
Cooling in Property:
Cooling: Central Air, Electric
Heating in Property:
Heating : Central, Natural Gas
Construction Materials: Hardboard Siding, Stone
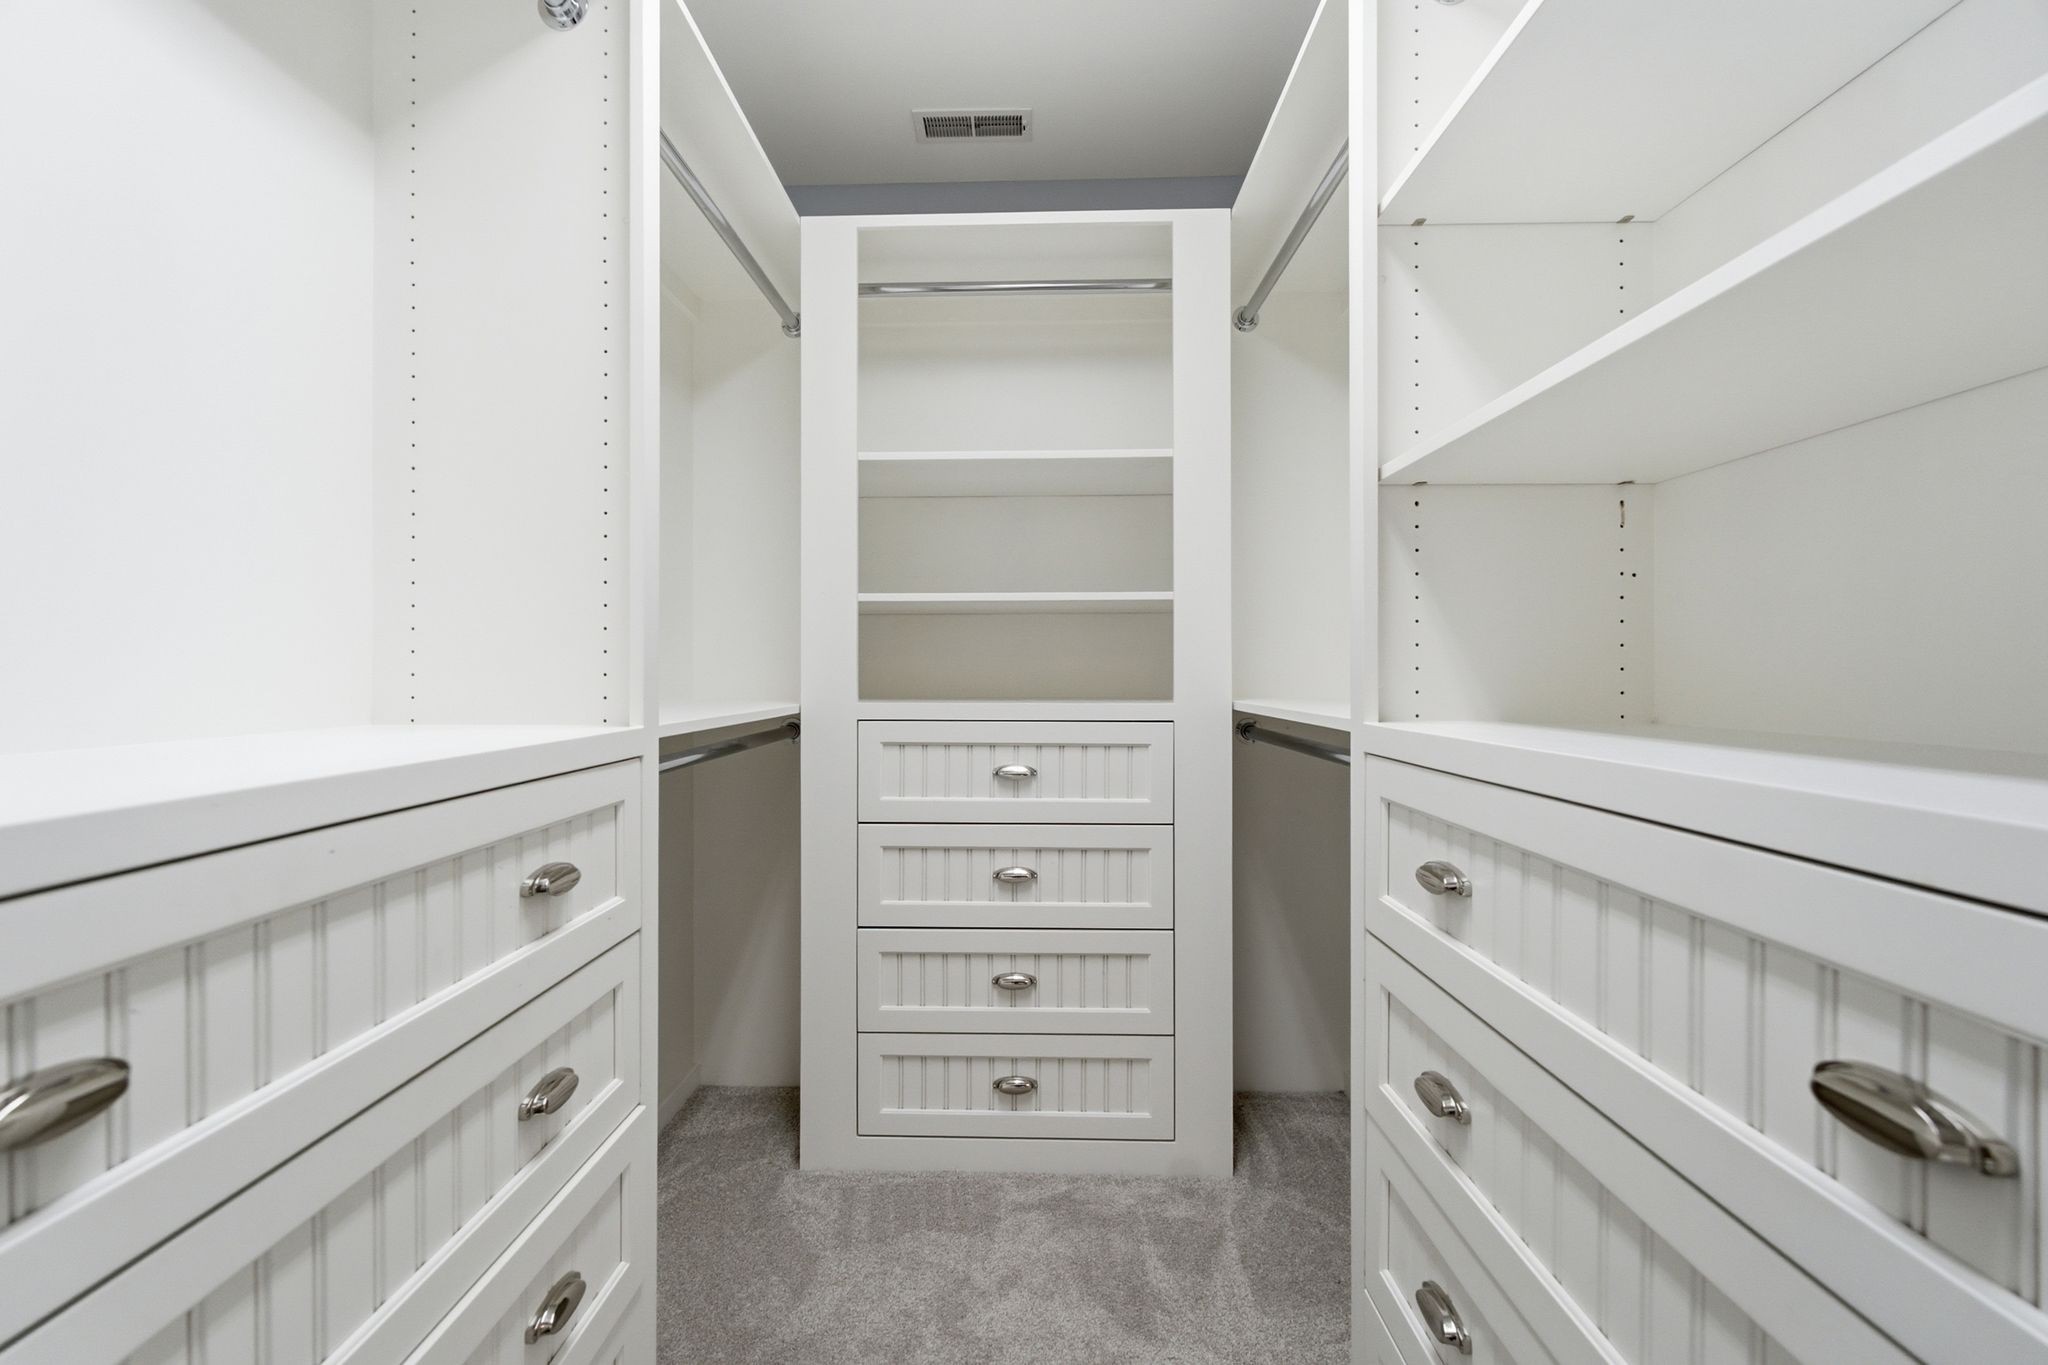
Interior Features: Ceiling Fan(s), Entrance Foyer, Extra Closets, High Ceilings, Open Floorplan, Walk-In Closet(s)
Levels : Two
Basement Description : Crawl Space
Appliances : Gas Oven, Gas Range, Dishwasher, Microwave, Stainless Steel Appliance(s)
Documents Count : 3
Year Built Details : Existing
Water Source : Public
Sewer Source : Public Sewer
Association Amenities : Boat Dock, Clubhouse, Gated, Pool, Trail(s)
Garage On Property.
Attached Garage On Property.
2 Total Parking
Parking Features : Garage Door Opener, Garage Faces Front, Driveway
2 Garage Spaces
2 Covered Spaces
Patio And Porch Features : Patio, Covered, Porch
Roof : Shingle
Above Grade Finished Area : 2266Square Feet
Cooling in Property:
Cooling: Central Air, Electric
Heating in Property:
Heating : Central, Natural Gas
Construction Materials: Hardboard Siding, Stone
Interior Features: Ceiling Fan(s), Entrance Foyer, Extra Closets, High Ceilings, Open Floorplan, Walk-In Closet(s)
Levels : Two
Basement Description : Crawl Space
Appliances : Gas Oven, Gas Range, Dishwasher, Microwave, Stainless Steel Appliance(s)
Documents Count : 3
Year Built Details : Existing
Street Address: 44 Hammock Dr
City: Winchester
State: Tennessee
Postal Code: 37398
County: Franklin
Directions:
Take I-24 E to 117, Turn Right toward Tullahoma. L on Miller Crossroads Rd. R on Winchester Hwy. L on Aedc Road. L on Decherd Blvd. R on N Vine St. L on 4th Ave NW. R on Twin Creeks Rd. R on Hammock Dr.
Property Information :
Listing Status: Active
Size: 2,266 Sqft
Lot Size: 0.16 Acres
MLS #: 3260224
Bedrooms: 3 bd
Bathrooms: 2.5 ba
Price: $499,000
Construction Status: Built in 2018
Last Modified : Oct 6 2026 5:43AM
Amenities :
View
Courtesy of: Michelle Sampson, Benchmark Realty, LLC (MLS# RTC1760)
 Source MLS: Realtracs
Based on information submitted to the MLS GRID as of 10/6/2026 2:45:04 PM. All data is obtained from various sources and may not have been verified by broker or MLS GRID. Supplied Open House Information is subject to change without notice. All information should be independently reviewed and verified for accuracy. Properties may or may not be listed by the office/agent presenting the information.