About 153 Cascade Dr, Winchester, Tennessee, 37398
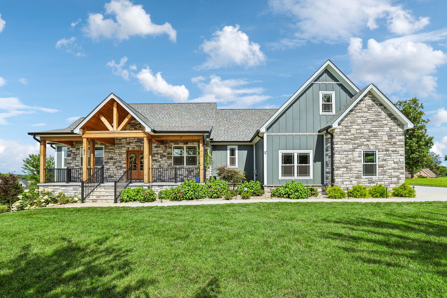
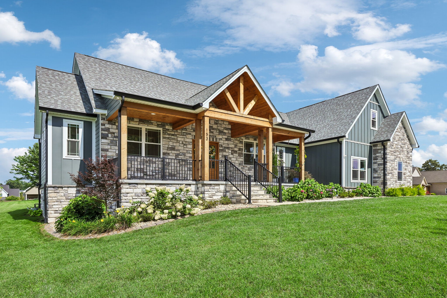
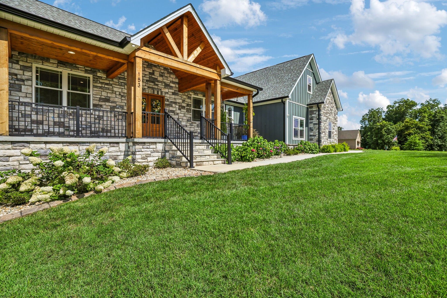
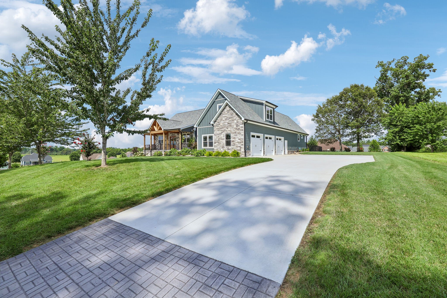
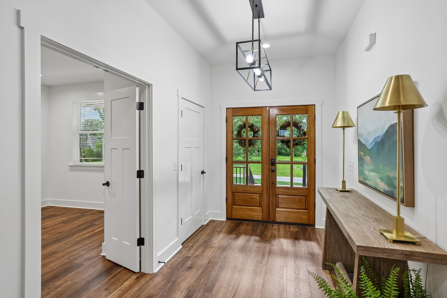
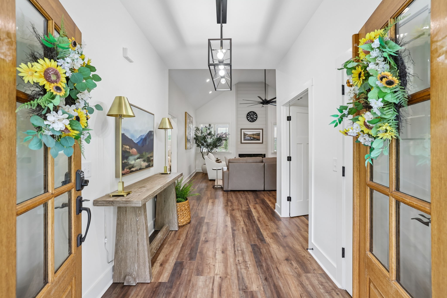
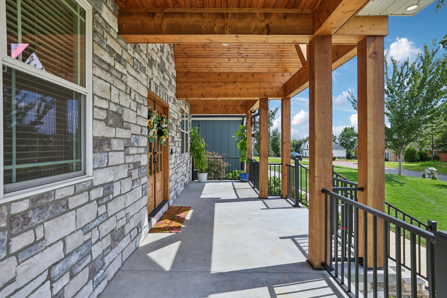
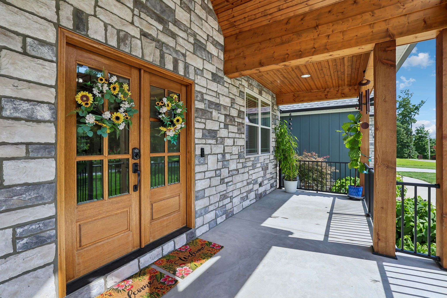
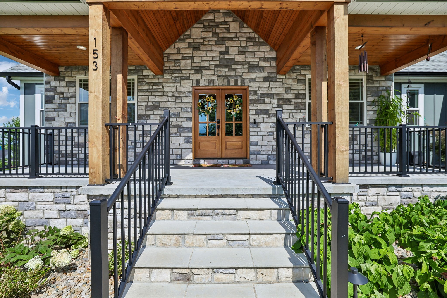
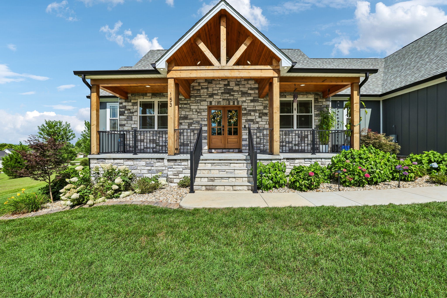
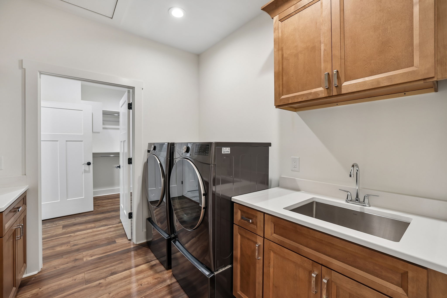
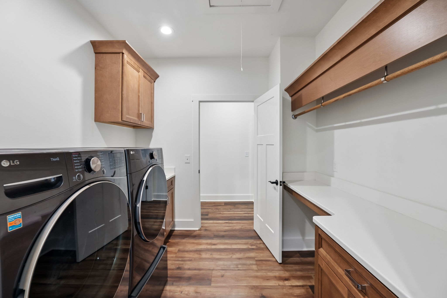
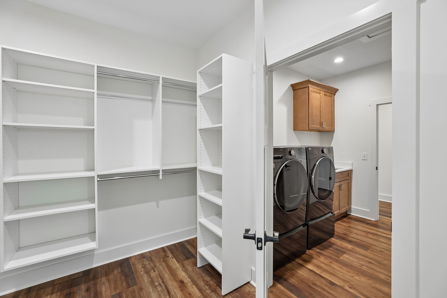
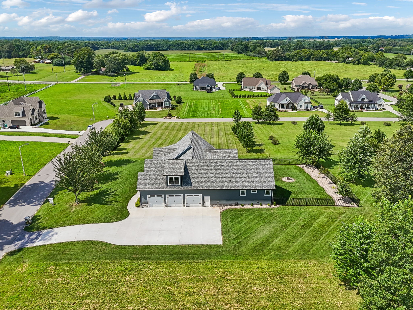
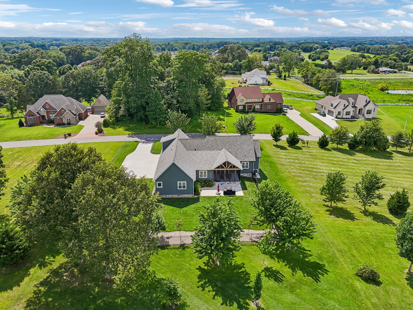
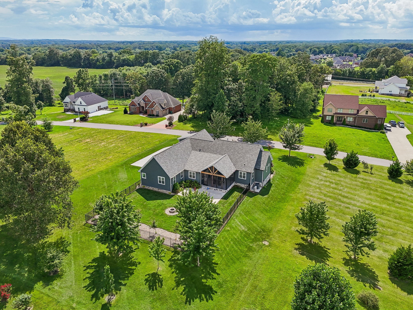
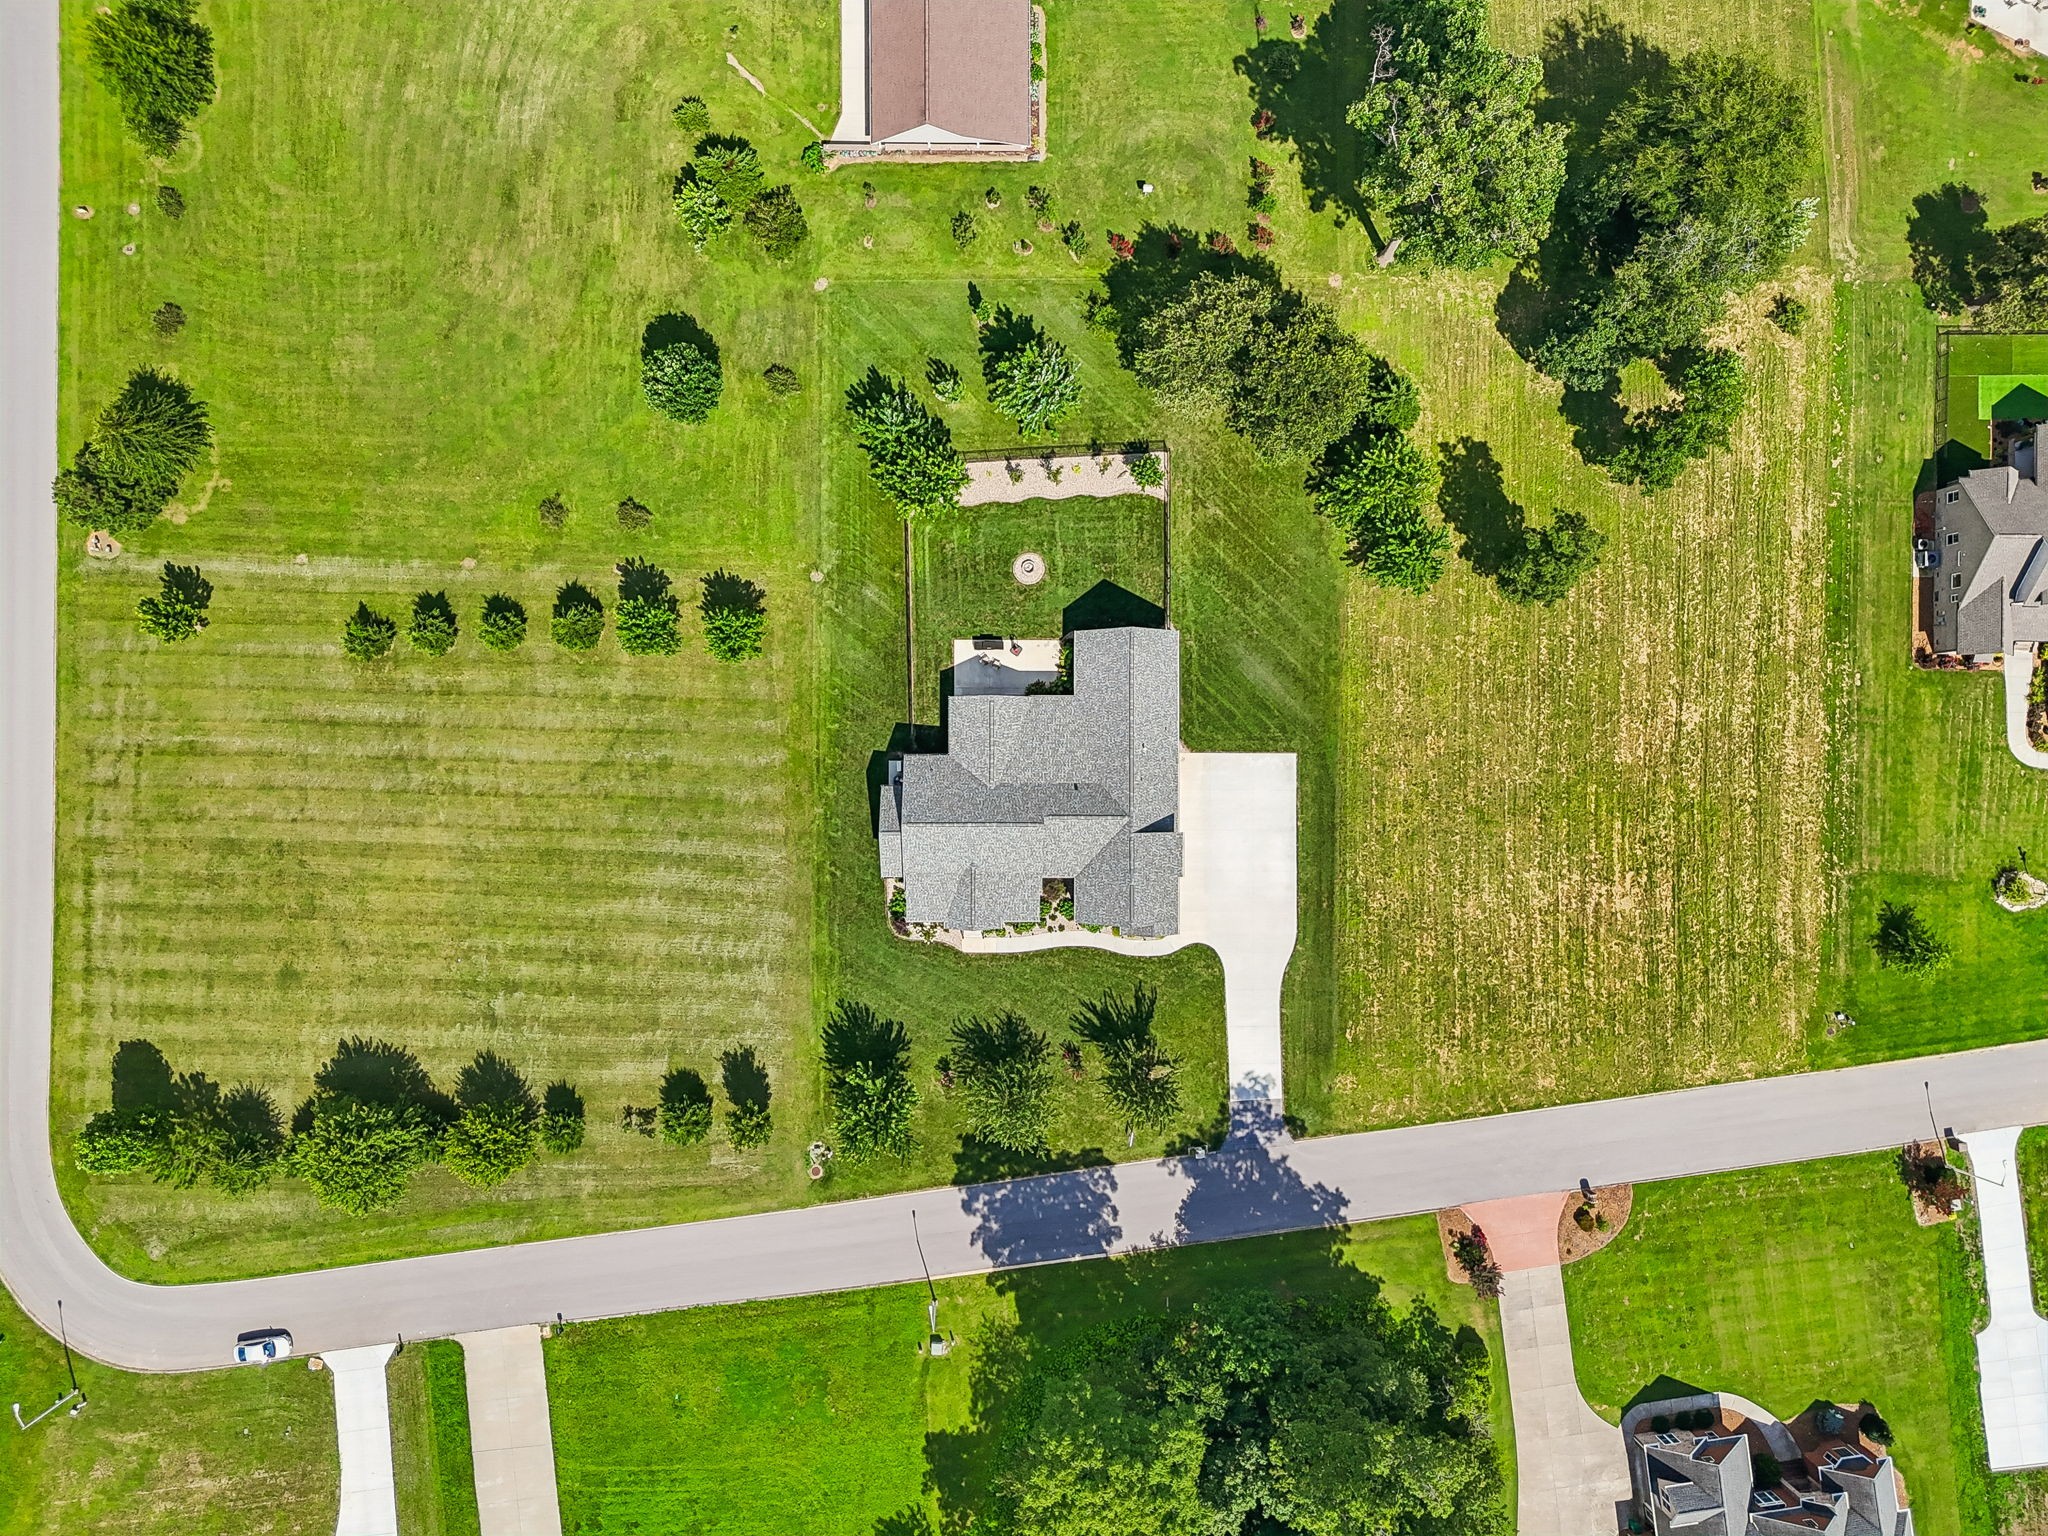
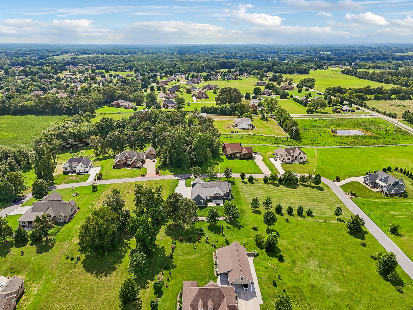
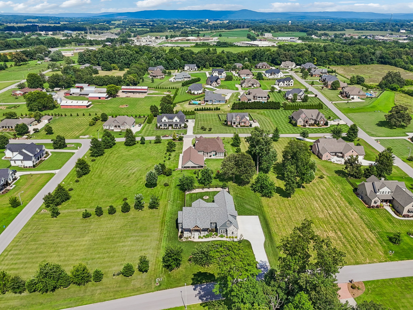
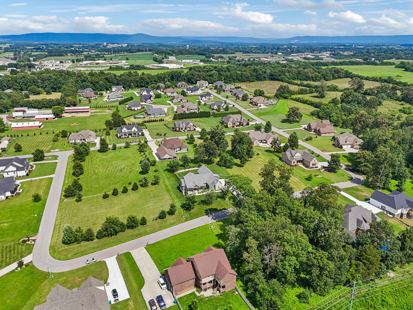
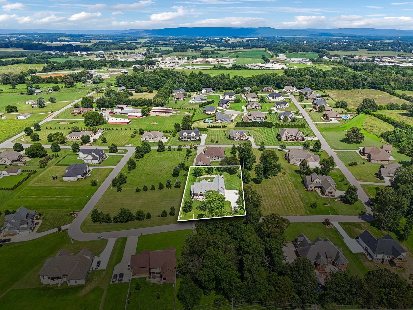
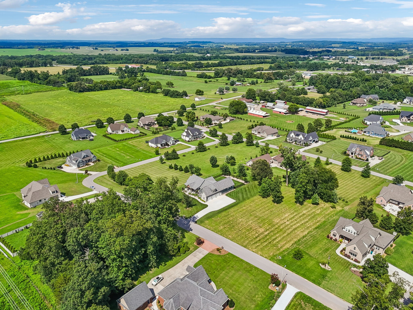
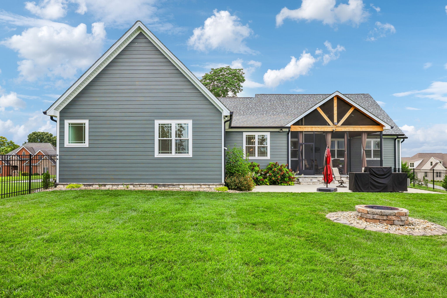
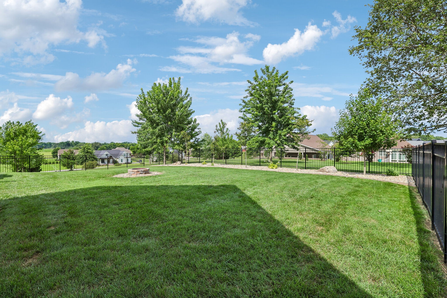
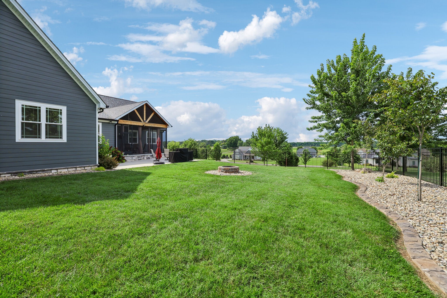
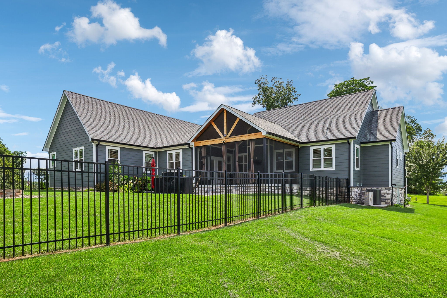
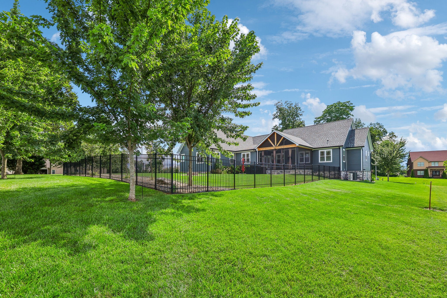
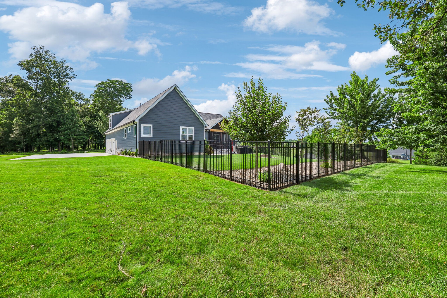
Custom-built by a local builder, this exceptional home combines quality craftsmanship, luxury upgrades, and thoughtfully designed indoor-outdoor living. From the professionally landscaped curb appeal to the fenced backyard, every detail has been carefully considered.
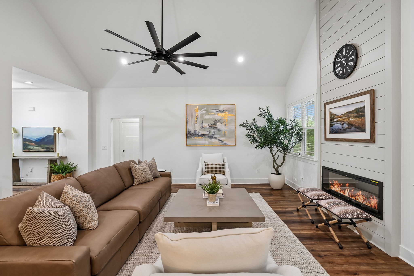
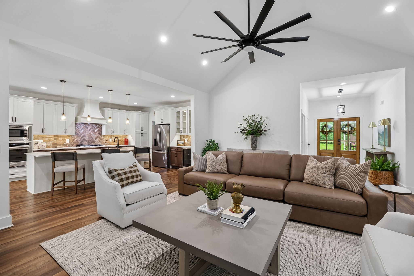
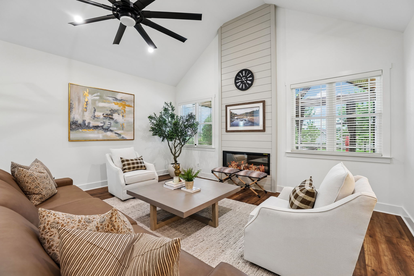
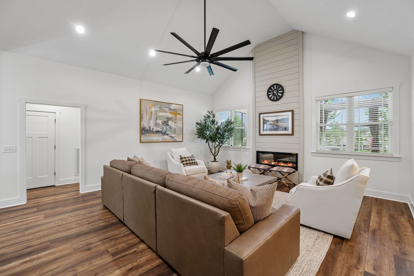
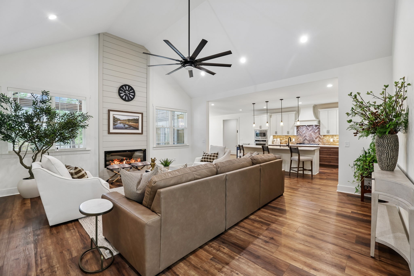
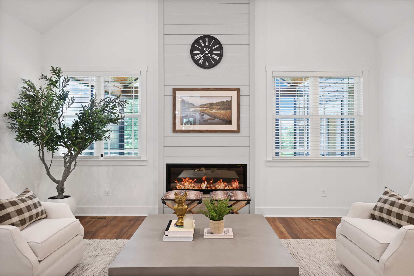
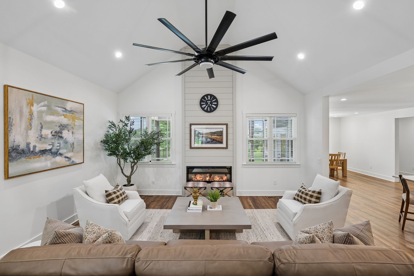
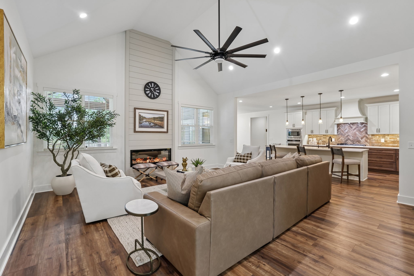
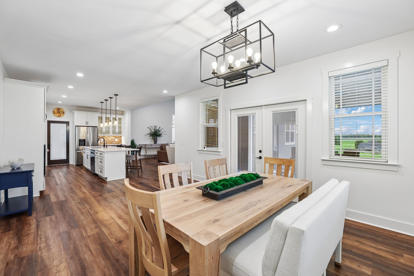
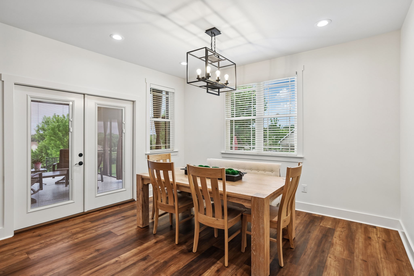
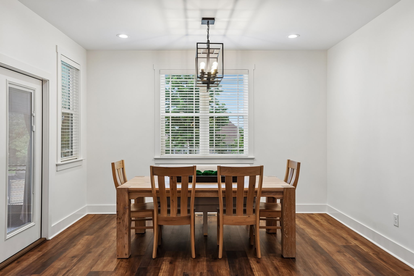
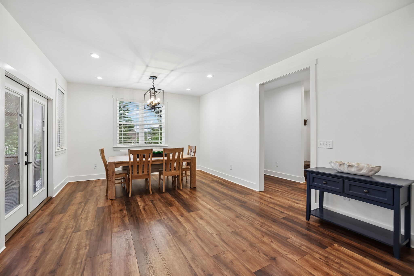
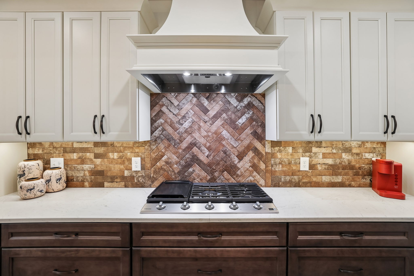
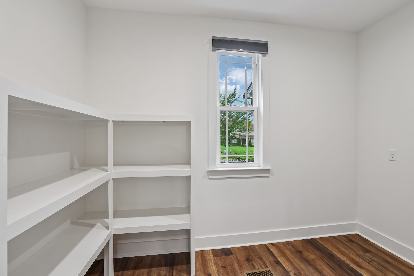
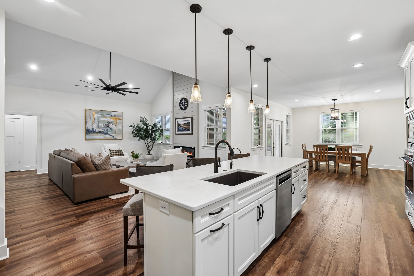
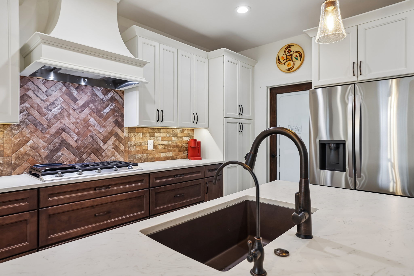
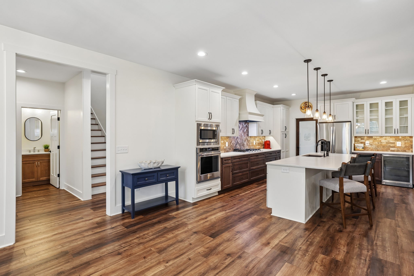
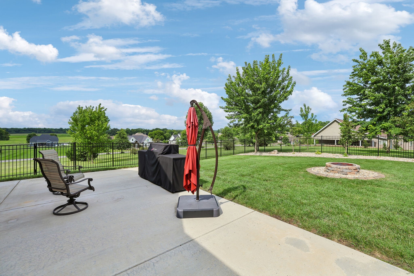
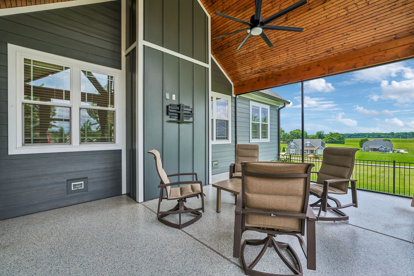
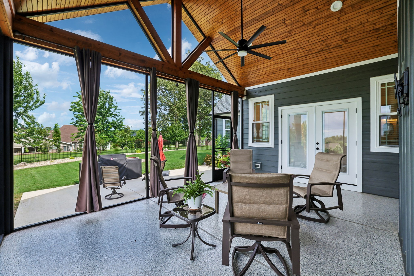
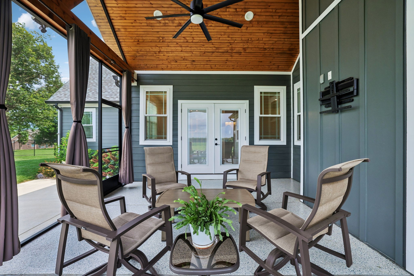
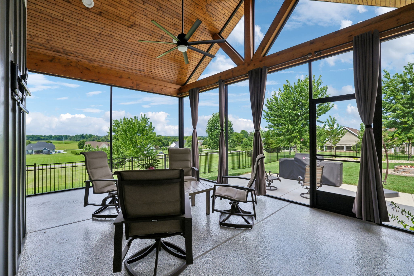
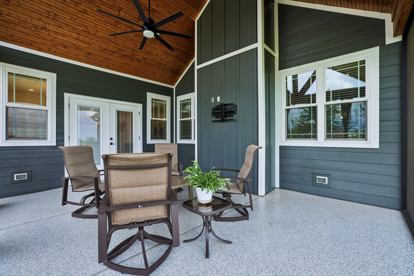
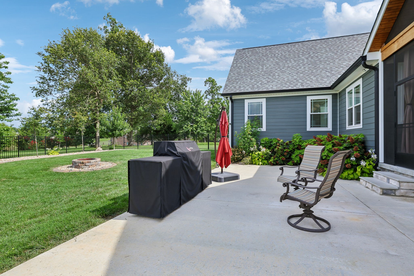
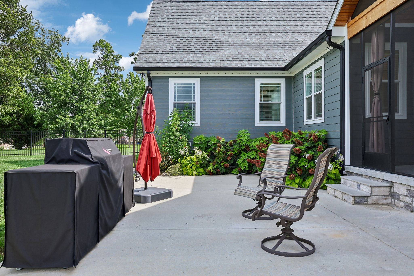
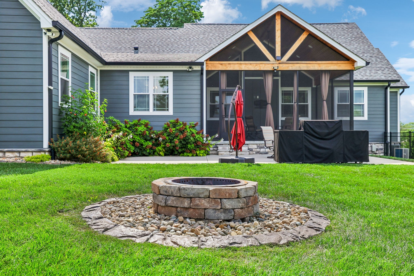
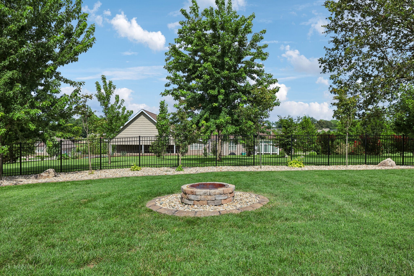
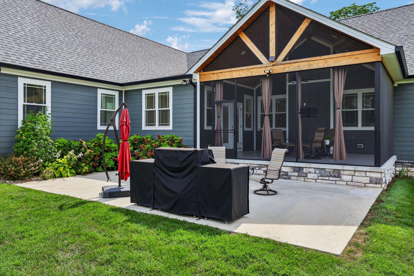
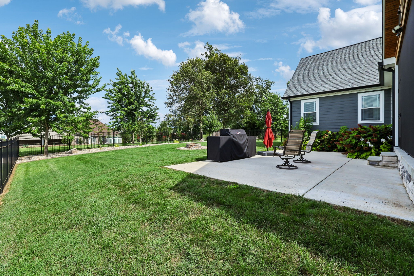
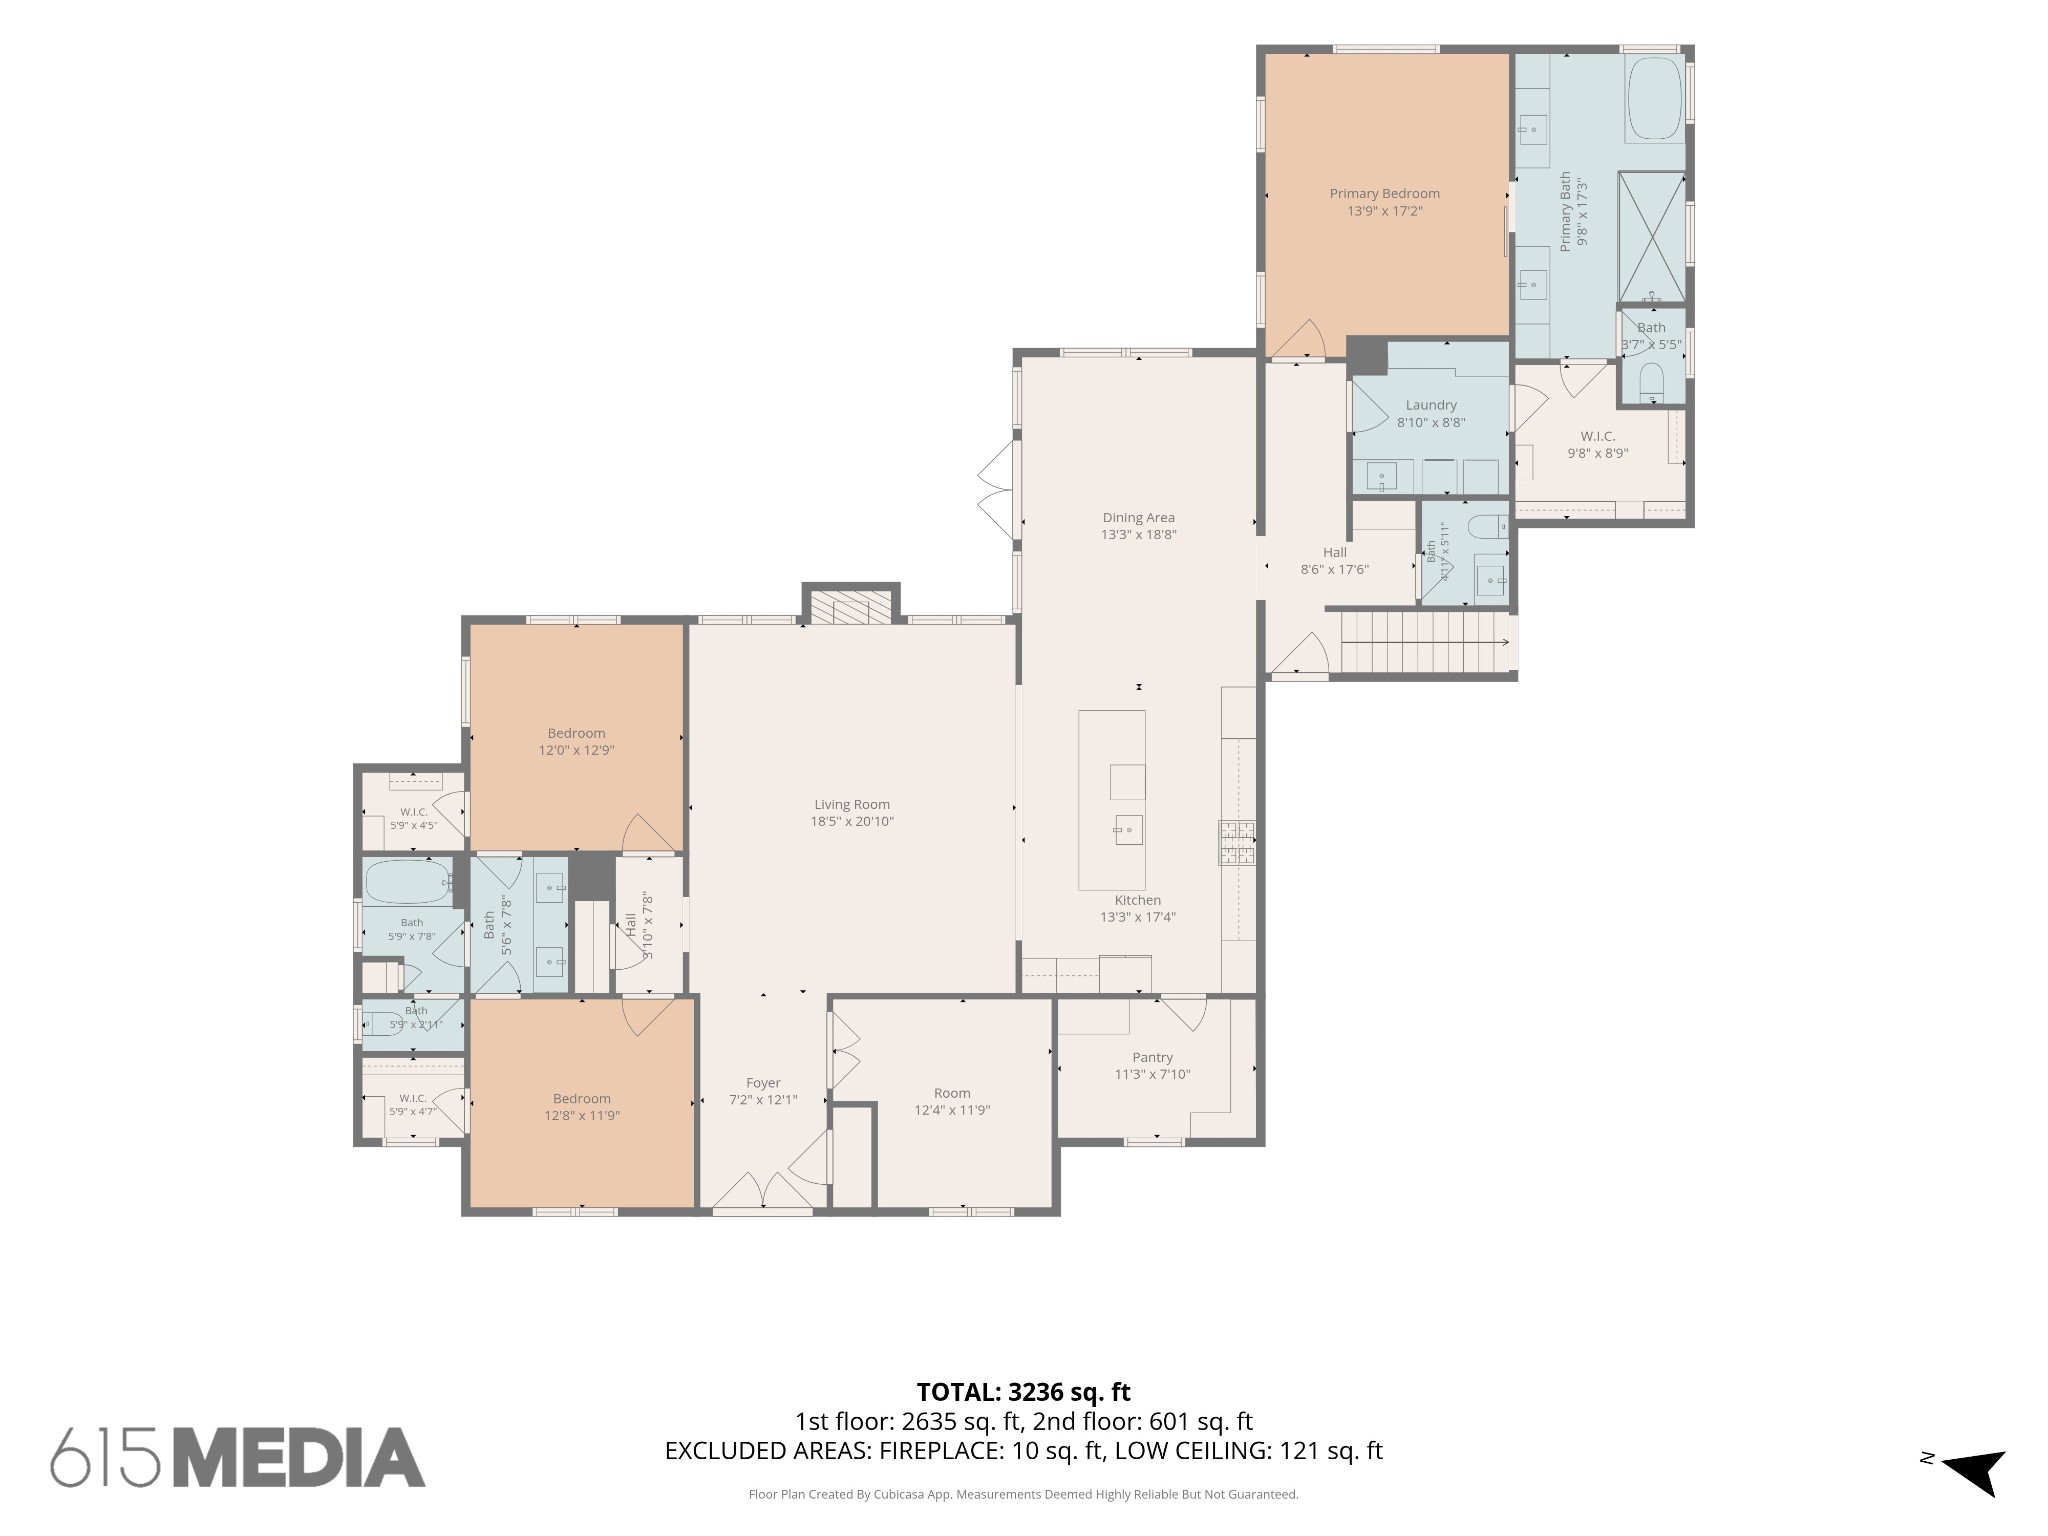
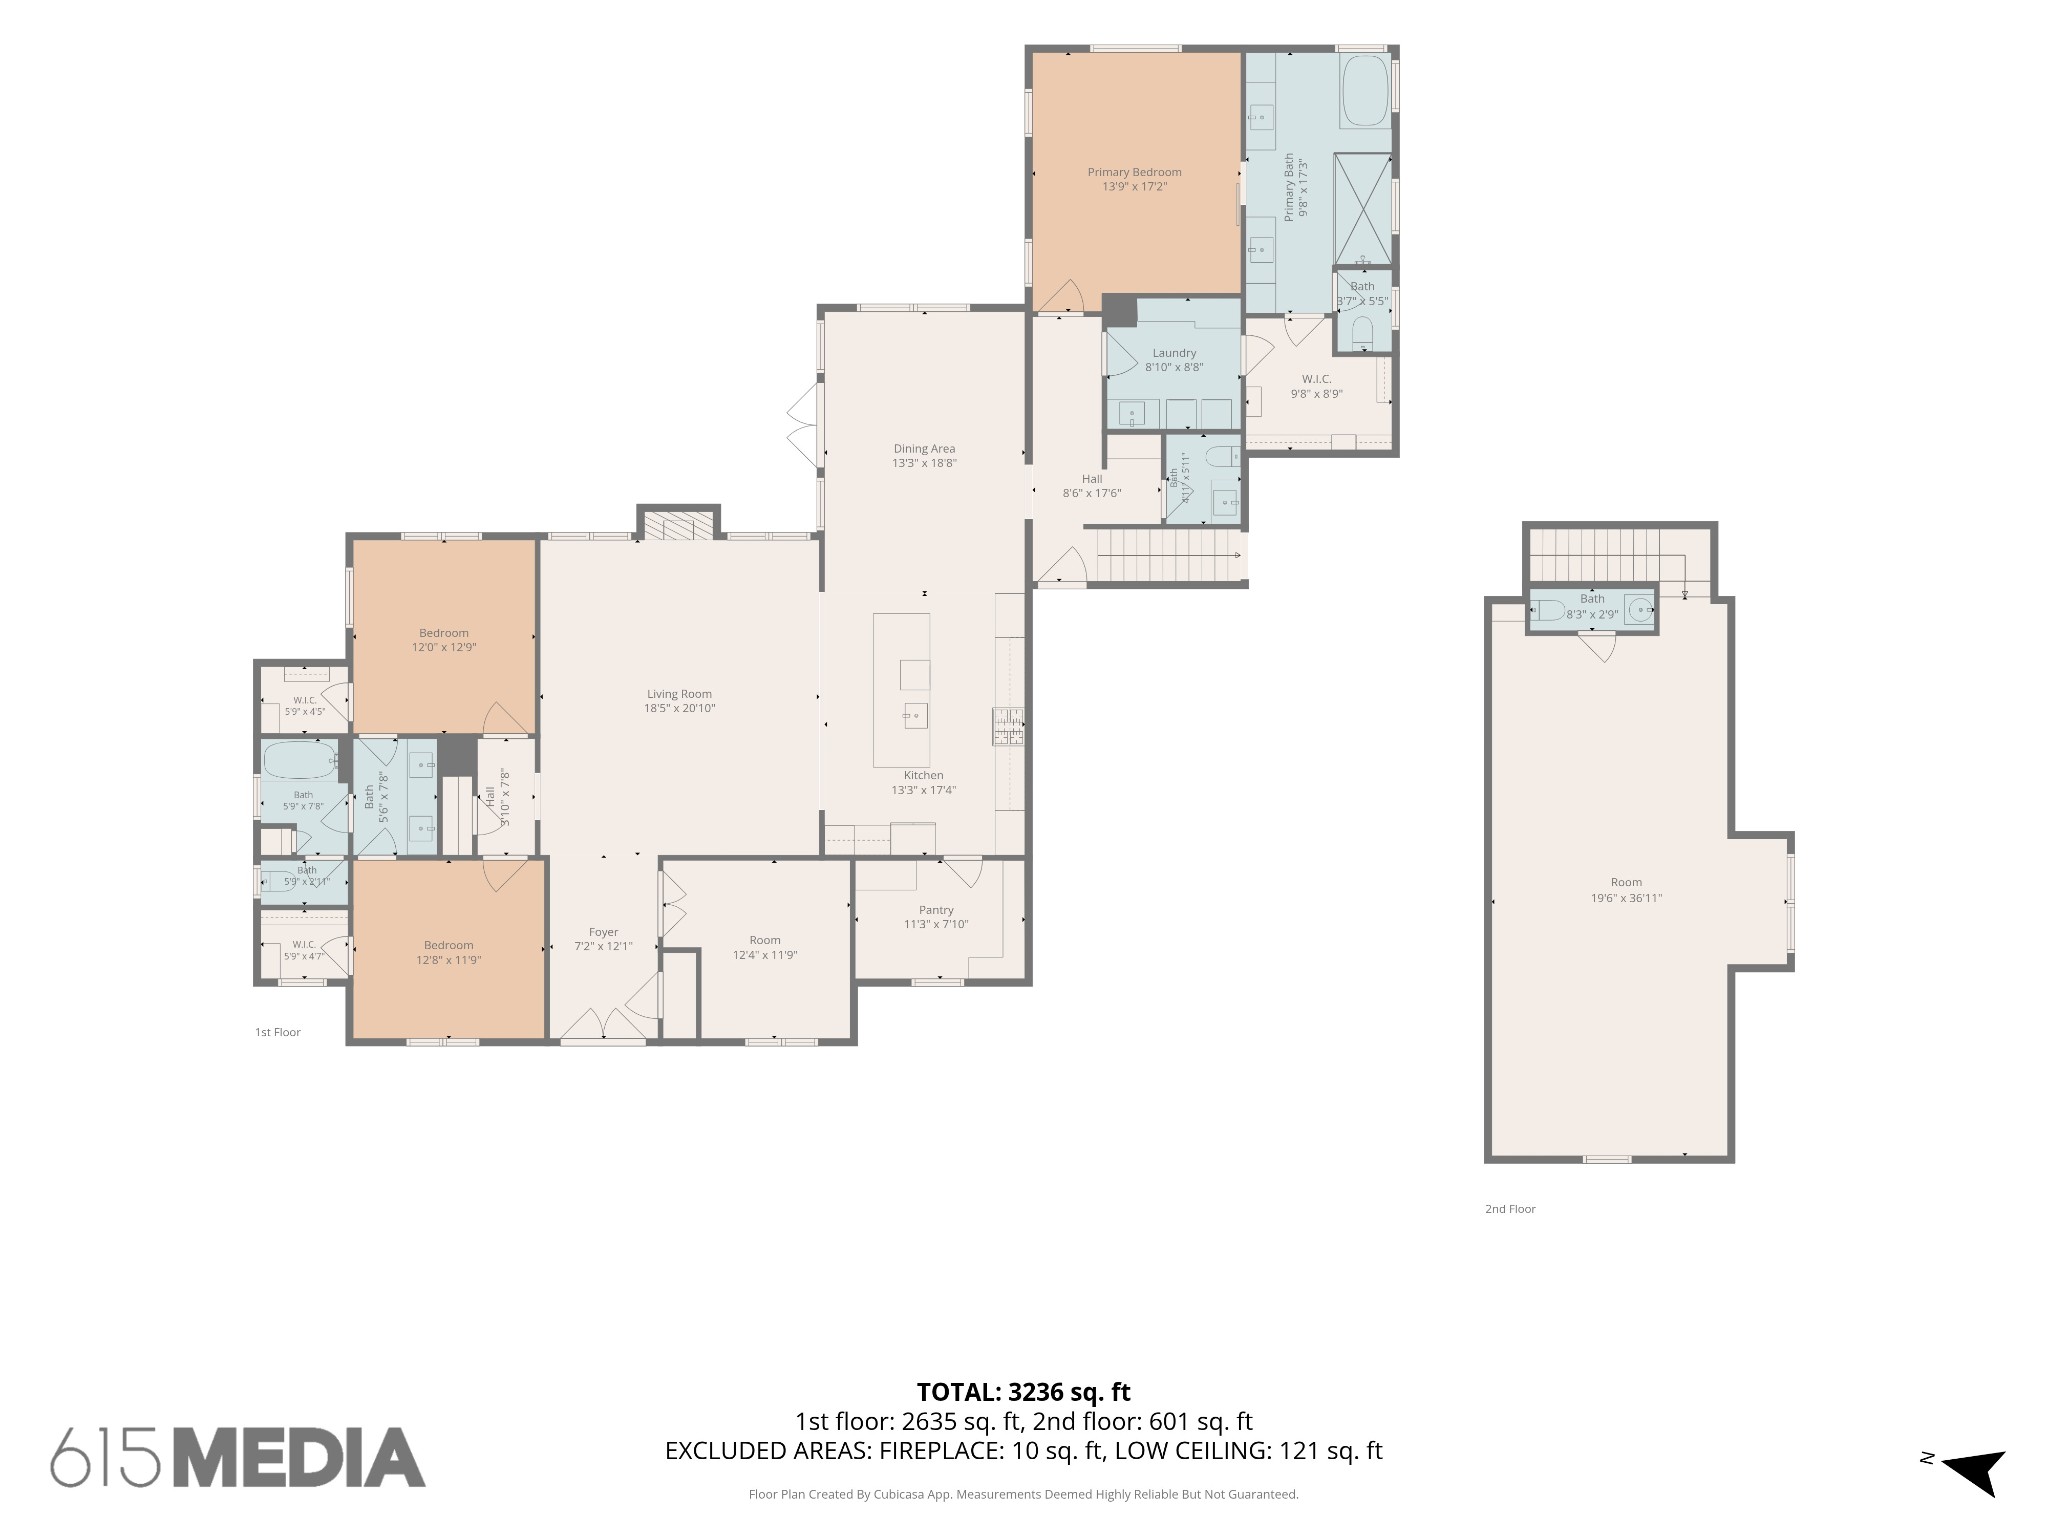
Inside, you'll find an open-concept floor plan centered around a stunning custom kitchen featuring premium finishes, a large walk-in pantry, an oversized island, and a beverage cooler. It is the perfect space for entertaining and everyday living. The spacious living area flows seamlessly to the screened-in back porch overlooking the backyard, where you'll enjoy a natural gas outdoor kitchen and a beautiful stone fire pit. It is the ideal setting for year-round gatherings.
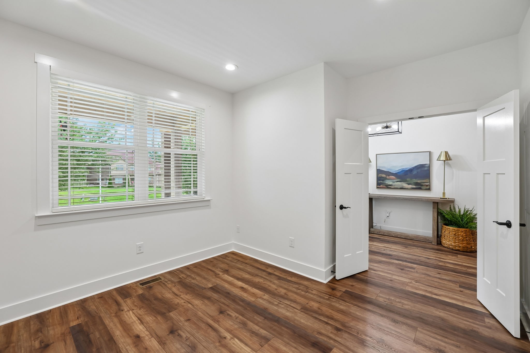
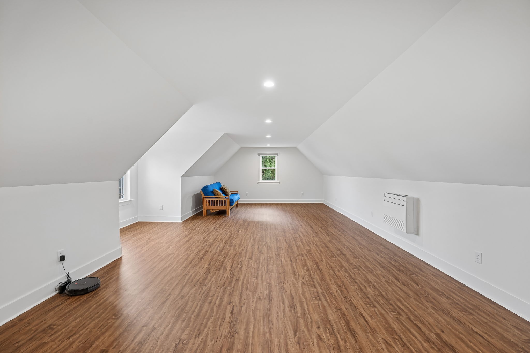
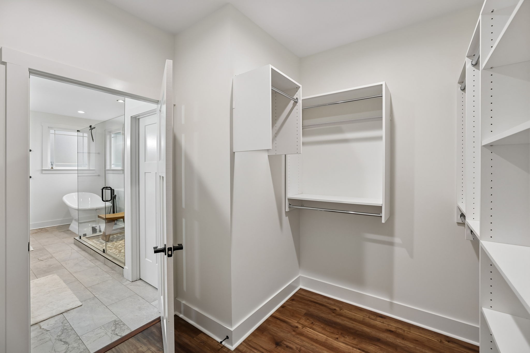
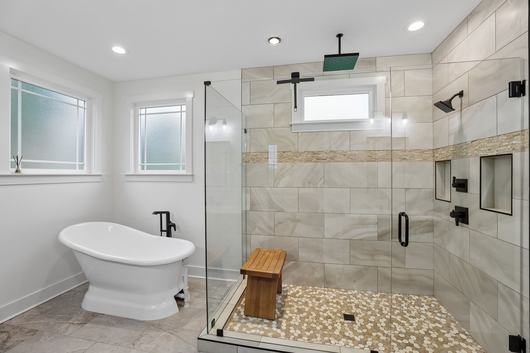
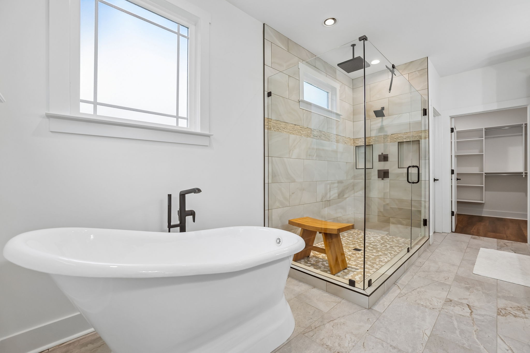
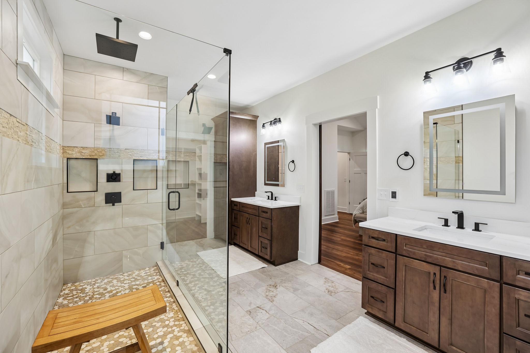
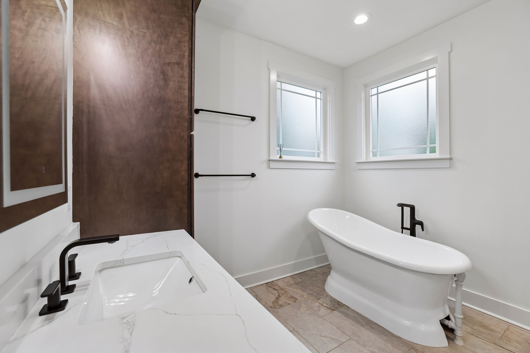
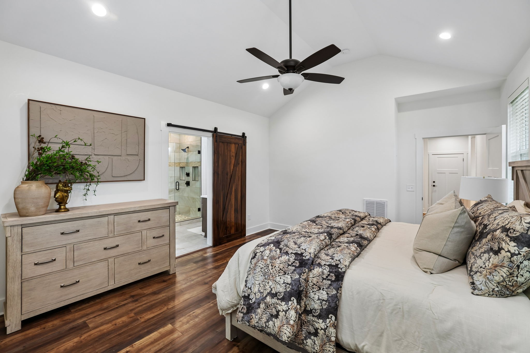
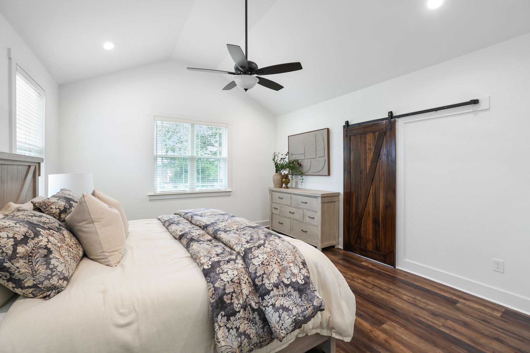
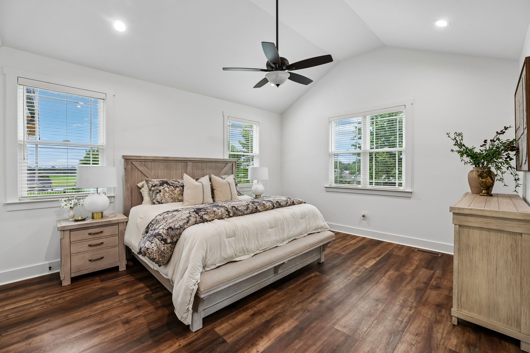
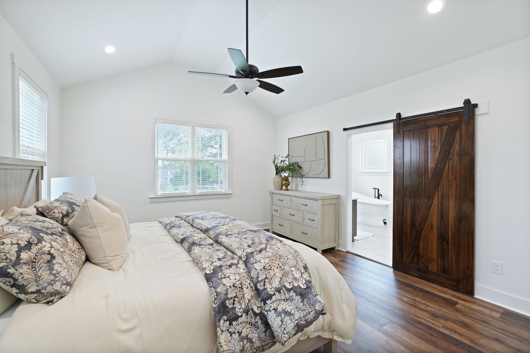
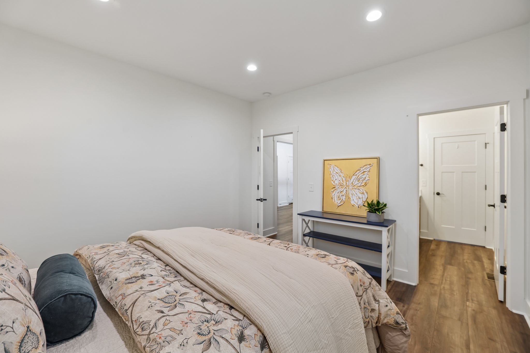
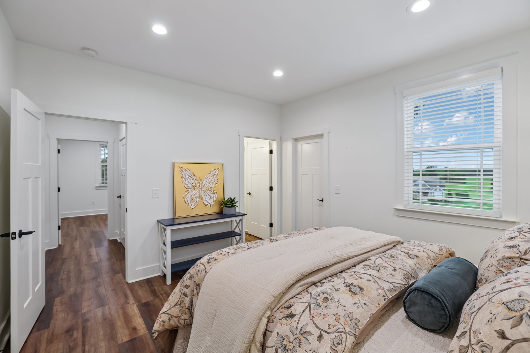
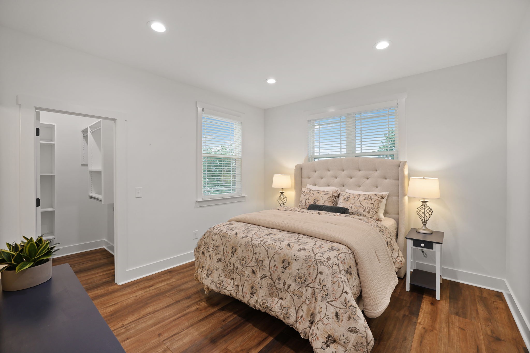
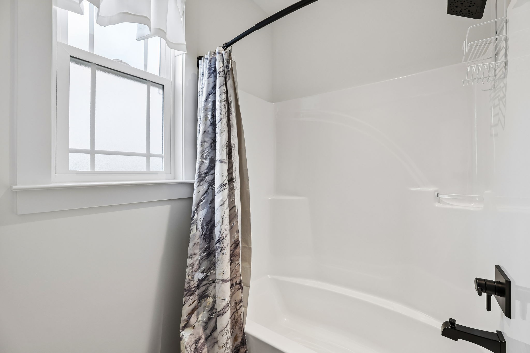
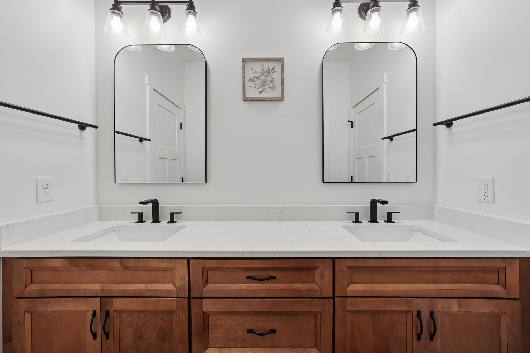
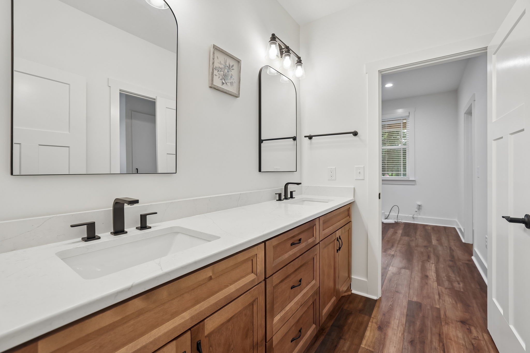
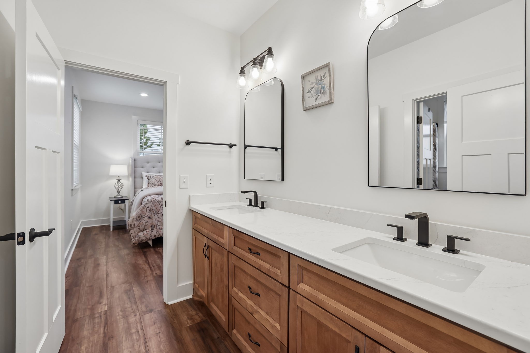
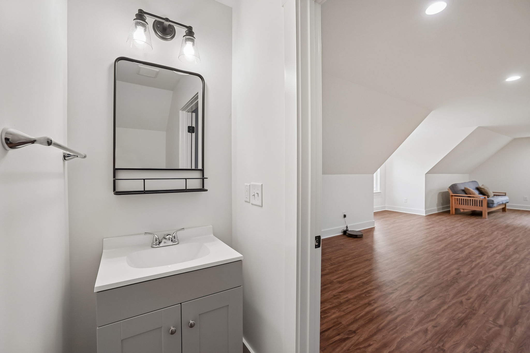
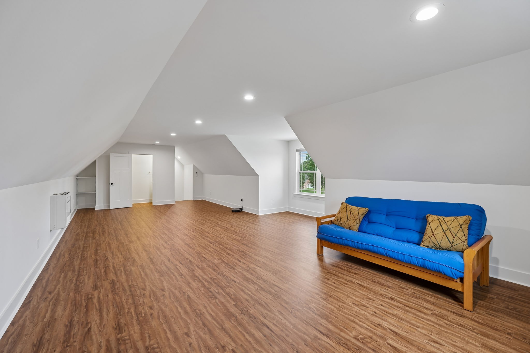
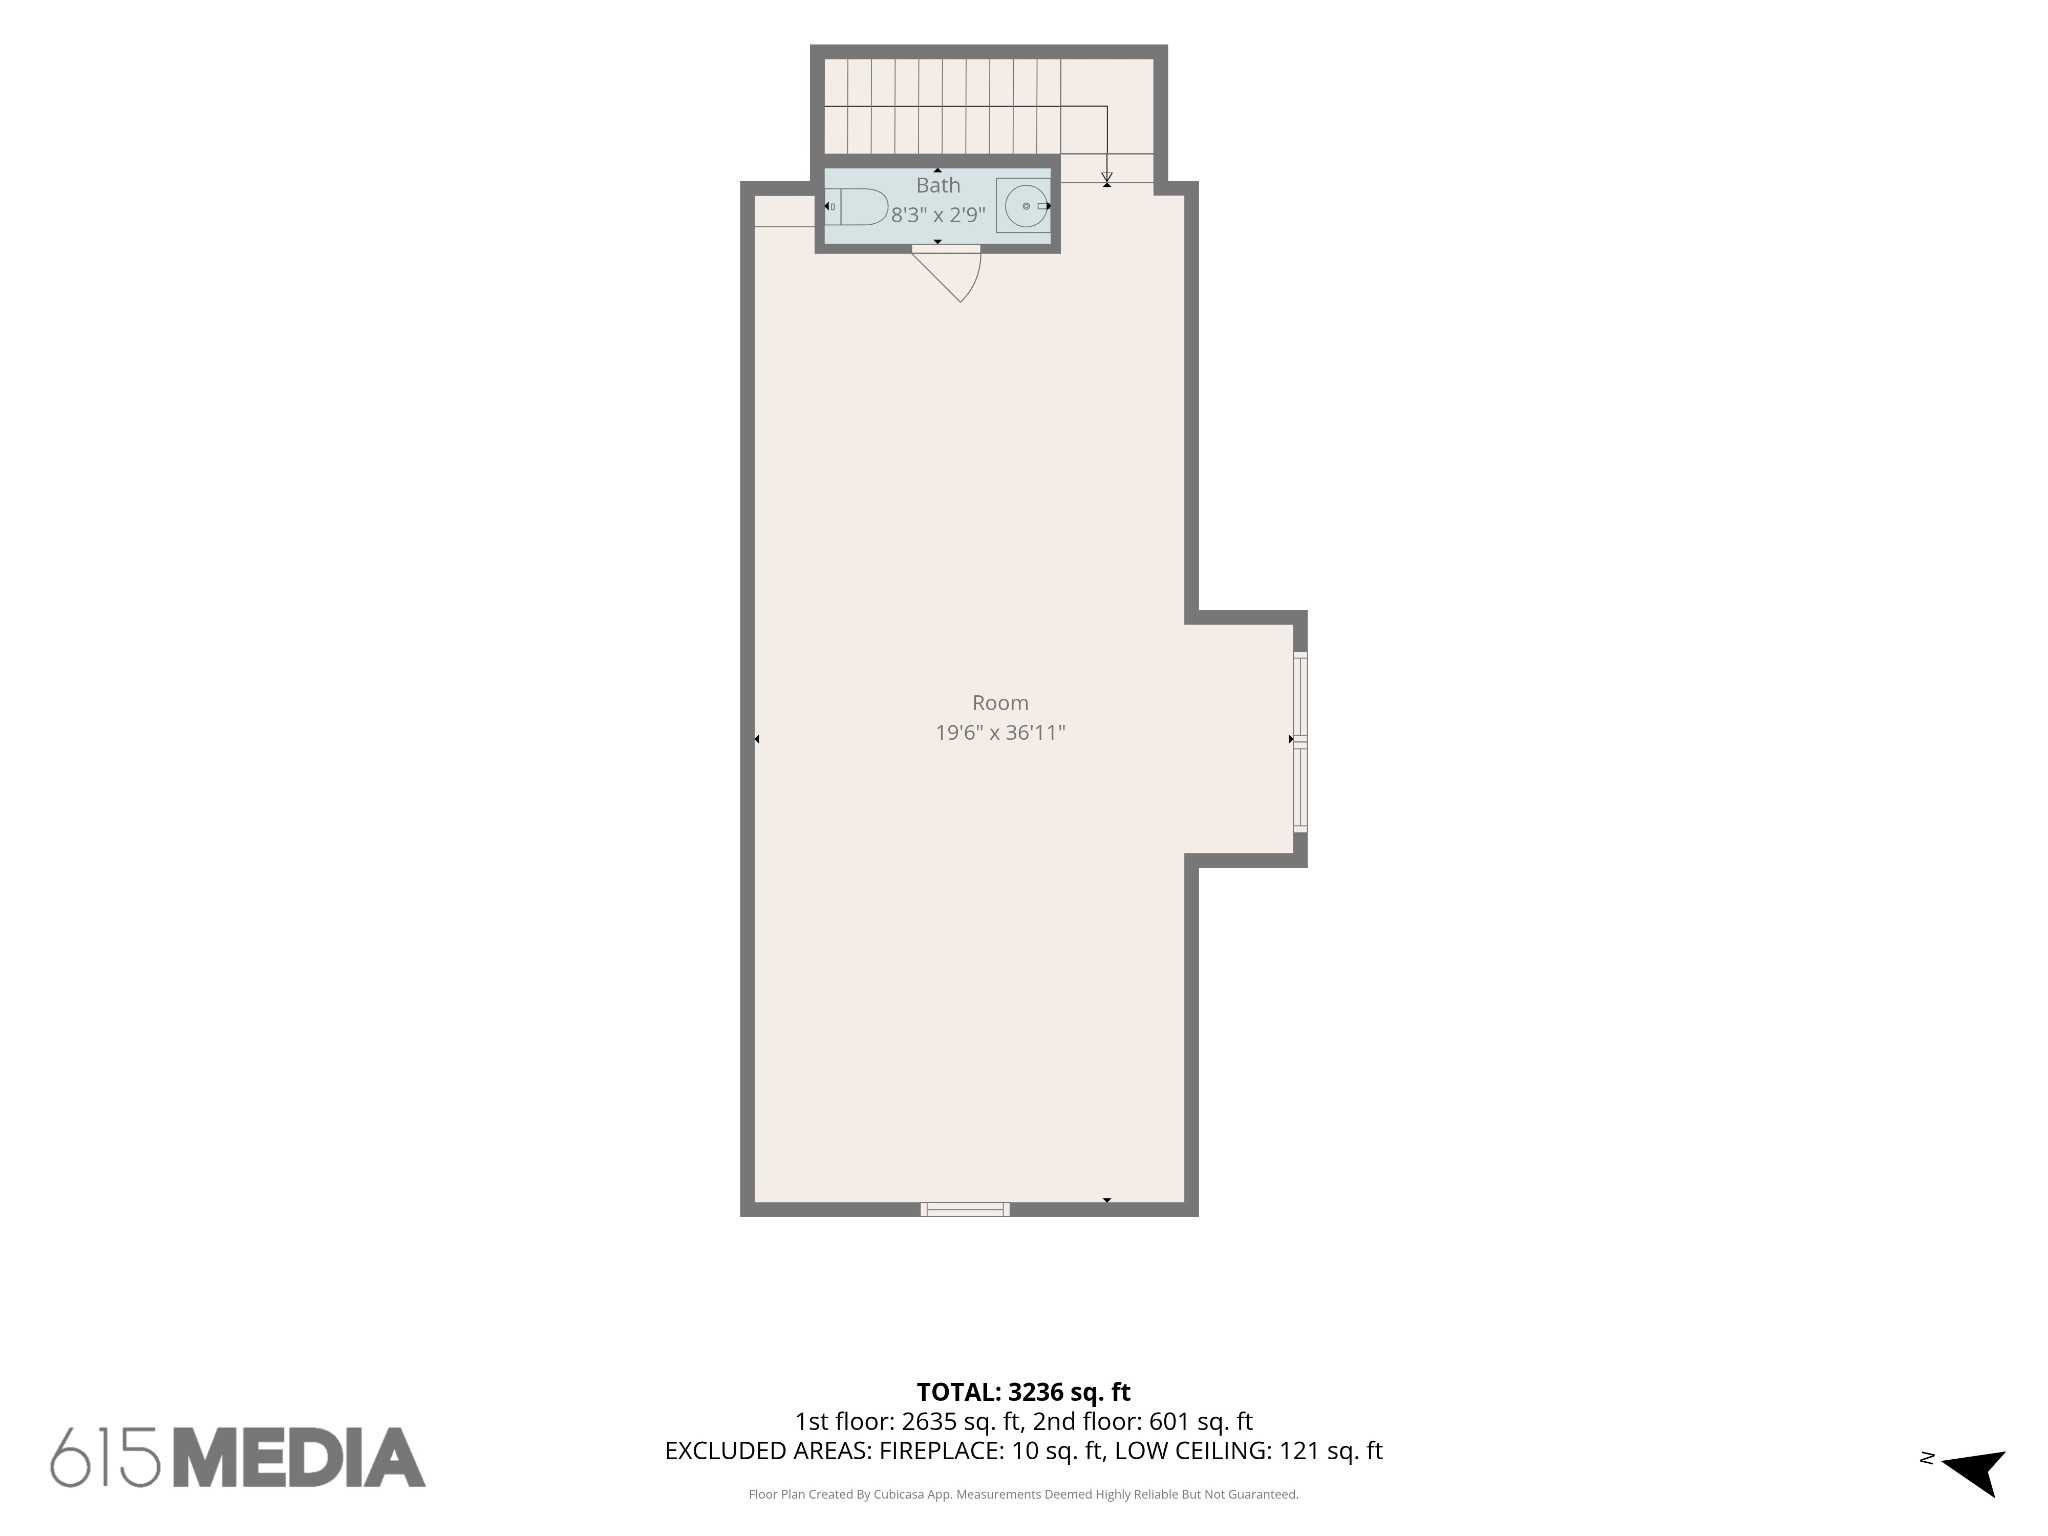
The private primary suite is a true retreat with heated tile floors, split vanities, and a spa-inspired bath. Two additional bedrooms, a dedicated home office, and a large upstairs bonus room provide the flexibility today's buyers are looking for. Throughout the home, you'll appreciate thoughtful upgrades including a hot water recirculation system for near-instant hot water, a RainSoft water softening and filtration system with reverse osmosis drinking water, and pre-wiring for future EV charging.
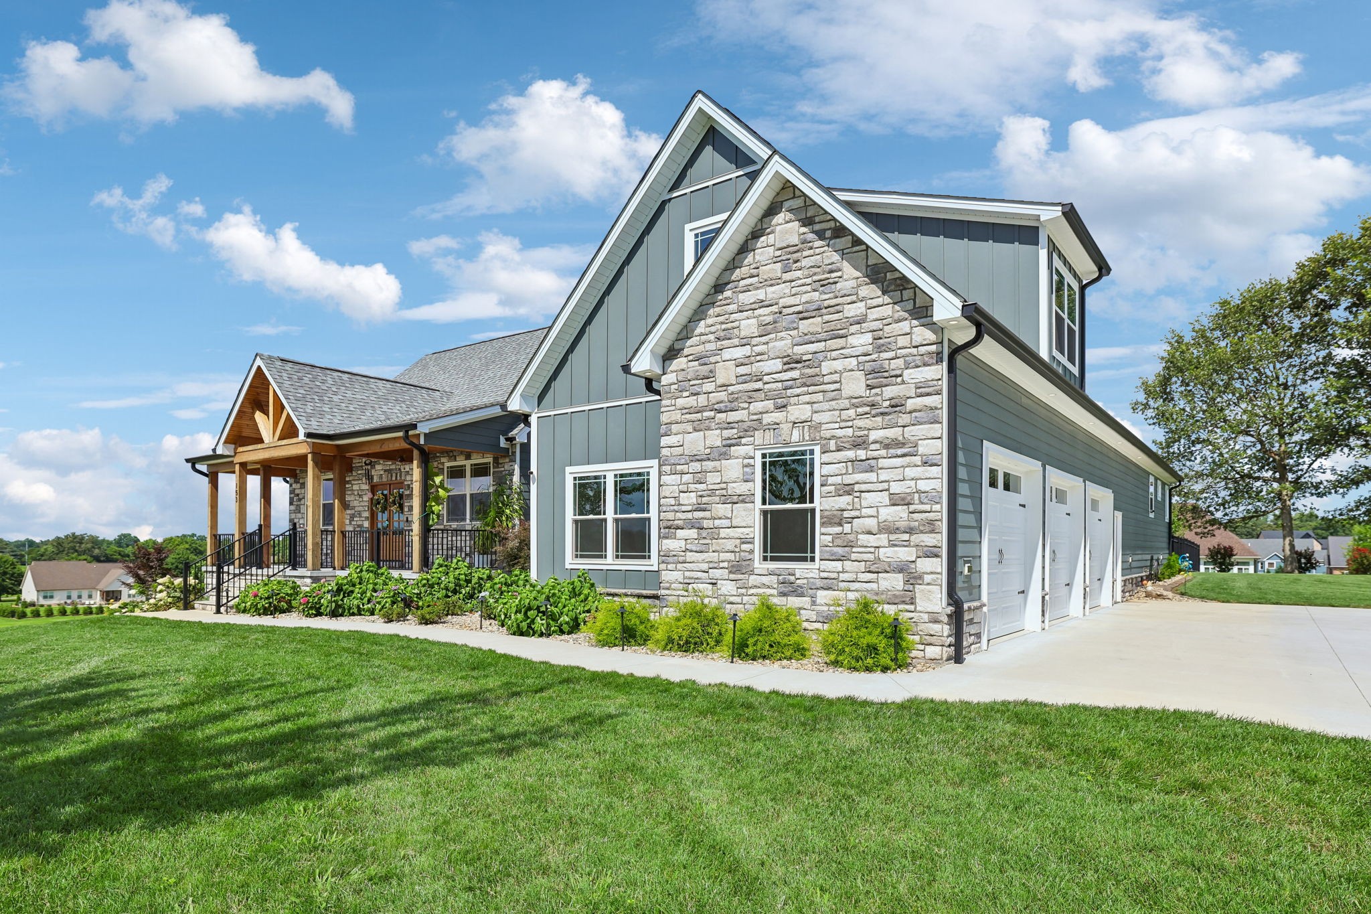
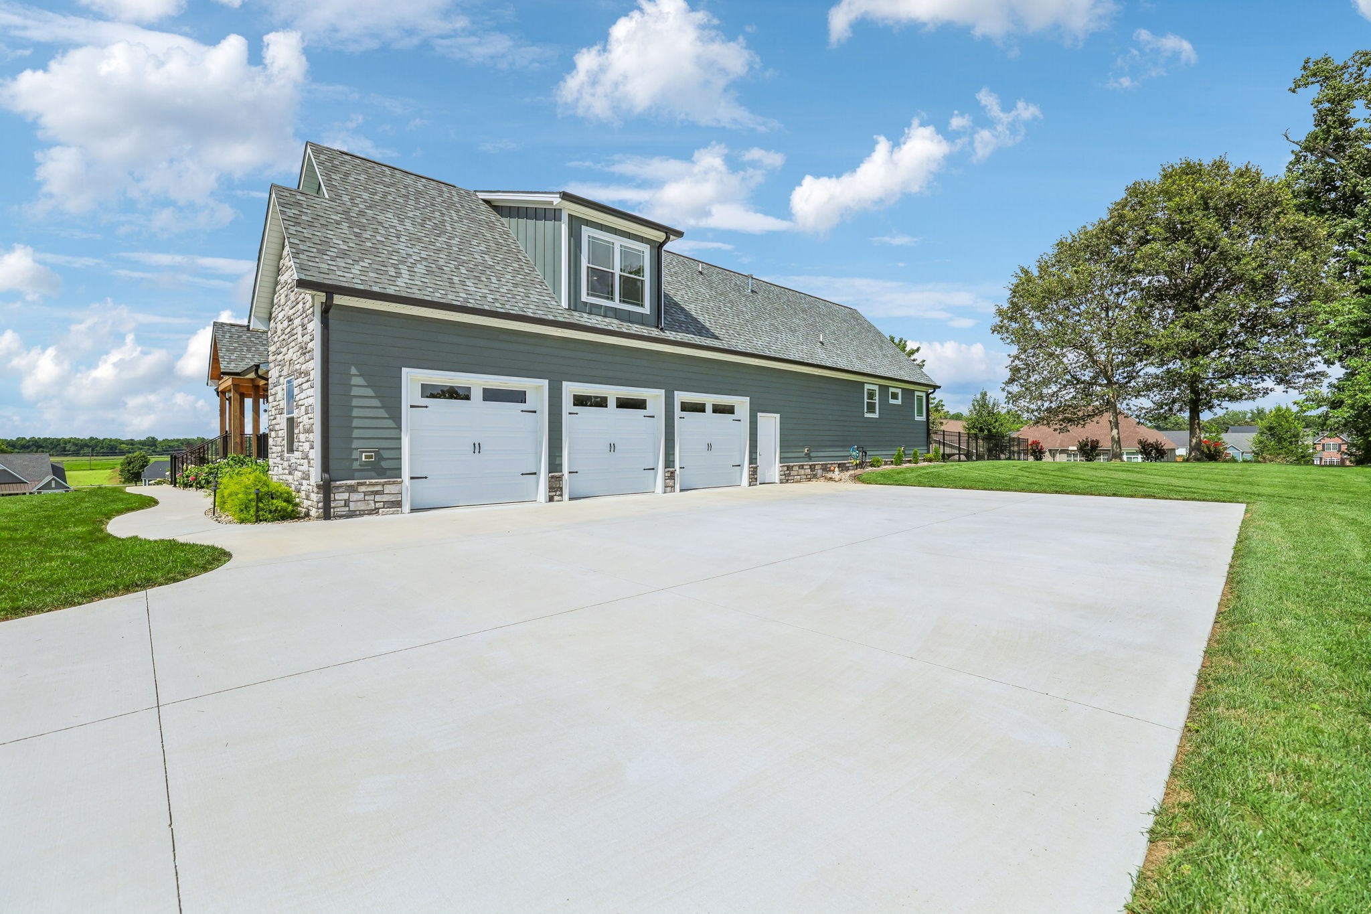
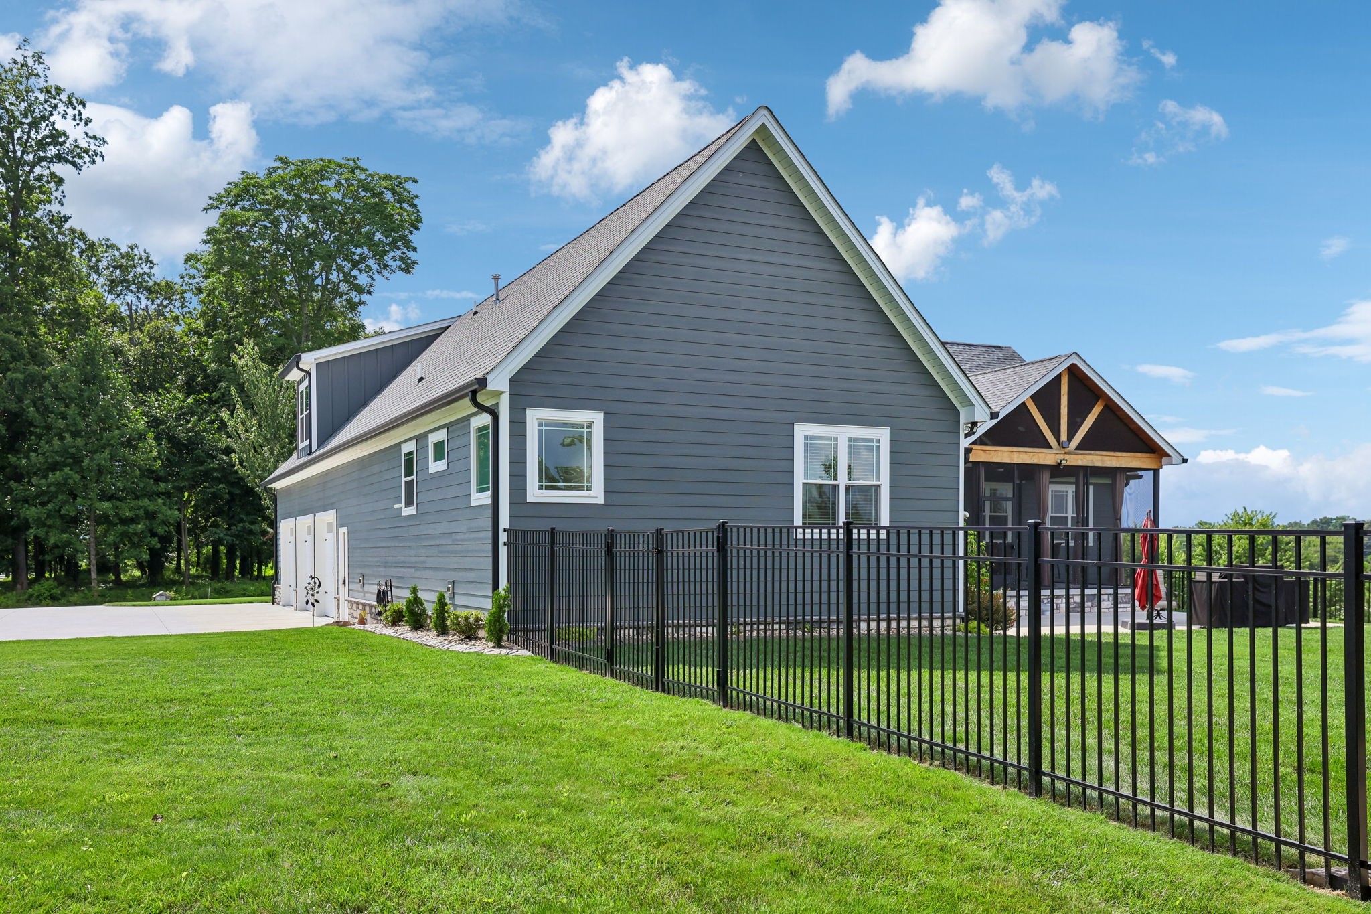
The oversized three-car garage offers exceptional space for vehicles, storage, hobbies, or a workshop.
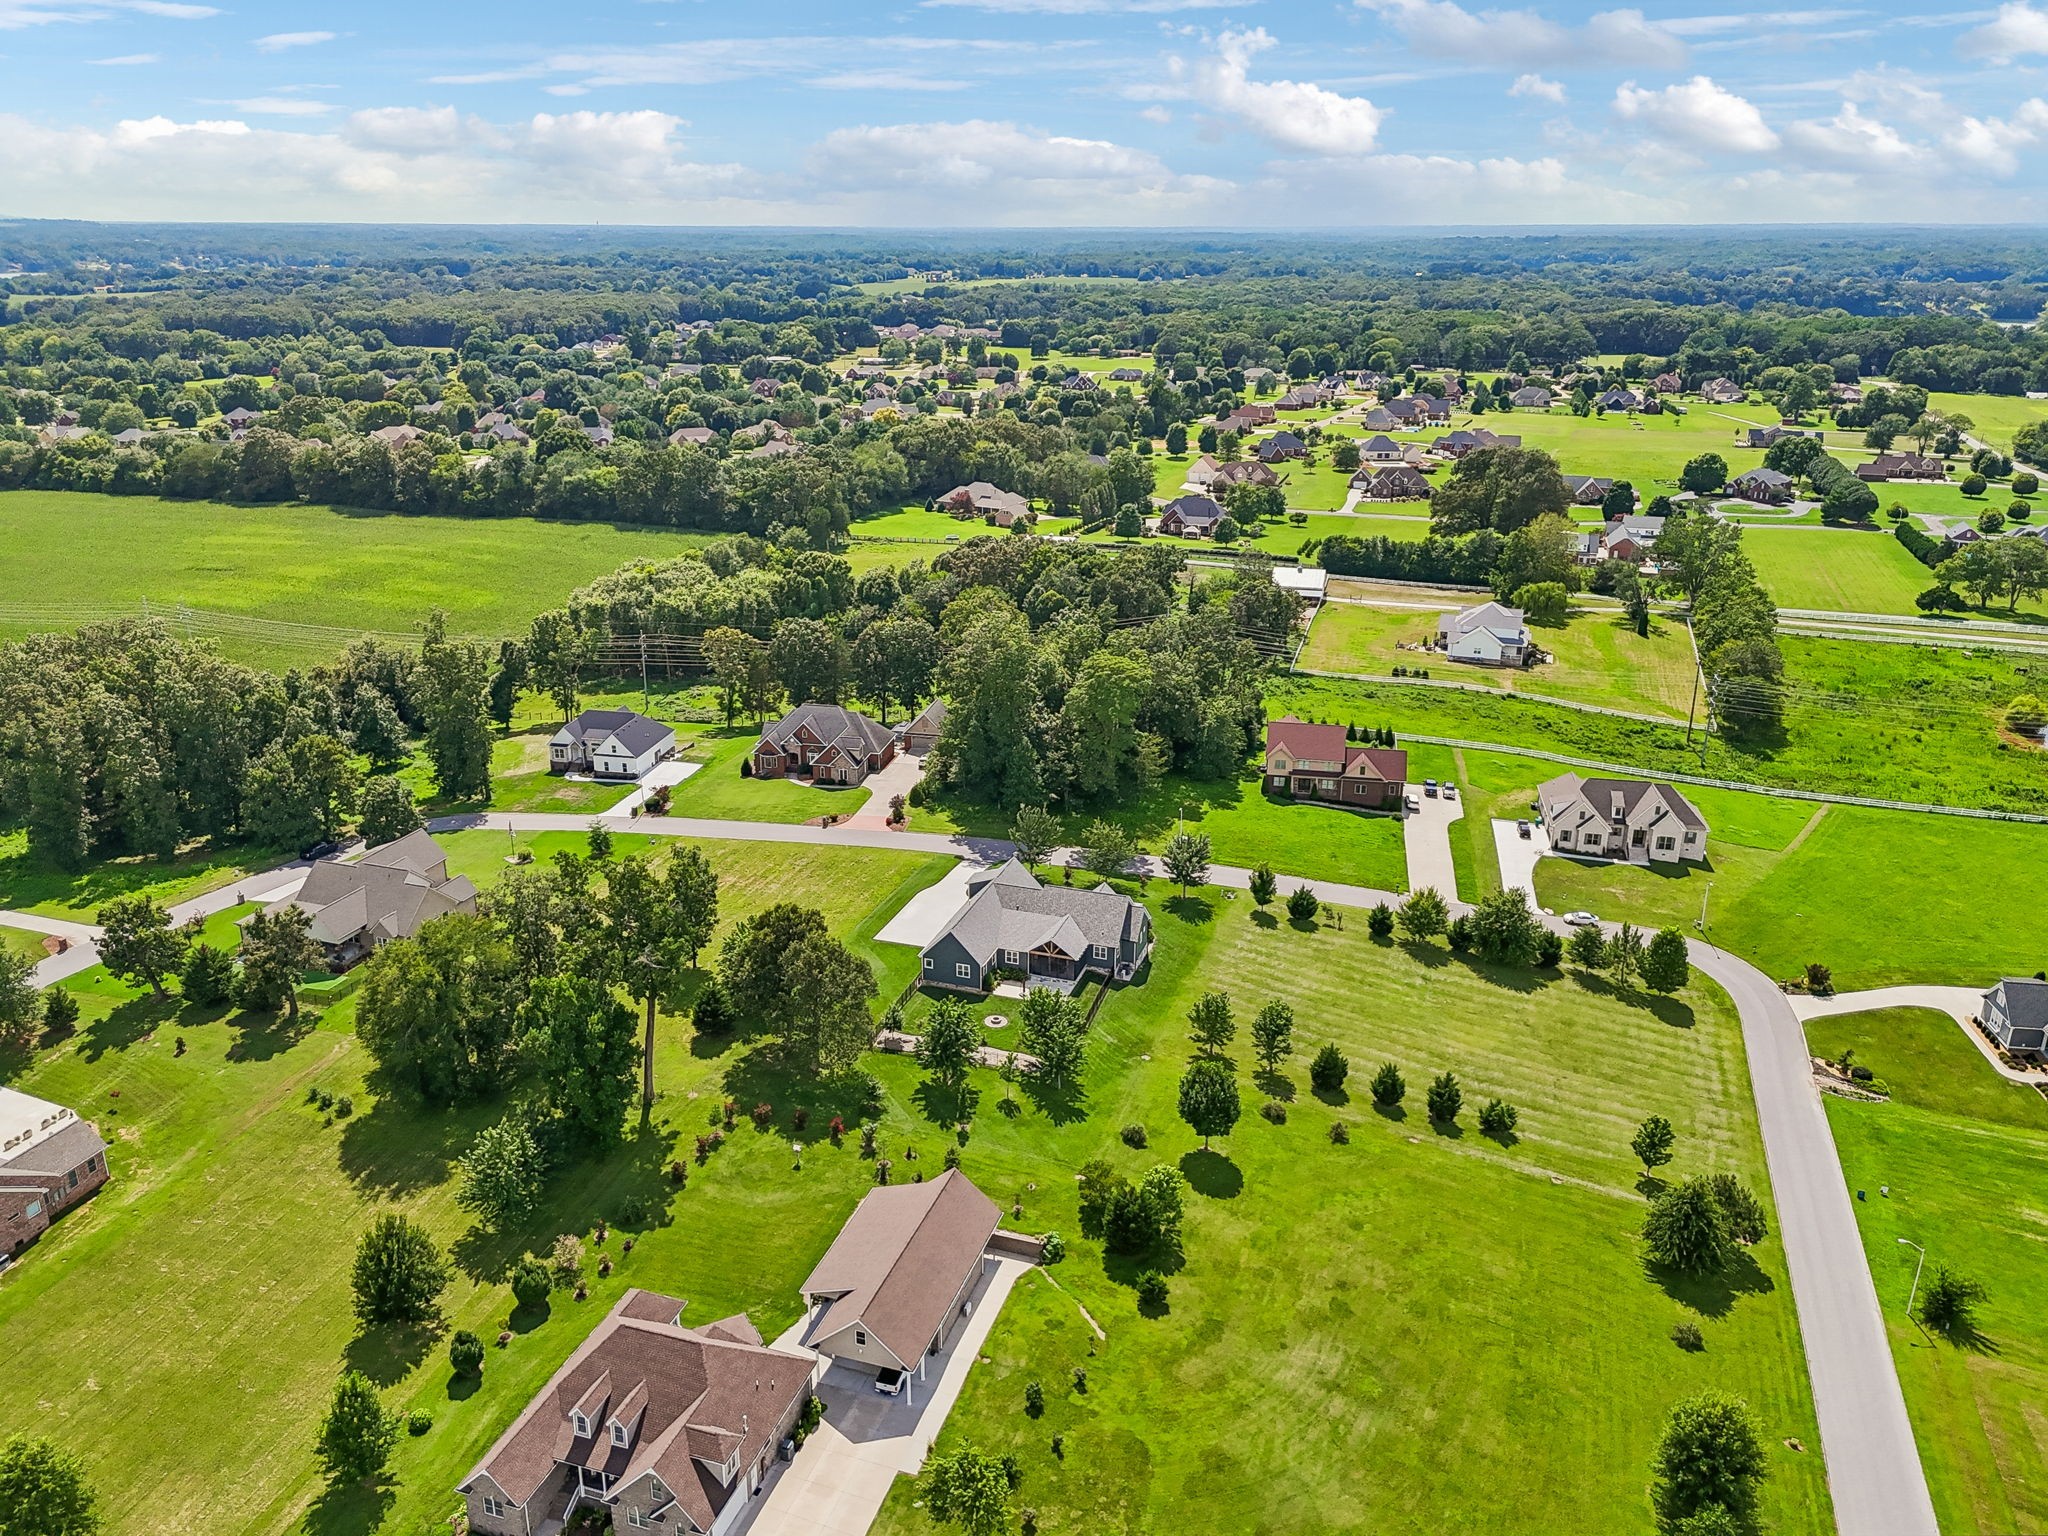
Located just minutes from Tims Ford Lake and downtown Winchester, with convenient access to Huntsville and Middle Tennessee, this home offers the perfect blend of luxury, comfort, and everyday convenience. Homes with this level of quality, thoughtful upgrades, and attention to detail don't come along often.
Water Source : Private
Sewer Source : Public Sewer
Garage On Property.
3 Total Parking
Parking Features : Garage Door Opener, Garage Faces Side, Concrete, Driveway
3 Garage Spaces
3 Covered Spaces
Security Features : Back Yard
Patio And Porch Features : Patio, Screened
Above Grade Finished Area : 3241Square Feet
Cooling in Property:
Cooling: Central Air, Gas
Heating in Property:
Heating : Central, Natural Gas, Radiant
Construction Materials: Fiber Cement, Stone
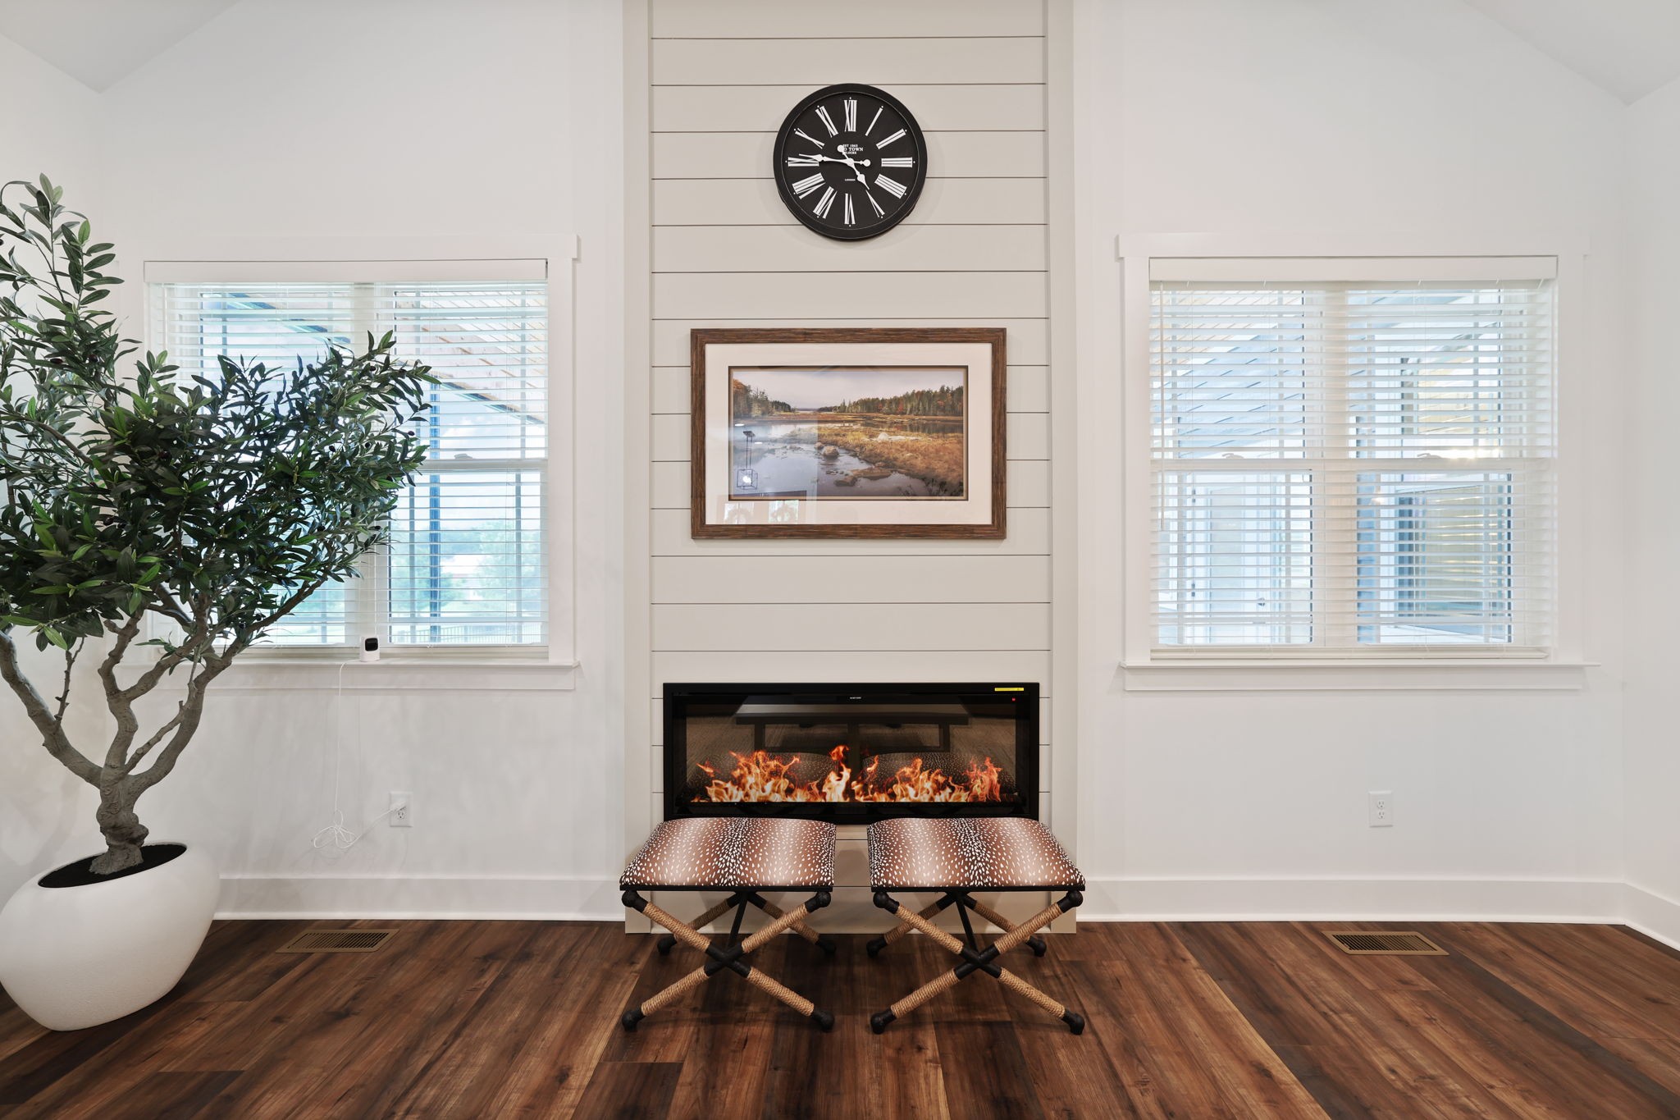
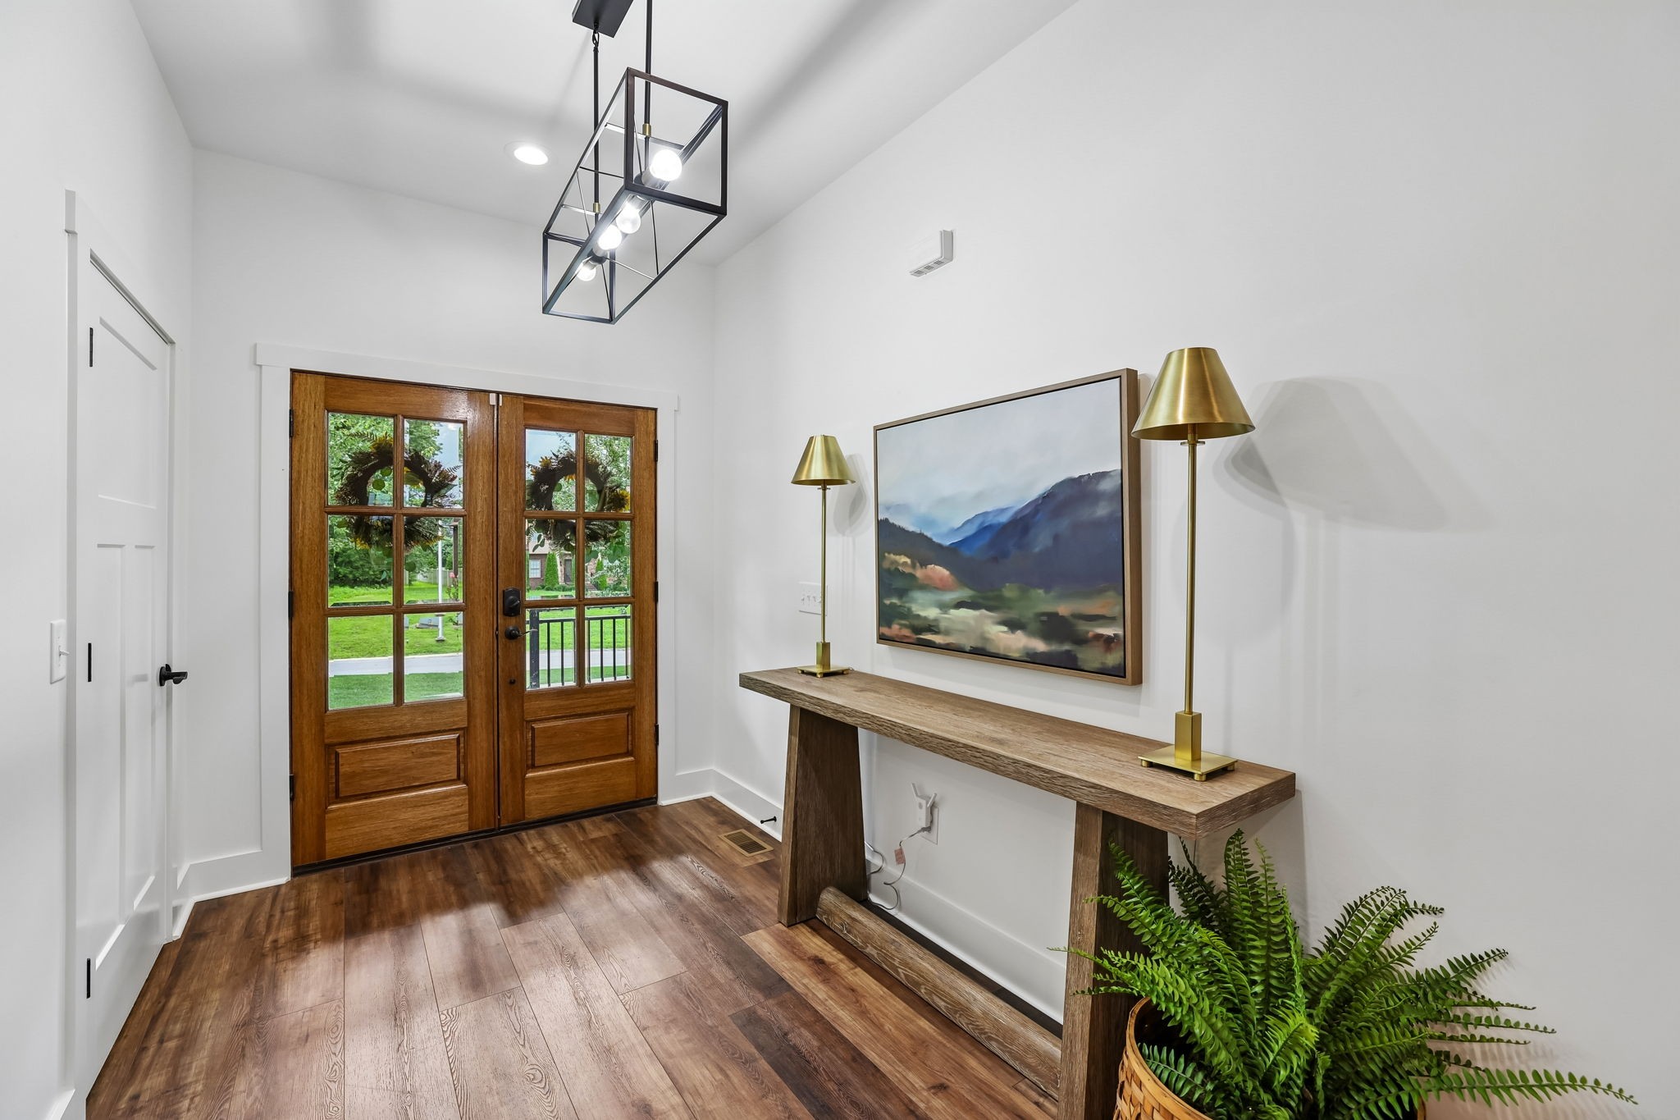
Interior Features: Ceiling Fan(s), Entrance Foyer, High Ceilings, Open Floorplan, Pantry, Smart Thermostat, Walk-In Closet(s)
Levels : Two
Appliances : Built-In Electric Oven, Built-In Gas Range, Dishwasher, Dryer, Microwave, Refrigerator, Stainless Steel Appliance(s), Washer, Water Purifier
Documents Count : 3
Year Built Details : Existing
Water Source : Private
Sewer Source : Public Sewer
Garage On Property.
3 Total Parking
Parking Features : Garage Door Opener, Garage Faces Side, Concrete, Driveway
3 Garage Spaces
3 Covered Spaces
Security Features : Back Yard
Patio And Porch Features : Patio, Screened
Above Grade Finished Area : 3241Square Feet
Cooling in Property:
Cooling: Central Air, Gas
Heating in Property:
Heating : Central, Natural Gas, Radiant
Construction Materials: Fiber Cement, Stone
Interior Features: Ceiling Fan(s), Entrance Foyer, High Ceilings, Open Floorplan, Pantry, Smart Thermostat, Walk-In Closet(s)
Levels : Two
Appliances : Built-In Electric Oven, Built-In Gas Range, Dishwasher, Dryer, Microwave, Refrigerator, Stainless Steel Appliance(s), Washer, Water Purifier
Documents Count : 3
Year Built Details : Existing
Street Address: 153 Cascade Dr
City: Winchester
State: Tennessee
Postal Code: 37398
County: Franklin
Directions:
From downtown Winchester, take US-41A North, turn left onto Blair Pond Road, left onto Stone Field Drive, then right onto Cascade Drive and the house will be on the left.
Property Information :
Listing Status: Pending Sale
Size: 3,241 Sqft
Lot Size: 0.75 Acres
MLS #: 3301961
Bedrooms: 3 bd
Bathrooms: 3 ba
Price: $774,900
Construction Status: Built in 2023
Last Modified : Oct 2 2026 4:06AM
Amenities :
View
Courtesy of: Robbie Roate, Benchmark Realty, LLC (MLS# RTC3773)
 Source MLS: Realtracs