About 0 Ridgecrest Dr, Winchester, Tennessee, 37398
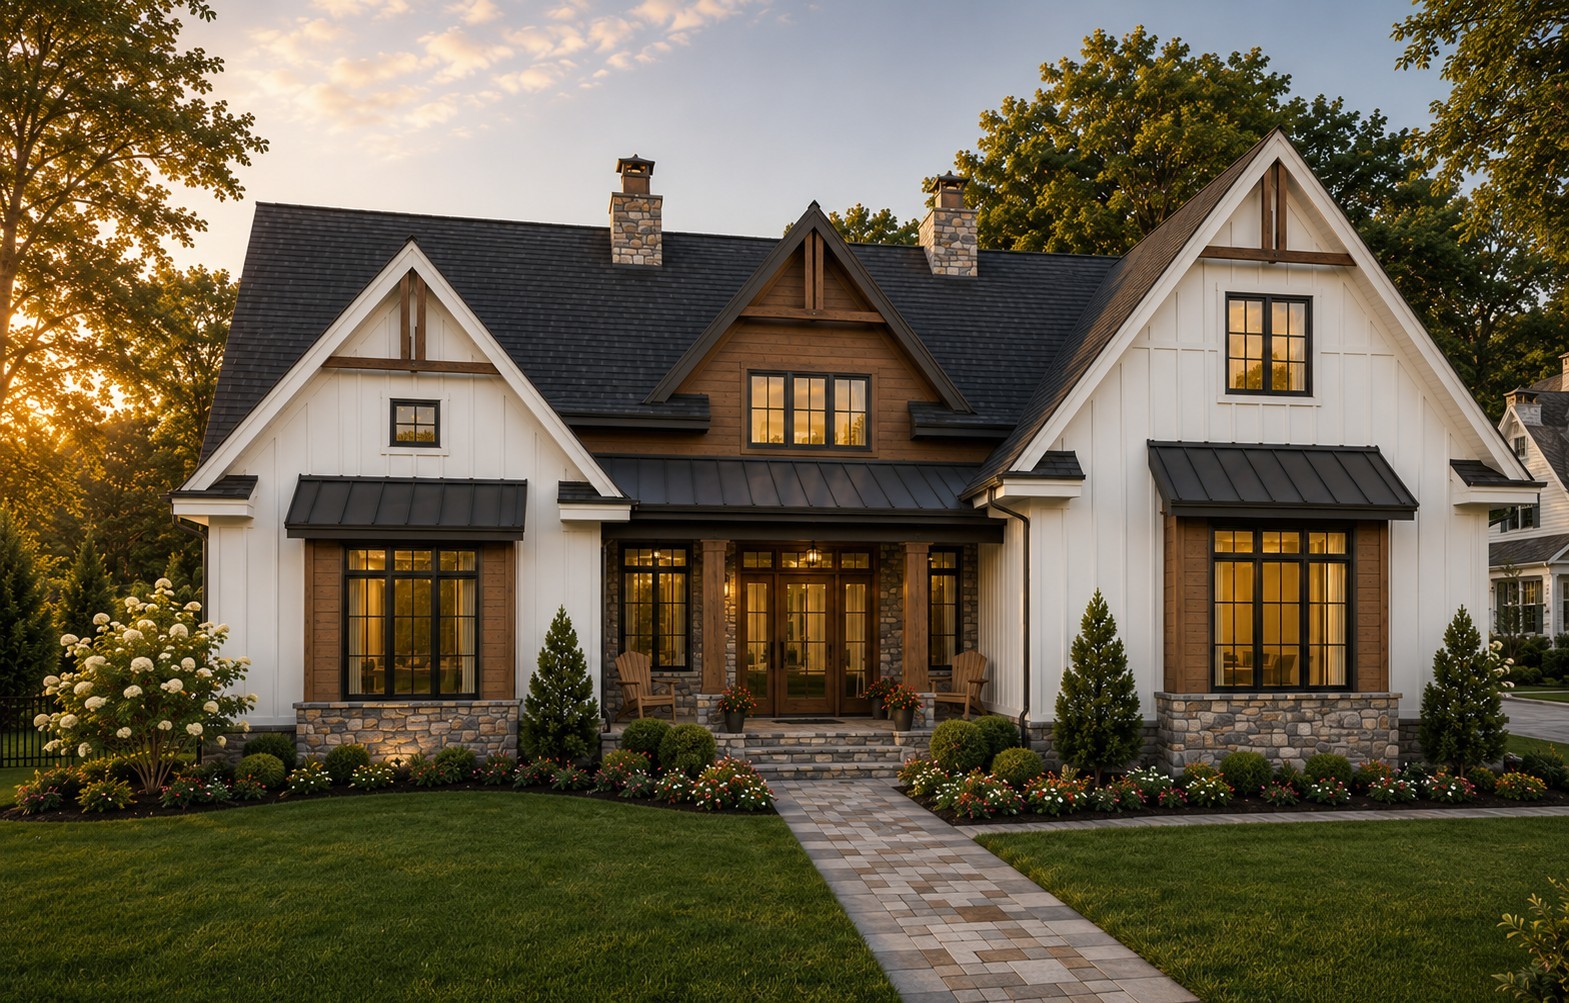
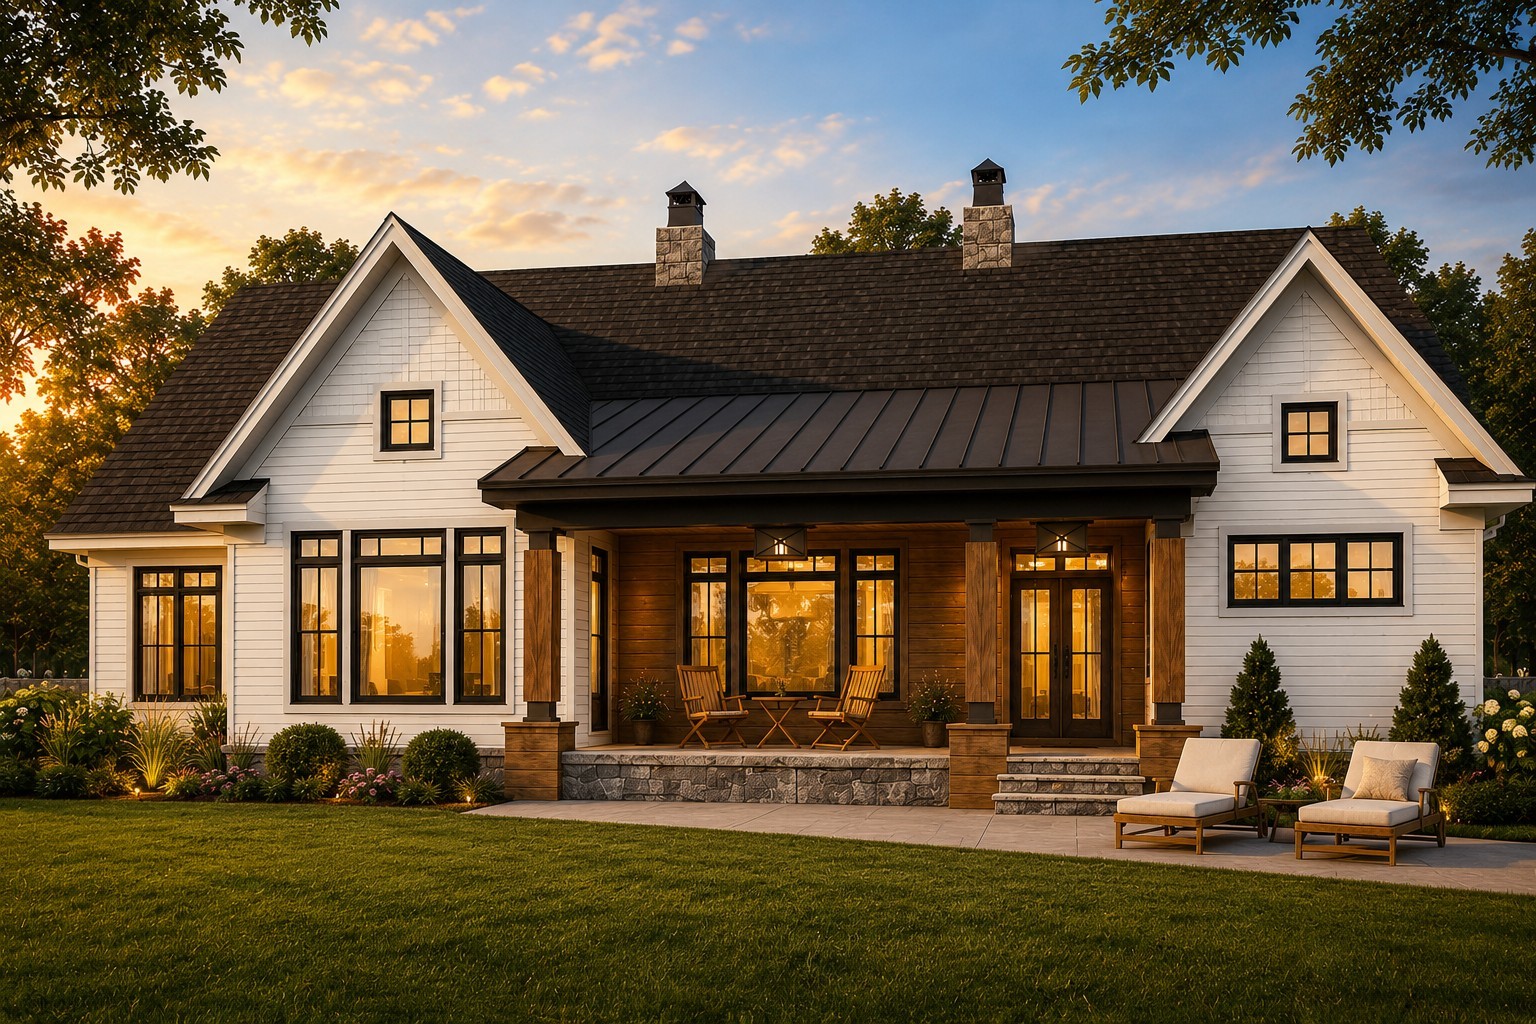
Come Home to Franklin Hills where you have all bedrooms on the main floor, a spacious bonus room over the 26x26 side load garage and a tree lined back yard with lots of privacy. Exterior of home will be 85 % Brick with Cement Fiber Board accents. The expansive foyer leads you directly into the great room with 12ft ceilings All other rooms will have 10 ft ceilings with 8 ft interior and exterior doors The custom designed kitchen will be complete with double ovens and Kitchen Aid Appliances. Home office located to the left of the dining room will have a closet and can easily be utilized as a 4th bedroom. This floor plan has been expanded to approximately 2843 Sq ft on the main with approx. 322 Sq ft bonus room . The master bedroom is 17x 18 making it spacious enough for a sitting area. Home office/4th BR has also been expanded to a 13x14 room . Bedroom 2 has been expanded - 14x12. Luxury Vinyl Planks will be throughout the home. All Showers will be tile. For a limited time a buyer can select most all interior and exterior selections. This home is scheduled to be completed by the end of 2026 . Builder Tims Ford Lake Homes -- Owner / Agent
Water Source : Private
Sewer Source : Public Sewer
Garage On Property.
2 Total Parking
Parking Features : Garage Faces Side
2 Garage Spaces
2 Covered Spaces
Lot Features : Cleared, Level, Wooded
Patio And Porch Features : Porch, Covered
Roof : Shingle
Property has a View :
Architectural Style : Ranch
Cooling in Property:
Cooling: Ceiling Fan(s), Central Air, Electric
Heating in Property:
Heating : Heat Pump, Natural Gas
Construction Materials: Brick, Fiber Cement
Foundation Details: Slab
Topography: Cleared, Level, Wooded
Interior Features: Bookcases, Built-in Features, Ceiling Fan(s), Entrance Foyer, Extra Closets, High Ceilings, Open Floorplan, Pantry, Walk-In Closet(s), Kitchen Island
Levels : Two
Appliances : Double Oven, Gas Range, Dishwasher, Disposal
Year Built Details : New
Water Source : Private
Sewer Source : Public Sewer
Garage On Property.
2 Total Parking
Parking Features : Garage Faces Side
2 Garage Spaces
2 Covered Spaces
Lot Features : Cleared, Level, Wooded
Patio And Porch Features : Porch, Covered
Roof : Shingle
Property has a View :
Architectural Style : Ranch
Cooling in Property:
Cooling: Ceiling Fan(s), Central Air, Electric
Heating in Property:
Heating : Heat Pump, Natural Gas
Construction Materials: Brick, Fiber Cement
Foundation Details: Slab
Topography: Cleared, Level, Wooded
Interior Features: Bookcases, Built-in Features, Ceiling Fan(s), Entrance Foyer, Extra Closets, High Ceilings, Open Floorplan, Pantry, Walk-In Closet(s), Kitchen Island
Levels : Two
Appliances : Double Oven, Gas Range, Dishwasher, Disposal
Year Built Details : New
Street Address: 0 Ridgecrest Dr
City: Winchester
State: Tennessee
Postal Code: 37398
County: Franklin
Directions:
From Bible Crossing Rd Turn onto Franklin Heights Drive. Follow To Ridgecrest Drive . Home will be on left
Property Information :
Listing Status: Active
Size: 3,165 Sqft
Lot Size: 0.65 Acres
MLS #: 3220663
Bedrooms: 4 bd
Bathrooms: 3.5 ba
Price: $794,500
Tax Amount: 321
Construction Status: Built in 2027
Last Modified : Sep 15 2026 5:38AM
Courtesy of: Angela Privett, Benchmark Realty, LLC (MLS# RTC3222)
 Source MLS: Realtracs