About 2585 E WATERS EDGE CIR, Unknown, Utah, 84790
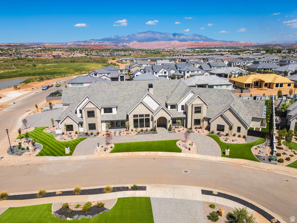
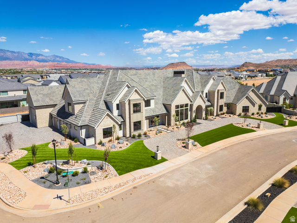
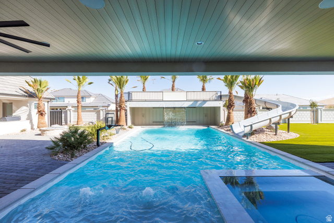
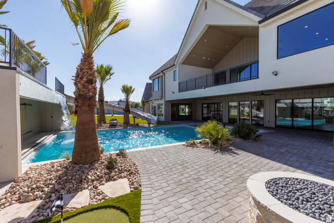
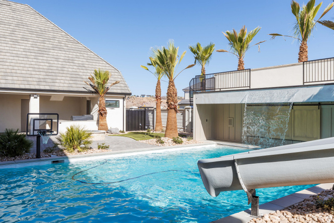
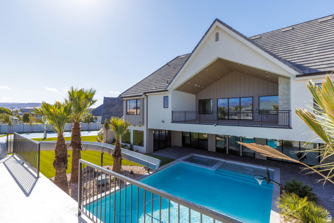
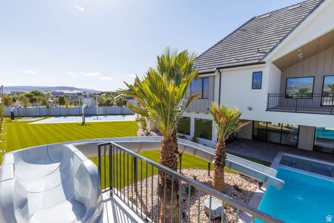
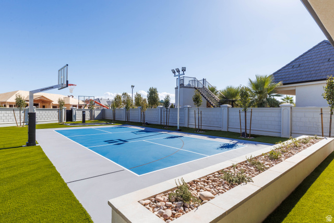
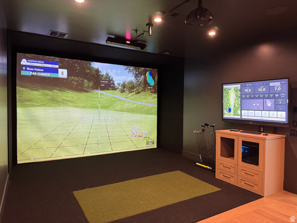
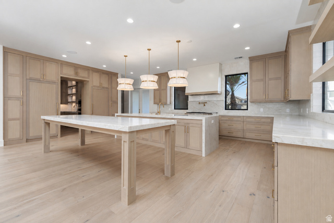
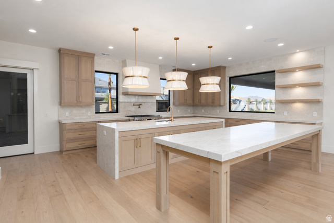
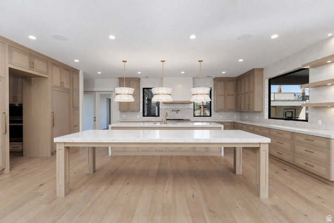
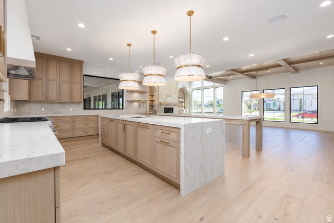
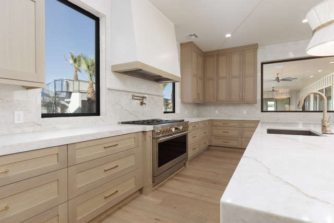
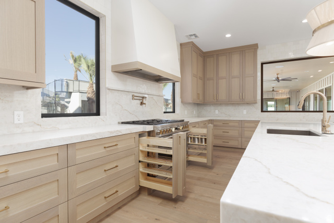
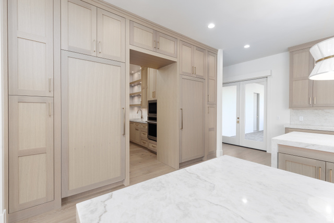
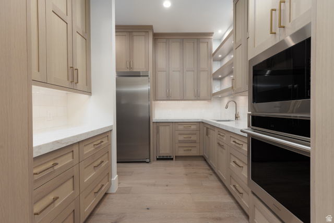
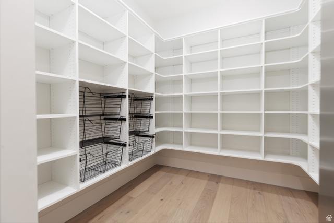
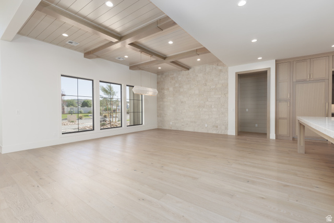
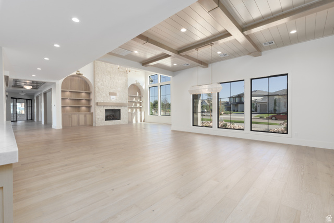
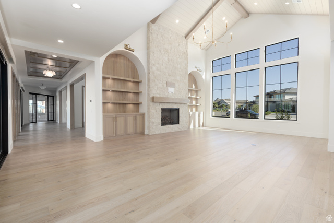
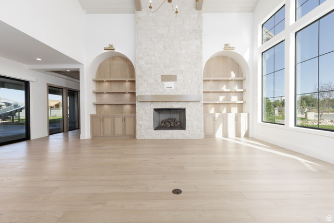
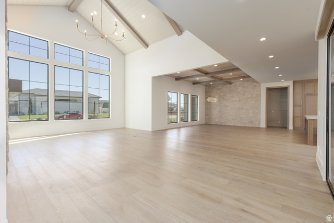
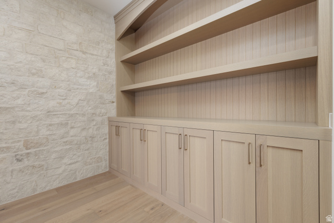
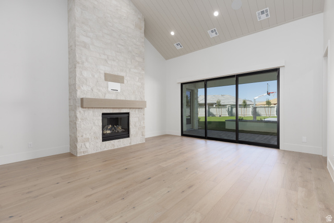
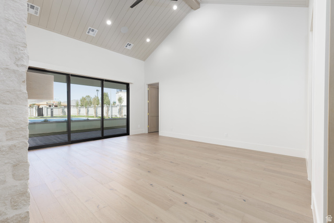
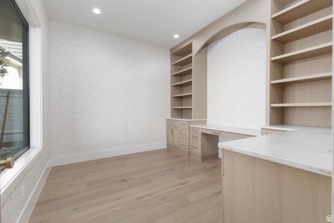
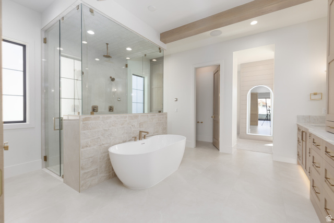
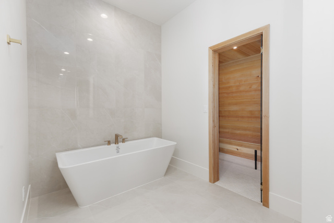
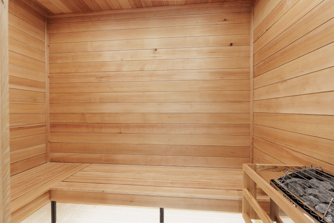
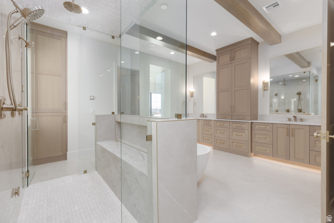
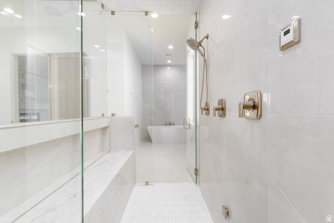
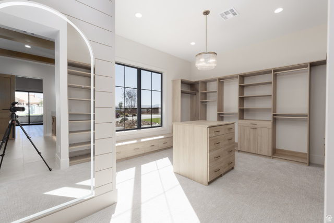
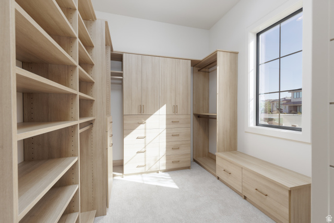
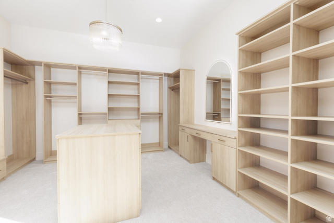
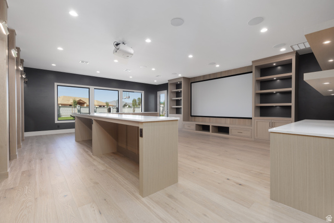
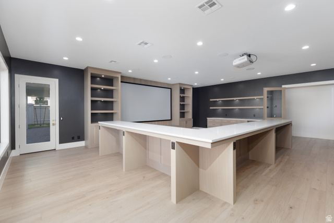
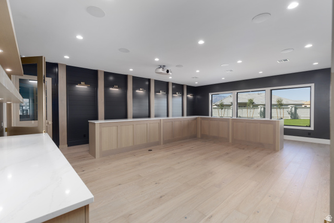
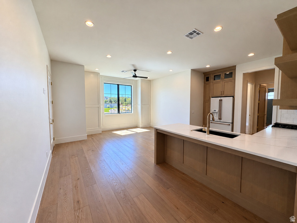
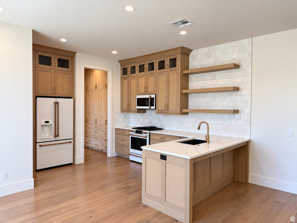
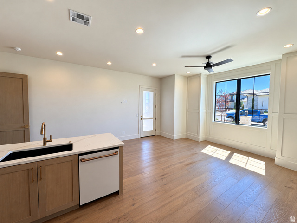
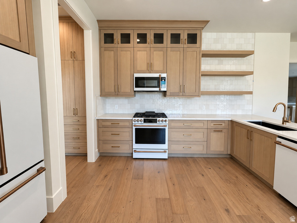
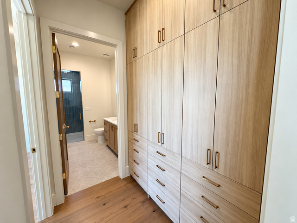
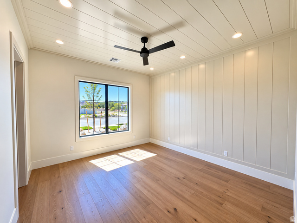
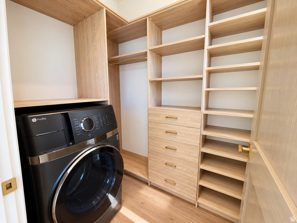
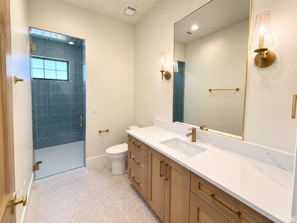
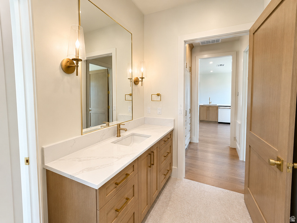
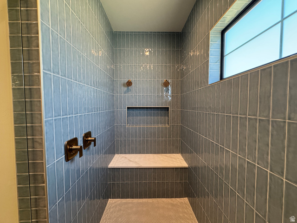
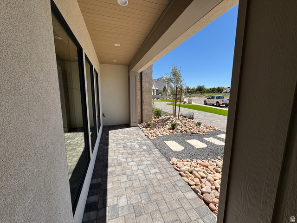
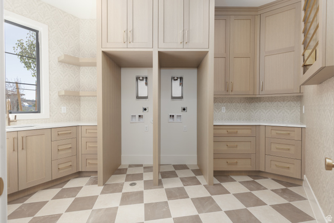
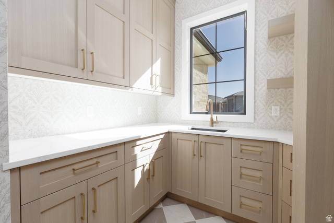
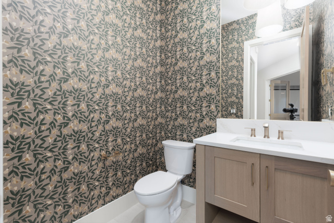
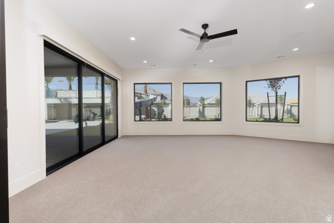
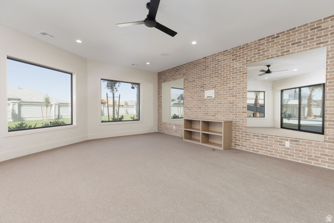
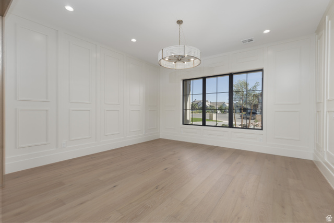
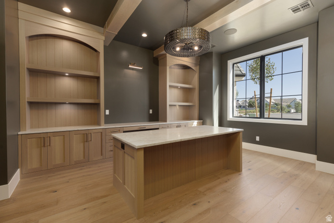
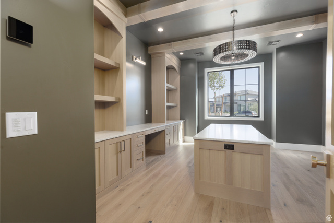
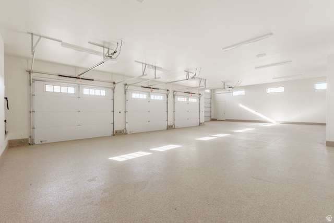
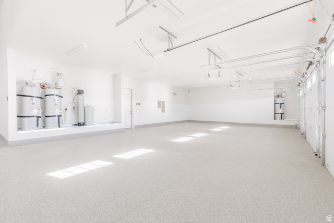
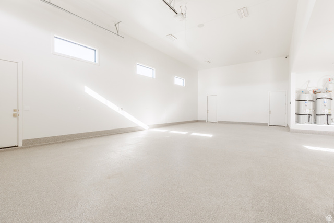
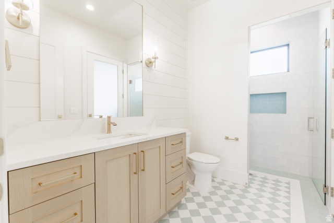
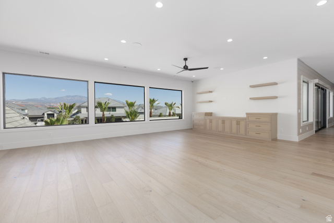
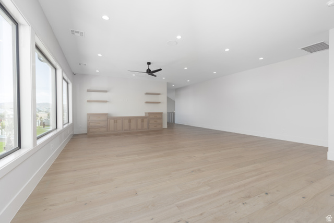
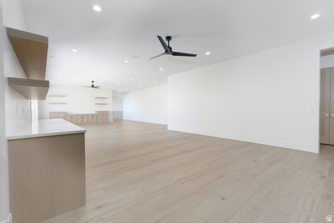
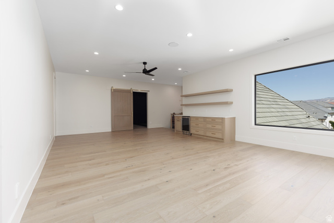
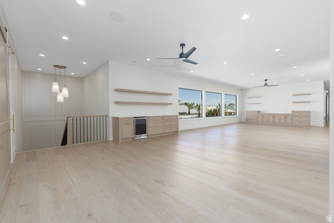
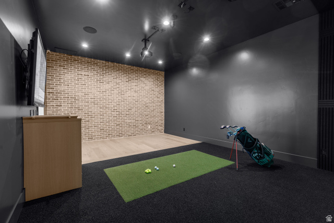
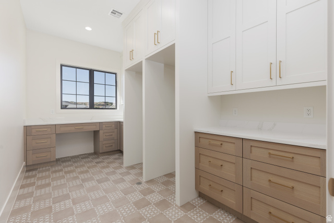
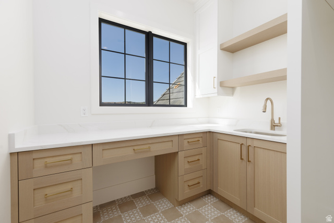
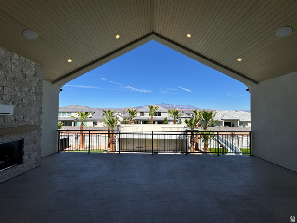
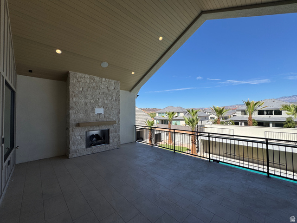
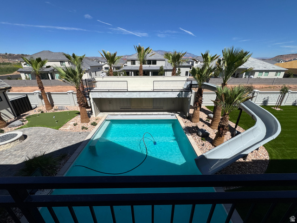
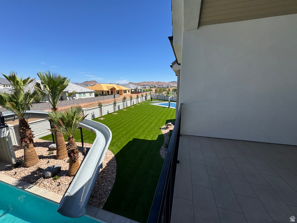
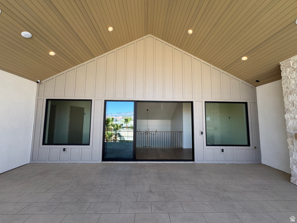
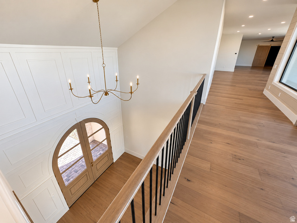
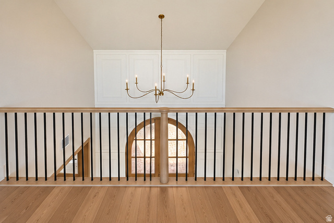
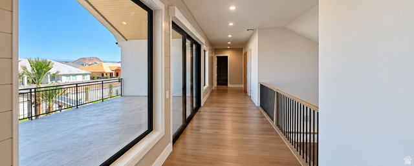
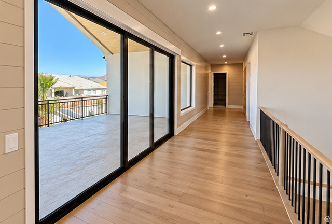
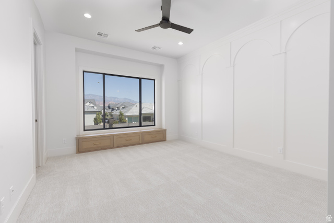
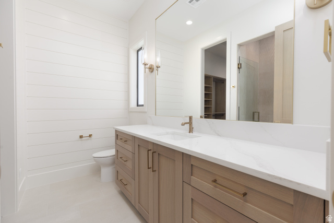
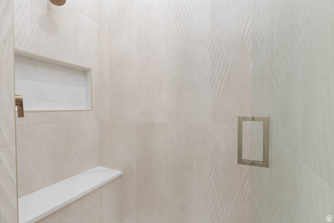
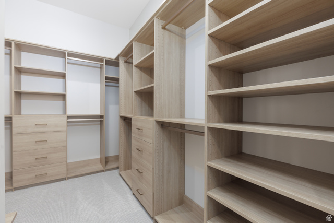
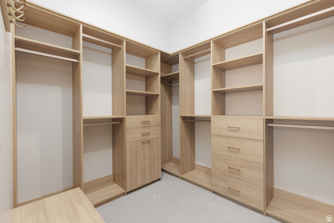
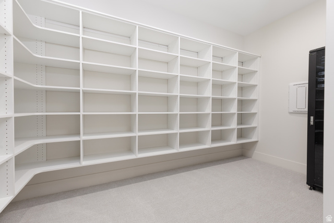
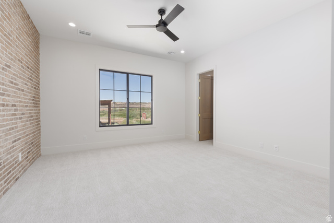
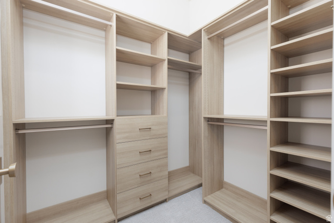
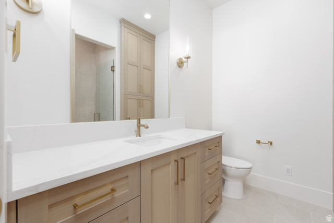
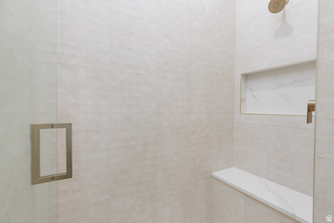
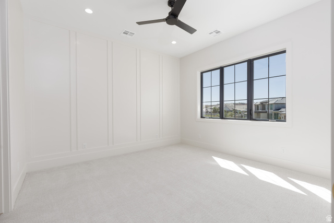
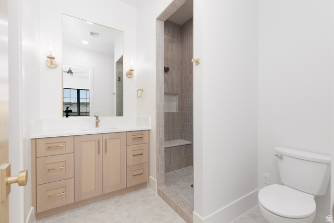
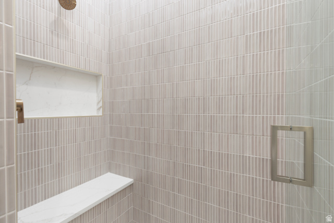
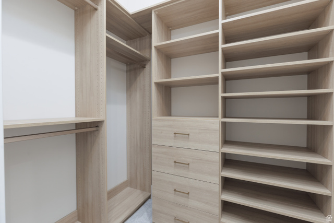
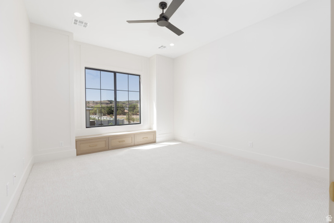
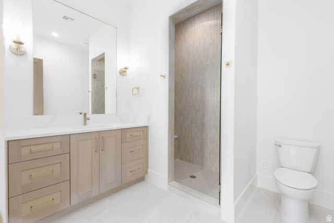
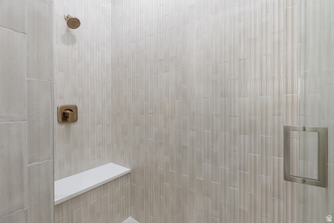
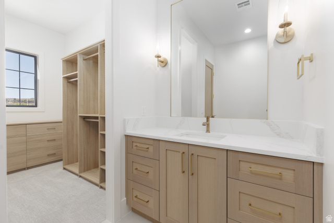
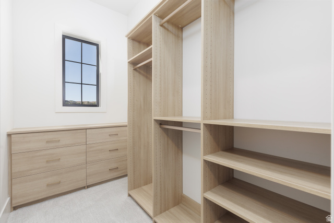
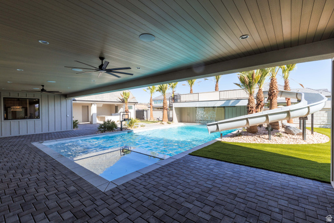
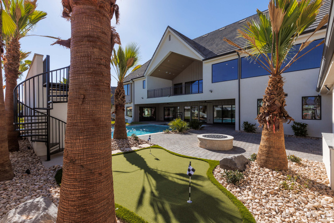
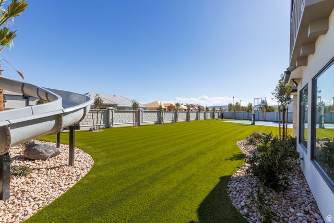
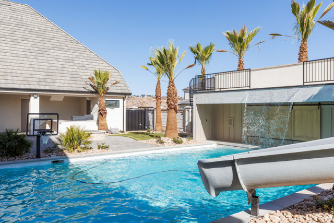
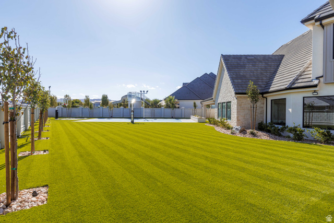
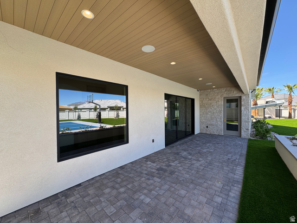
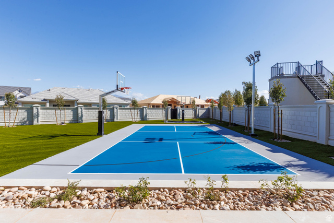
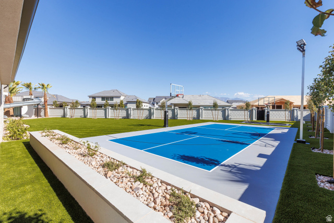
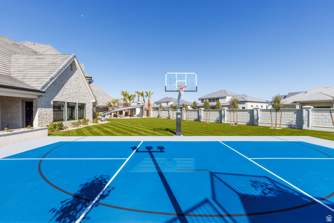
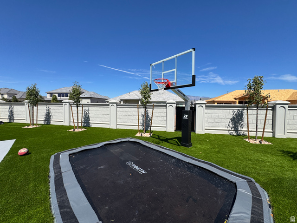
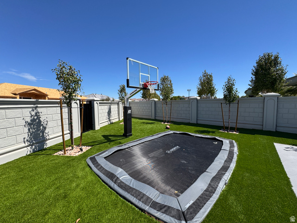
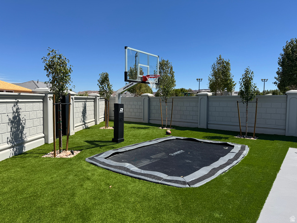
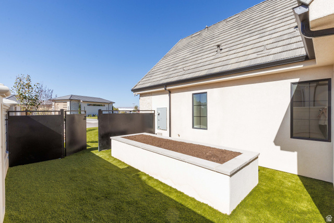
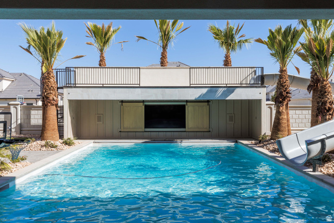
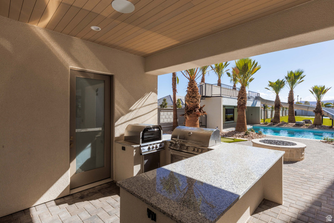
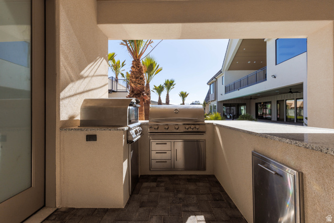
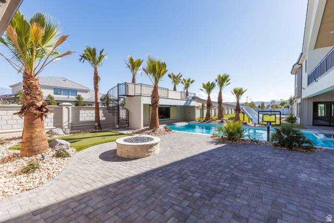
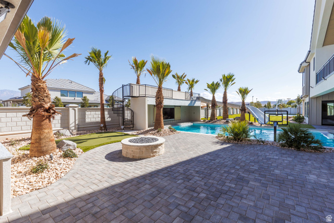
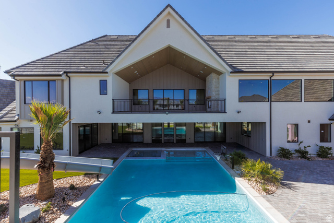
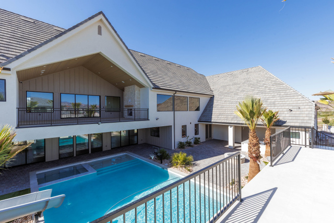
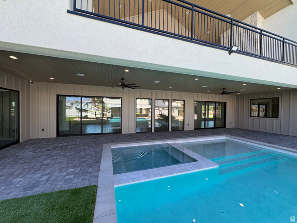
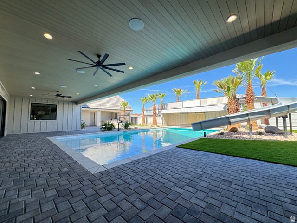
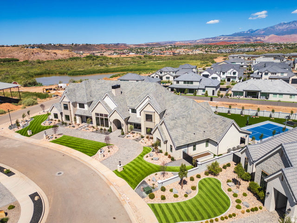
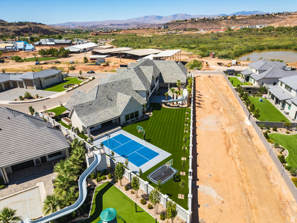
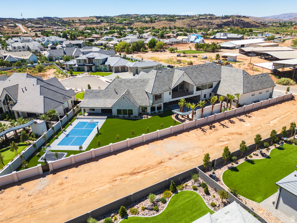
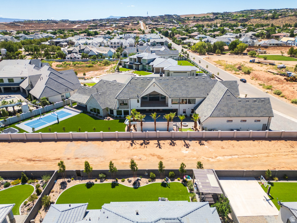
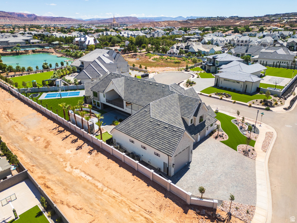
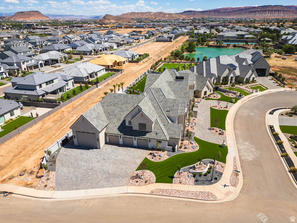
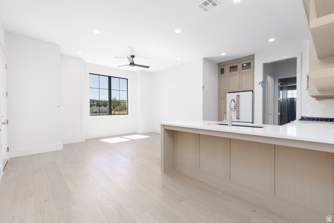
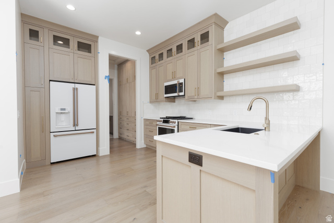
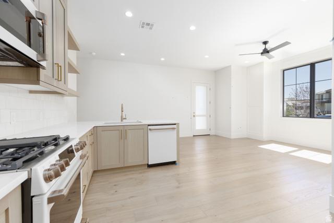
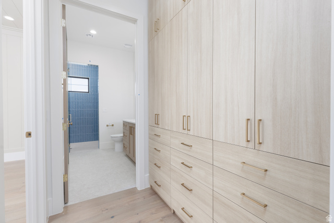
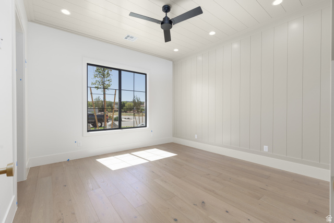
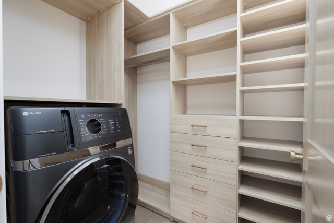
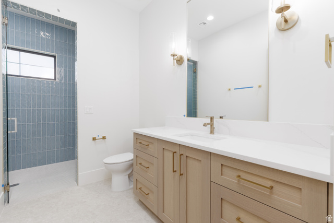
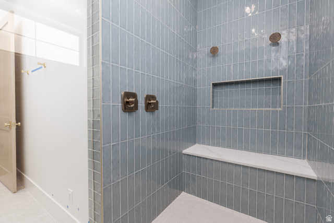
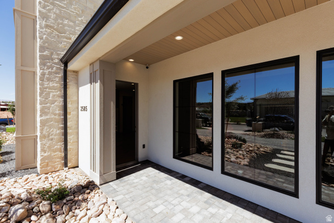
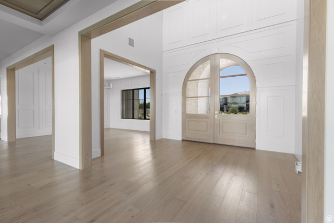
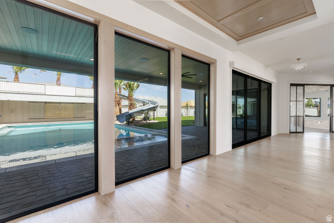
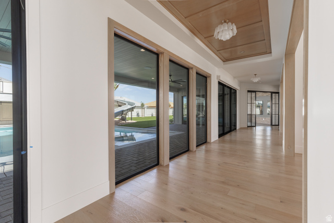
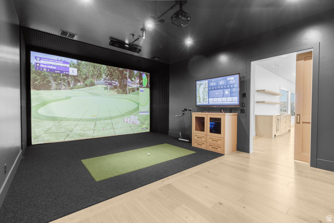
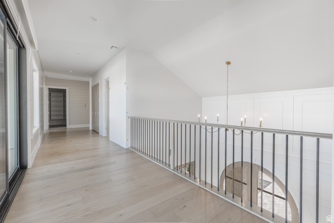
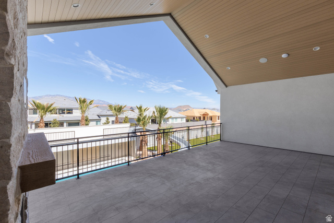
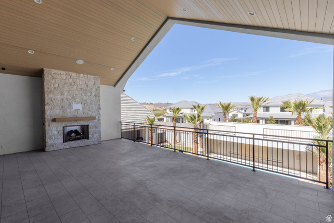
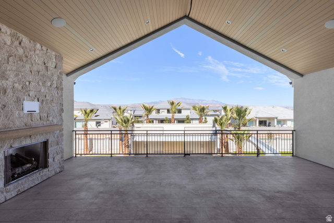
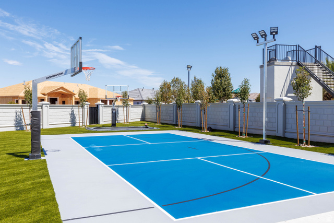
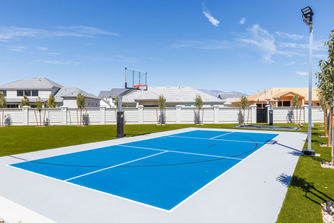
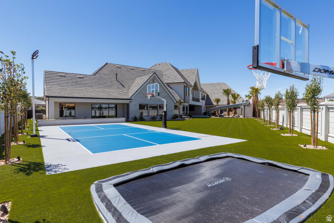
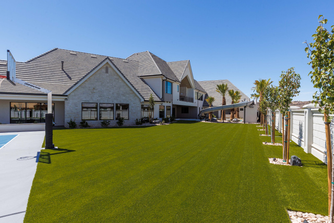
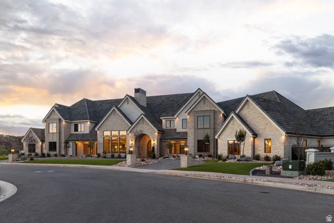
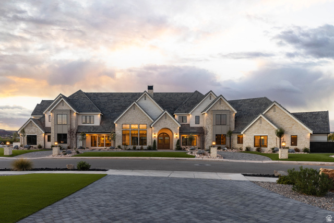
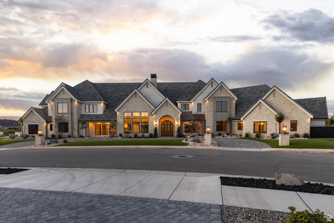
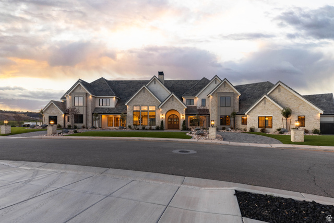
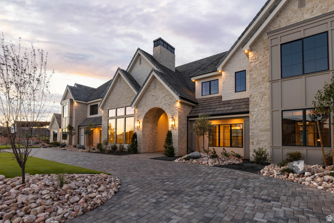
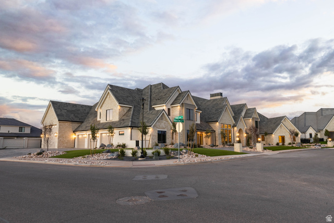
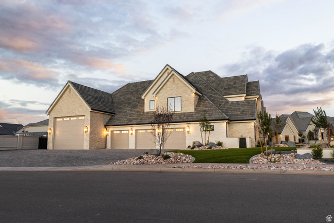
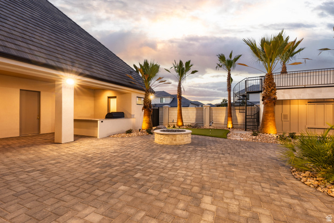
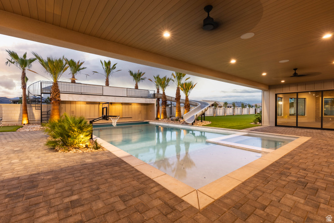
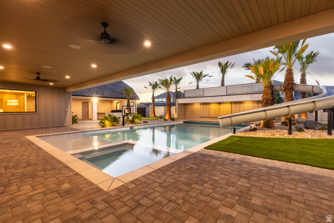
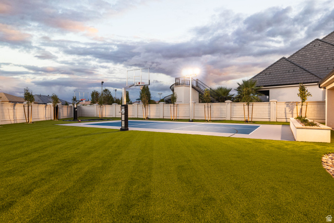
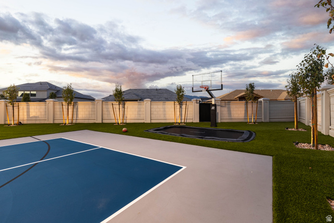
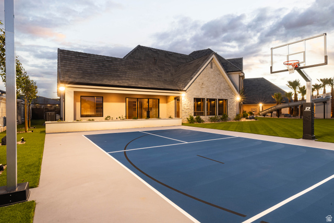
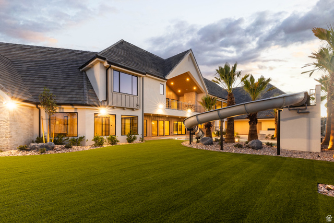
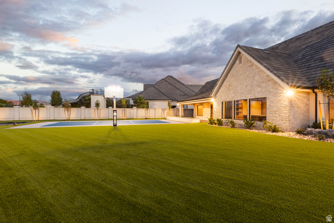
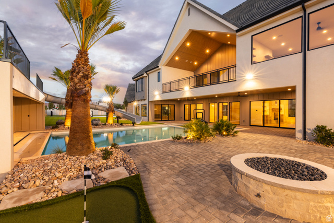
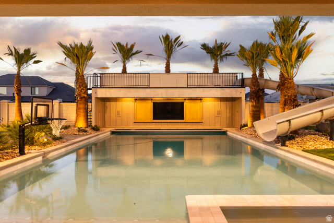
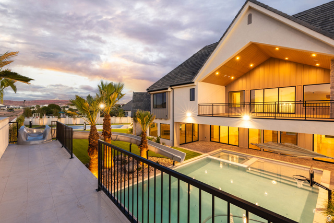
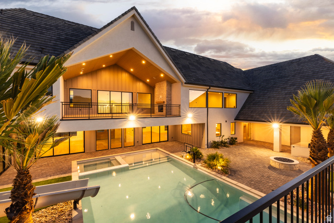
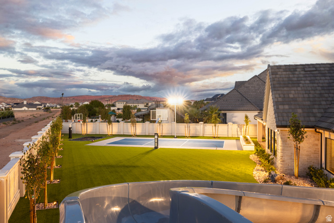
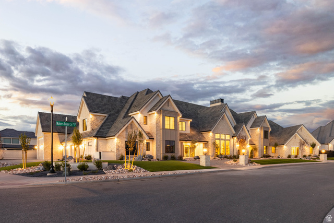
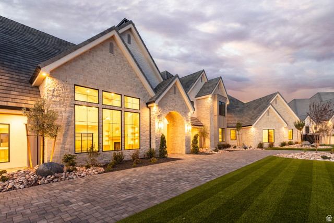
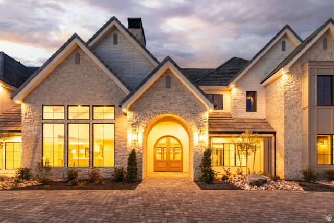
Luxury custom home situated on of an acre in the highly desirable Reserve at River Hollow neighborhood. With exceptional street presence and architecture that seamlessly blends current design trends with timeless beauty, this is truly one of the most remarkable homes in the county. From the moment you enter, you are greeted by a jaw-dropping view of the resort-style backyard. Designed for entertaining, relaxation, and privacy, the outdoor space features a pool and spa with a jumping platform, water slide, and 98" TV. Conveniently positioned near both the pool and main kitchen, the outdoor kitchen includes a pizza oven and grill, creating a seamless indoor-outdoor living experience. Additional backyard amenities include a pickleball/basketball court, in-ground trampoline with a basketball hoop, putting green, and expansive turf area. Taking the home to another level is a private golf simulator, allowing you to practice your game or play a round at any time of day. The impressive RV garage offers more than 45 feet of depth, providing exceptional space for recreational vehicles, toys, and additional storage. Inside, the luxurious primary suite features vaulted ceilings, an expansive his-and-hers closet, steam shower, sauna, cold plunge, and private retreat room. At the heart of the home, the chef's kitchen is equipped with Monogram appliances, two sets of oversized built-in refrigerator/freezers, dual dishwashers, and a thoughtfully designed butler's pantry. The theater/sports bar provides a versatile space for displaying collectibles, watching the big game, or enjoying movie nights with family and friends. Two living rooms, a dedicated office, and a spacious workout room provide even more flexibility. Every bedroom features an en-suite bathroom and custom walk-in closet. Built as a true custom home, this property allows you to skip two years of planning, designing, and construction without compromising on quality, craftsmanship, or amenities. Designer wallcoverings, fluted wood accents, layered textures, and artfully selected materials create visual interest and warmth throughout the home. Extreme attention to detail is evident in the integrated lighting controls, centralized audio, intentional spaces, and cohesive designer finishes. Additional features include 2x6 construction, upgraded insulation, a radiant barrier, and energy-efficient HVAC systems. Timeless, sophisticated, and beautiful at every turn, this exceptional home must be experienced in person. Schedule your private showing today!
Master Bedroom Level : Floor: 1st
Vegetation: Landscaping: Full
Utilities : Natural Gas Connected, Electricity Connected, Sewer Connected, Sewer: Public, Water Connected
Water Source : Culinary
Sewer Source : Sewer: Connected, Sewer: Public
Parking Features: Rv Parking, Attached, Extra Height, Extra Width, Opener, Extra Length
Parking Total: 5
5 Garage Spaces
5 Covered Spaces
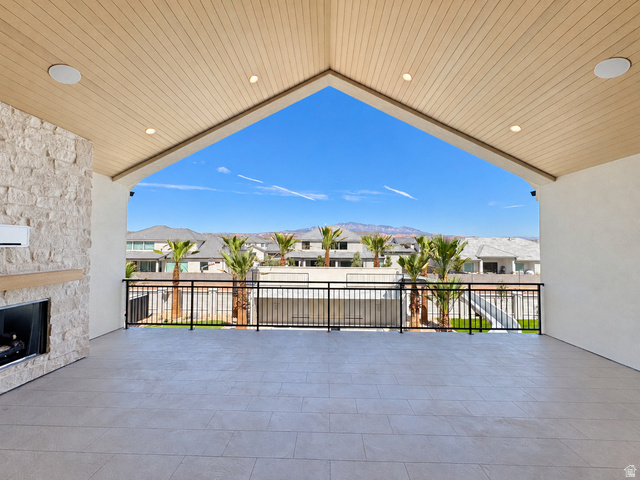
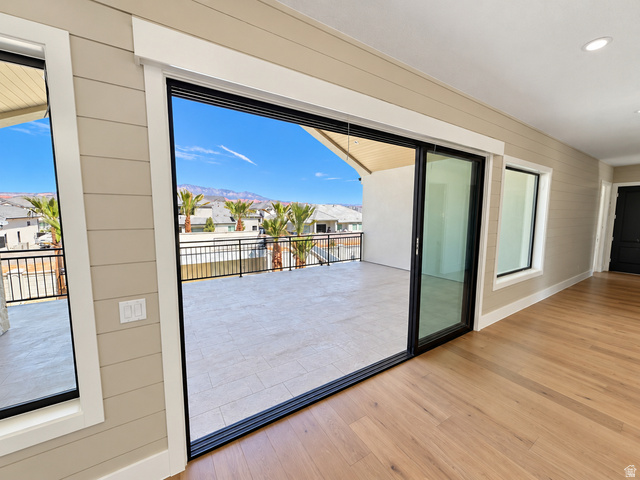
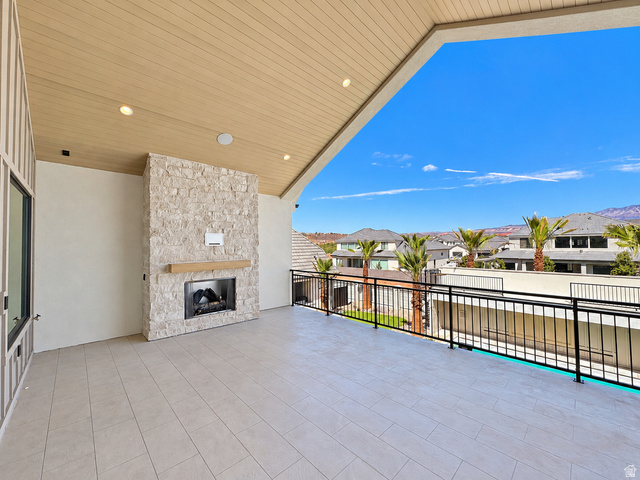
Exterior Features: Deck; Covered, Double Pane Windows, Lighting, Patio: Covered
Lot Features : Corner Lot, Cul-De-Sac, Curb & Gutter, Fenced: Full, Road: Paved, Sidewalks, Sprinkler: Auto-Full
Patio And Porch Features : Covered
Roof : Tile
Architectural Style : Stories: 2
Property Condition : Blt./Standing
Current Use : Single Family
Zoning Description: R-1
Pool Features:Gunite, Heated, In Ground, With Spa, Electronic Cover
Cooling: Yes.
Cooling: Central Air
Heating: Yes.
Heating : Gas: Central
Spa: Yes.
Construction Materials : Brick, Clapboard/Masonite, Stone, Stucco
Construction Status : Blt./Standing
Topography : Corner Lot, Cul-de-Sac, Curb & Gutter, Fenced: Full, Road: Paved, Sidewalks, Sprinkler: Auto-Full, Terrain, Flat
Interior Features: Bath: Primary, Bath: Sep. Tub/Shower, Central Vacuum, Closet: Walk-In, Den/Office, Disposal, Great Room, Kitchen: Second, Oven: Double, Oven: Gas, Oven: Wall, Range: Gas, Range/Oven: Built-In, Vaulted Ceilings, Theater Room
Fireplace Features: Insert
Fireplaces Total : 2
Basement Description : Slab
Appliances : Ceiling Fan, Portable Dishwasher, Freezer, Gas Grill/BBQ, Microwave, Range Hood, Refrigerator, Water Softener Owned
Flooring : Carpet, Hardwood, Tile
Other Equipment : Basketball Standard, Fireplace Insert
Above Grade Finished Area : 11149 S.F
Master Bedroom Level : Floor: 1st
Vegetation: Landscaping: Full
Utilities : Natural Gas Connected, Electricity Connected, Sewer Connected, Sewer: Public, Water Connected
Water Source : Culinary
Sewer Source : Sewer: Connected, Sewer: Public
Parking Features: Rv Parking, Attached, Extra Height, Extra Width, Opener, Extra Length
Parking Total: 5
5 Garage Spaces
5 Covered Spaces
Exterior Features: Deck; Covered, Double Pane Windows, Lighting, Patio: Covered
Lot Features : Corner Lot, Cul-De-Sac, Curb & Gutter, Fenced: Full, Road: Paved, Sidewalks, Sprinkler: Auto-Full
Patio And Porch Features : Covered
Roof : Tile
Architectural Style : Stories: 2
Property Condition : Blt./Standing
Current Use : Single Family
Zoning Description: R-1
Pool Features:Gunite, Heated, In Ground, With Spa, Electronic Cover
Cooling: Yes.
Cooling: Central Air
Heating: Yes.
Heating : Gas: Central
Spa: Yes.
Construction Materials : Brick, Clapboard/Masonite, Stone, Stucco
Construction Status : Blt./Standing
Topography : Corner Lot, Cul-de-Sac, Curb & Gutter, Fenced: Full, Road: Paved, Sidewalks, Sprinkler: Auto-Full, Terrain, Flat
Interior Features: Bath: Primary, Bath: Sep. Tub/Shower, Central Vacuum, Closet: Walk-In, Den/Office, Disposal, Great Room, Kitchen: Second, Oven: Double, Oven: Gas, Oven: Wall, Range: Gas, Range/Oven: Built-In, Vaulted Ceilings, Theater Room
Fireplace Features: Insert
Fireplaces Total : 2
Basement Description : Slab
Appliances : Ceiling Fan, Portable Dishwasher, Freezer, Gas Grill/BBQ, Microwave, Range Hood, Refrigerator, Water Softener Owned
Flooring : Carpet, Hardwood, Tile
Other Equipment : Basketball Standard, Fireplace Insert
Above Grade Finished Area : 11149 S.F
Street Address: 2585 E WATERS EDGE CIR
City: Unknown
State: Utah
Postal Code: 84790
County: Washington
Property Information :
Listing Status: Active
Size: 11,149 Sqft
Lot Size: 0.75 Acres
MLS #: 2184238
Bedrooms: 7 bd
Bathrooms: 10 ba
Price: $5,750,000
Tax Amount: 4533
Construction Status: Built in 2026
Last Modified : Oct 6 2026 6:45AM
Amenities :
Pool
Fireplace
Courtesy of: Calvin Hayward, ERA Brokers Consolidated (St George) (MLS# 71663)
 Source MLS: WFRMLS