About 1538 RIVERSIDE DRIVE, Tarpon Springs, Florida, 34689
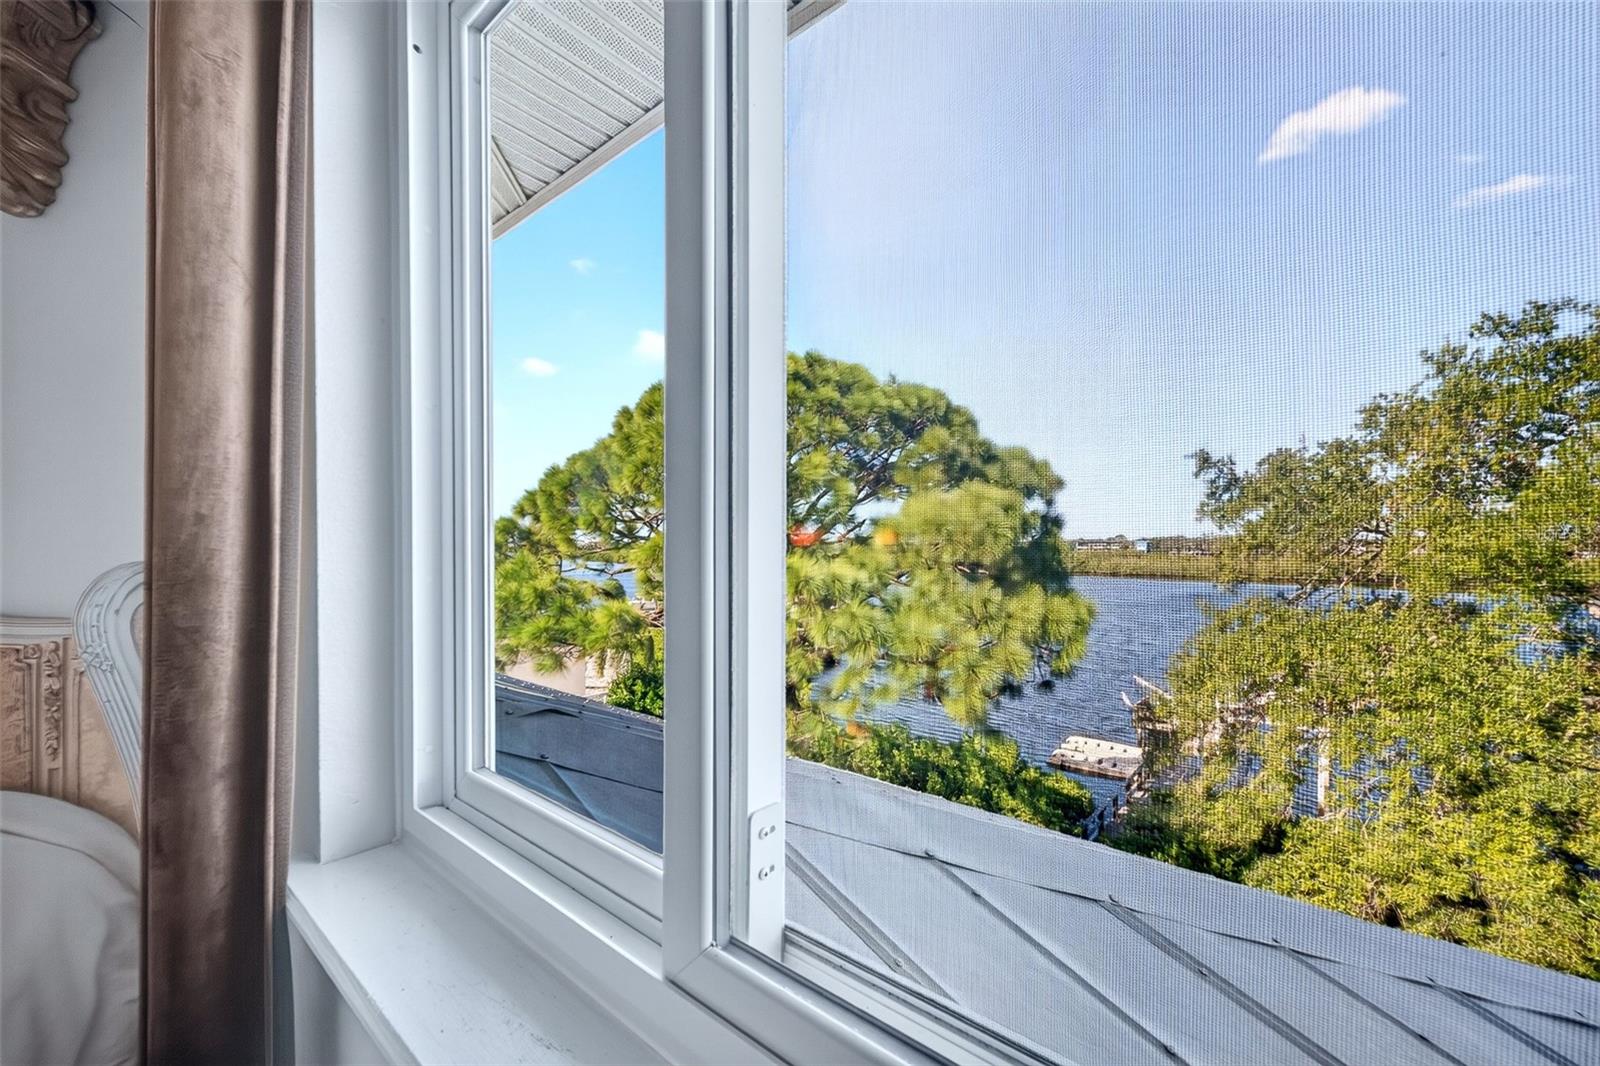
183 FEET ON THE WATER......... DREDGED FOR A BIG BOAT........EXPANSIVE WATER VIEWS FROM EVERY ROOM.... WATERFRONT HOUSE SITS 17 FT ABOVE SEA LEVEL......... RESORT-STYLE SALTWATER POOL.......... OVER HALF AN ACRE........ LOW ELECTRIC BILLS DUE TO SOLAR.......... TRUE LAKE-HOME LIVING ON THE ANCLOTE..........
Some homes have a view of the water. This one has an identity built around it.
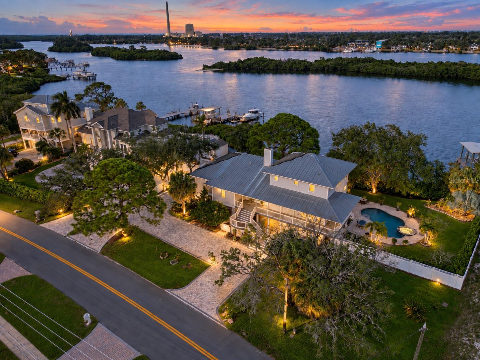
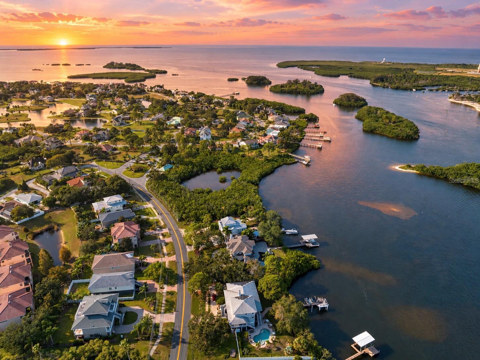
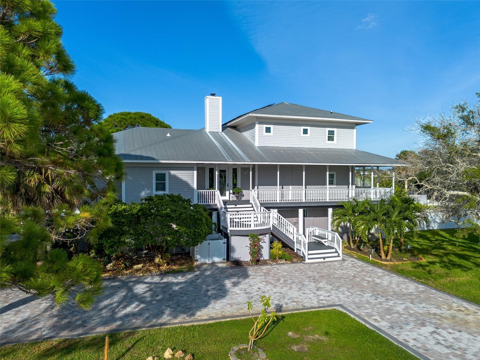
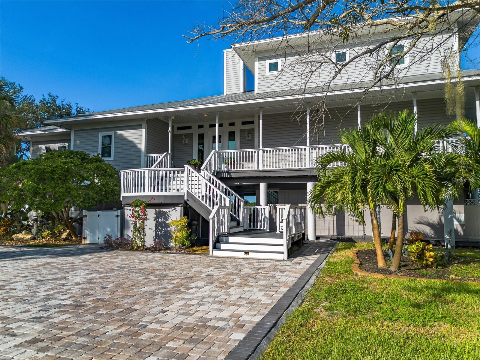
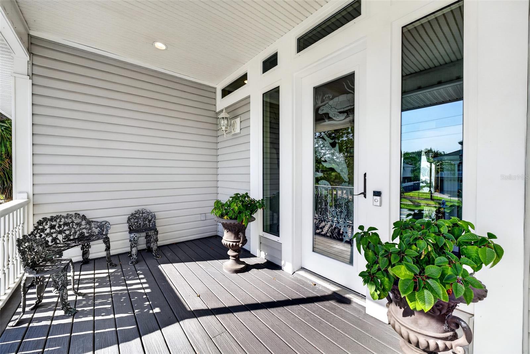
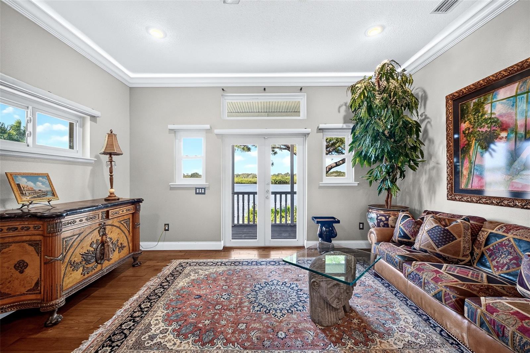
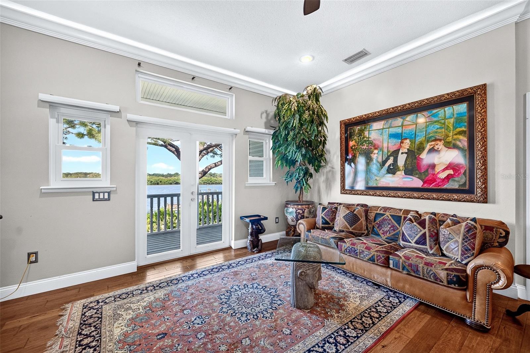
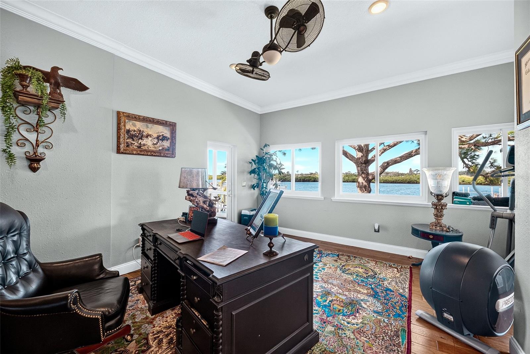
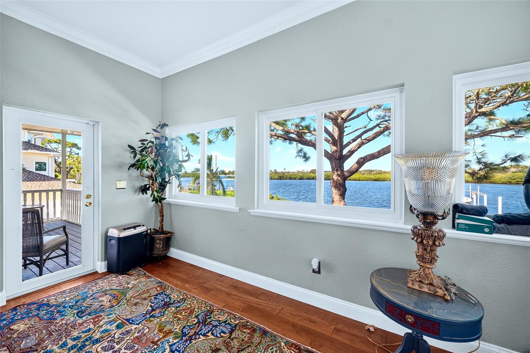
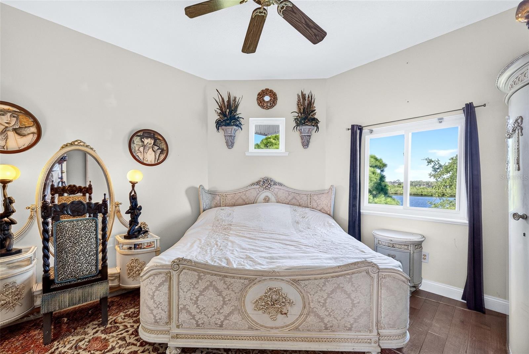
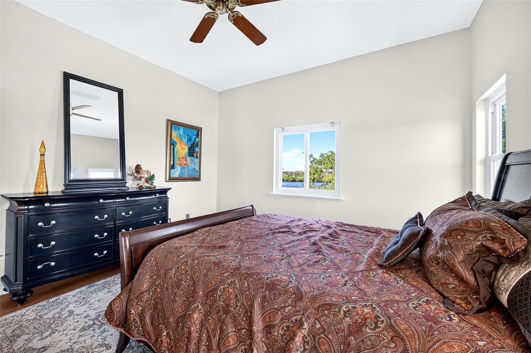
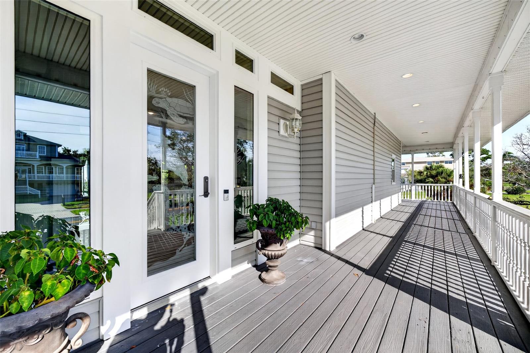
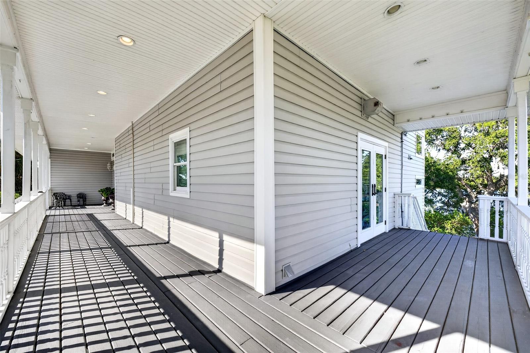
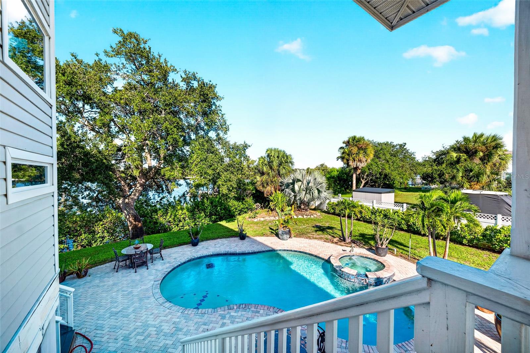
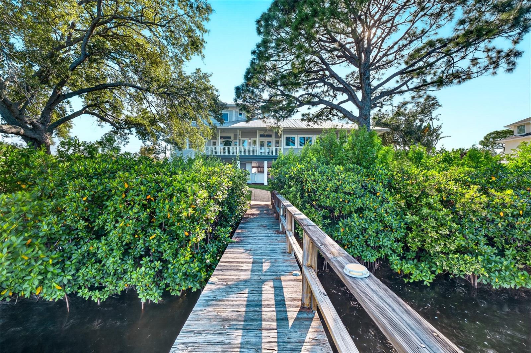
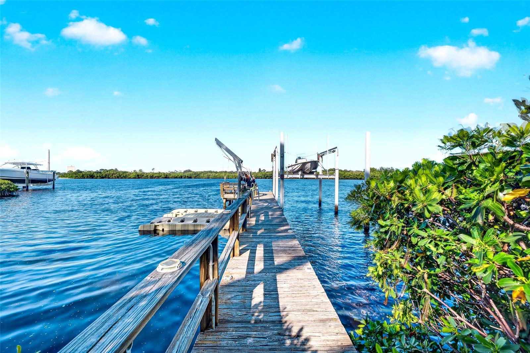
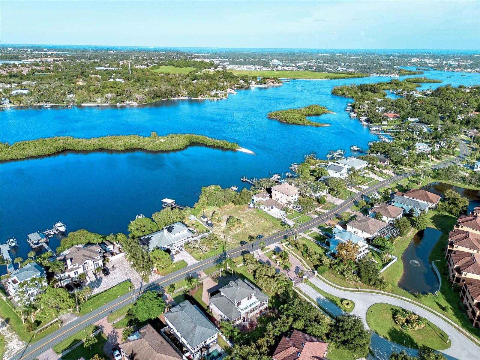
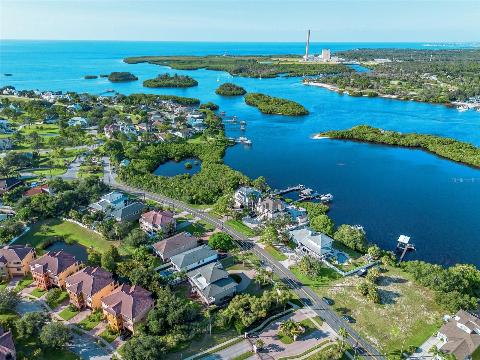
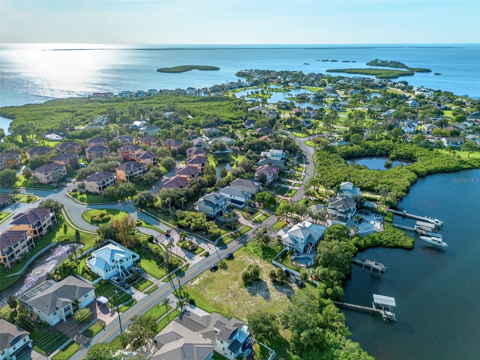
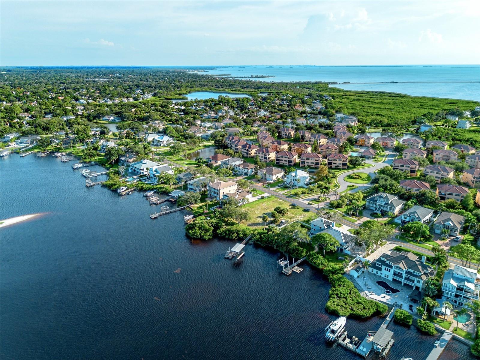
With the soul of a true lake home, this residence was designed to slow the pace of everyday life — a wraparound porch, river views from nearly every room, and a rhythm set entirely by the water beyond the rail. It rests on an oversized half-acre with 183 feet of frontage on the Anclote River. Ask any boater on this water what that number means, and watch their expression change.
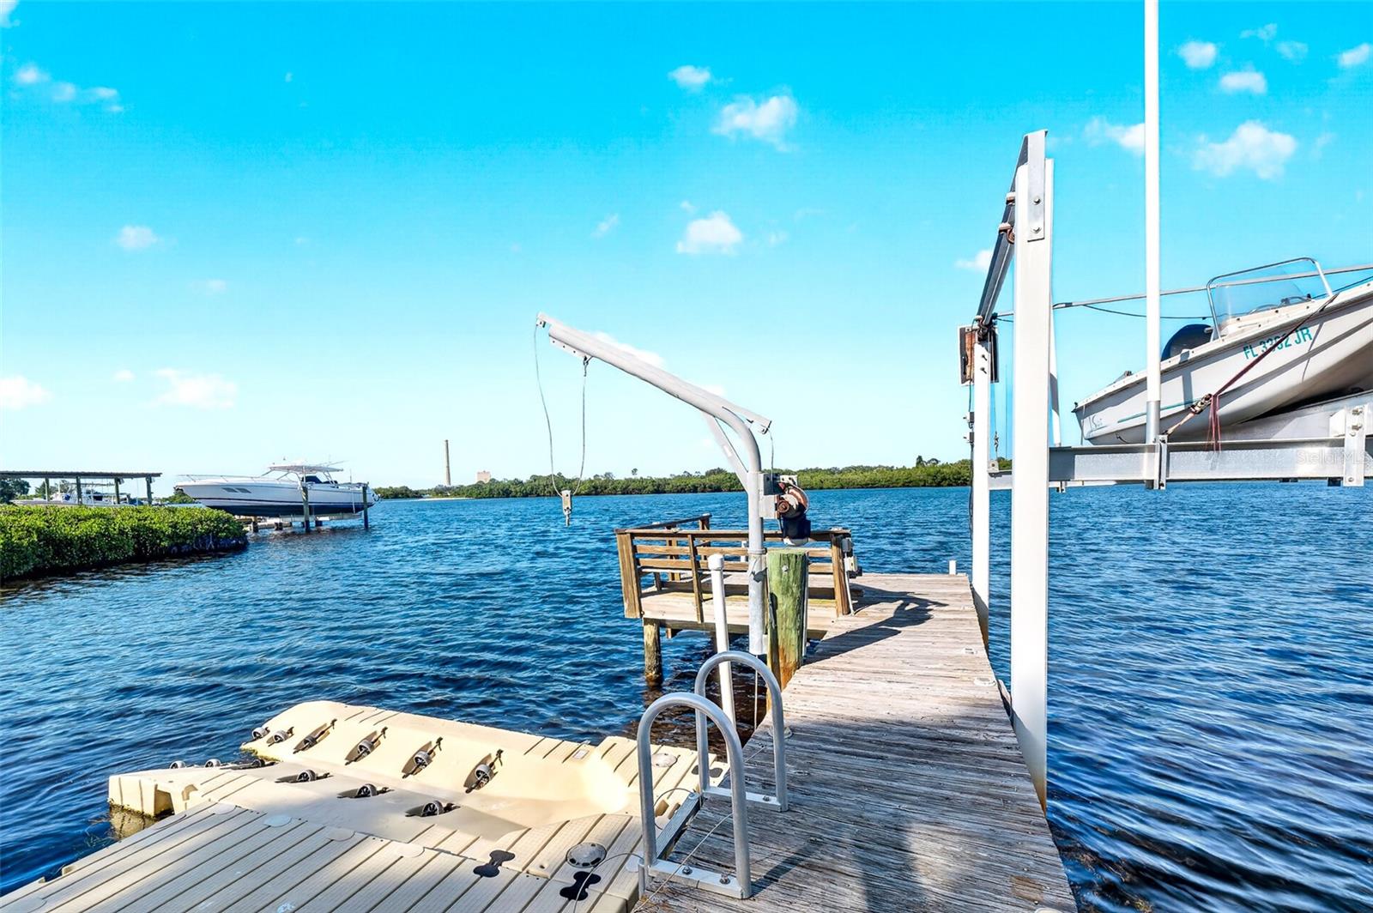
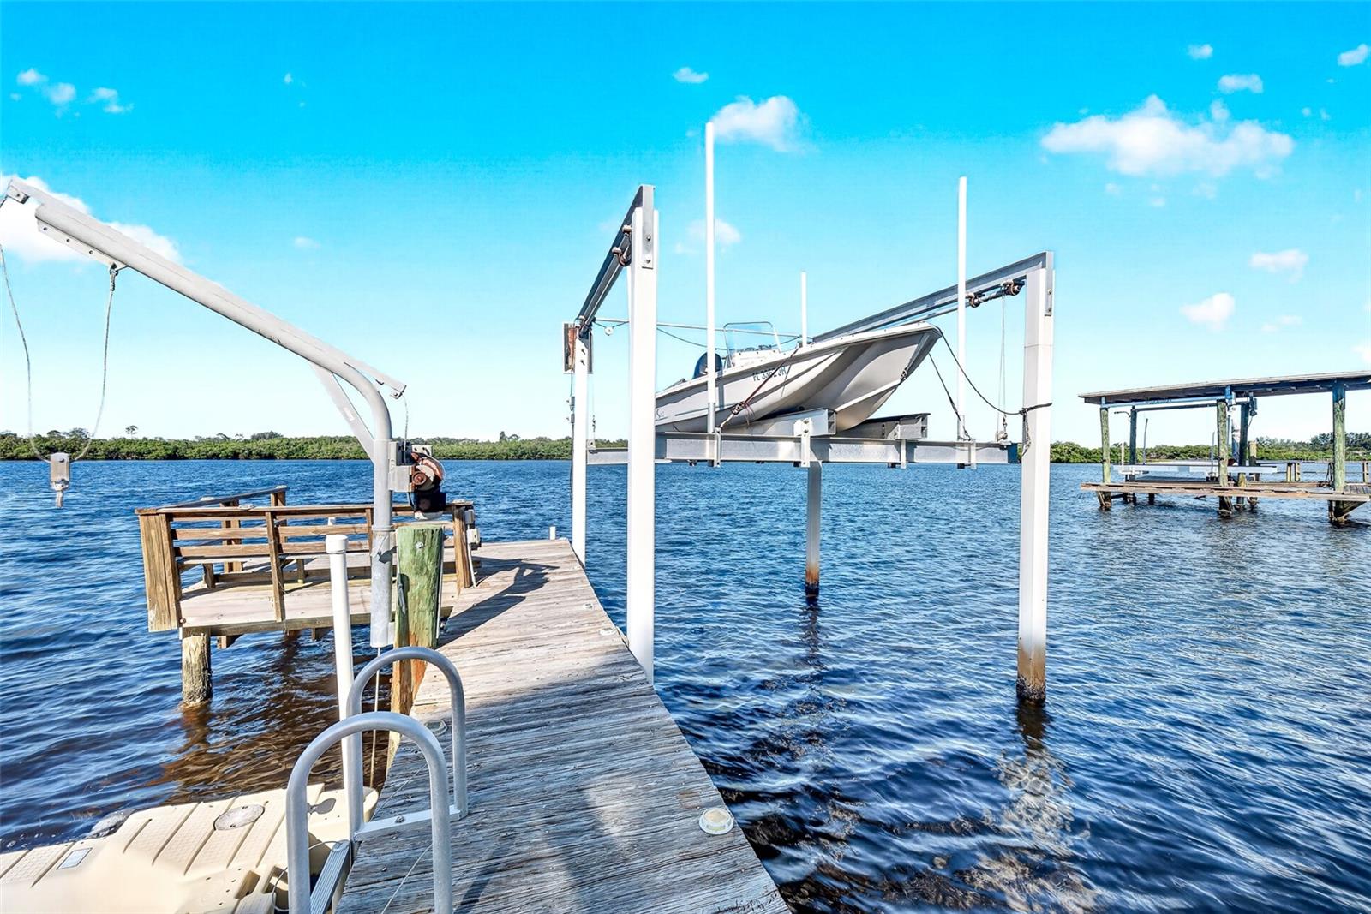
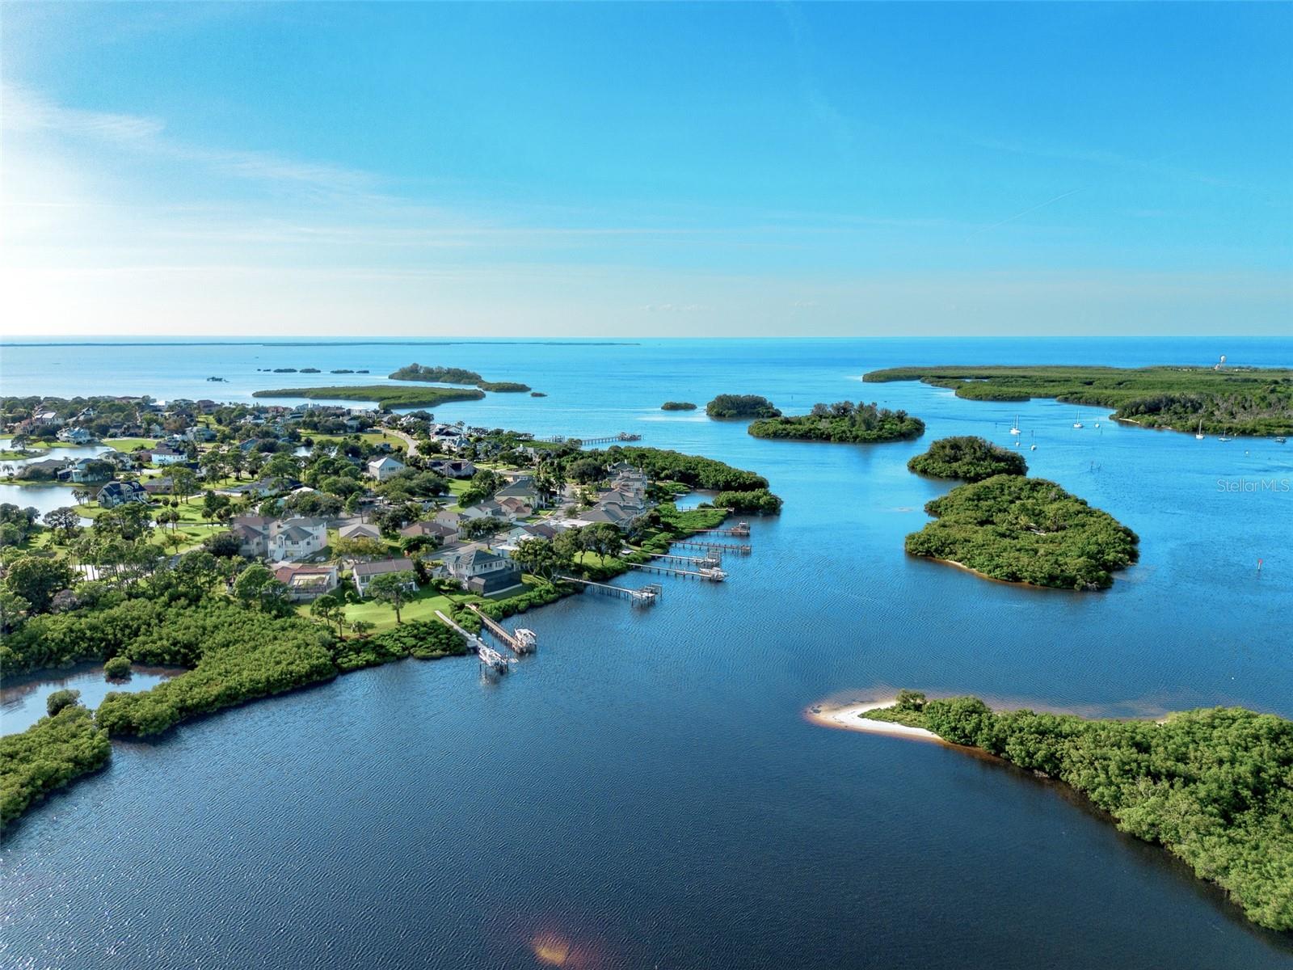
Because this is water made for boaters. Recently dredged for a serious vessel, with a private dock, lift, and a clear run to the Gulf — untie the lines and the morning is yours. The dock can be extended for something larger still.
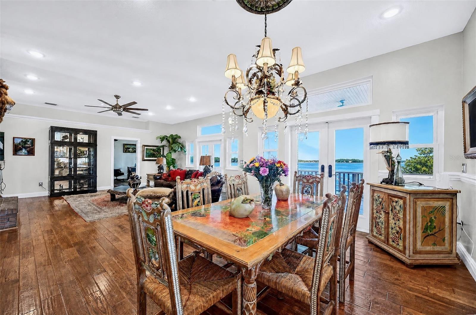
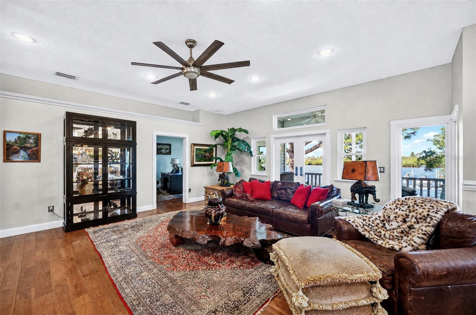
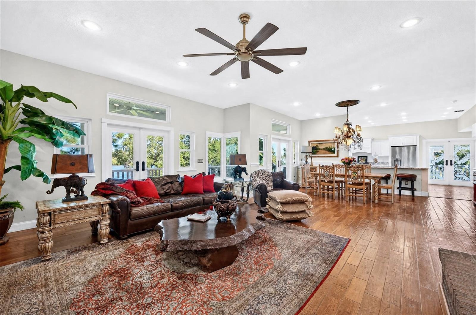
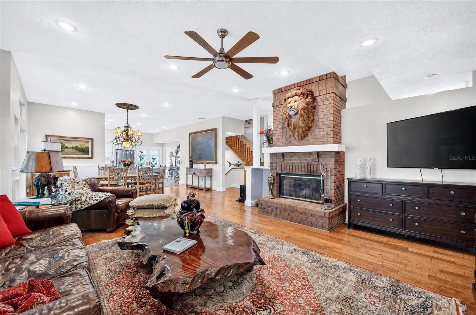
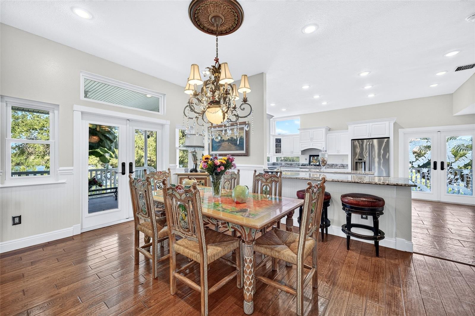
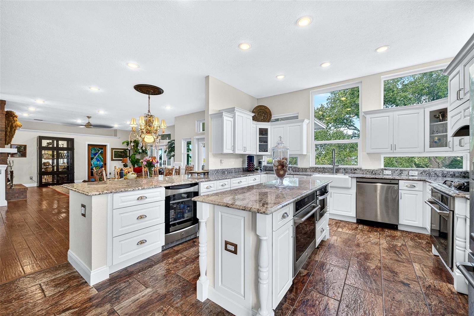
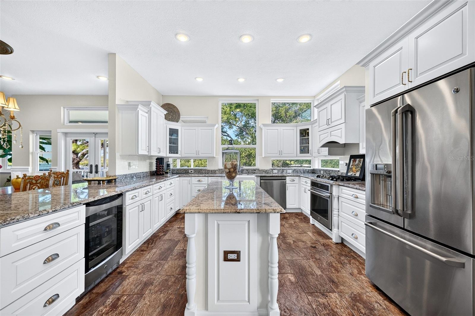
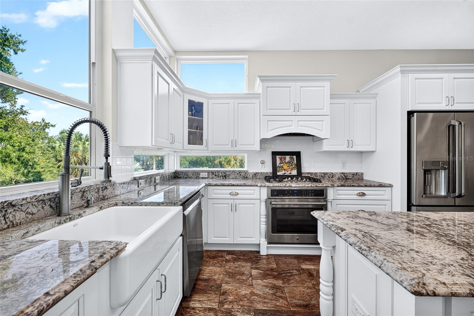
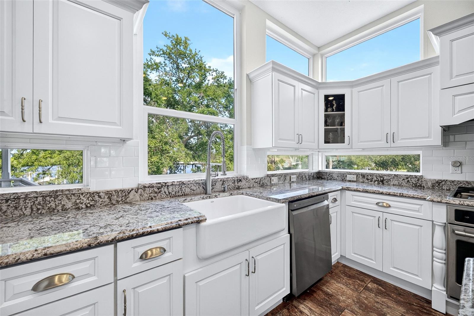
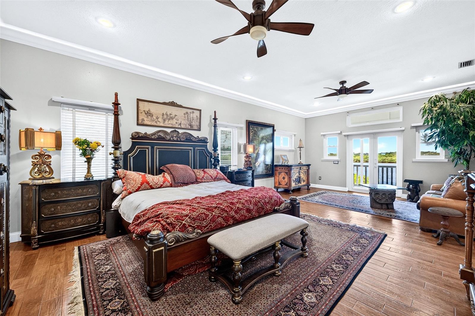
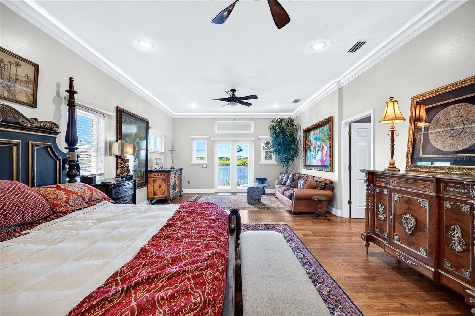
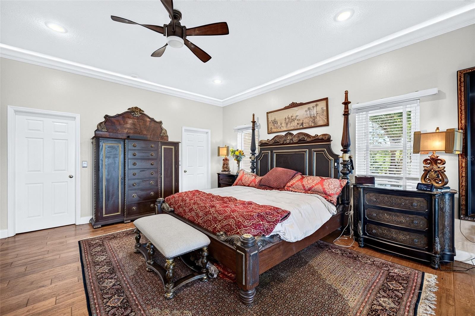
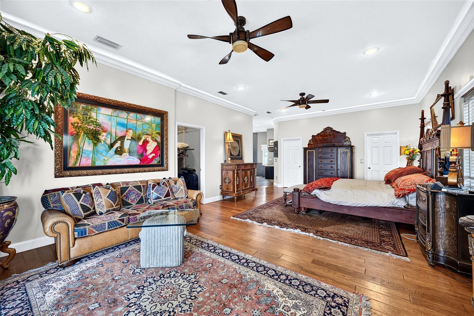
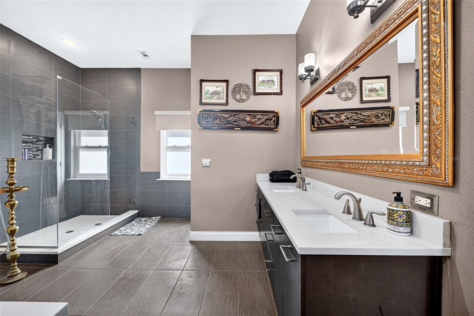
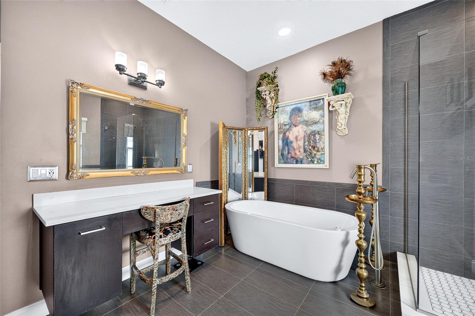
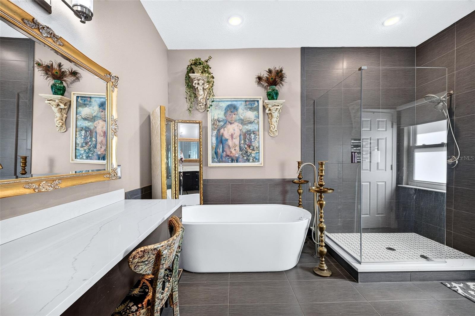
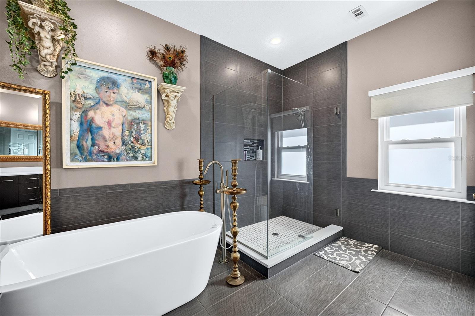
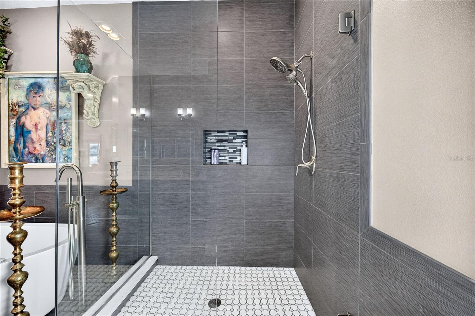
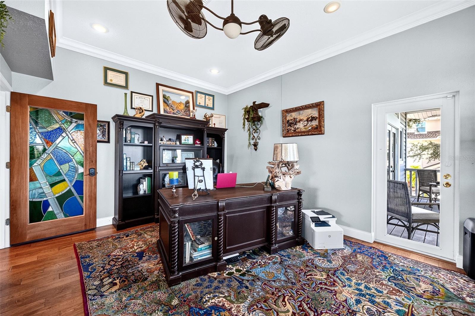
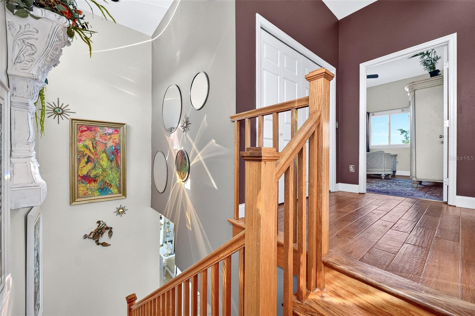
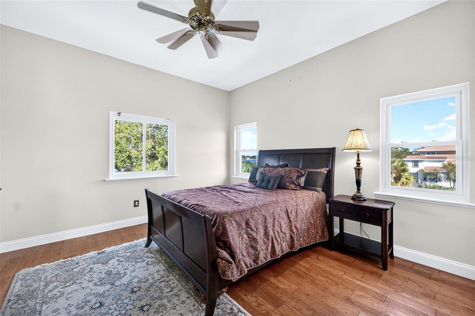
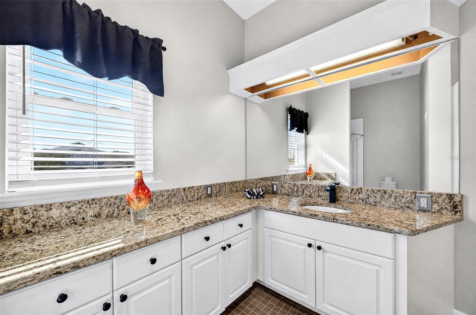
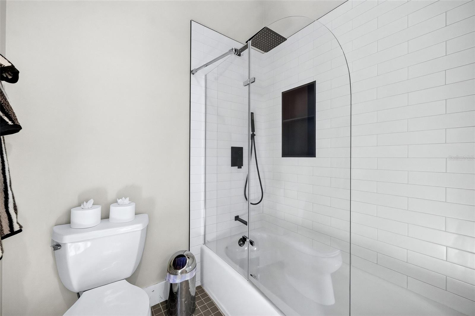
Inside, real wood floors carry light through a home that feels alive in every corner. A split floor plan gives the primary suite its own wing, quiet and private. The gourmet kitchen — reimagined in 2018 with stone counters and natural gas — was built for the kind of evenings that end long after dinner. And a lower level offers whatever life asks of it: retreat, gallery, gym, or guest quarters.
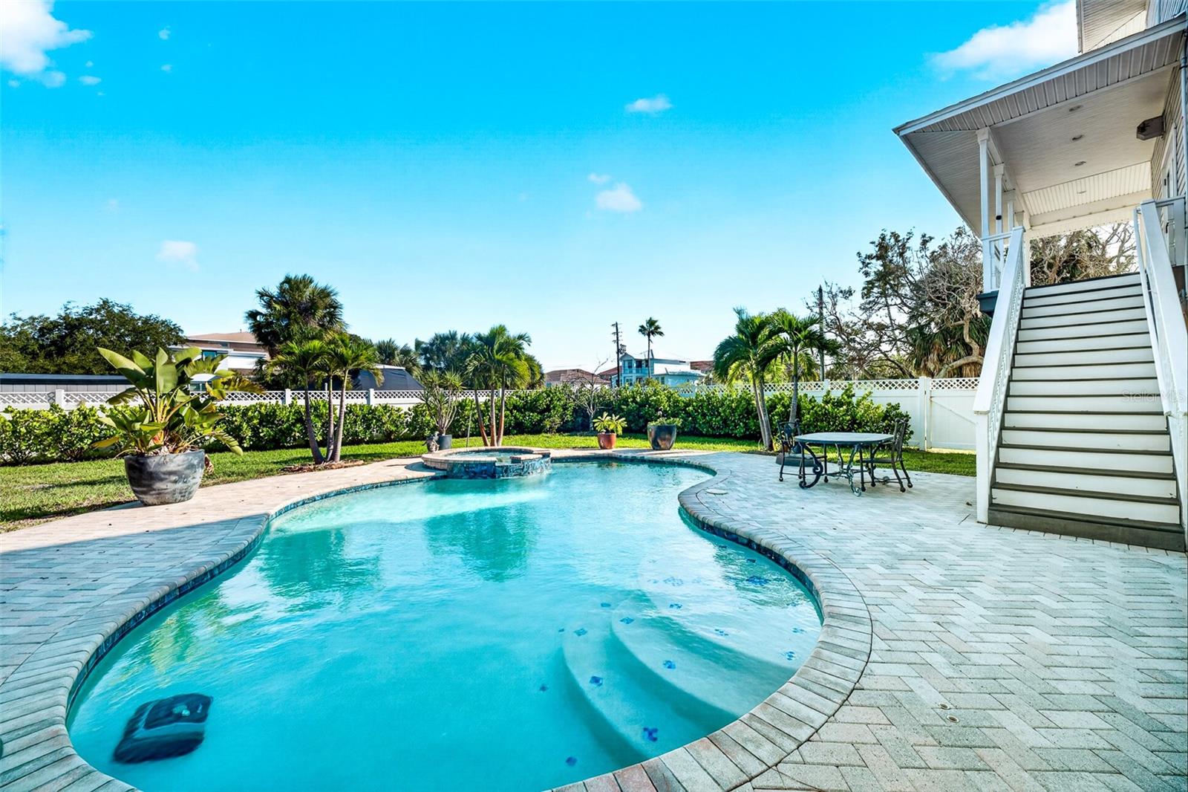
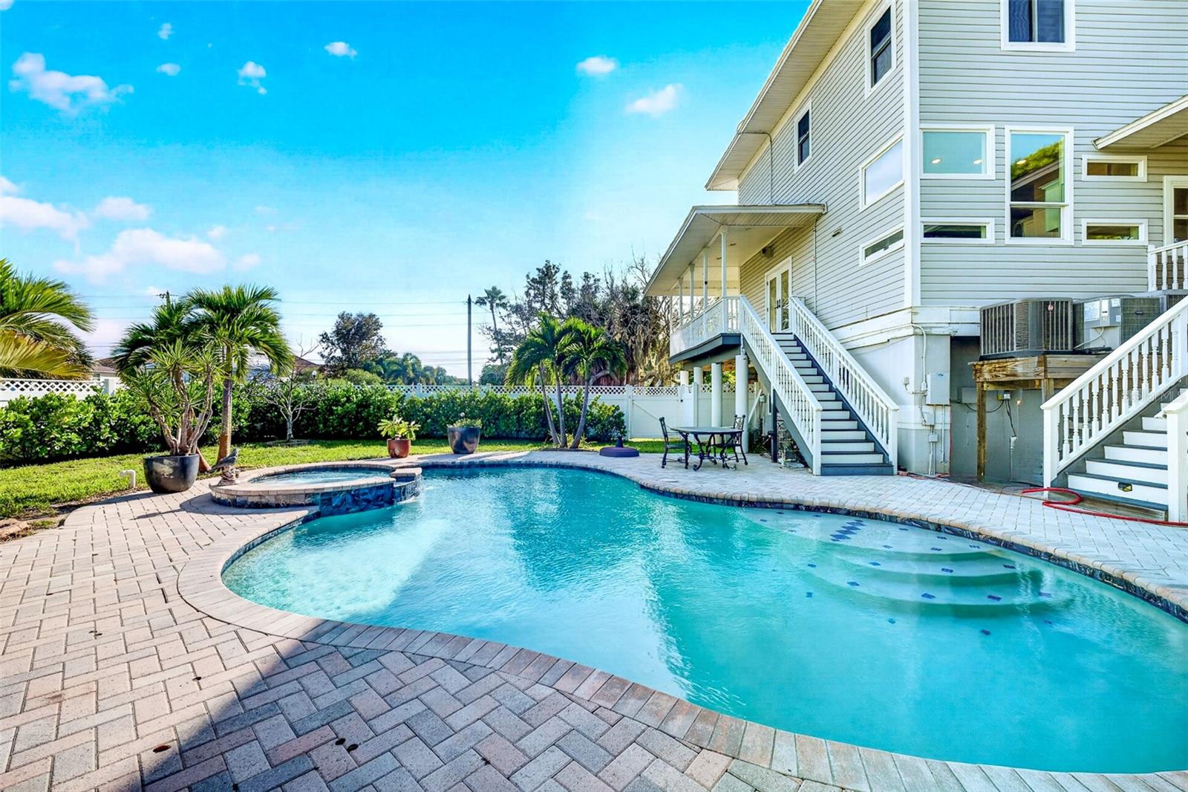
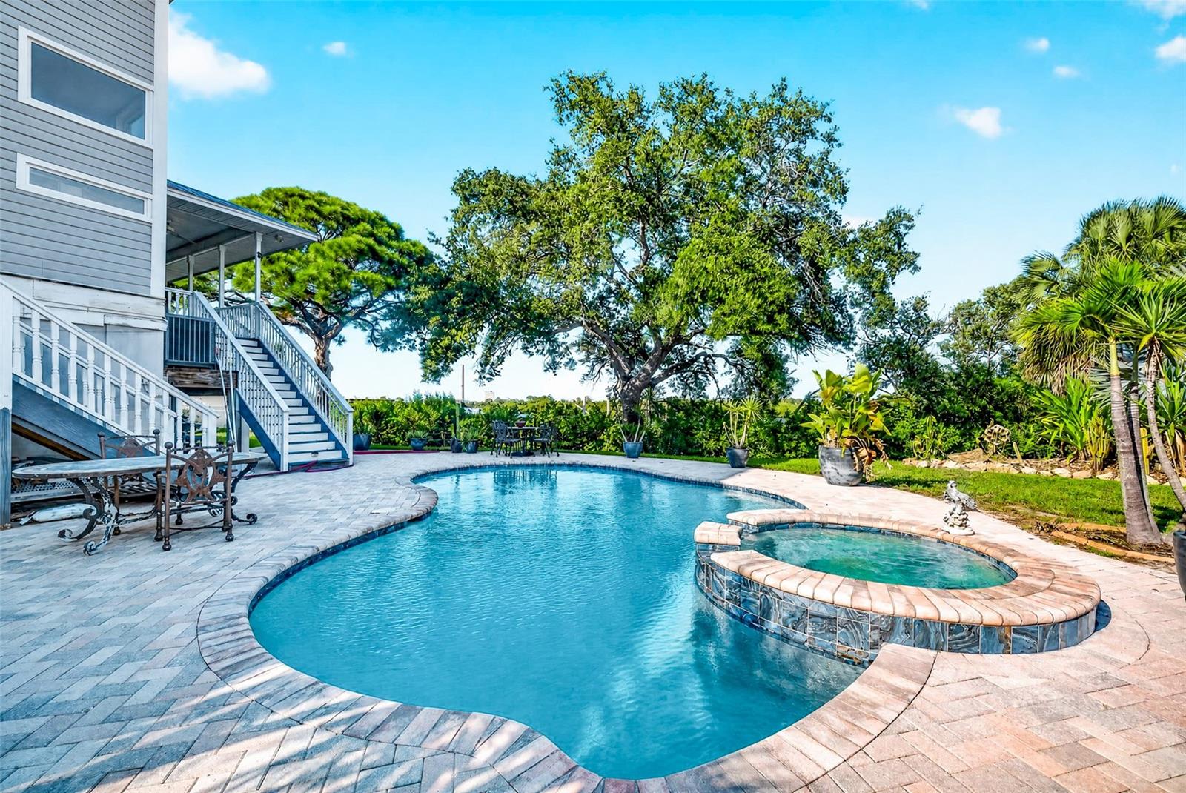
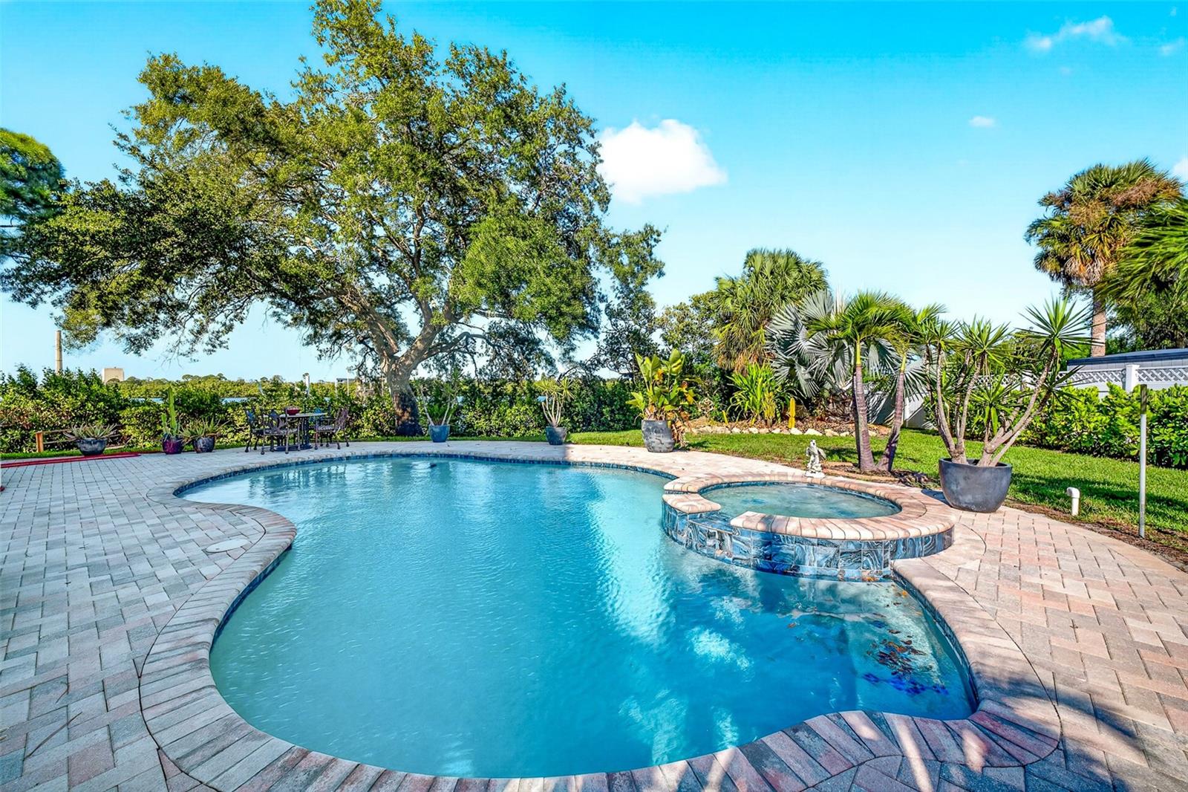
Beyond the glass, a private resort. A saltwater pool and spa, beautifully resurfaced, set against fresh paver hardscaping and grounds that frame the river like a painting. This is where the summers happen.
But here is what no other home on this river can promise. It stands elevated a full 17 feet above the water so floodwaters are never an issue. On the Anclote, that is not a feature. It is the difference between owning the water and worrying about it. Add whole-home impact glass, a metal roof, and owned solar that keeps the electric bills much lower than you normally would pay, and the result is waterfront without a single compromise.
Homes like this are not found. They are inherited, held for decades, and released only when the moment is right. This is that moment.
Utilities :
BB/HS Internet Available, Electricity Connected, Natural Gas Connected, Public, Sewer Connected, Sprinkler Well, Water Connected
Water Access :
1
Sewer :
Public Sewer
Garage On Property : Yes.
Garage Spaces:
2
Exterior Features :
Balcony, Lighting, Private Mailbox
Lot Features :
Oversized Lot, Paved
Patio And Porch Features :
Covered, Front Porch, Rear Porch
Road Surface Type :
Asphalt
Roof :
Metal
Pool Features :
Gunite, In Ground, Salt Water
Heating :
Central
Cooling :
Central Air, Mini-Split Unit(s)
Construction Materials :
Vinyl Siding
Interior Features :
Cathedral Ceiling(s), Ceiling Fans(s), Crown Molding, High Ceilings, PrimaryBedroom Upstairs, Split Bedroom, Stone Counters, Vaulted Ceiling(s), Walk-In Closet(s)
Laundry Features :
Inside, Laundry Room
Appliances :
Convection Oven, Dishwasher, Disposal, Gas Water Heater, Microwave, Other, Range, Range Hood, Refrigerator, Wine Refrigerator
Flooring :
Tile, Wood
Utilities :
BB/HS Internet Available, Electricity Connected, Natural Gas Connected, Public, Sewer Connected, Sprinkler Well, Water Connected
Water Access :
1
Sewer :
Public Sewer
Garage On Property : Yes.
Garage Spaces:
2
Exterior Features :
Balcony, Lighting, Private Mailbox
Lot Features :
Oversized Lot, Paved
Patio And Porch Features :
Covered, Front Porch, Rear Porch
Road Surface Type :
Asphalt
Roof :
Metal
Pool Features :
Gunite, In Ground, Salt Water
Heating :
Central
Cooling :
Central Air, Mini-Split Unit(s)
Construction Materials :
Vinyl Siding
Interior Features :
Cathedral Ceiling(s), Ceiling Fans(s), Crown Molding, High Ceilings, PrimaryBedroom Upstairs, Split Bedroom, Stone Counters, Vaulted Ceiling(s), Walk-In Closet(s)
Laundry Features :
Inside, Laundry Room
Appliances :
Convection Oven, Dishwasher, Disposal, Gas Water Heater, Microwave, Other, Range, Range Hood, Refrigerator, Wine Refrigerator
Flooring :
Tile, Wood
Street Address: 1538 RIVERSIDE DRIVE
City: Tarpon Springs
State: Florida
Postal Code: 34689
County: Pinellas
Directions:
From US-19 Alt N - Turn left onto Broadway; Continue onto Bayshore Blvd.; Continue straight onto Palm Harbor Blvd; At the traffic circle continue straight to stay on Palm Harbor Blvd; Turn left after 7-Eleven (on the left); Turn right onto Carlton Rd; Turn left onto Curlew Pl; Turn right onto S Florida Ave; Turn left onto Riverside Dr to #1538 on your right.
Property Information :
Listing Status: Active
Size: 4,072 Sqft
Lot Size: 0.54 Acres
MLS #: N6145696
Bedrooms: 4 bd
Bathrooms: 3.5 ba
Price: $1,599,000
Tax Amount: 15322
Construction Status: Built in 1995
Last Modified : Oct 6 2026 3:15AM
Amenities :
Fireplace
Courtesy of: Garrett Sedlacek, KELLER WILLIAMS ON THE WATER S (MLS# 281521326)
 Source MLS: StellarMLS
Based on information submitted to the MLS GRID as of 10/6/2026 4:00:07 PM. All data is obtained from various sources and may not have been verified by broker or MLS GRID. Supplied Open House Information is subject to change without notice. All information should be independently reviewed and verified for accuracy. Properties may or may not be listed by the office/agent presenting the information.