


About 1299 Mystic Pkwy, Spring Branch, Texas, 78070
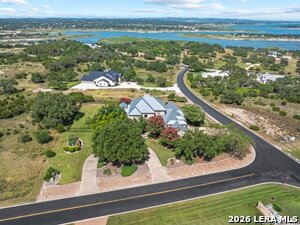
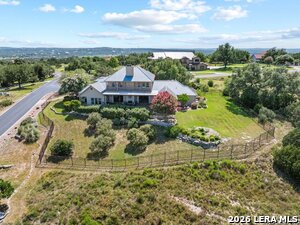
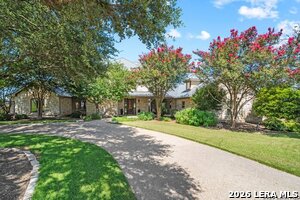
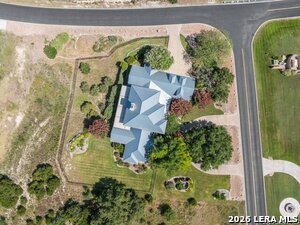
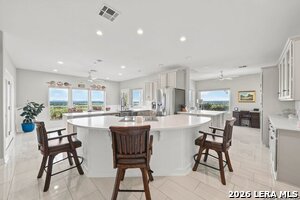
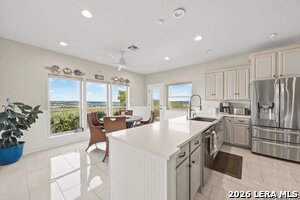
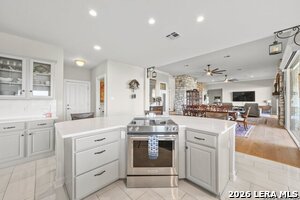
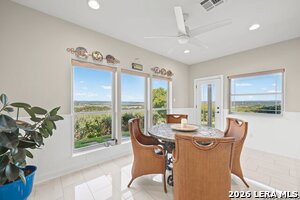
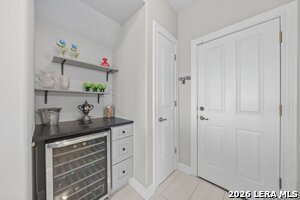
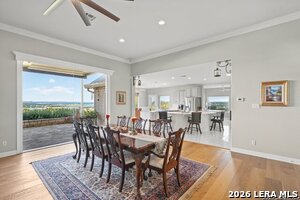
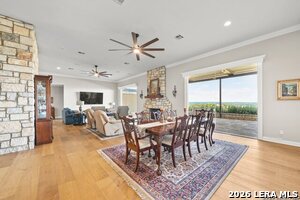
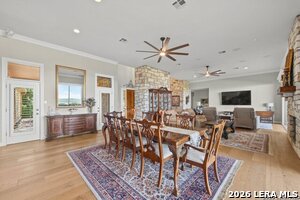
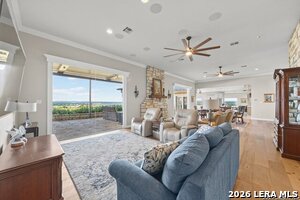
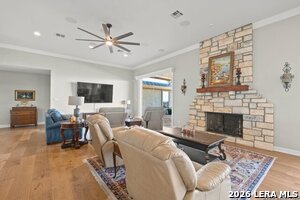
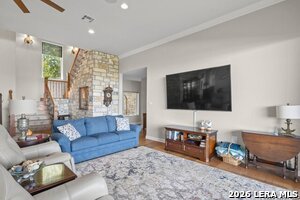
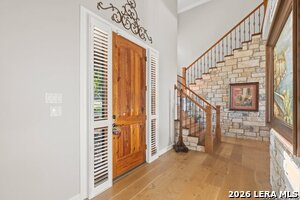
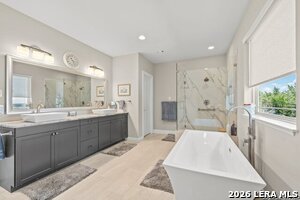
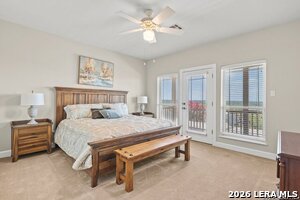
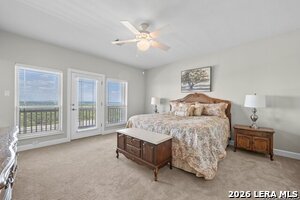
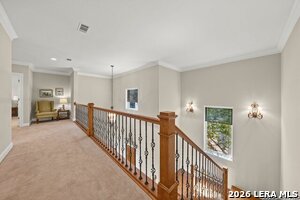
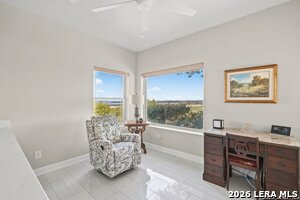
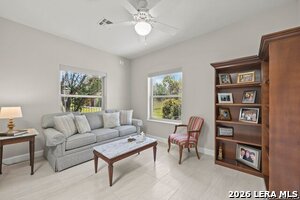
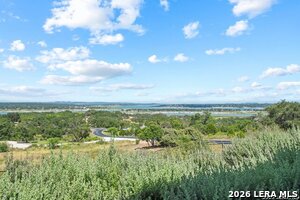
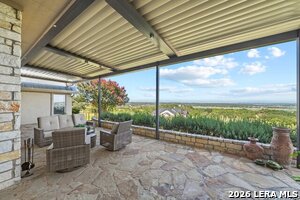
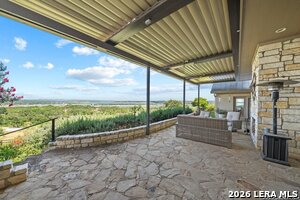
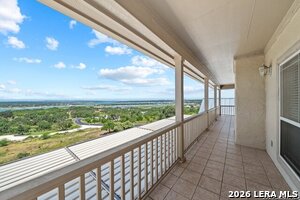
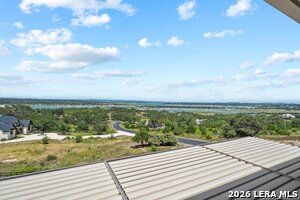
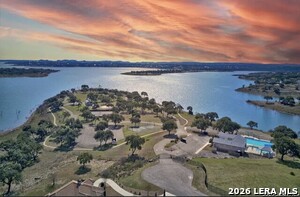
Perched atop one of the most coveted hilltops in the exclusive gated Peninsula at Mystic Shores, this extraordinary custom residence offers an irreplaceable combination of privacy, luxury, and breathtaking panoramic views of Canyon Lake, the Guadalupe River, and the rolling Texas Hill Country. From this commanding elevation, the vistas are among the most spectacular in the community. The home is filled with natural light through walls of glass, dramatic 22-foot ceilings, and expansive living spaces that frame the ever-changing landscape beyond. The kitchen, primary bath, flooring and walls have been thoughtfully updated. The refined finishes, the residence features elegant quartz countertops throughout, a beautifully reimagined spa-inspired primary bath. At the heart of the home, the expansive kitchen is appointed with premium appliances, custom cabinetry, generous prep space, and an oversized island that naturally brings family and guests together. The expansive covered terrace invites year-round entertaining with a beautiful outdoor fireplace and a retractable louvered roof system that allows you to enjoy the morning sun, welcome cool Hill Country breezes, or create shaded comfort with the touch of a button. Whether hosting friends or enjoying a quiet evening overlooking the lake, the setting is simply unforgettable. The luxurious primary suite serves as a private sanctuary, perfectly positioned to capture the breathtaking views, while the upper-level balcony provides an elevated perspective that stretches for miles across Canyon Lake and surrounding Hill Country. Situated on a private estate-sized homesite within Mystic Shores, residents enjoy one of the premier lifestyle communities in the Texas Hill Country. Exceptional waterfront amenities include a beautifully maintained lakefront park, swimming pool, tennis and pickleball courts, pavilion, playground, walking trails, and direct access to Canyon Lake and offers endless opportunities for boating, kayaking, fishing, and outdoor recreation. Conveniently located between San Antonio, New Braunfels, and Austin, this property offers the rare opportunity to enjoy luxury living in one of the Hill Country's most desirable gated communities while remaining within easy reach of world-class dining, entertainment, wineries, and medical facilities. Extraordinary homes can be built. Extraordinary settings cannot. This is a rare opportunity to own one of Mystic Shores' premier view properties, a home where timeless architecture, modern luxury, and an irreplaceable location come together to create an exceptional Hill Country lifestyle.
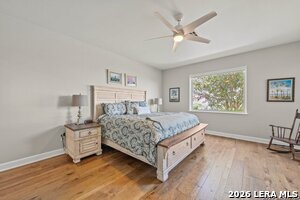
Primary Bedroom : DownStairs
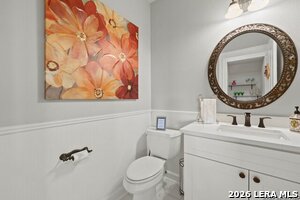
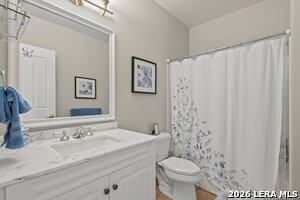
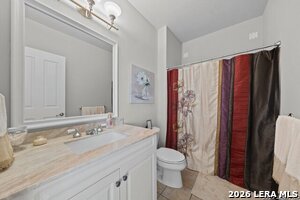
Primary Bathroom : Tub/Shower Separate, Double Vanity
Living Room Level : Main Level
Dining Room Level : Main Level
Primary Bedroom Level : Main Level
Primary Bathroom Level : Main Level
Breakfast Room Level : Main Level
Water/Sewer :Private Well, Septic, City
Additional/Other Parking :Circular Drive
Garage/Carport :Three Car Garage
Neighborhood Amenities :Controlled Access, Waterfront Access, Pool, Tennis, Clubhouse, Park/Playground, Sports Court, BBQ/Grill, Basketball Court, Volleyball Court, Lake/River Park
Exterior Features :Patio Slab, Covered Patio, Wrought Iron Fence, Sprinkler System, Double Pane Windows, Has Gutters, Mature Trees, Storm Doors, Other - See Remarks
Roof :Metal
Home Faces :West
Lot Decription : Water View
Heating : Central, 3+ Units
Heating Fuel : Electric
Air Conditioning : Three+ Central
Construction : Pre-Owned
Foundation : Slab
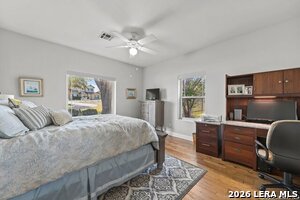
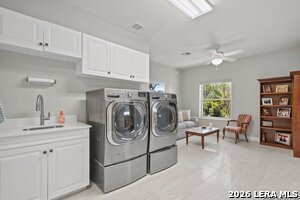
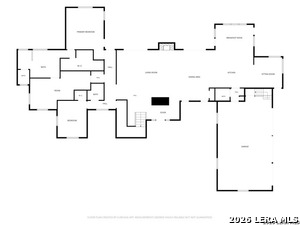
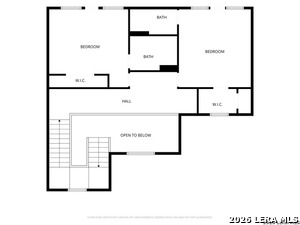
Interior Features : One Living Area, Liv/Din Combo, Eat-In Kitchen, Two Eating Areas, Island Kitchen, Breakfast Bar, Study/Library, Utility Room Inside, Secondary Bedroom Down, 1st Floor Lvl/No Steps, High Ceilings, Open Floor Plan, High Speed Internet, Laundry Main Level, Telephone, Walk in Closets, Attic - Access only, Attic - Partially Floored, Attic - Permanent Stairs, Attic - Attic Fan
Kitchen Level : Main Level
Kitchen Length : 18
Kitchen Width : 16
Floor : Carpeting, Ceramic Tile, Marble, Wood
Window Coverings: All Remain
Primary Bedroom : DownStairs
Primary Bathroom : Tub/Shower Separate, Double Vanity
Living Room Level : Main Level
Dining Room Level : Main Level
Primary Bedroom Level : Main Level
Primary Bathroom Level : Main Level
Breakfast Room Level : Main Level
Water/Sewer :Private Well, Septic, City
Additional/Other Parking :Circular Drive
Garage/Carport :Three Car Garage
Neighborhood Amenities :Controlled Access, Waterfront Access, Pool, Tennis, Clubhouse, Park/Playground, Sports Court, BBQ/Grill, Basketball Court, Volleyball Court, Lake/River Park
Exterior Features :Patio Slab, Covered Patio, Wrought Iron Fence, Sprinkler System, Double Pane Windows, Has Gutters, Mature Trees, Storm Doors, Other - See Remarks
Roof :Metal
Home Faces :West
Lot Decription : Water View
Heating : Central, 3+ Units
Heating Fuel : Electric
Air Conditioning : Three+ Central
Construction : Pre-Owned
Foundation : Slab
Interior Features : One Living Area, Liv/Din Combo, Eat-In Kitchen, Two Eating Areas, Island Kitchen, Breakfast Bar, Study/Library, Utility Room Inside, Secondary Bedroom Down, 1st Floor Lvl/No Steps, High Ceilings, Open Floor Plan, High Speed Internet, Laundry Main Level, Telephone, Walk in Closets, Attic - Access only, Attic - Partially Floored, Attic - Permanent Stairs, Attic - Attic Fan
Kitchen Level : Main Level
Kitchen Length : 18
Kitchen Width : 16
Floor : Carpeting, Ceramic Tile, Marble, Wood
Window Coverings: All Remain
Street Address: 1299 Mystic Pkwy
City: Spring Branch
State: Texas
Postal Code: 78070
County: Comal
Directions:
From FM306, turn right onto Mystic Pkwy, turn left on Puzzle Pass
Property Information :
Listing Status: Active
Size: 4,532 Sqft
Lot Size: 1.48 Acres
MLS #: 2007178
Bedrooms: 4 bd
Bathrooms: 5 ba
Price: $1,525,000
Tax Amount: 18147
Construction Status: Built in 2002
Last Modified : Sep 15 2026 8:50AM
Courtesy of: Kevin Bertelsman, Central Metro Realty (MLS# CMRL00)
 Source MLS: LERAMLS