About 800 Beckington Drive, Shady Shores, Texas, 76208
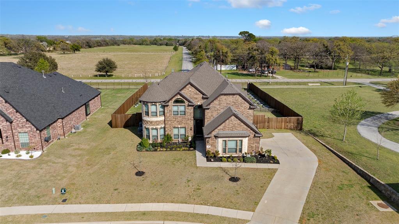
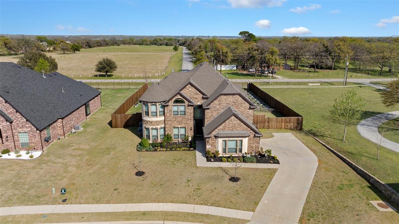
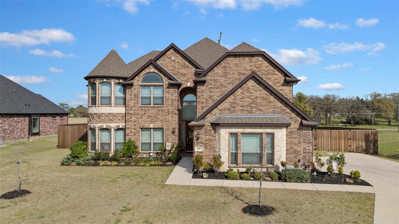
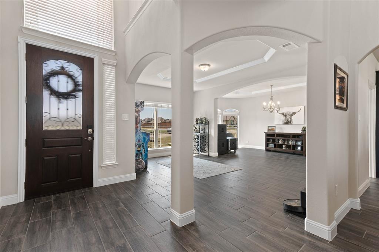
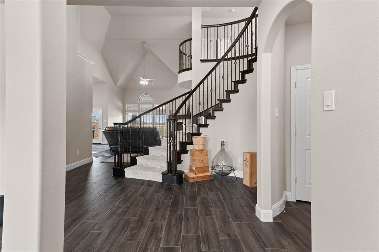
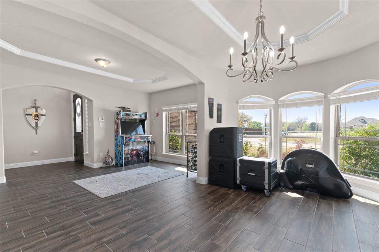
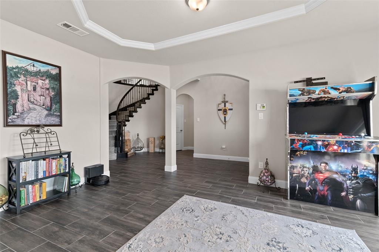
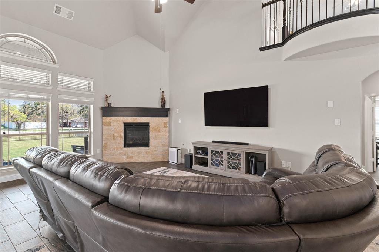
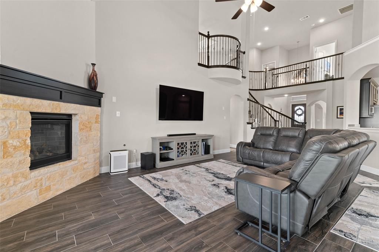
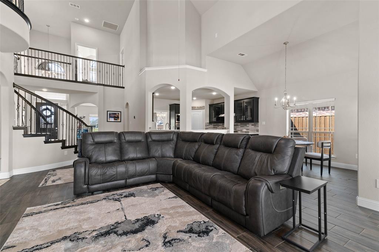
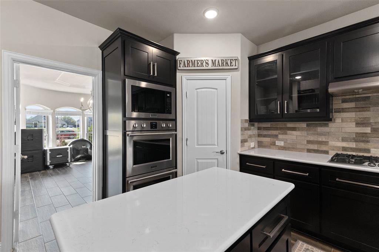
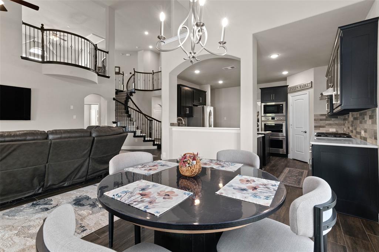
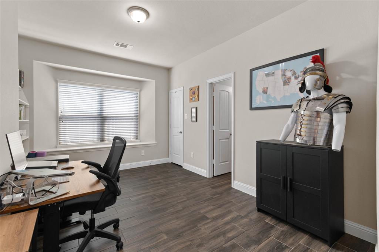
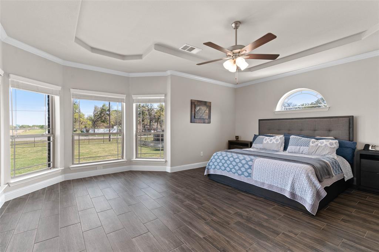
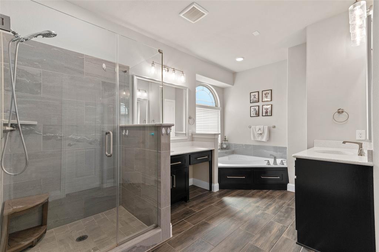
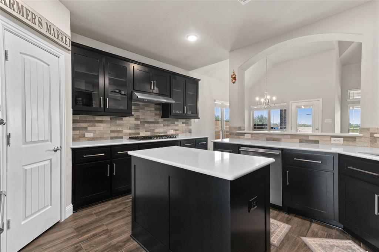
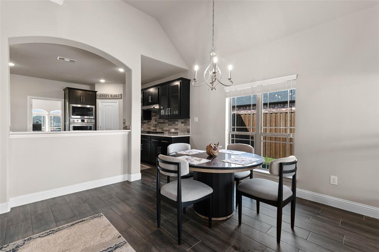
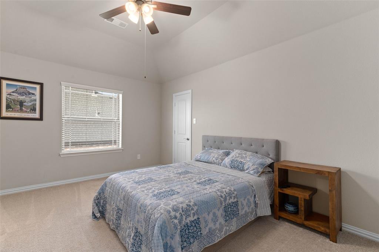
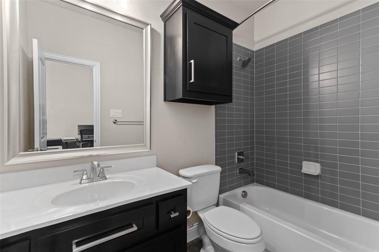
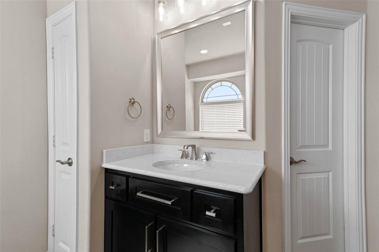
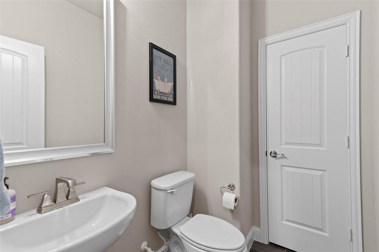
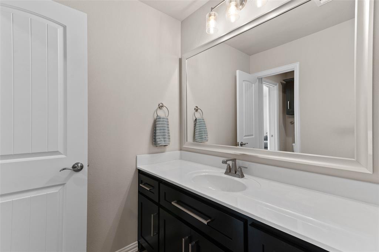
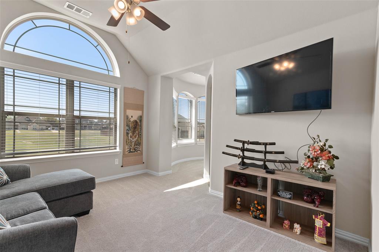
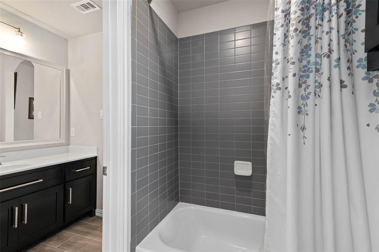
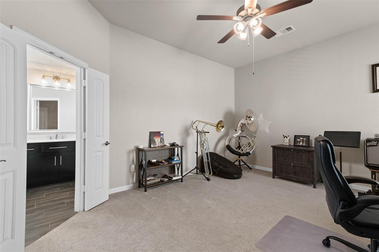
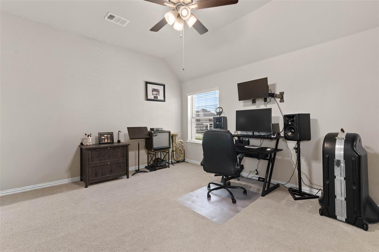
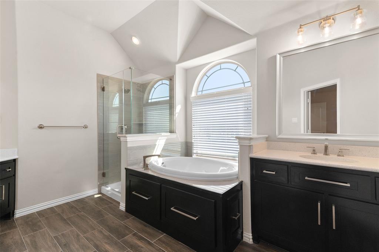
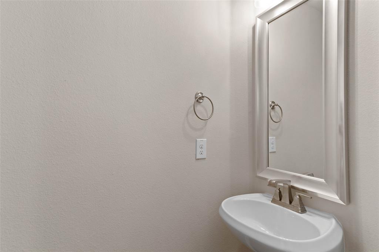
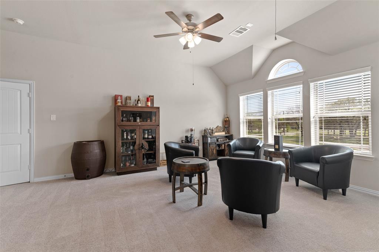
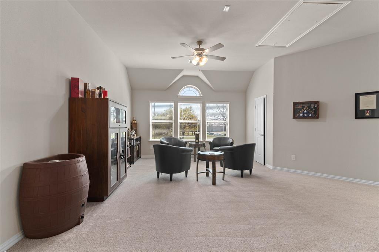
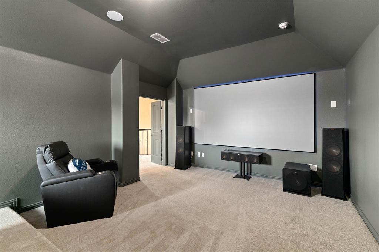
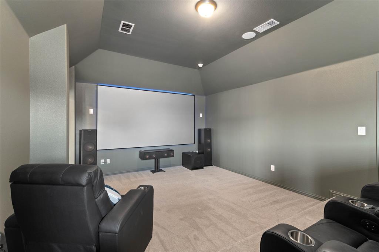
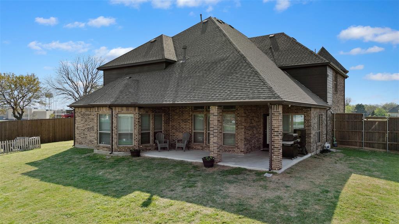
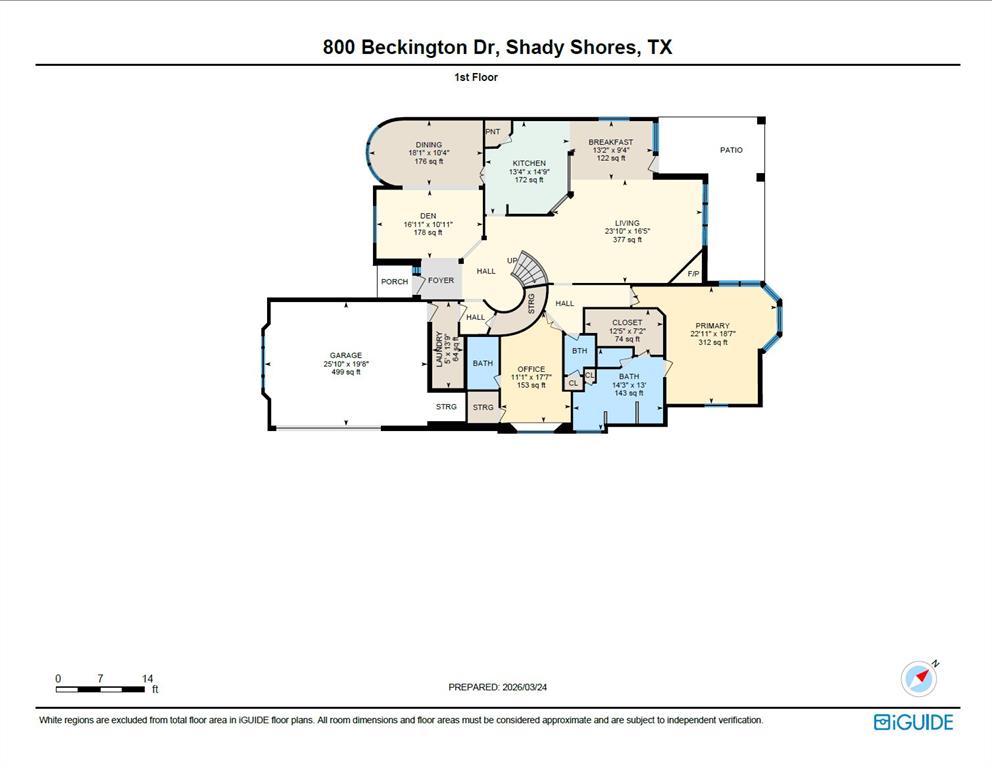
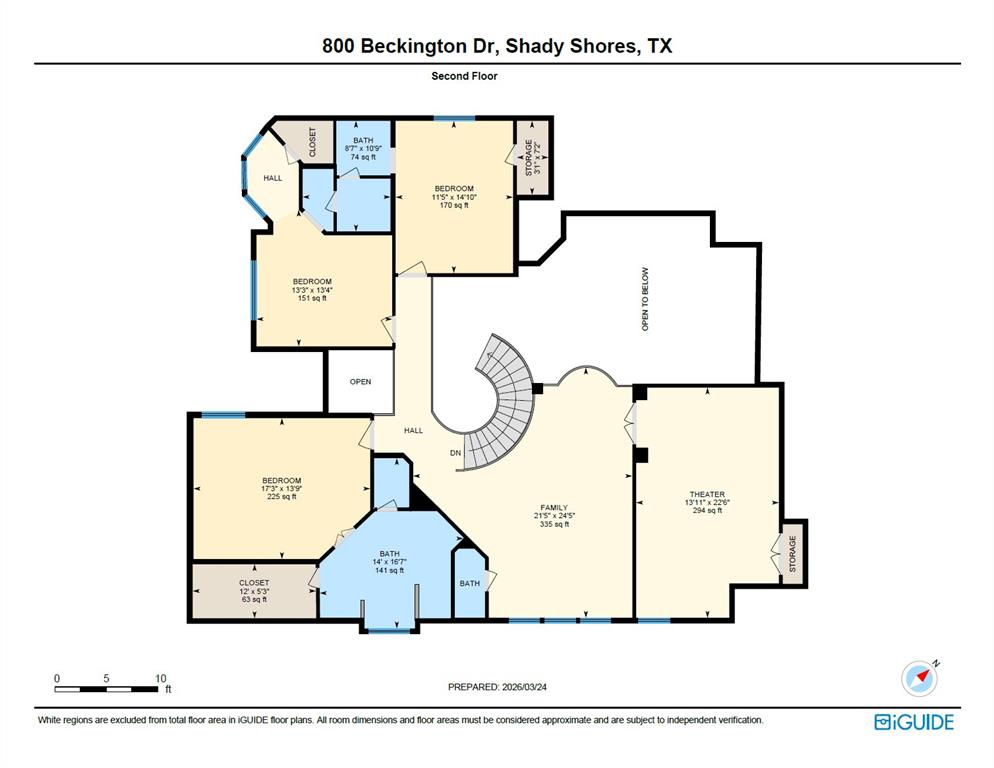
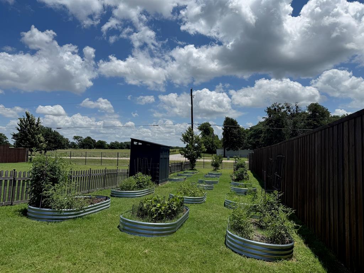
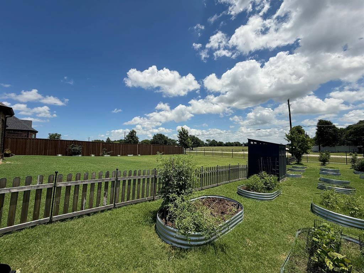
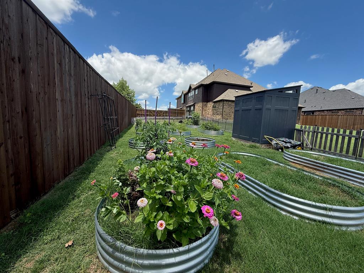
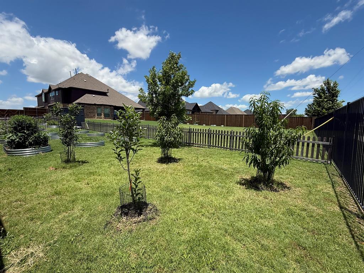
New Price!!! Rare Two-Primary-Suite Home on a Beautiful Half-Acre Corner Lot in Shady Shores! Immaculately maintained and packed with exceptional features, this 2021 Gallery Custom home is one you won’t want to miss! Nestled in the established Adkisson Ranch community, this beautifully designed property offers the perfect blend of space, versatility, privacy, and modern comfort—all set on a stunning half-acre corner lot with peaceful open-pasture views.One of the home’s most desirable features is its rare two-primary-suite floor plan, ideal for multigenerational living, extended-stay guests, or anyone seeking added privacy and flexibility. Both spacious primary suites feature ensuite baths with dual sinks, a garden tub, and a separate shower, creating comfortable, private retreats for everyone.The impressive chef-inspired kitchen is designed to bring people together, featuring quartz countertops, a gas cooktop, double ovens, an oversized island, a walk-in pantry, and reverse osmosis water filtration. The open-concept living area features high ceilings and a cozy gas fireplace. The upstairs includes a spacious media room that provides the perfect setting for movie nights, game days, or hosting friends and family. Love gardening and outdoor living? You’ll fall in love with the backyard! The expansive half-acre property features an established, producing garden with multiple raised garden beds, mature apple and peach trees, and fruit-bearing blackberry and boysenberry vines. Enjoy the convenience of being within walking distance of Olive Stephens Elementary and just minutes from Lake Lewisville, with easy access to both I-35E and I-35W for commuting, shopping, dining, and recreation.Space to spread out. Homes offering this combination of immaculate condition, two primary suites, and a half-acre homesite are a rare find. Schedule your private showing today and discover all the reasons this exceptional Shady Shores property could be the perfect place to call home.
Utilities : Cable Available, City Sewer, City Water, Curbs, Natural Gas Available
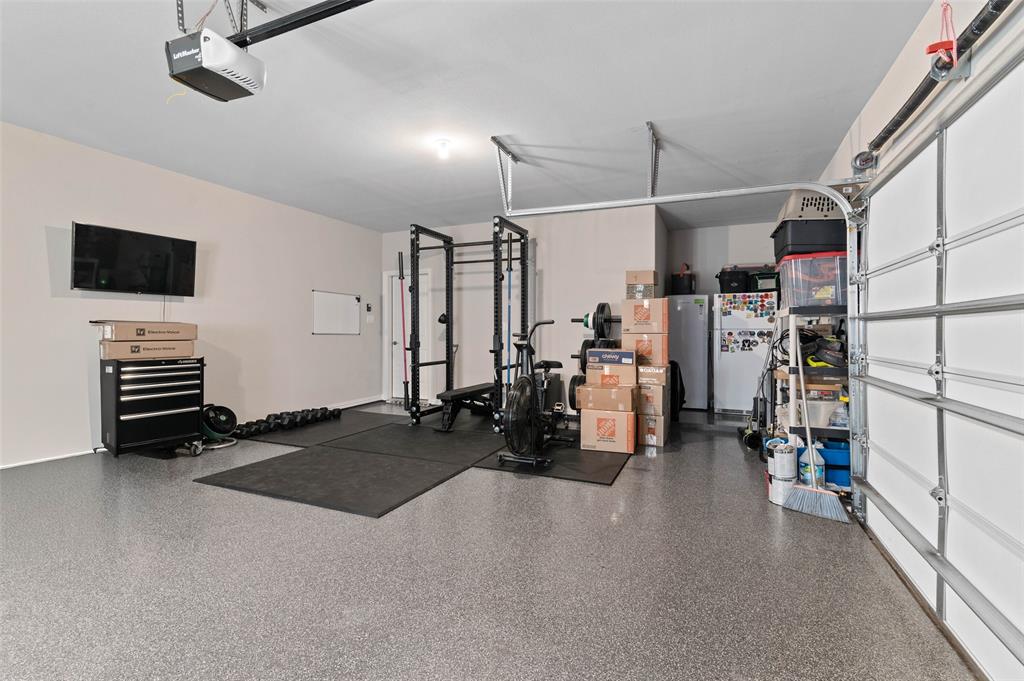
Parking Features: Additional Parking, Driveway, Electric Vehicle Charging Station(s), Epoxy Flooring, Garage Faces Side, Oversized, Storage
Has Garage
2 Garage Spaces
Garage Length: 20
Garage Width: 25
Has Attached Garage
2 Covered Spaces
Security Features : Smoke Detector(s)
Fencing : Wood
Exterior Features: Covered Patio/Porch, Garden(s), Rain Gutters
Lot Features : Corner Lot, Few Trees, Landscaped, Sprinkler System, Subdivision
Lot Features : Composition
Architectural Style : Traditional
Structural Style : Single Detached
Cooling: Attic Fan, Ceiling Fan(s), Central Air, Electric, ENERGY STAR Qualified Equipment
Heating : Central, Fireplace(s), Natural Gas
Construction Materials: Brick
Foundation Details: Slab
Interior Features: Cable TV Available, Decorative Lighting, Eat-in Kitchen, Flat Screen Wiring, Granite Counters, High Speed Internet Available, Kitchen Island, Open Floorplan, Pantry, Vaulted Ceiling(s), Walk-In Closet(s), Second Primary Bedroom
Fireplaces Number : 1
Fireplace Features: Decorative, Gas, Gas Logs, Living Room
Appliances : Dishwasher, Disposal, Gas Cooktop, Microwave, Double Oven
Flooring : Carpet, Tile
Levels : Two
Green Verification Count : 0
Other Structures : Shed(s)
Title Company Preferred: Allegiance Title
Utilities : Cable Available, City Sewer, City Water, Curbs, Natural Gas Available
Parking Features: Additional Parking, Driveway, Electric Vehicle Charging Station(s), Epoxy Flooring, Garage Faces Side, Oversized, Storage
Has Garage
2 Garage Spaces
Garage Length: 20
Garage Width: 25
Has Attached Garage
2 Covered Spaces
Security Features : Smoke Detector(s)
Fencing : Wood
Exterior Features: Covered Patio/Porch, Garden(s), Rain Gutters
Lot Features : Corner Lot, Few Trees, Landscaped, Sprinkler System, Subdivision
Lot Features : Composition
Architectural Style : Traditional
Structural Style : Single Detached
Cooling: Attic Fan, Ceiling Fan(s), Central Air, Electric, ENERGY STAR Qualified Equipment
Heating : Central, Fireplace(s), Natural Gas
Construction Materials: Brick
Foundation Details: Slab
Interior Features: Cable TV Available, Decorative Lighting, Eat-in Kitchen, Flat Screen Wiring, Granite Counters, High Speed Internet Available, Kitchen Island, Open Floorplan, Pantry, Vaulted Ceiling(s), Walk-In Closet(s), Second Primary Bedroom
Fireplaces Number : 1
Fireplace Features: Decorative, Gas, Gas Logs, Living Room
Appliances : Dishwasher, Disposal, Gas Cooktop, Microwave, Double Oven
Flooring : Carpet, Tile
Levels : Two
Green Verification Count : 0
Other Structures : Shed(s)
Title Company Preferred: Allegiance Title
Street Address: 800 Beckington Drive
City: Shady Shores
State: Texas
Postal Code: 76208
County: Denton
Directions:
GPS
Property Information :
Listing Status: Active
Size: 4,412 Sqft
Lot Size: 0.51 Acres
MLS #: 21270075
Bedrooms: 5 bd
Bathrooms: 5 ba
Price: $725,000
Construction Status: Built in 2021
Last Modified : Nov 4 2026 12:17PM
Amenities :
Parking
Courtesy of: Shannon Piper, United Real Estate DFW (MLS# UCFW02FW)
 Source MLS: NTREIS