
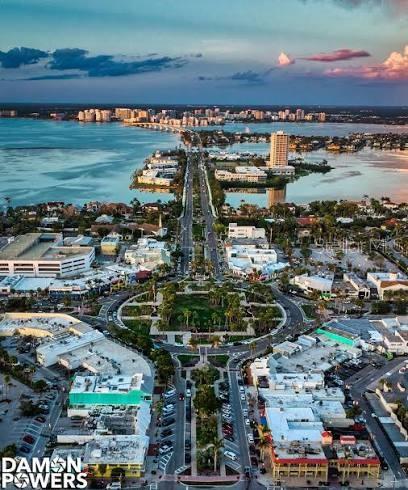
About 5024 STURBRIDGE COURT, Sarasota, Florida, 34238
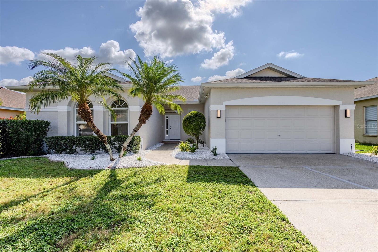
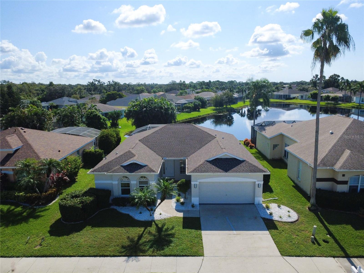
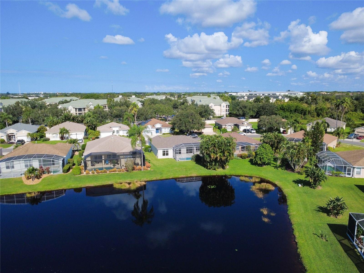
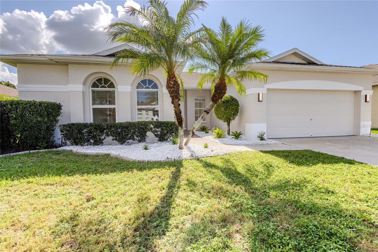
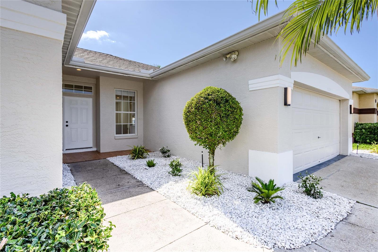
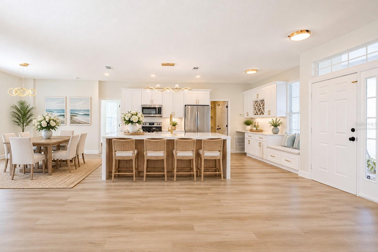
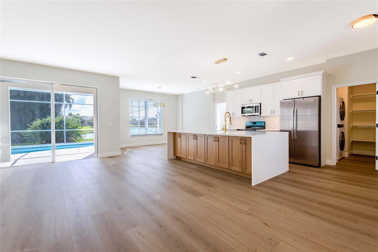
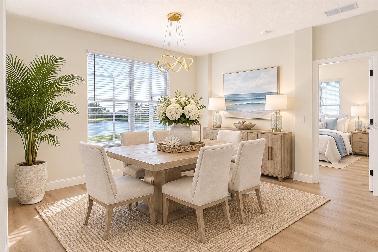
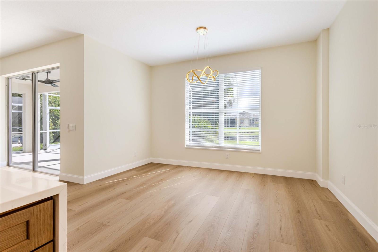
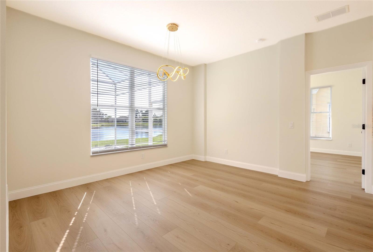
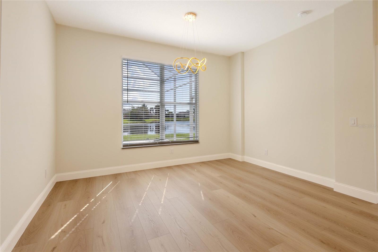
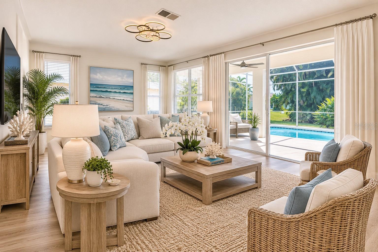
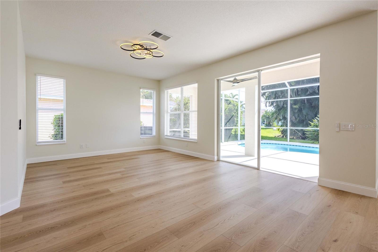
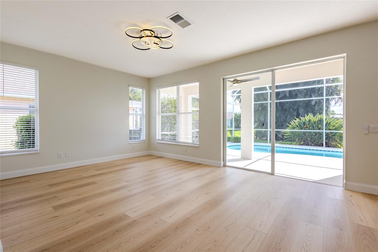
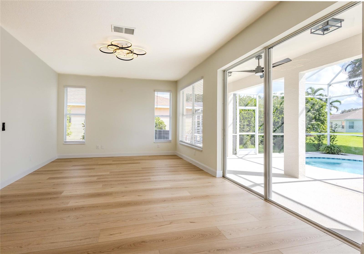
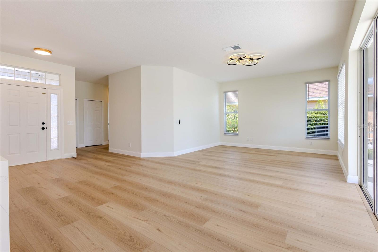
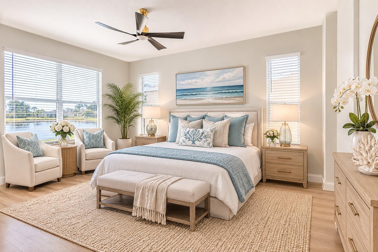
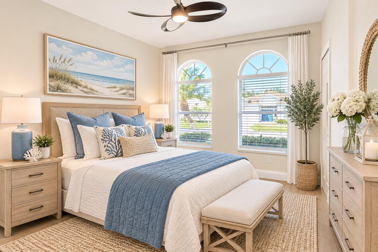
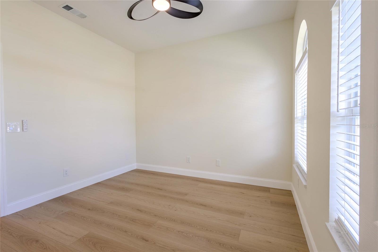
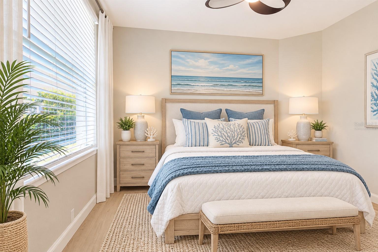
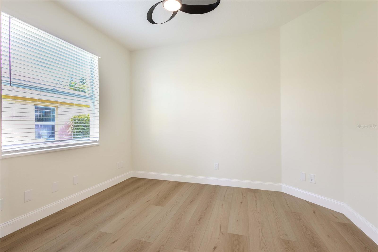
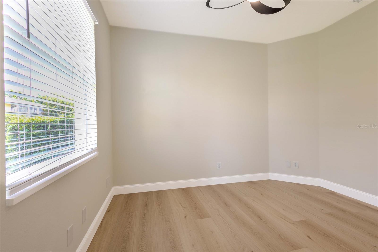
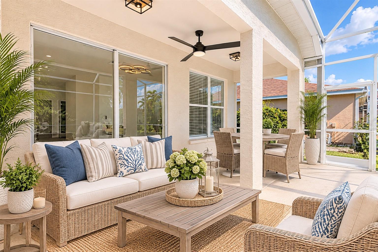
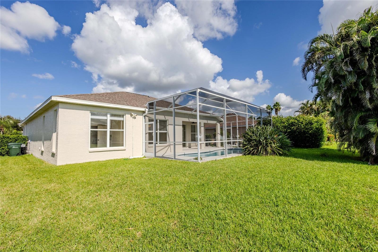
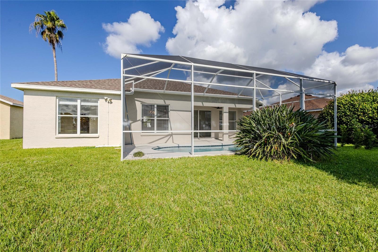
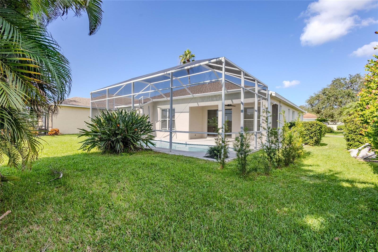
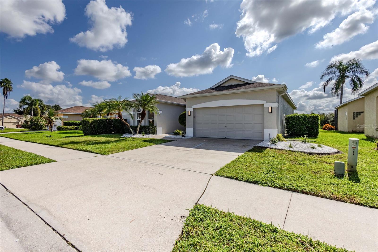
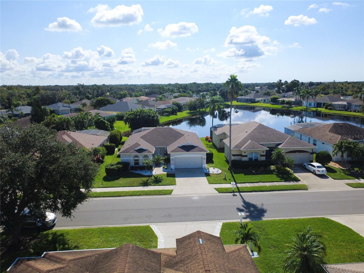
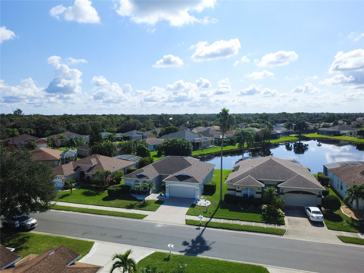
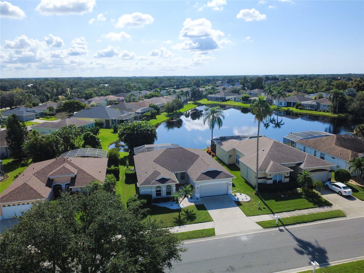
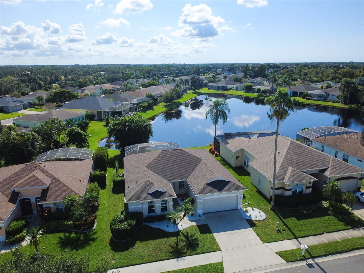
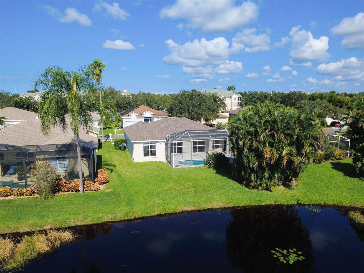
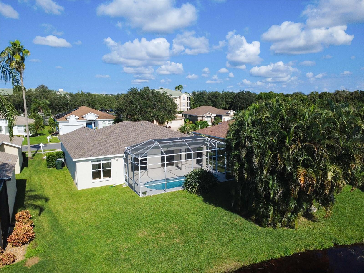
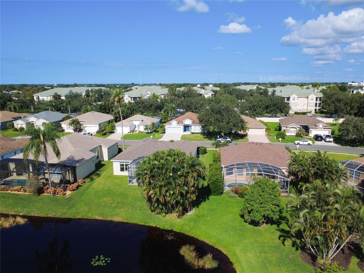
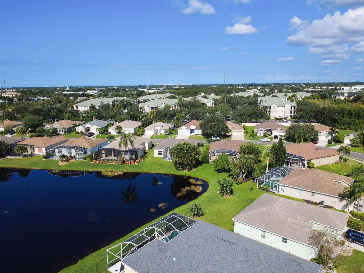
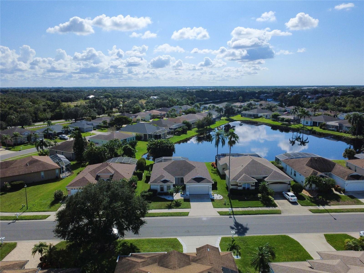
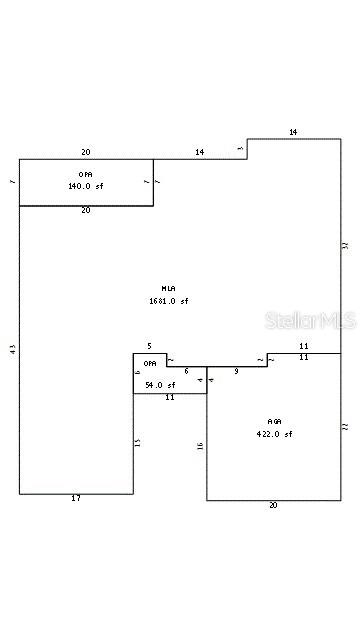
Virtually Staged. LUXURY LIVING IN THE HEART OF PALMER RANCH! Welcome to Wellington Chase, an exceptional community in the world-renowned Palmer Ranch area of Sarasota. This beautifully renovated 3-bedroom, 2-bath residence offers nearly 2,300 total square feet, a spacious 2-car garage, pool with lake view, and an exceptional blend of sophisticated style and the ultimate Florida lifestyle. Completely renovated inside and out, this stunning home showcases top of the line upgrades, designer-inspired finishes, and modern conveniences throughout. Fresh interior and exterior paint, gorgeous new luxury vinyl plank 9mm flooring, contemporary lighting and ceiling fans, and an expansive open-concept floor plan create an inviting atmosphere designed for elegant entertaining and everyday living. Additional features include a 2021 roof, 2025 HVAC system, NEW 2026 Rheem water heater, Plumbing has all been re piped and located in the desirable X Flood Zone location.
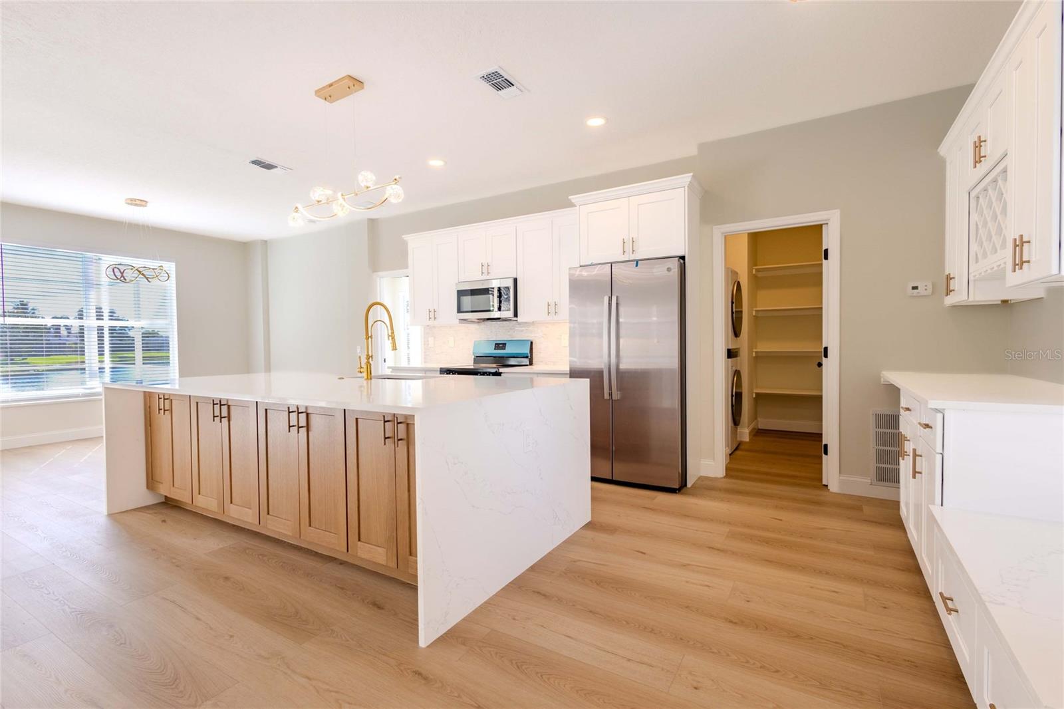
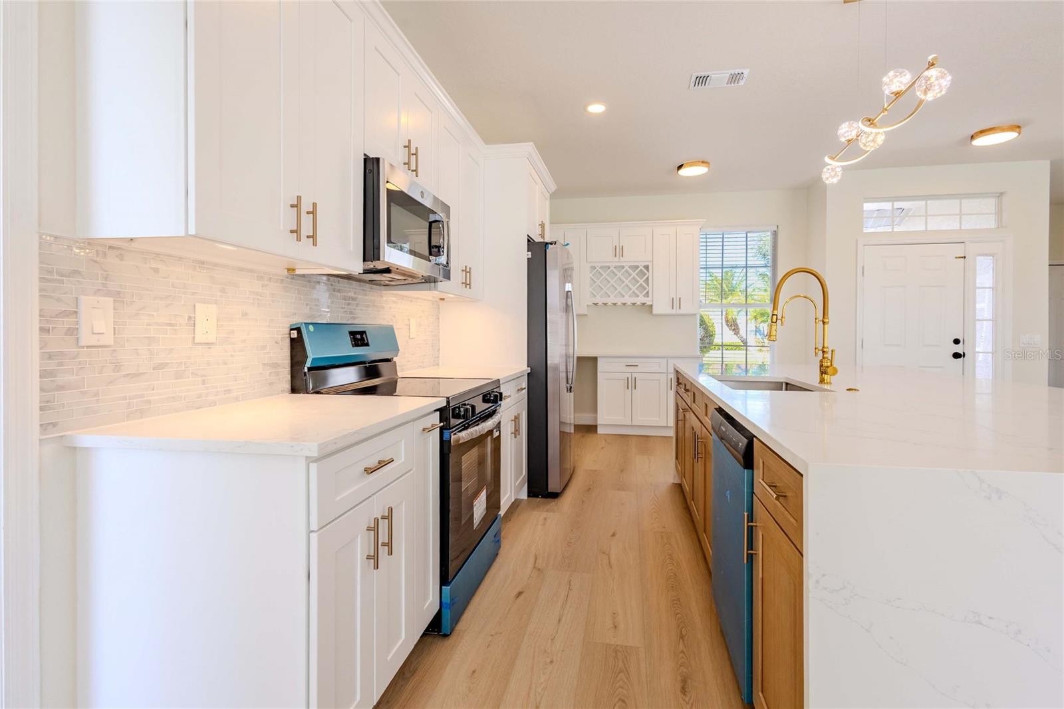
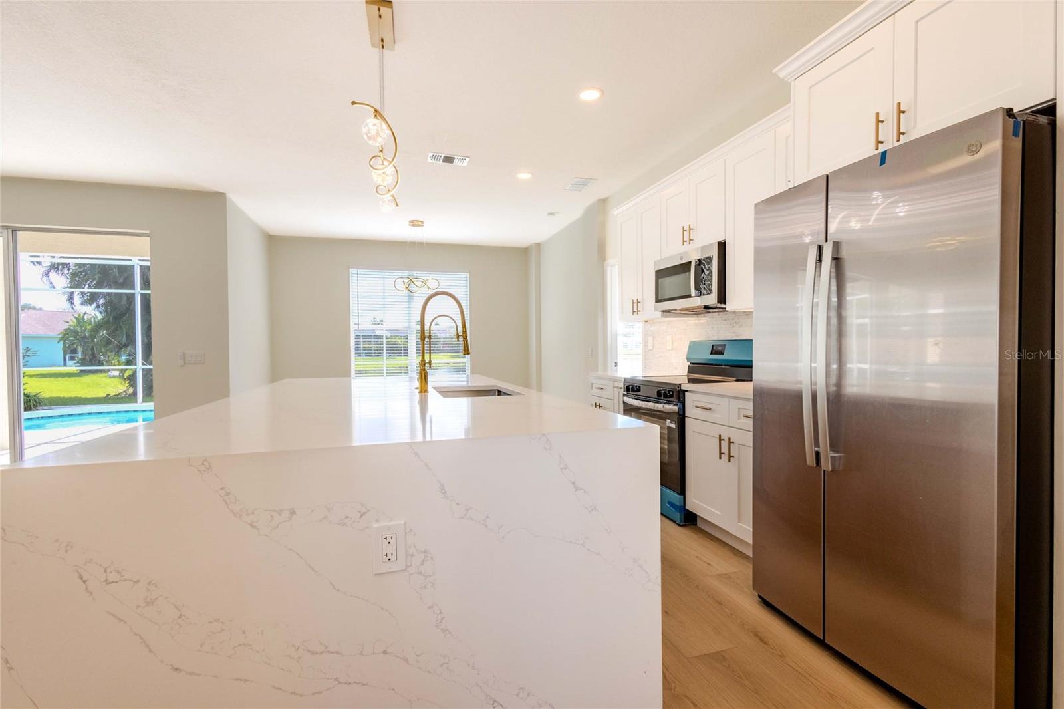
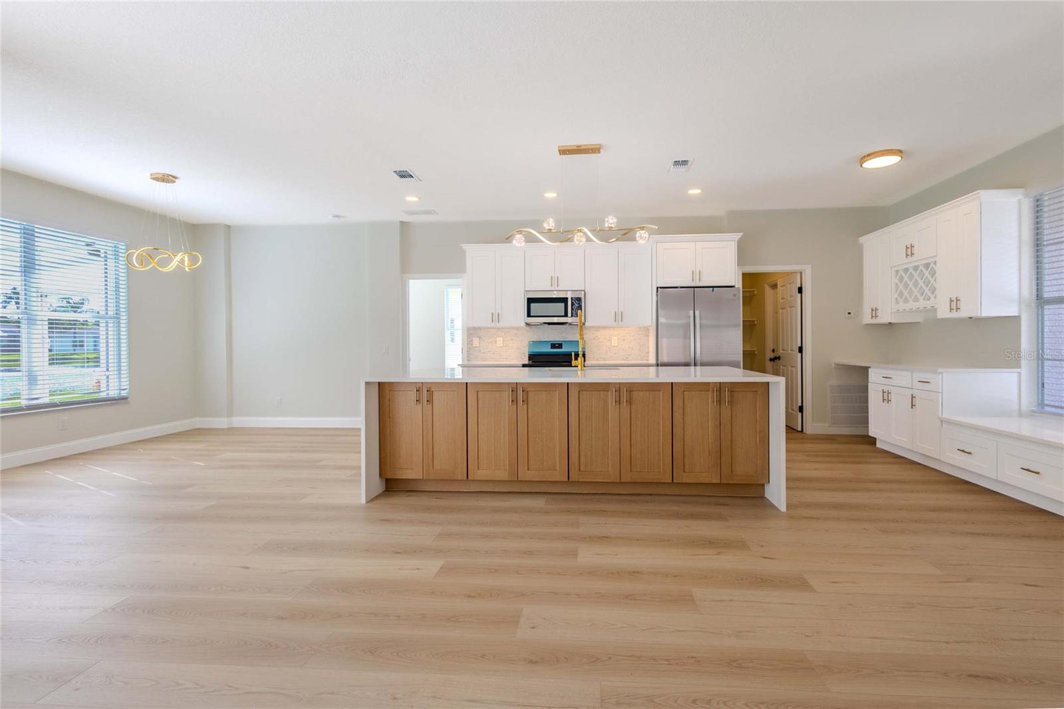
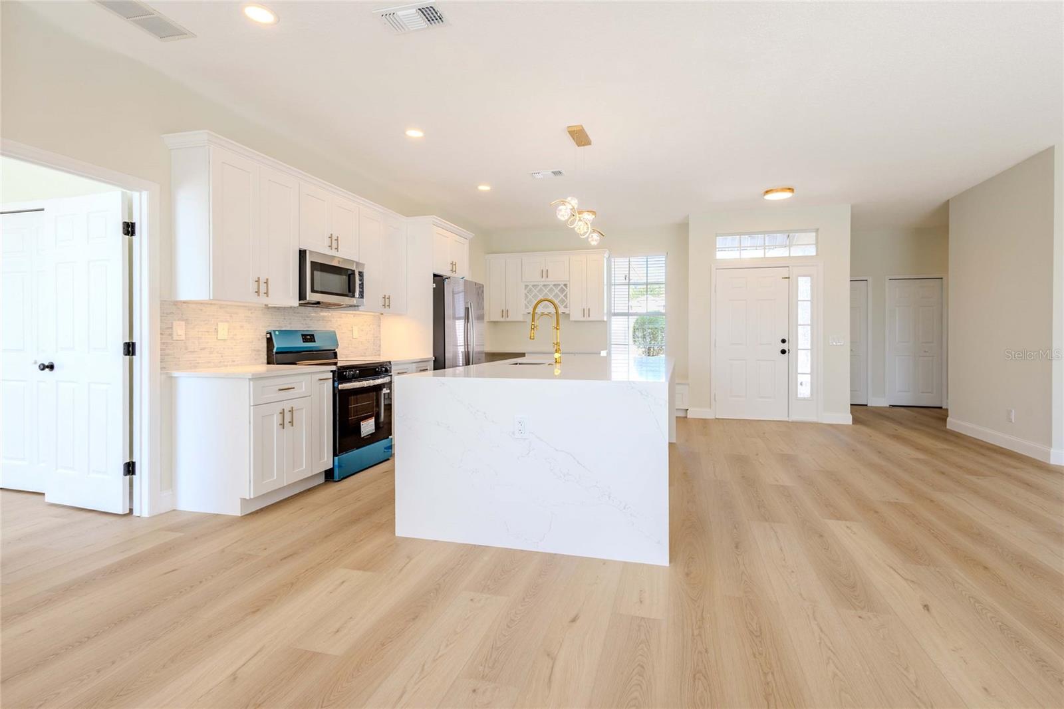
The spectacular remodeled kitchen is the heart of this home, featuring beautiful two-tone white and brown Slyvan wood cabinetry with soft-close doors and drawers, an oversized statement island, elegant quartz countertops and backsplash, stylish new faucets, and under-cabinet lighting. Abundant cabinetry provides exceptional storage, while thoughtful touches include a dedicated desk area and wine rack. Brand-new appliances complete this beautifully appointed space, which flows seamlessly into the dining and living areas.
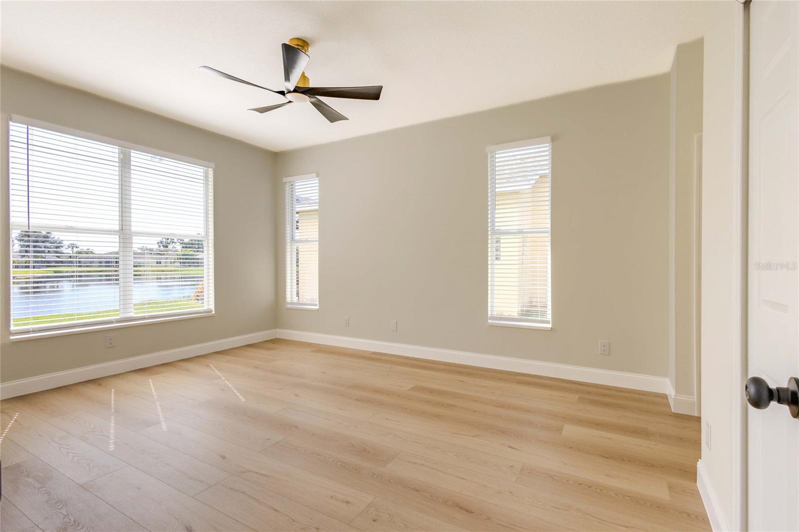
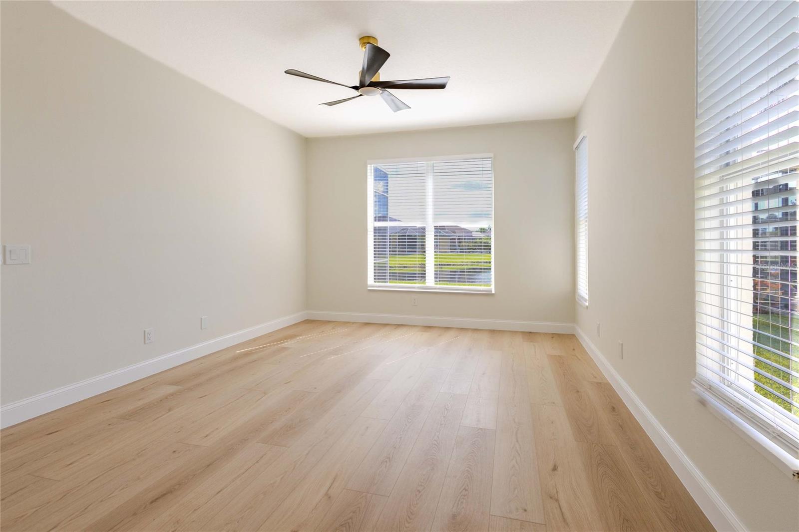
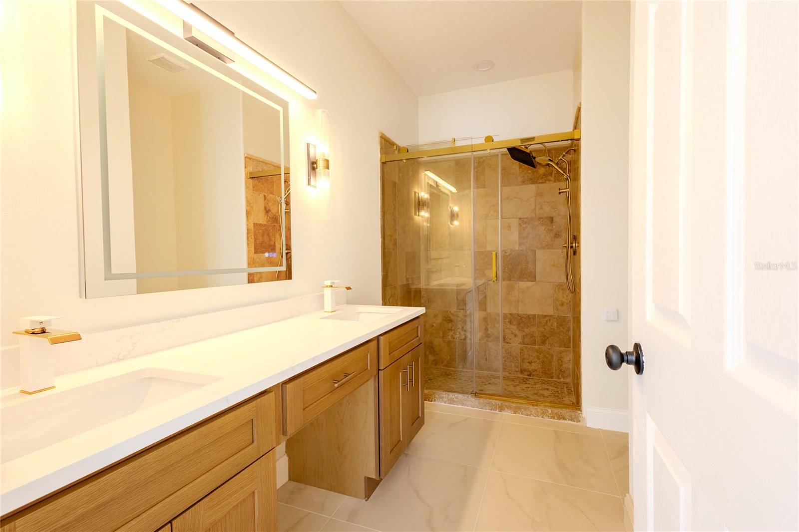
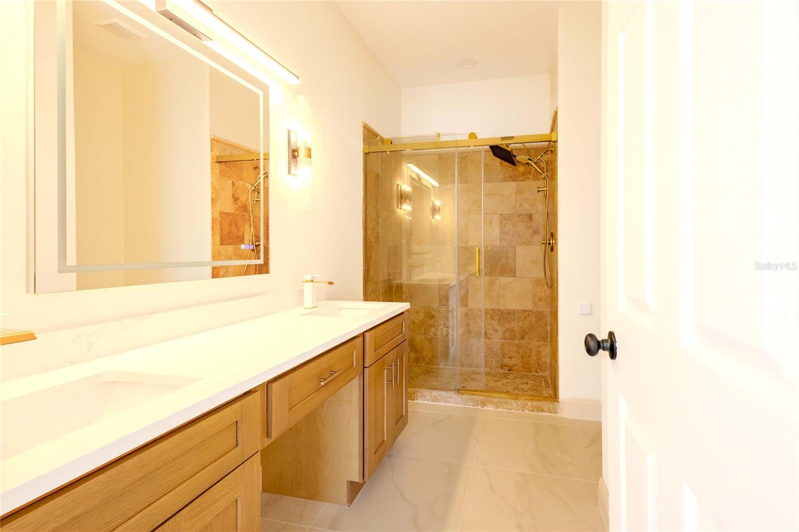
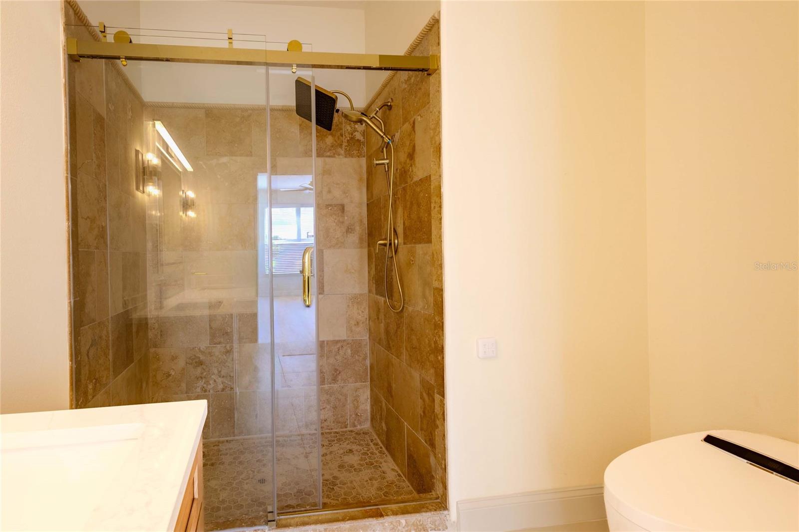
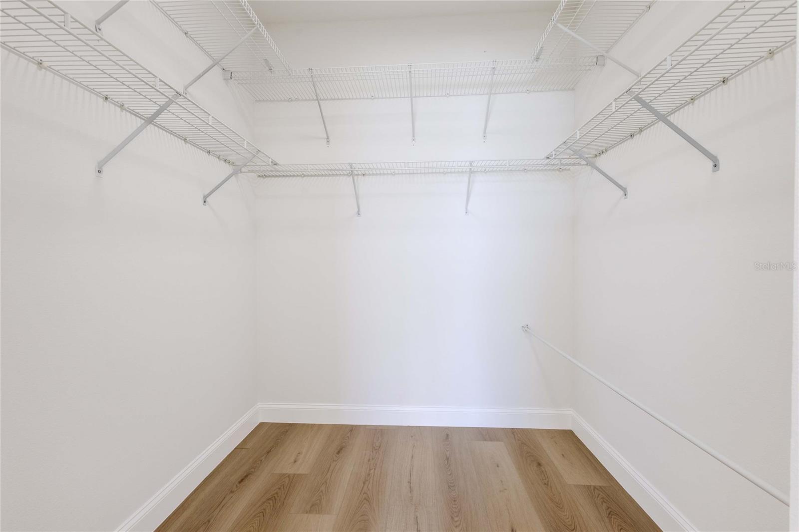
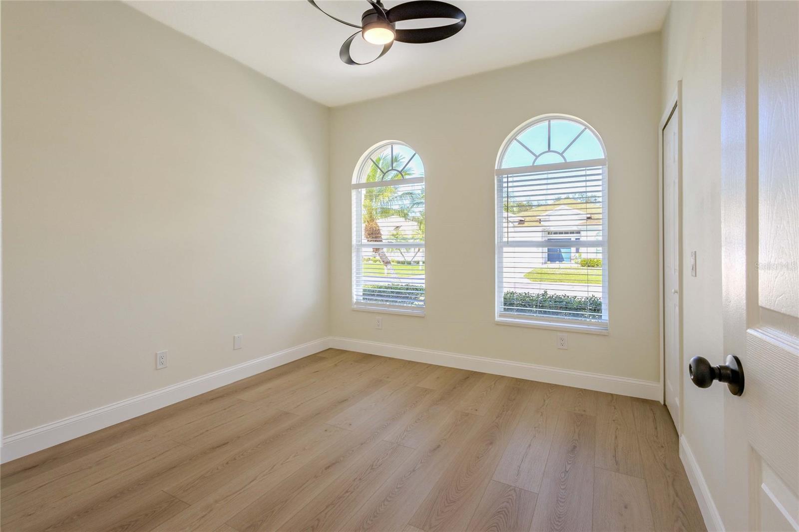
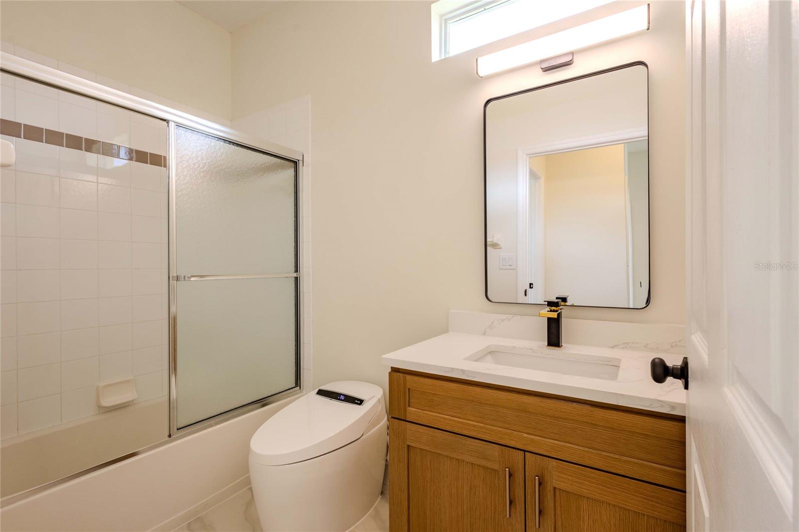
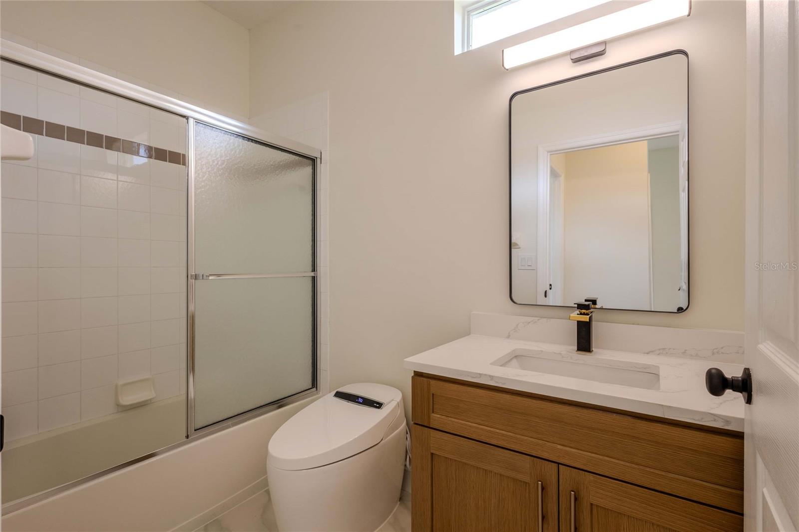
The spacious primary suite offers a private retreat and is light and bright with a generous walk-in closet with shelving. The beautifully remodeled ensuite bathroom features a dual-sink vanity with quartz countertops, contemporary LED mirror and lighting, a new smart toilet, and a stunning tiled shower with sleek glass enclosure. A conveniently located linen closet adds extra storage. Two additional guest bedrooms are thoughtfully positioned on the opposite side of the home, offering privacy and comfort. The beautifully updated guest bathroom features a new quartz vanity, LED mirror and lighting, and smart toilet. Two additional hallway linen closets provide convenient storage.
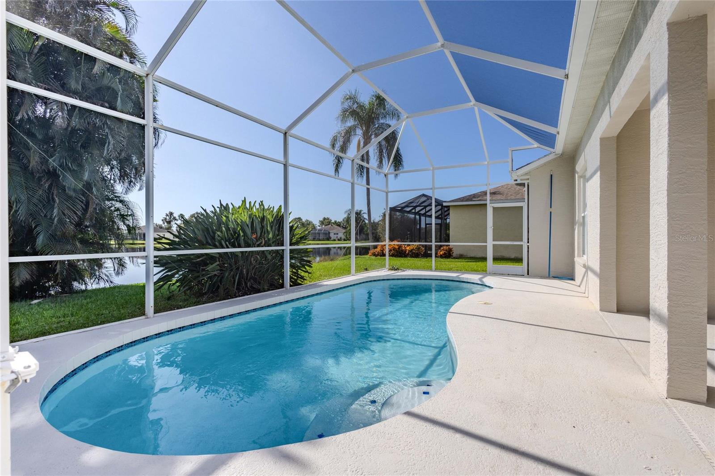
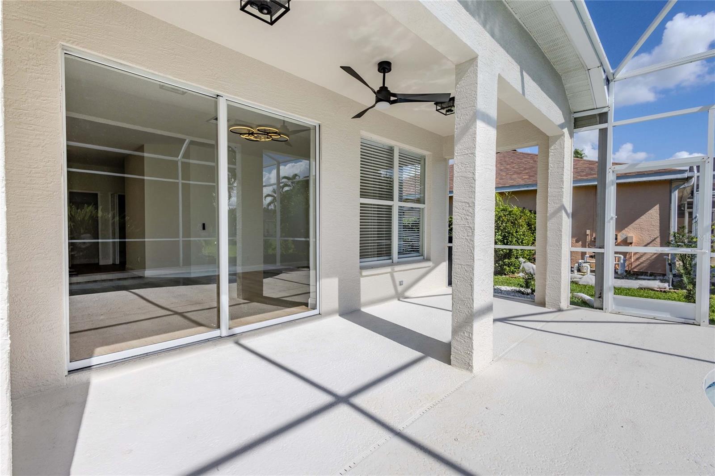
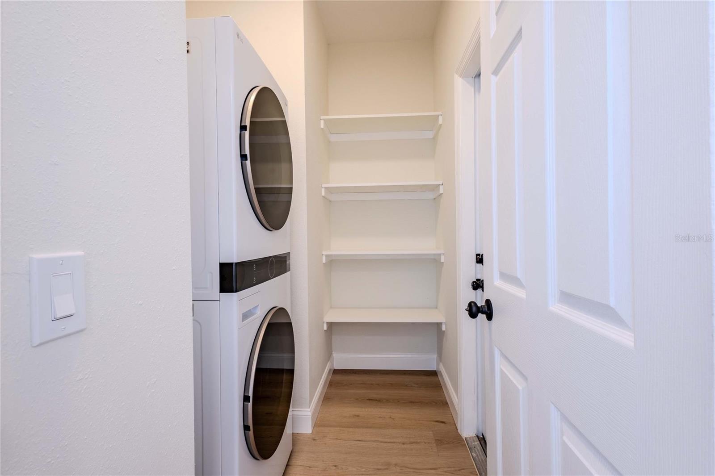
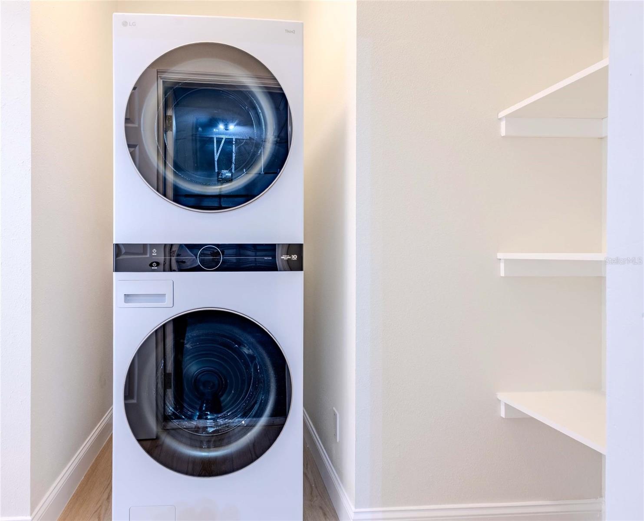
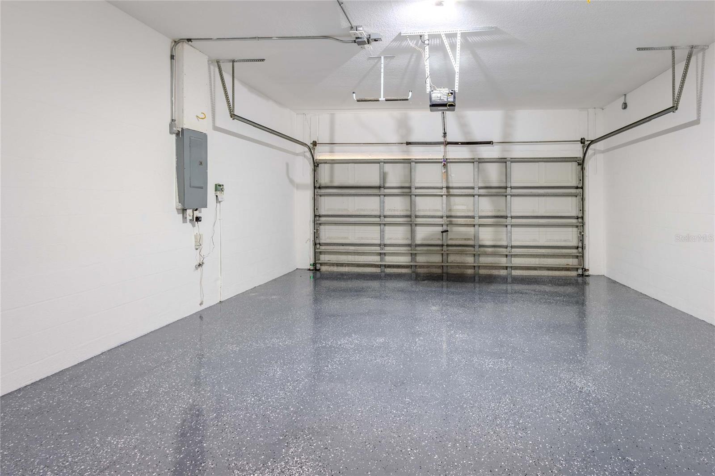
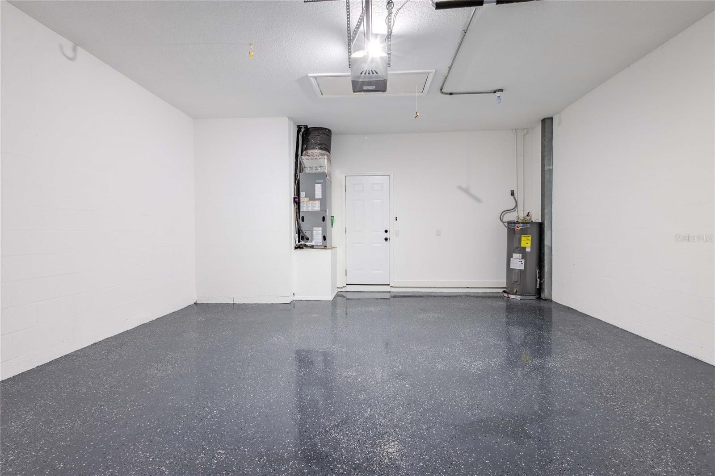
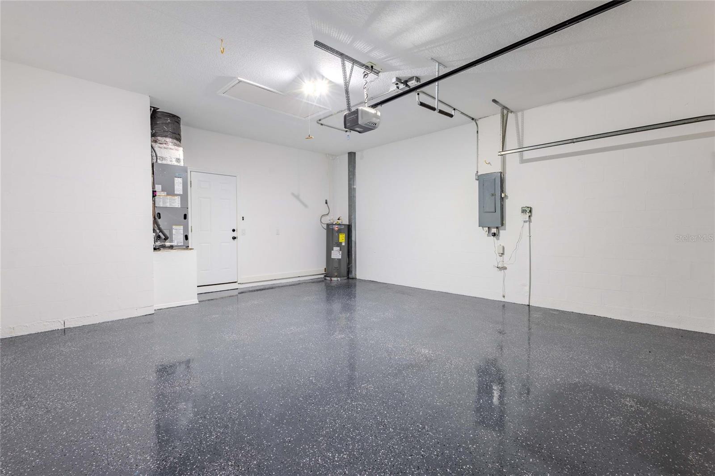
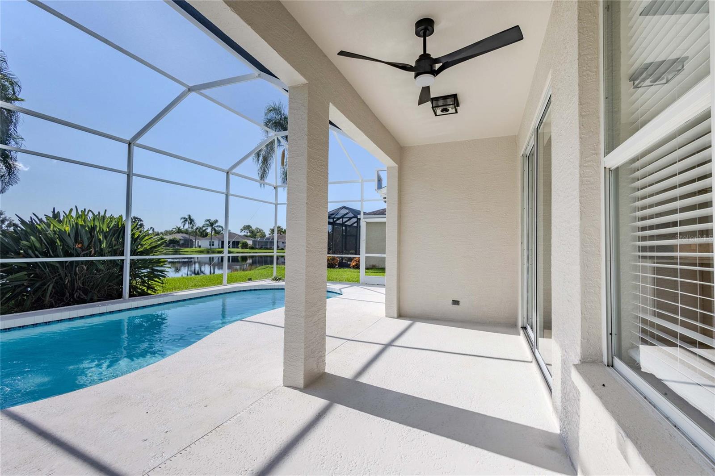
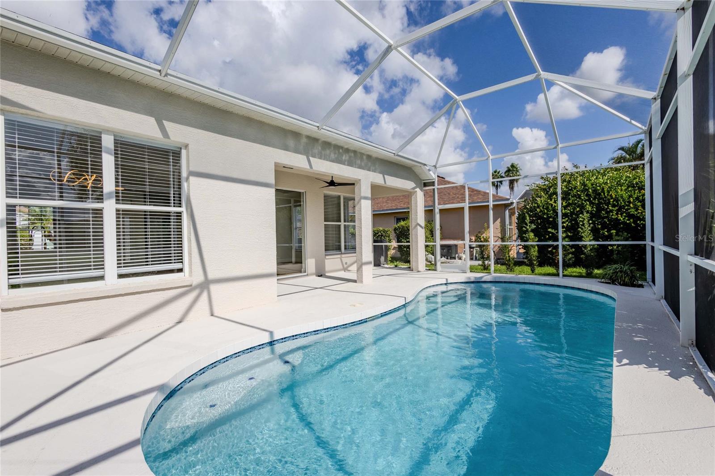
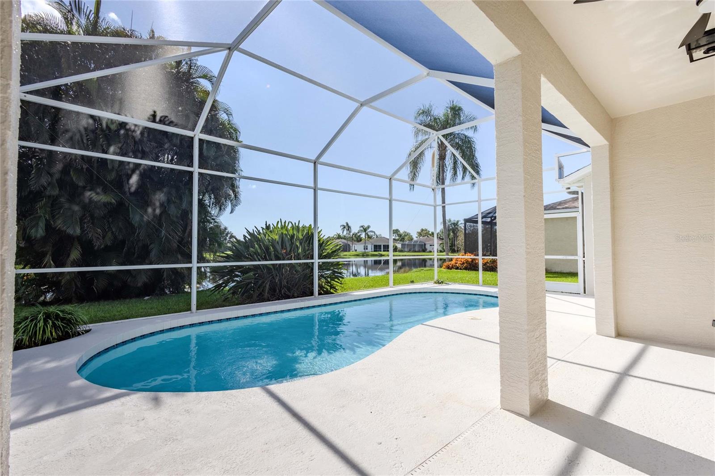
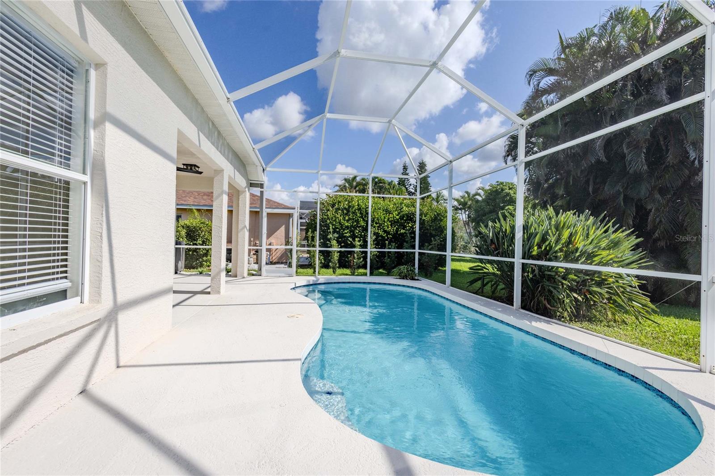
Step outside to your own private Florida paradise! The fully resurfaced heated swimming pool overlooks a beautiful lake, with refreshed landscaping creating a picturesque setting for morning coffee, afternoon relaxation, and spectacular sunsets. Enjoy the Florida sunshine from your covered lanai while taking in the tranquil water views. Additional improvements include a brand-new pool heater, tropical landscaping package, epoxy-finished garage floor, and a dedicated interior laundry room featuring a new LG ThinQ stackable washer and dryer with convenient shelving.
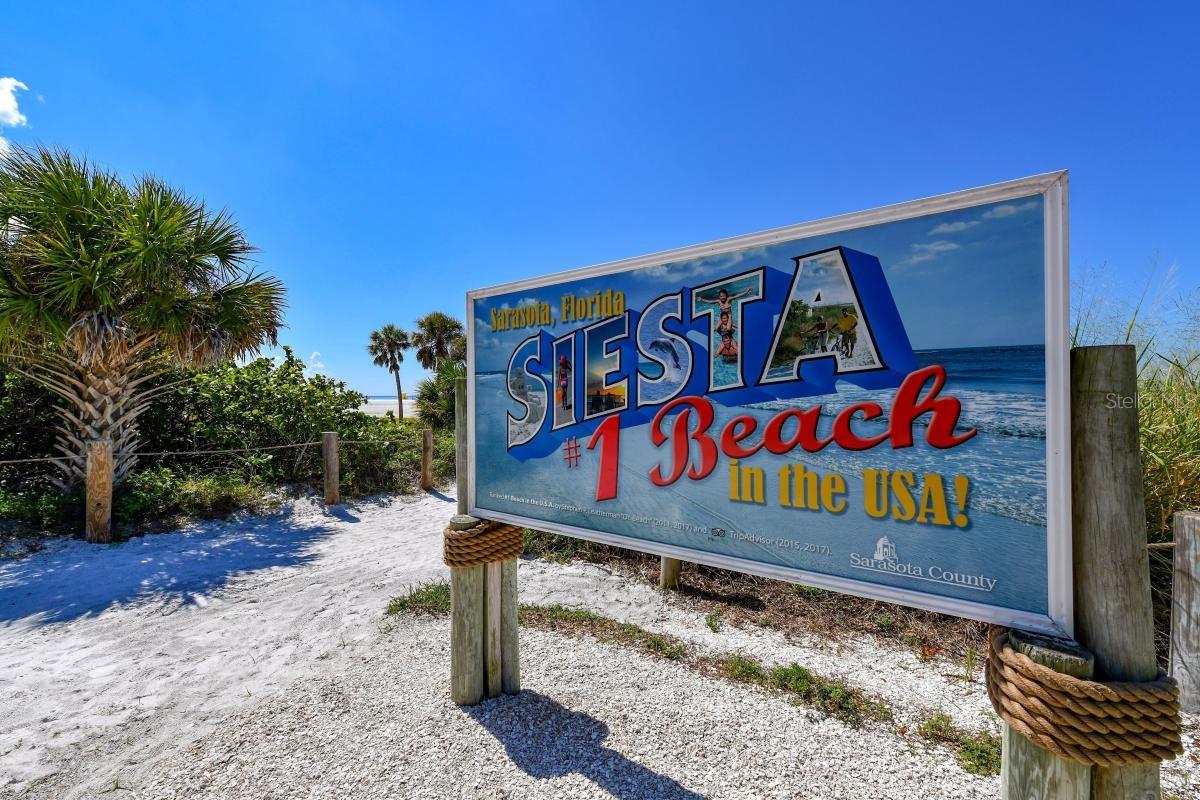
Ideally situated in Wellington Chase at Palmer Ranch, enjoy convenient access to top-rated Sarasota County schools, premier shopping, fine dining, exquisite golf courses, marinas, parks, and major roadways. Just minutes from the world-renowned shores of Siesta Key Beach, you'll experience everything that makes Sarasota one of Southwest Florida's most sought-after destinations.
Whether you're searching for an elegant full-time residence, a luxurious seasonal retreat, or a turnkey investment, this beautifully renovated lake-view pool home delivers the location, finishes, and Florida lifestyle today's discerning buyers desire. Experience the best of Sarasota living in Wellington Chase!
Utilities :
Cable Available, Electricity Connected, Sewer Connected, Sprinkler Recycled, Underground Utilities, Water Connected
Water Access :
1
Sewer :
Public Sewer
Garage On Property : Yes.
Exterior Features :
Lighting, Private Entrance, Private Mailbox, Private Yard, Rain Gutters, Sidewalk
Road Surface Type :
Asphalt, Paved
Roof :
Shingle
Zoning :
RSF3
Heating :
Central, Electric
Cooling :
Central Air
Construction Materials :
Block, Stucco
Interior Features :
Built-in Features, Ceiling Fans(s), Eat-in Kitchen, Living Room/Dining Room Combo, Open Floorplan, Primary Bedroom Main Floor, Smart Home, Solid Wood Cabinets, Split Bedroom, Stone Counters, Thermostat, Walk-In Closet(s), Window Treatments
Laundry Features :
Electric Dryer Hookup, Inside, Laundry Room, Washer Hookup
Appliances :
Cooktop, Dishwasher, Disposal, Dryer, Electric Water Heater, Exhaust Fan, Microwave, Range, Refrigerator, Washer
Flooring :
Concrete, Vinyl
Utilities :
Cable Available, Electricity Connected, Sewer Connected, Sprinkler Recycled, Underground Utilities, Water Connected
Water Access :
1
Sewer :
Public Sewer
Garage On Property : Yes.
Exterior Features :
Lighting, Private Entrance, Private Mailbox, Private Yard, Rain Gutters, Sidewalk
Road Surface Type :
Asphalt, Paved
Roof :
Shingle
Zoning :
RSF3
Heating :
Central, Electric
Cooling :
Central Air
Construction Materials :
Block, Stucco
Interior Features :
Built-in Features, Ceiling Fans(s), Eat-in Kitchen, Living Room/Dining Room Combo, Open Floorplan, Primary Bedroom Main Floor, Smart Home, Solid Wood Cabinets, Split Bedroom, Stone Counters, Thermostat, Walk-In Closet(s), Window Treatments
Laundry Features :
Electric Dryer Hookup, Inside, Laundry Room, Washer Hookup
Appliances :
Cooktop, Dishwasher, Disposal, Dryer, Electric Water Heater, Exhaust Fan, Microwave, Range, Refrigerator, Washer
Flooring :
Concrete, Vinyl
Street Address: 5024 STURBRIDGE COURT
City: Sarasota
State: Florida
Postal Code: 34238
County: Sarasota
Directions:
72 West to Honore Ave. Turn Left. Turn right onto Northridge Rd. Turn Left onto Buckingham St. Turn Left onto Sturbridge Ct. Look for sign and home on your right. 5024 Sturbridge Ct.
Property Information :
Listing Status: Active
Size: 1,681 Sqft
Lot Size: 0.16 Acres
MLS #: A4711895
Bedrooms: 3 bd
Bathrooms: 2 ba
Price: $635,000
Tax Amount: 4697.54
Construction Status: Built in 1998
Last Modified : Nov 16 2026 1:42AM
Courtesy of: Sharadan Edmonds, ALLISON JAMES ESTATES & HOMES (MLS# 274500985)
 Source MLS: StellarMLS
Based on information submitted to the MLS GRID as of 11/16/2026 12:00:03 PM. All data is obtained from various sources and may not have been verified by broker or MLS GRID. Supplied Open House Information is subject to change without notice. All information should be independently reviewed and verified for accuracy. Properties may or may not be listed by the office/agent presenting the information.