About 1157 WESTWAY DRIVE, Sarasota, Florida, 34236
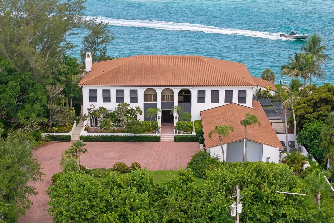
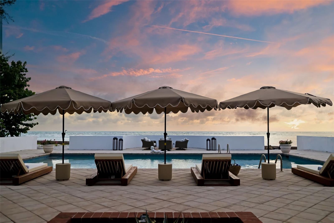
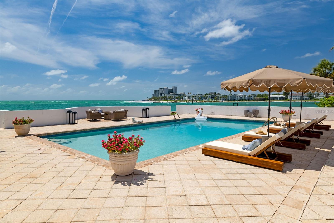
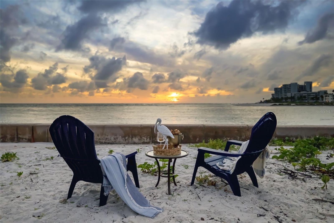
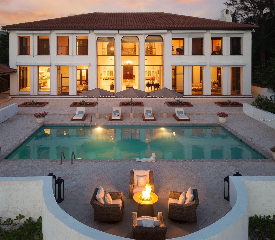
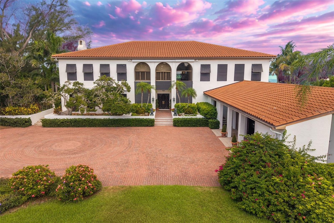
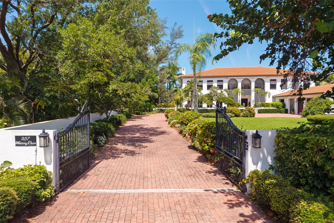
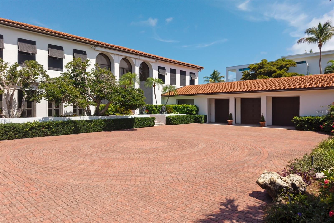
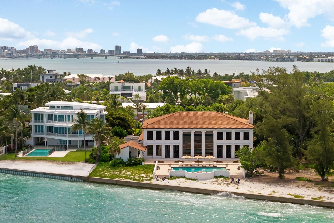
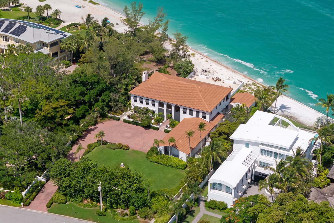
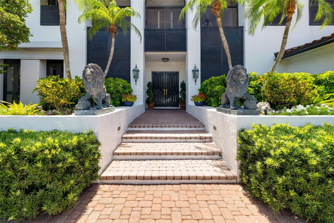
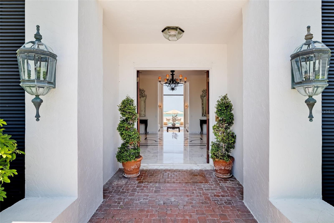
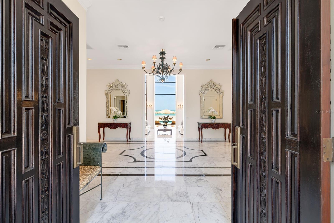
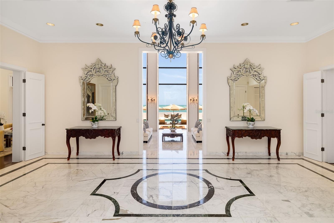
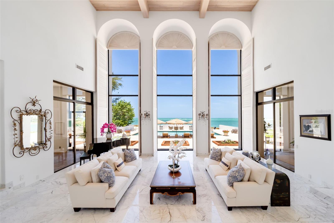
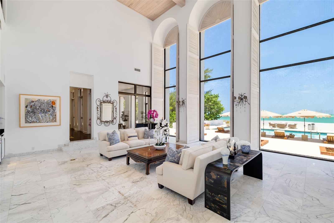
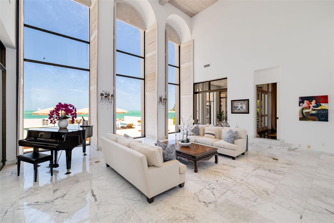
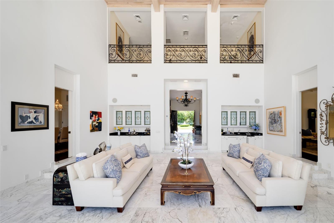
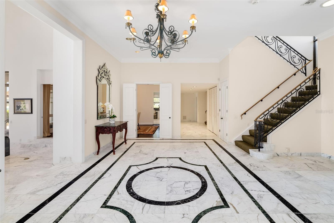
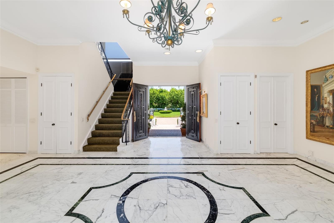
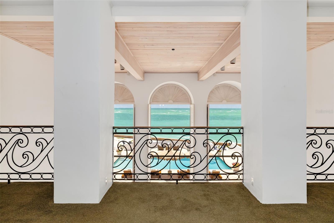
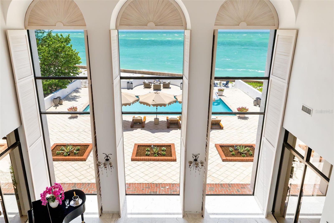
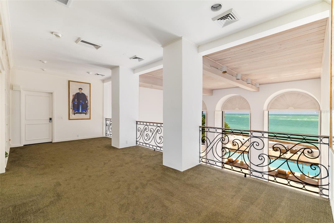
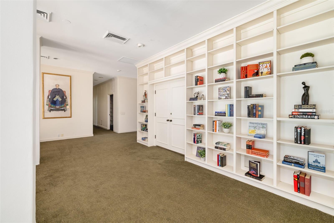
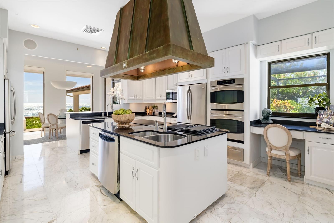
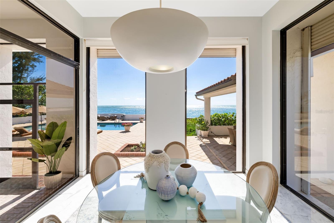
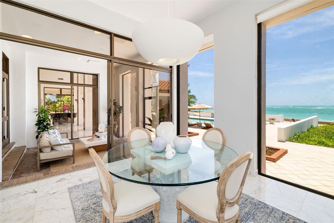
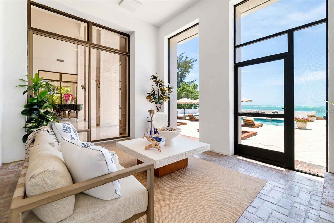
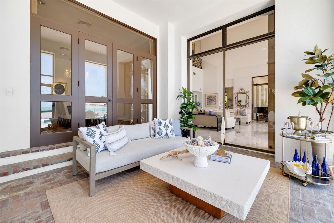
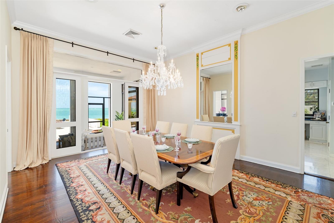
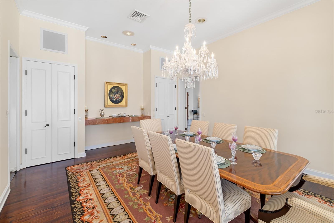
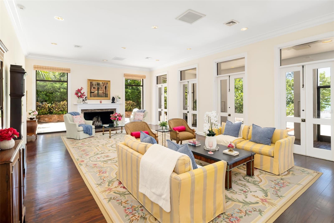
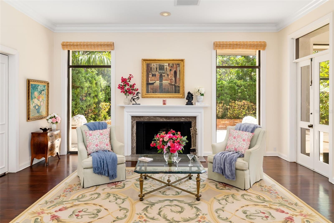
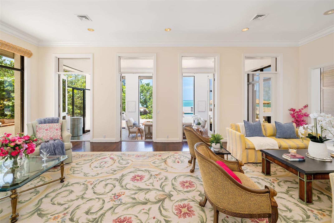
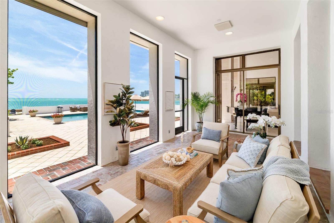
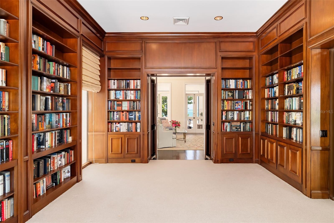
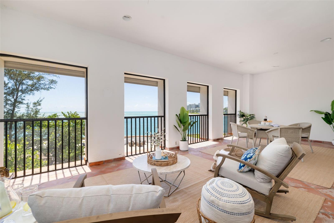
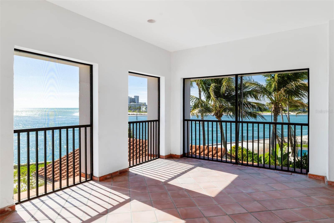
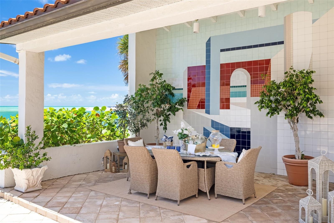
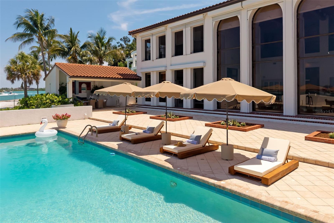
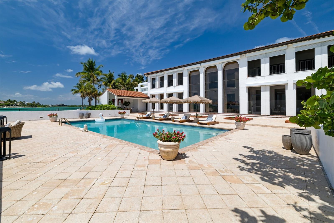
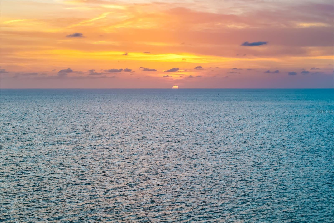
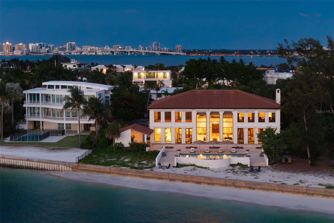
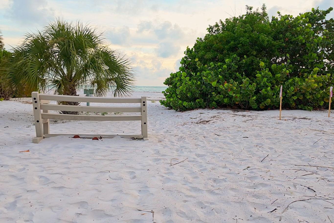
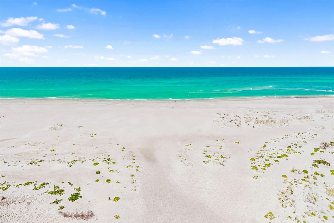
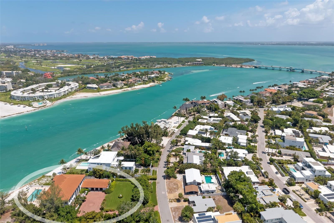
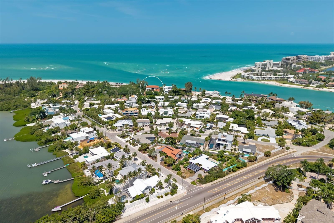
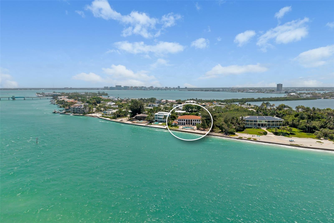
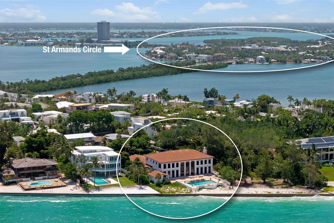
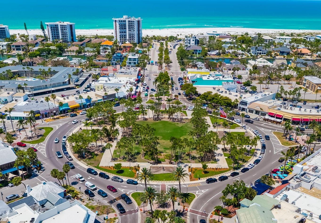
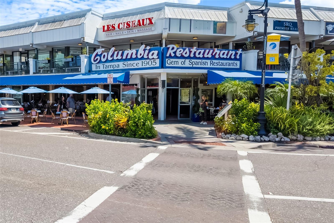
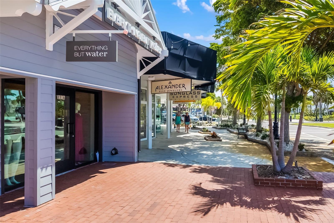
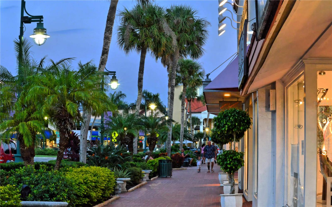
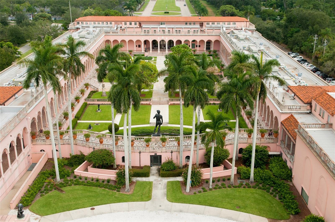
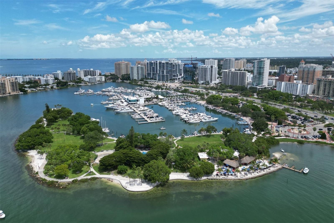
Some properties tell the story of Sarasota's evolution. Offered for the first time publicly in half a century, this waterfront estate in Lido Shores presents a rare opportunity to become the next steward of 1.34 acres with 247 feet of western shoreline. Held by only two families since 1974, both recognized for their lasting contributions to the Sarasota community. A rare slice of Sarasota's legacy is now ready for its next chapter. Designed by Seibert Architects, the residence reflects an important chapter in Sarasota's architectural heritage. The home encompasses more than 9,000 square feet with six bedrooms and six baths, including a library and billiards room. This home was thoughtfully designed to embrace its waterfront setting through expansive living spaces, gathering areas and water views throughout, including multiple terraces. The generous homesite presents exceptional possibilities for restoration, renovation or the creation of a new waterfront estate. Opportunities offering this scale of western-facing water frontage, private beach access and architectural provenance are increasingly rare along Sarasota's coastline. Offering a remarkable sense of privacy, yet just minutes from the boutiques and fine dining of St. Armands Circle, downtown Sarasota's renowned arts and cultural institutions, theaters, galleries and museums, this exceptional property also enjoys convenient access to international airports and multiple international gateways, connecting this storied waterfront setting to destinations around the world.
Utilities :
Electricity Connected, Propane, Public, Sewer Connected, Water Connected
Water Access :
0
Sewer :
Public Sewer
Garage On Property : Yes.
Security Features :
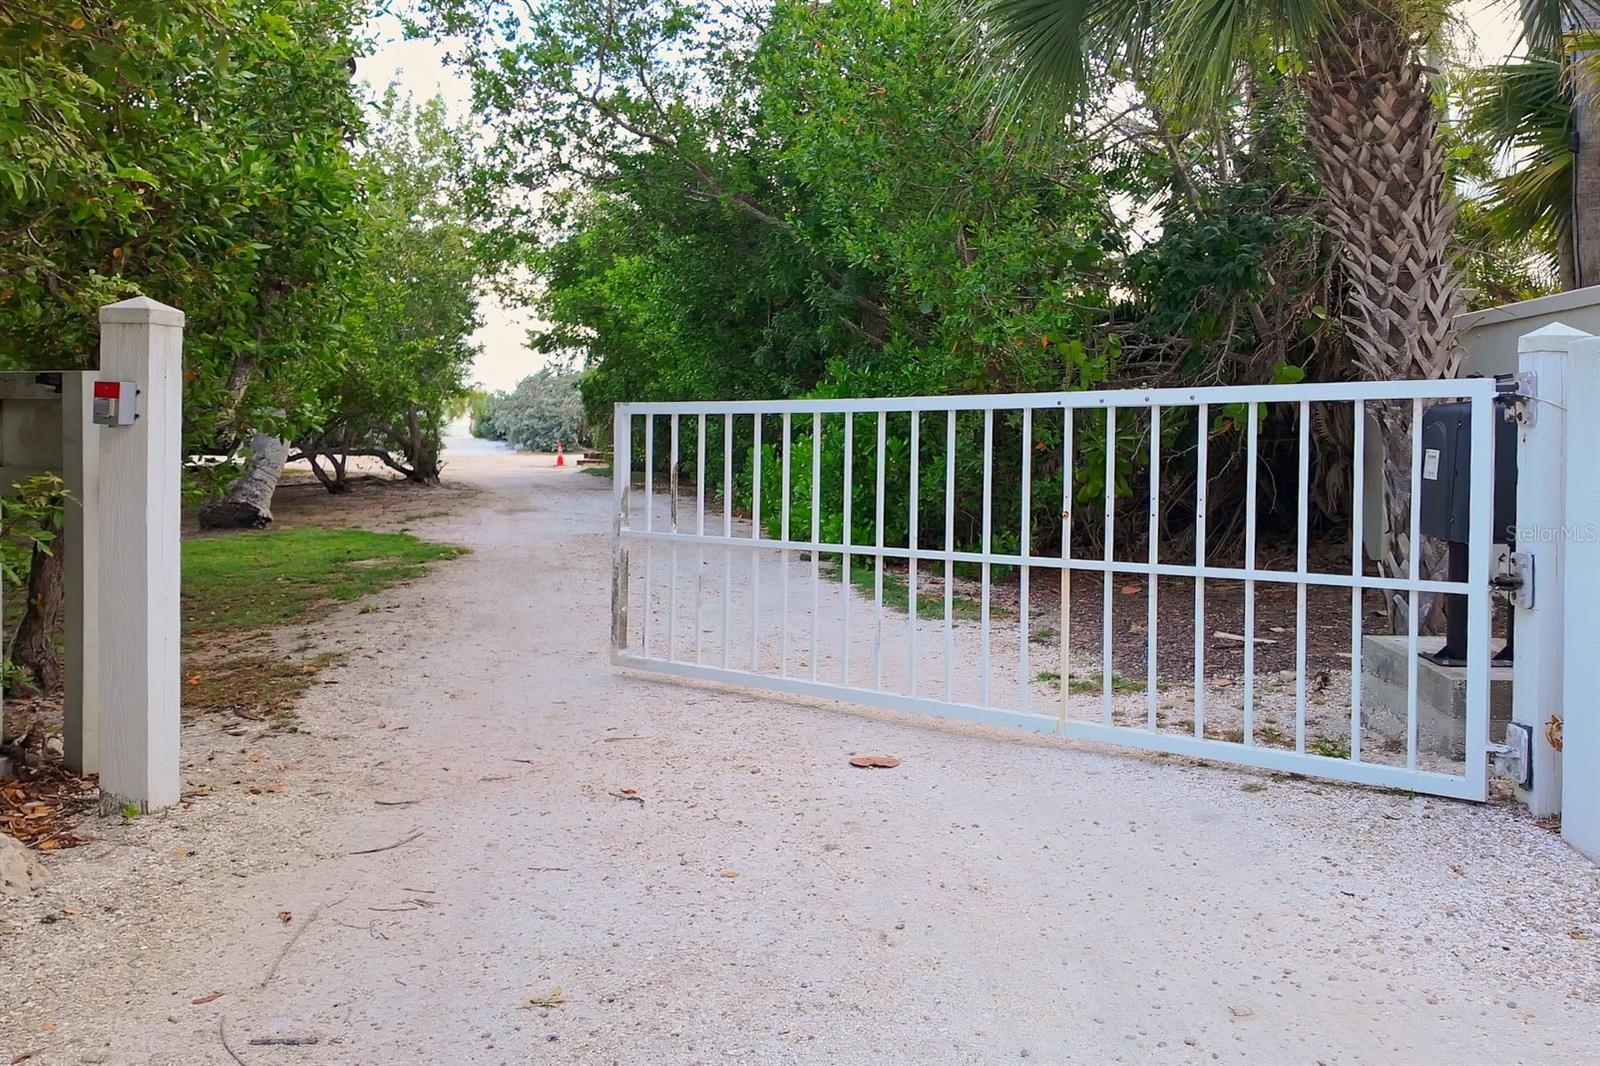
Secured Garage/Parking, Security Gate, Security System, Security System Owned, Smoke Detector(s)
Exterior Features :
Balcony, French Doors, Hurricane Shutters, Lighting, Private Entrance, Private Yard, Rain Gutters, Sliding Doors, Storage
Road Surface Type :
Asphalt, Paved
Roof :
Concrete, Tile
Zoning :
RSF1/RESID
Heating :
Central, Electric, Propane, Zoned
Cooling :
Central Air, Zoned
Construction Materials :
Block, Concrete, Stucco
Interior Features :
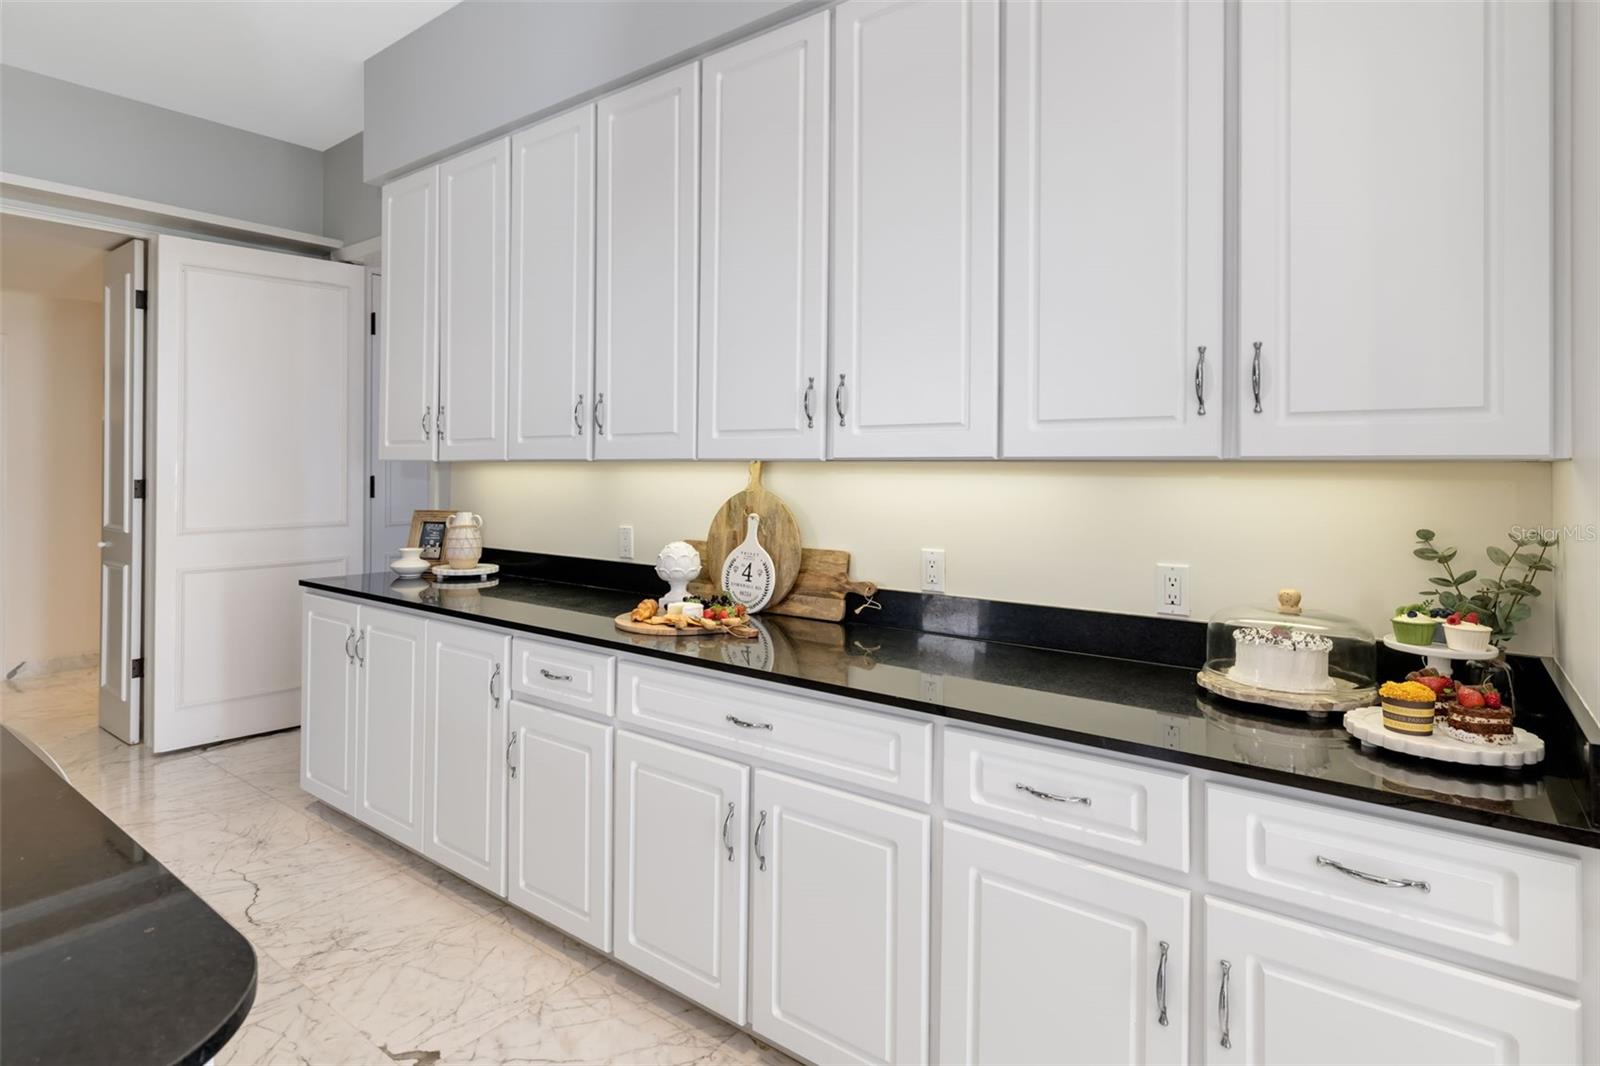
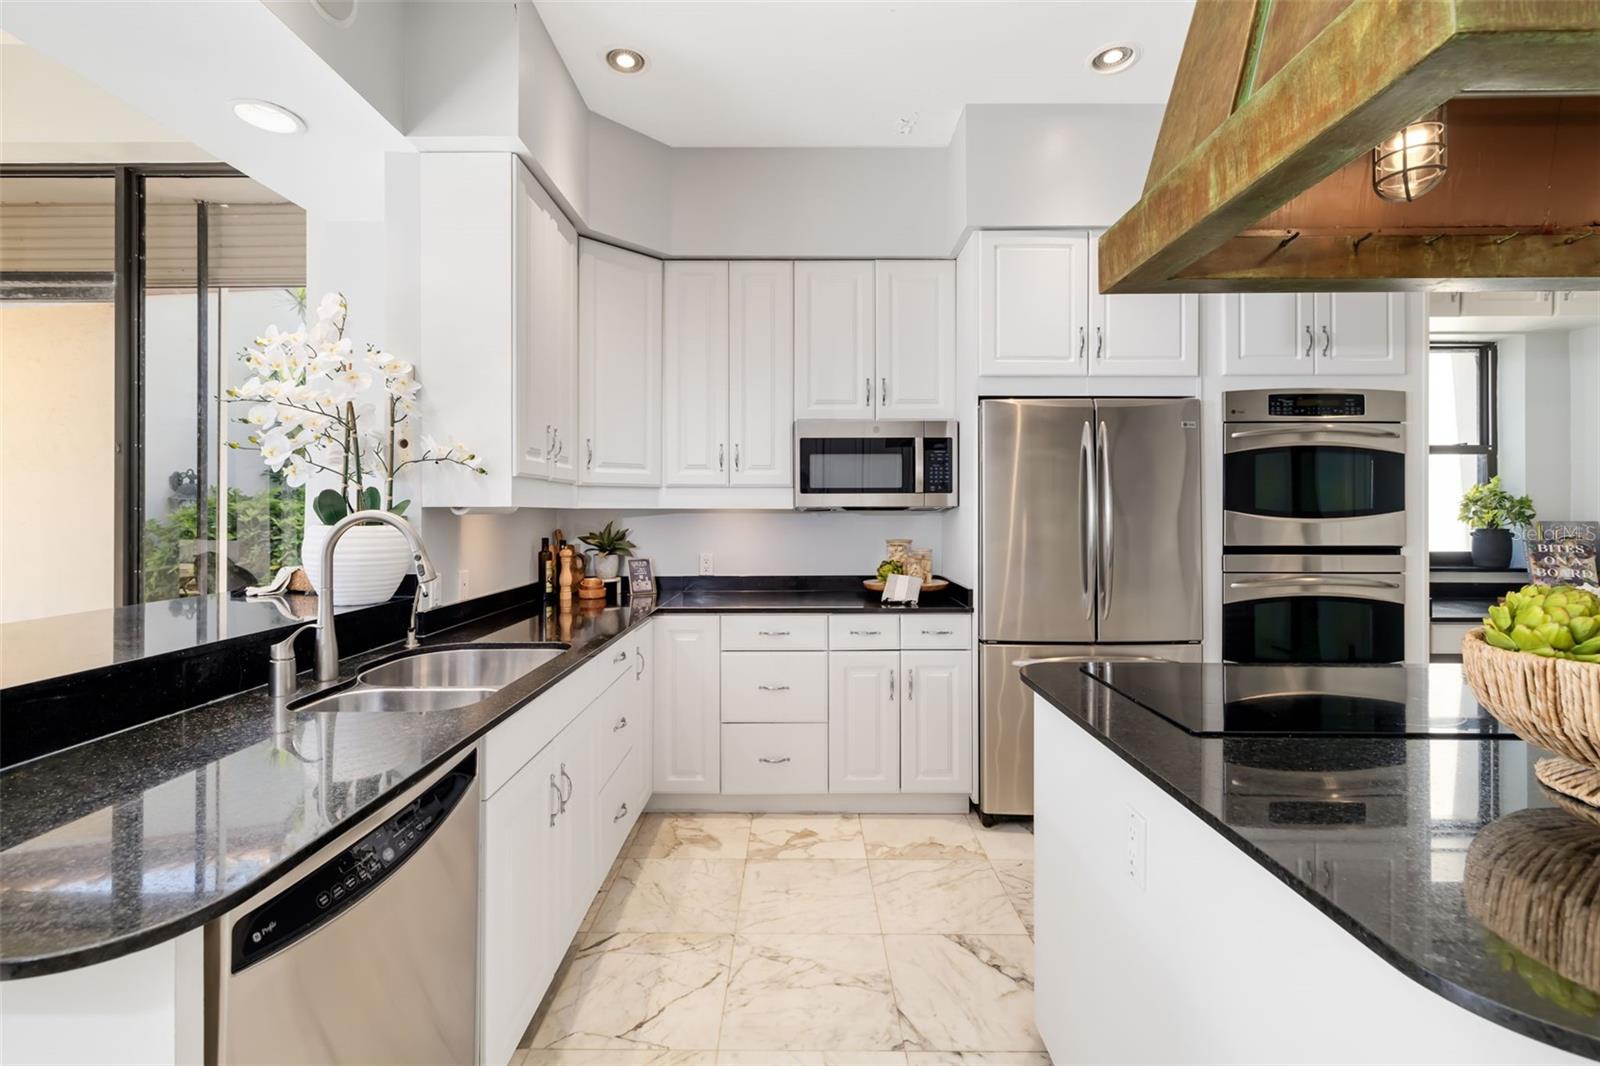
Ceiling Fans(s), Crown Molding, Dry Bar, High Ceilings, L Dining, PrimaryBedroom Upstairs, Solid Wood Cabinets, Stone Counters, Thermostat, Walk-In Closet(s), Wet Bar, Window Treatments
Laundry Features :
Electric Dryer Hookup, Inside, Laundry Room, Upper Level, Washer Hookup
Appliances :
Bar Fridge, Built-In Oven, Cooktop, Dishwasher, Disposal, Dryer, Electric Water Heater, Exhaust Fan, Freezer, Ice Maker, Microwave, Range Hood, Refrigerator, Washer, Wine Refrigerator
Window Features :
Drapes, Shutters, Window Treatments
Flooring :
Carpet, Marble, Tile, Wood
Utilities :
Electricity Connected, Propane, Public, Sewer Connected, Water Connected
Water Access :
0
Sewer :
Public Sewer
Garage On Property : Yes.
Security Features :
Secured Garage/Parking, Security Gate, Security System, Security System Owned, Smoke Detector(s)
Exterior Features :
Balcony, French Doors, Hurricane Shutters, Lighting, Private Entrance, Private Yard, Rain Gutters, Sliding Doors, Storage
Road Surface Type :
Asphalt, Paved
Roof :
Concrete, Tile
Zoning :
RSF1/RESID
Heating :
Central, Electric, Propane, Zoned
Cooling :
Central Air, Zoned
Construction Materials :
Block, Concrete, Stucco
Interior Features :
Ceiling Fans(s), Crown Molding, Dry Bar, High Ceilings, L Dining, PrimaryBedroom Upstairs, Solid Wood Cabinets, Stone Counters, Thermostat, Walk-In Closet(s), Wet Bar, Window Treatments
Laundry Features :
Electric Dryer Hookup, Inside, Laundry Room, Upper Level, Washer Hookup
Appliances :
Bar Fridge, Built-In Oven, Cooktop, Dishwasher, Disposal, Dryer, Electric Water Heater, Exhaust Fan, Freezer, Ice Maker, Microwave, Range Hood, Refrigerator, Washer, Wine Refrigerator
Window Features :
Drapes, Shutters, Window Treatments
Flooring :
Carpet, Marble, Tile, Wood
Street Address: 1157 WESTWAY DRIVE
City: Sarasota
State: Florida
Postal Code: 34236
County: Sarasota
Directions:
From I-75, take exit 210 Fruitville Rd / FL-780 toward Sarasota. At the roundabout take third exit onto N Tamiami Trail/US-41 S. Turn right onto N Gulfstream Ave. At the roundabout take the first exit onto N Boulevard of the Presidents. Then turn left on Morningside Dr. Turn right onto Westway Dr. House is on the left.
Property Information :
Listing Status: Active
Size: 9,162 Sqft
Lot Size: 1.34 Acres
MLS #: A4696910
Bedrooms: 6 bd
Bathrooms: 5 ba
Price: $14,900,000
Tax Amount: 70635
Construction Status: Built in 1974
Last Modified : Oct 6 2026 3:05AM
Amenities :
Fireplace
Courtesy of: Melodie Palmer, PREMIER SOTHEBY'S INTERNATIONAL REALTY (MLS# 281519790)
 Source MLS: StellarMLS
Based on information submitted to the MLS GRID as of 10/6/2026 4:00:07 PM. All data is obtained from various sources and may not have been verified by broker or MLS GRID. Supplied Open House Information is subject to change without notice. All information should be independently reviewed and verified for accuracy. Properties may or may not be listed by the office/agent presenting the information.