About 20 Burning Hollow Rd, Saddle River, New Jersey, 07458-2939
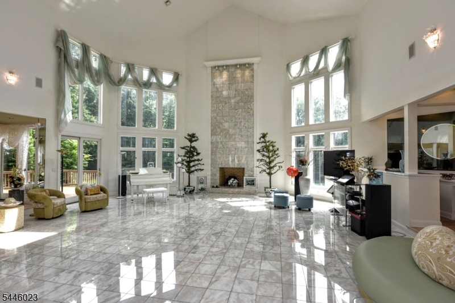
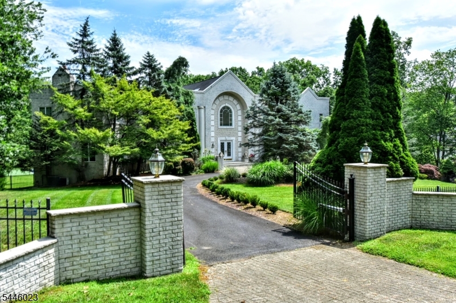
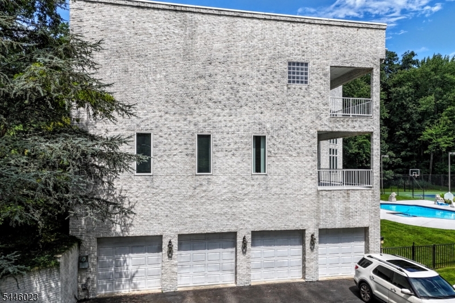
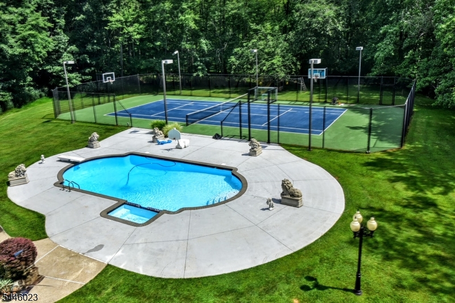
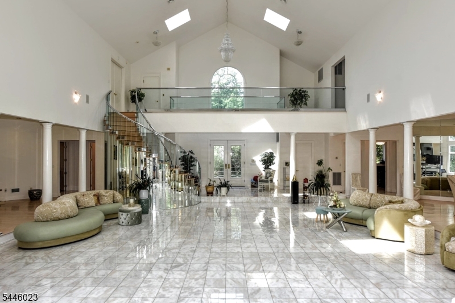
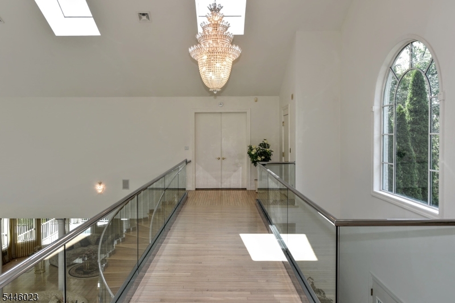
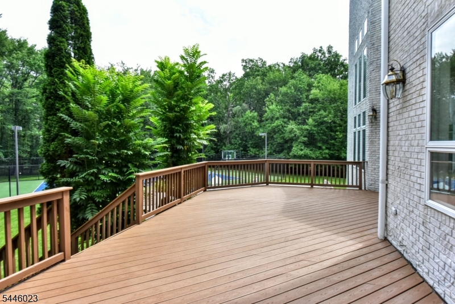
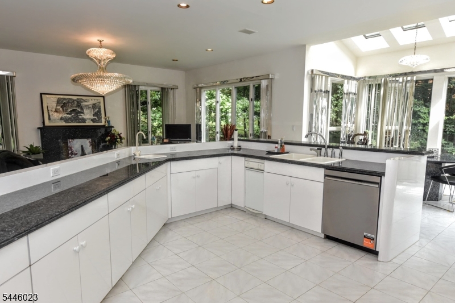
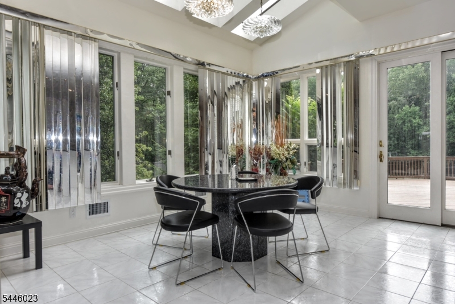
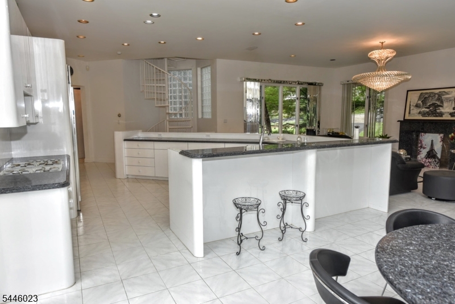
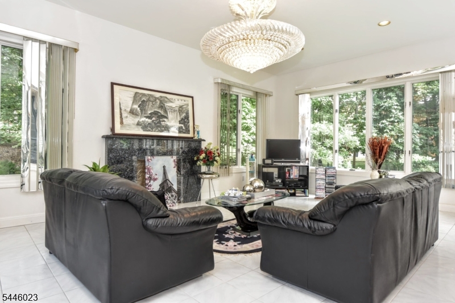
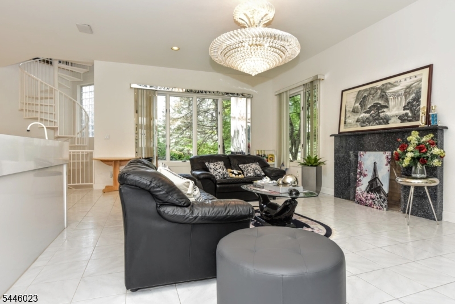
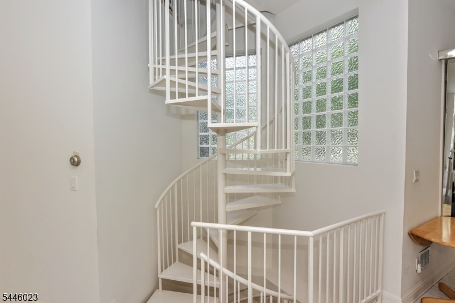
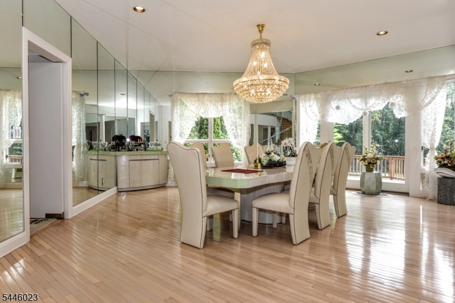
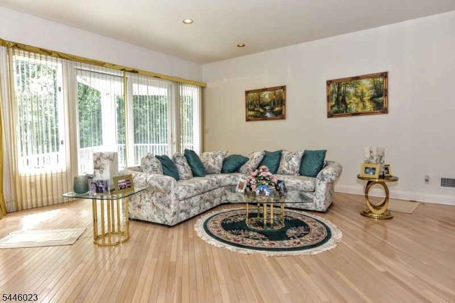
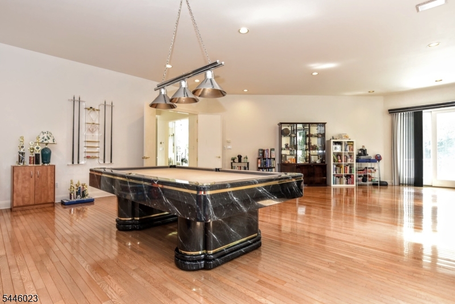
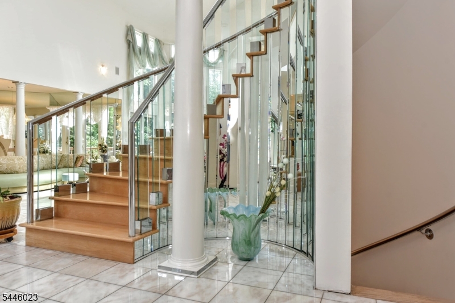
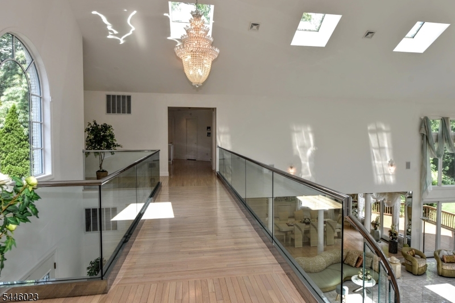
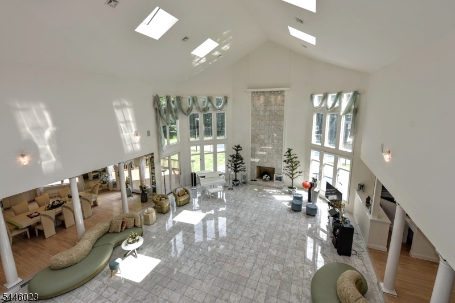
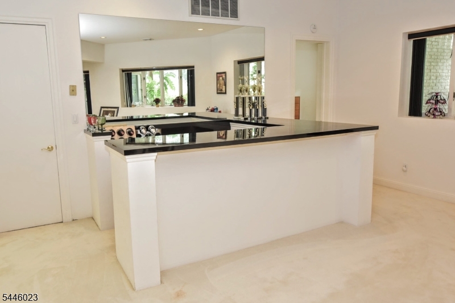
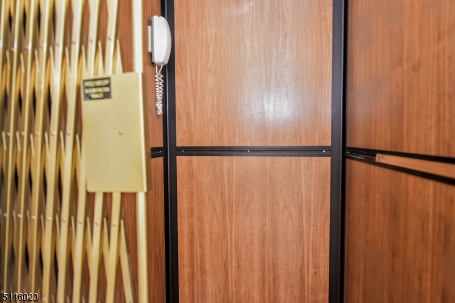
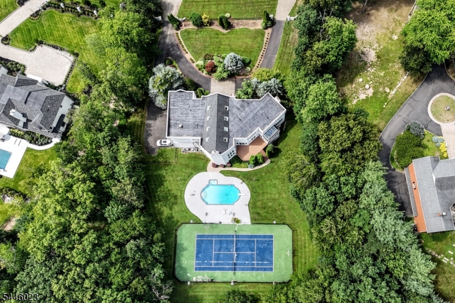
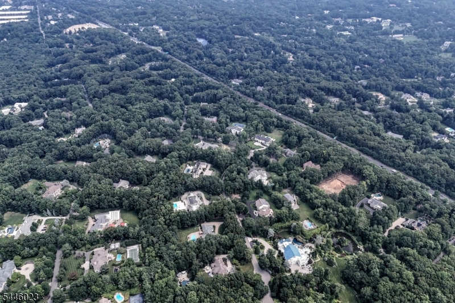
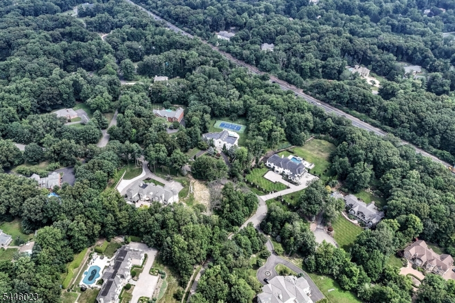
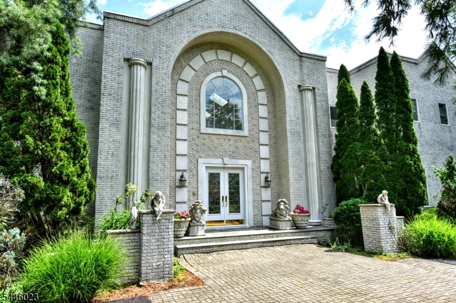
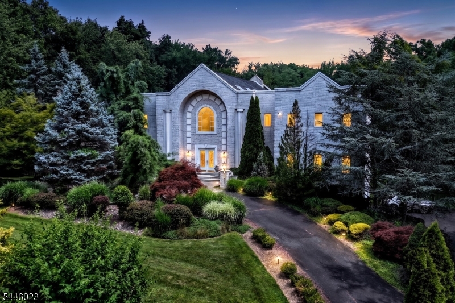
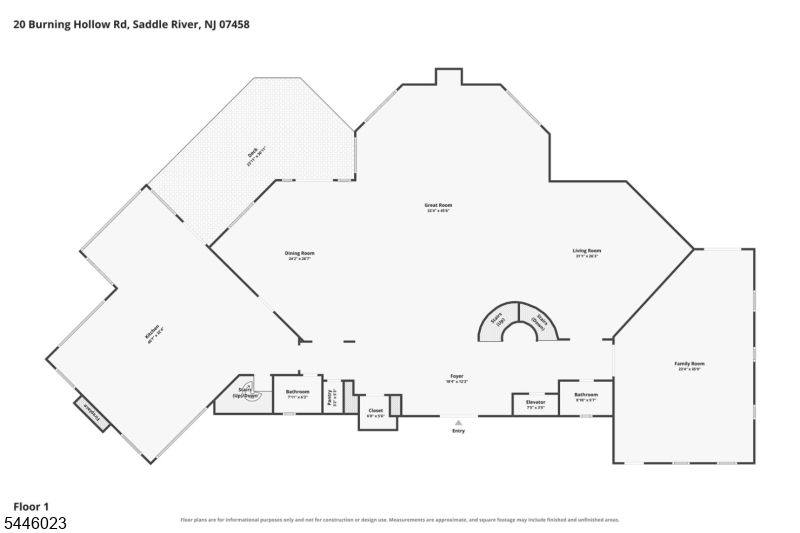
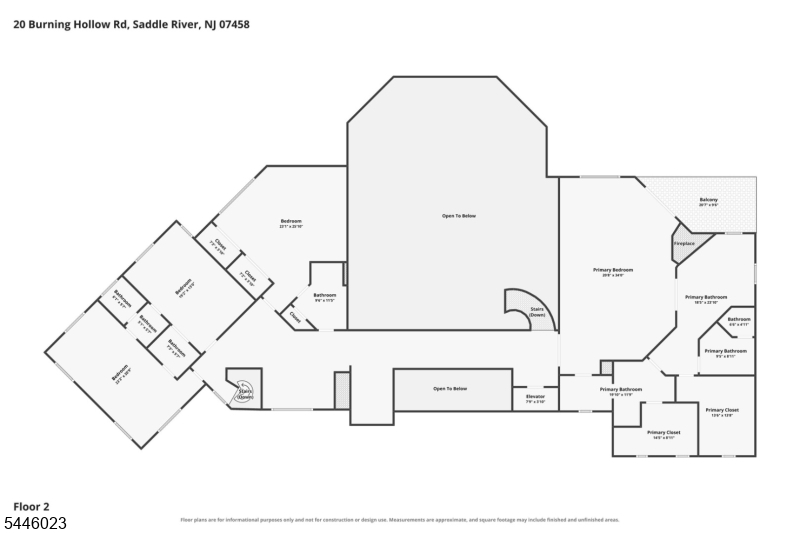
Prepare to be impressed! Drawing from the natural beauty of its surroundings, this spectacular custom-built estate is perfectly placed on 2.8 magnificent, lush private acres. Located in the prestigious, sought-after area of Burning Hollow, w/excellent supporting values, this incredible manor has it all! From the circular drive w/lovely free-form pond and falls, step through the attractive leaded-glass doors onto an expanse of polished marble flooring to find a breathtaking, lofty space. Illuminated w/natural light from 8 skylights, the LR features two-story soaring ceilings and floor-to-ceiling marble FPL. Open to the DR, den, and bar, this commodious area is ideal for large-scale entertaining. Experience over 10K SF of luxury living at its best w/a gourmet kitchen w/FPL and grand MBR w/private terrace, his-and-her walk-in closets, and baths! Enjoy the view from the fabulous free-floating balcony, and the convenience and appeal of an elevator, back staircase, and 10' ceilings on all 3 levels. Decking leads to the beautifully landscaped, gated, oversized rear grounds, which easily accommodate both the sparkling in-ground pool and tennis/basketball court. Along with its 4-car attached garage and municipal water, it is truly a rare find. Located just minutes to NYC, major rtes, shops, and fine dining, Saddle River offers its residents majestic homes and rural beauty, along w/highly rated schools and low taxes. You will not want to miss this exquisite estate. Opportunity knocks!
Number of Rooms : 15
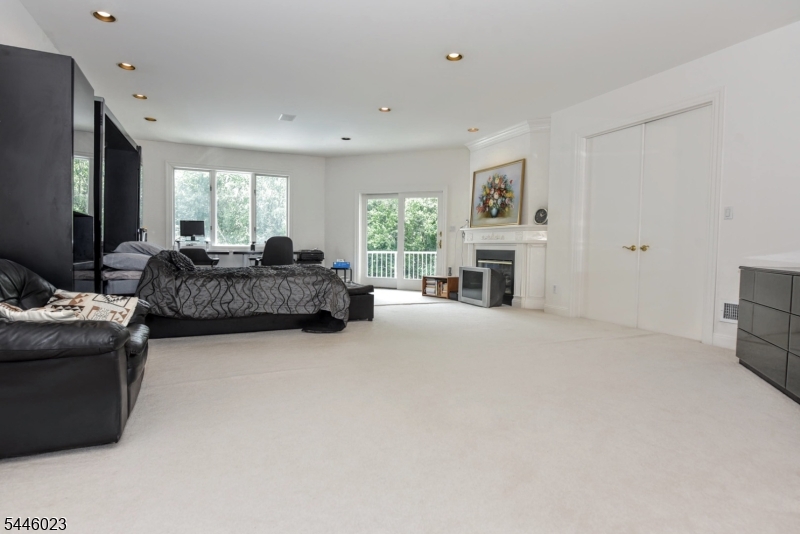
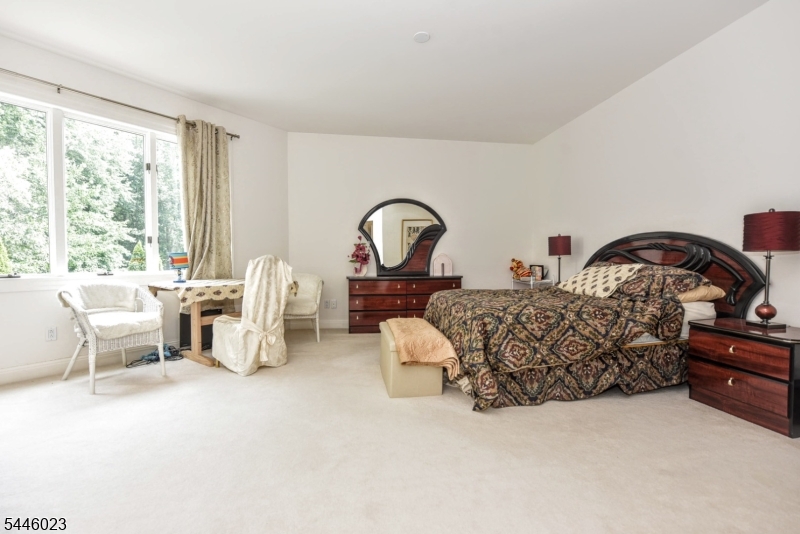
Master Bedroom Description : Fireplace, Full Bath, Walk-In Closet
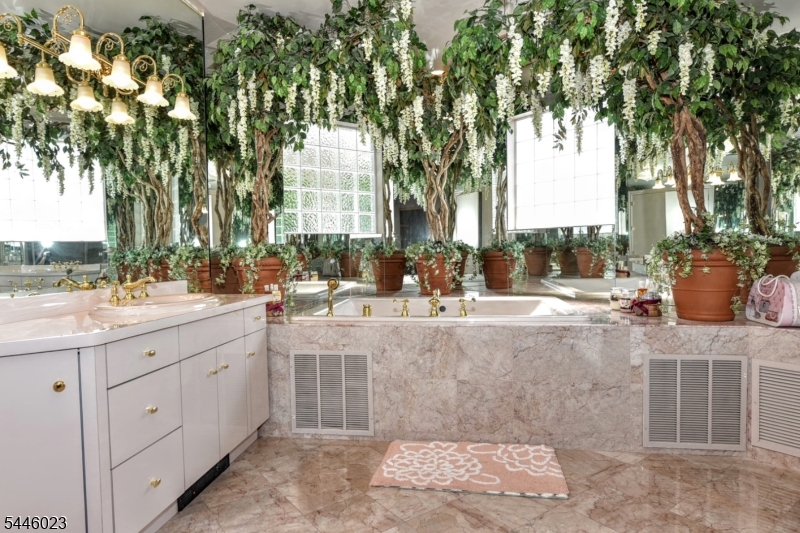
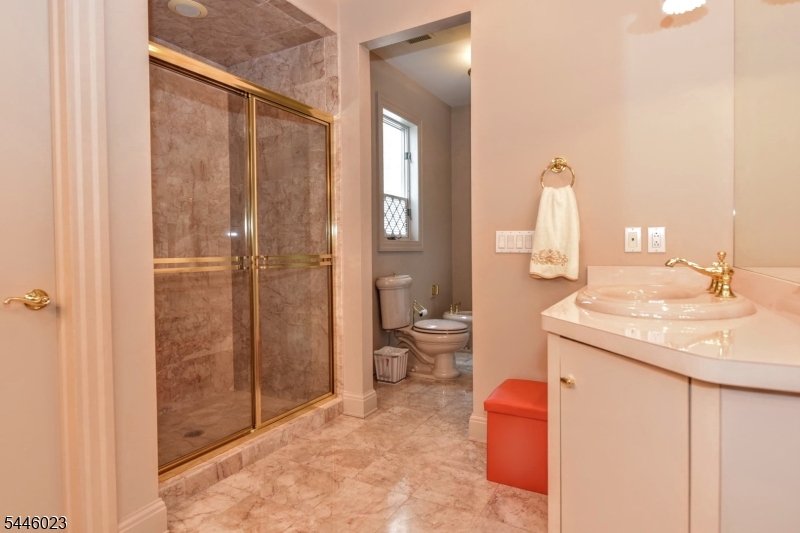
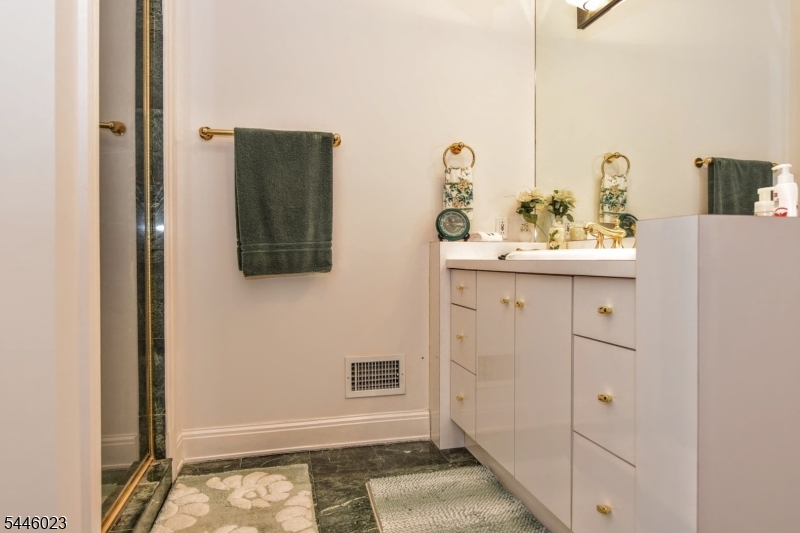
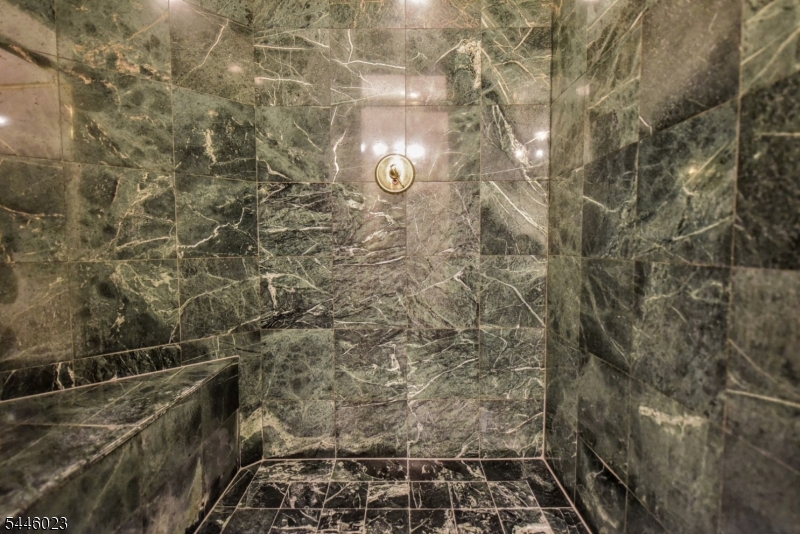
Master Bath Features : Bidet, Jetted Tub, Stall Shower And Tub
Dining Area : Formal Dining Room
Dining Room Level : First
Living Room Level : First
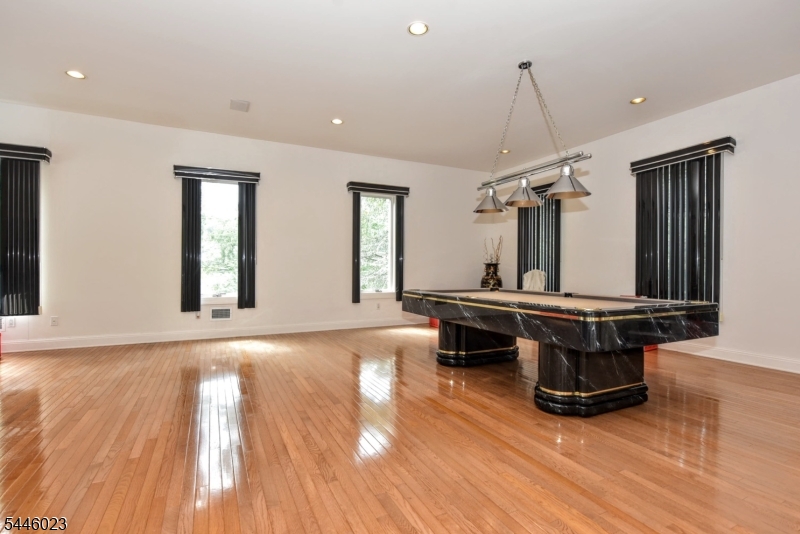
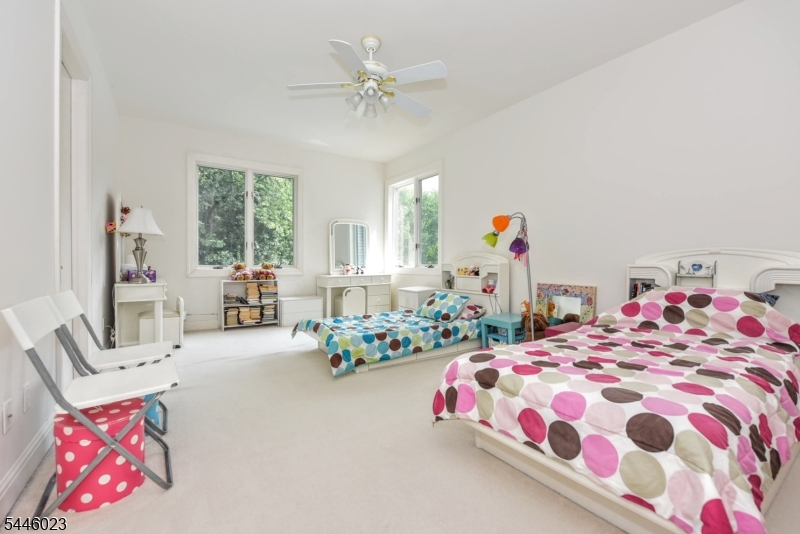
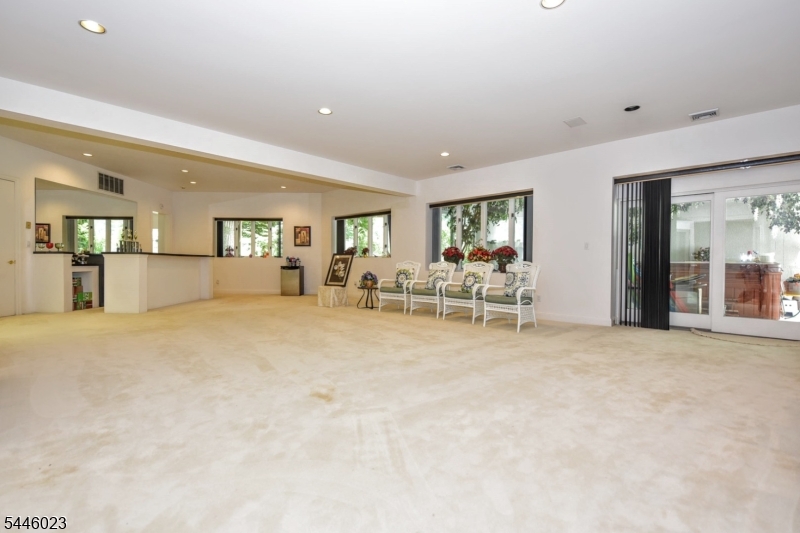
Ground Level Rooms : 2Bedroom, BathMain, GameRoom, Laundry, Leisure, MaidQrtr, Walkout
Family Room Level: First
Kitchen Level: First
Kitchen Area : Breakfast Bar, Center Island, Eat-In Kitchen
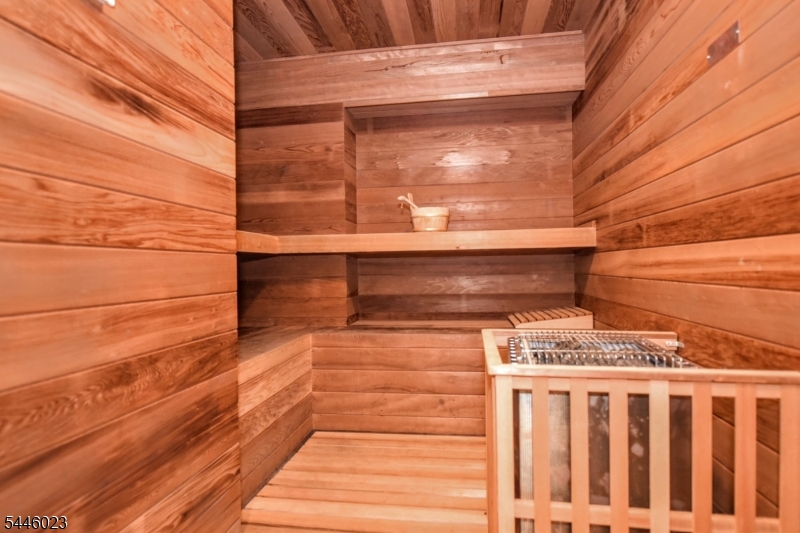
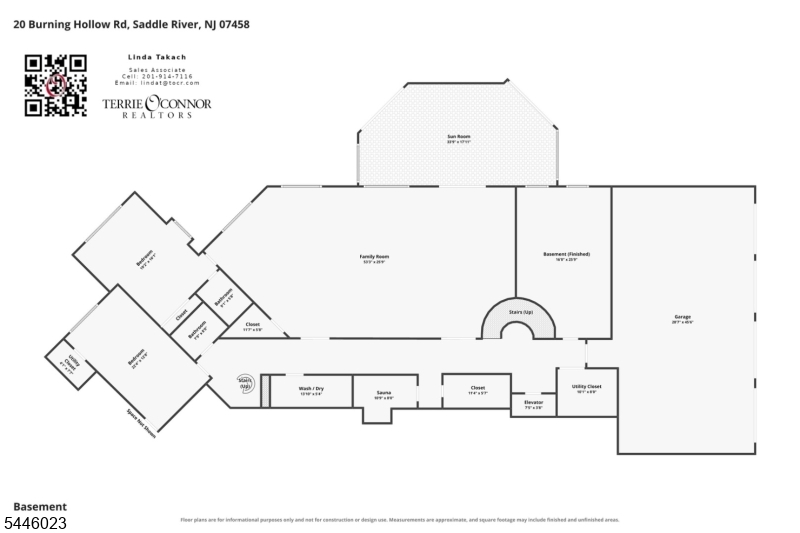
Basement Level Rooms : BathOthr, Florida, GarEnter, Laundry, Sauna, Utility
Level 1 Rooms : Breakfst, Den, DiningRm, Foyer, Kitchen, LivingRm, Office, PowderRm, SittngRm
Level 2 Rooms : 4 Or More Bedrooms, Bath Main, Bath(s) Other
Den Level : First
Utilities : All Underground, Electric, Gas-Natural
Water : Private
Sewer : Septic
Amenities : Billiards Room, Elevator, Exercise Room, Jogging/Biking Path, Sauna, Storage, Tennis Courts
Parking/Driveway Description : Additional Parking, Blacktop, Circular, Driveway-Exclusive, Off-Street Parking, Paver Block
Number of Parking Spaces : 4
Garage Description : Attached Garage, Garage Door Opener
Number of Garage Spaces : 4
Exterior Features : Curbs, Deck, Hot Tub, Metal Fence, Open Porch(es), Patio, Tennis Courts
Exterior Description : Brick, Stucco
Lot Description : Irregular Lot, Level Lot
Style : Colonial
Lot Size : 2.80 AC
Possible Other Uses : Home-Office
Condominium : Yes.
Pool Description : Gunite, Heated, In-Ground Pool
Acres : 2.80
Cooling : 4 Units, Central Air, Multi-Zone Cooling
Heating : 4 Units, Forced Hot Air
Fuel Type : Gas-Natural
Water Heater : Gas
Construction Date/Year Built Description : Approximate, Renovated
Roof Description : Asphalt Shingle
Flooring : Carpeting, Marble, Tile, Wood
Interior Features : BarDry, BarWet, Bidet, Blinds, CeilCath, Elevator, CeilHigh, HotTub, Sauna, Skylight, WlkInCls, WndwTret
Number of Fireplace : 3
Fireplace Description : Bedroom 1, Gas Fireplace, Kitchen, Living Room, Wood Burning
Basement Description : Finished, Full, Walkout
Appliances : CentVac, CookGas, Dishwshr, Dryer, HotTub, Microwav, RgOvGas, Refrig, SumpPump, OvnWGas, Washer, WtrSftOw
Renovated Year : 2025
Number of Rooms : 15
Master Bedroom Description : Fireplace, Full Bath, Walk-In Closet
Master Bath Features : Bidet, Jetted Tub, Stall Shower And Tub
Dining Area : Formal Dining Room
Dining Room Level : First
Living Room Level : First
Ground Level Rooms : 2Bedroom, BathMain, GameRoom, Laundry, Leisure, MaidQrtr, Walkout
Family Room Level: First
Kitchen Level: First
Kitchen Area : Breakfast Bar, Center Island, Eat-In Kitchen
Basement Level Rooms : BathOthr, Florida, GarEnter, Laundry, Sauna, Utility
Level 1 Rooms : Breakfst, Den, DiningRm, Foyer, Kitchen, LivingRm, Office, PowderRm, SittngRm
Level 2 Rooms : 4 Or More Bedrooms, Bath Main, Bath(s) Other
Den Level : First
Utilities : All Underground, Electric, Gas-Natural
Water : Private
Sewer : Septic
Amenities : Billiards Room, Elevator, Exercise Room, Jogging/Biking Path, Sauna, Storage, Tennis Courts
Parking/Driveway Description : Additional Parking, Blacktop, Circular, Driveway-Exclusive, Off-Street Parking, Paver Block
Number of Parking Spaces : 4
Garage Description : Attached Garage, Garage Door Opener
Number of Garage Spaces : 4
Exterior Features : Curbs, Deck, Hot Tub, Metal Fence, Open Porch(es), Patio, Tennis Courts
Exterior Description : Brick, Stucco
Lot Description : Irregular Lot, Level Lot
Style : Colonial
Lot Size : 2.80 AC
Possible Other Uses : Home-Office
Condominium : Yes.
Pool Description : Gunite, Heated, In-Ground Pool
Acres : 2.80
Cooling : 4 Units, Central Air, Multi-Zone Cooling
Heating : 4 Units, Forced Hot Air
Fuel Type : Gas-Natural
Water Heater : Gas
Construction Date/Year Built Description : Approximate, Renovated
Roof Description : Asphalt Shingle
Flooring : Carpeting, Marble, Tile, Wood
Interior Features : BarDry, BarWet, Bidet, Blinds, CeilCath, Elevator, CeilHigh, HotTub, Sauna, Skylight, WlkInCls, WndwTret
Number of Fireplace : 3
Fireplace Description : Bedroom 1, Gas Fireplace, Kitchen, Living Room, Wood Burning
Basement Description : Finished, Full, Walkout
Appliances : CentVac, CookGas, Dishwshr, Dryer, HotTub, Microwav, RgOvGas, Refrig, SumpPump, OvnWGas, Washer, WtrSftOw
Renovated Year : 2025
Street Address: 20 Burning Hollow Rd
City: Saddle River
State: New Jersey
Postal Code: 07458-2939
County: Bergen
Directions:
Rt 17 south to Cameron Rd Right on Stonewall
Property Information :
Listing Status: Active
Size: 10,000 Sqft
MLS #: 4041594
Bedrooms: 6 bd
Bathrooms: 4.3 ba
Price: $3,100,000
Tax Amount: 28146
Construction Status: Built in 1998
Last Modified : Oct 6 2026 12:05PM
Amenities :
Pool
Fireplace
Basement
Courtesy of: LINDA TAKACH, TERRIE O'CONNOR REALTORS (MLS# 1476)
 Source MLS: GSMLS