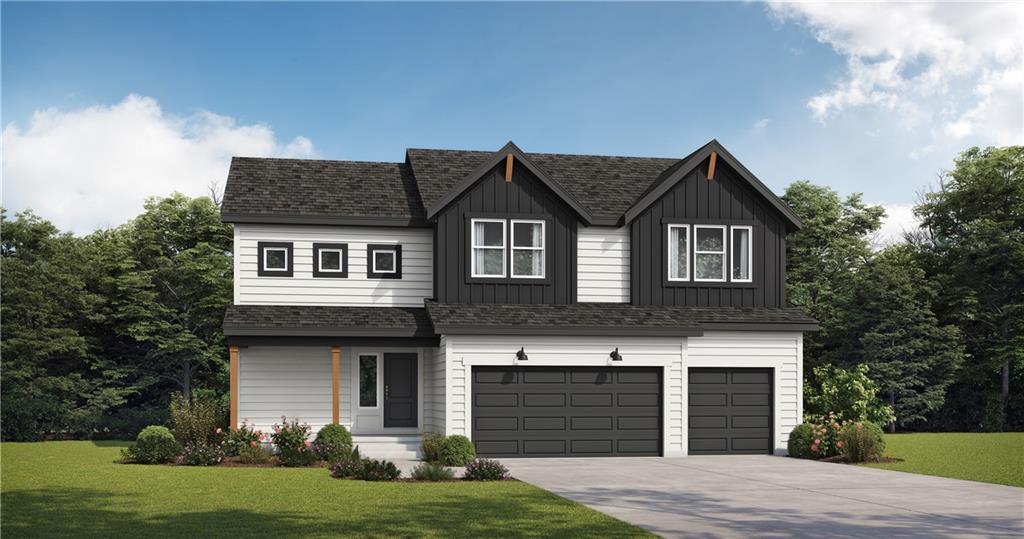
About 1607 Portsmouth Lane, Raymore, Missouri, 64083
Build the popular Sunflower floor plan by Summit Homes and personalize it to fit your lifestyle. This thoughtfully designed 2 story plan features 4 bedrooms, 3.5 bathrooms, a spacious open-concept layout, a large kitchen with island, full unfinished basement, and 3 car garage. This home is priced with a Series 1 design package and includes a whole home humidifier for added year round comfort.
Buyers may choose from available curated design packages to customize their interior finishes, colors, countertops, flooring, and additional upgrades to create a home that is uniquely theirs. Pricing may vary based on final selections.
Enjoy everything Creekmoor has to offer, including a championship golf course, beautiful lake, clubhouse, pools, fitness center, walking trails, tennis and pickleball courts and vibrant community atmosphere. At Creekmoor there is something for everyone!
Water Source :
Public
Sewer System :
Public Sewer, Grinder Pump
Association Amenities :
Boat Dock, Clubhouse, Exercise Room, Golf Course, Pickleball Court(s), Pool, Tennis Court(s), Trail(s)
Parking Features :
Garage On Property : Yes.
Garage Spaces:
3
Lot Features :
City Limits
Roof :
Composition
Architectural Style :
Craftsman
Age Description :
2 Years/Less
Heating :
Natural Gas, Forced Air
Cooling :
Electric
Construction Materials :
Frame, Lap Siding
Interior Features :
Ceiling Fan(s), Kitchen Island, Painted Cabinets, Pantry, Walk-In Closet(s)
Fireplace Features :
Great Room
Laundry Features :
Bedroom Level, Dryer Hookup-Ele
Dining Area Features :
Eat-In Kitchen, Kit/Dining Combo
Basement Description :
Full, Unfinished, Stubbed for Bath, Sump Pump
Flooring :
Carpet, Luxury Vinyl
Floor Plan Features :
2 Stories
Above Grade Finished Area :
2475
S.F
Water Source :
Public
Sewer System :
Public Sewer, Grinder Pump
Association Amenities :
Boat Dock, Clubhouse, Exercise Room, Golf Course, Pickleball Court(s), Pool, Tennis Court(s), Trail(s)
Parking Features :
Garage On Property : Yes.
Garage Spaces:
3
Lot Features :
City Limits
Roof :
Composition
Architectural Style :
Craftsman
Age Description :
2 Years/Less
Heating :
Natural Gas, Forced Air
Cooling :
Electric
Construction Materials :
Frame, Lap Siding
Interior Features :
Ceiling Fan(s), Kitchen Island, Painted Cabinets, Pantry, Walk-In Closet(s)
Fireplace Features :
Great Room
Laundry Features :
Bedroom Level, Dryer Hookup-Ele
Dining Area Features :
Eat-In Kitchen, Kit/Dining Combo
Basement Description :
Full, Unfinished, Stubbed for Bath, Sump Pump
Flooring :
Carpet, Luxury Vinyl
Floor Plan Features :
2 Stories
Above Grade Finished Area :
2475
S.F
Street Address: 1607 Portsmouth Lane
City: Raymore
State: Missouri
Postal Code: 64083
County: Cass
Directions:
From I-70, take I-470 South/US-50 East toward Lee's Summit. Continue on US-50 East to MO-291 South. Follow MO-291 South/I-49 South and take Exit 175 (MO-58/171st Street) toward Raymore. Turn left onto MO-58 E/171st Street, then turn left onto Madison Street. Turn right onto Hanover Lane, then left onto Portsmouth Lane.
Property Information :
Listing Status: Active
Size: 2,475 Sqft
Lot Size: 0.24 Acres
MLS #: 2635368
Bedrooms: 4 bd
Bathrooms: 3.5 ba
Price: $499,995
Tax Amount: 0
Construction Status: Built in 2027
Last Modified : Sep 6 2026 1:44AM
Amenities :
Basement
Courtesy of: Lauren Roush, Platinum Realty LLC (MLS# HMSPRKC)
 Source MLS: HMLS