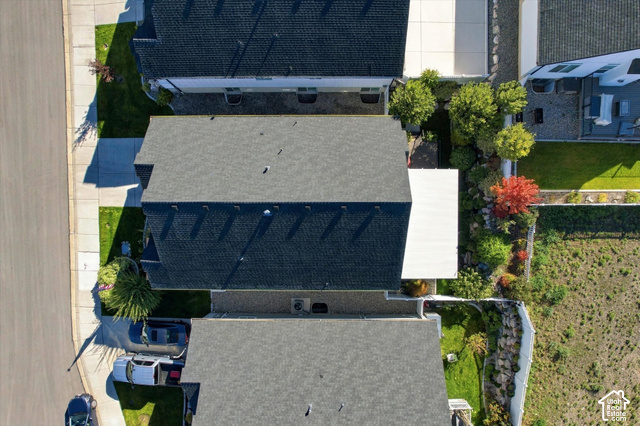
About 1812 S SKY LOOP, Provo, Utah, 84606
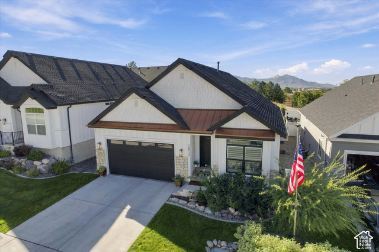
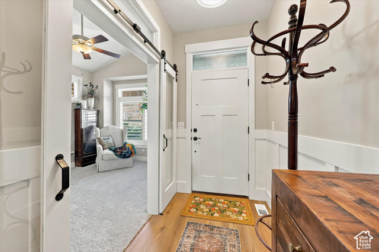
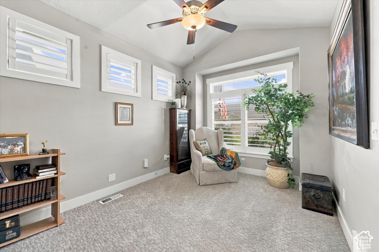
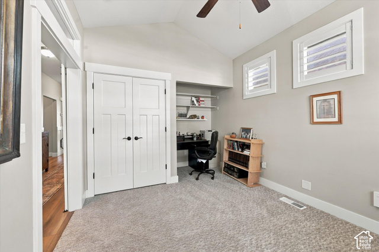
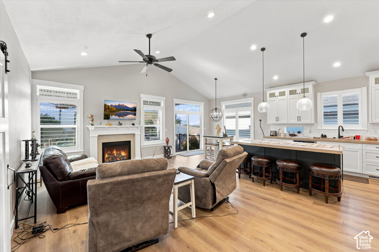
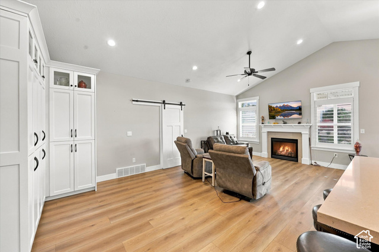
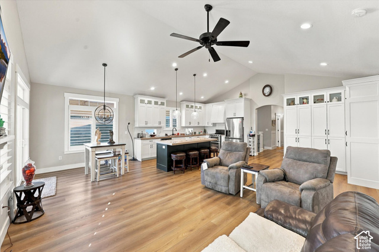
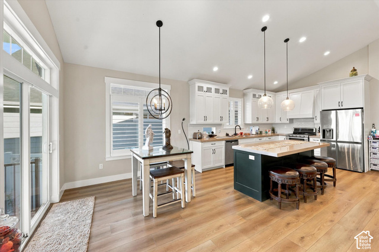
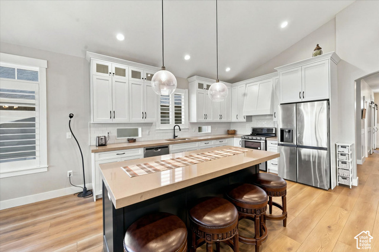
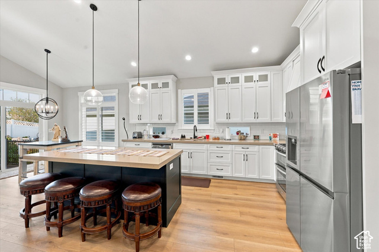
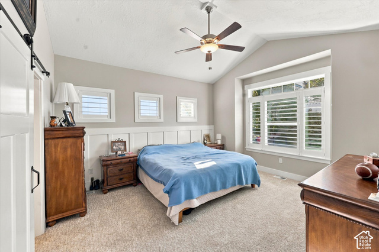
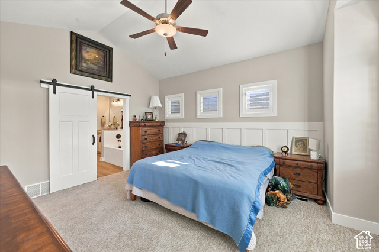
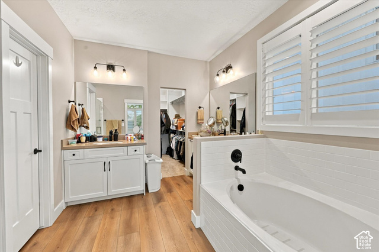
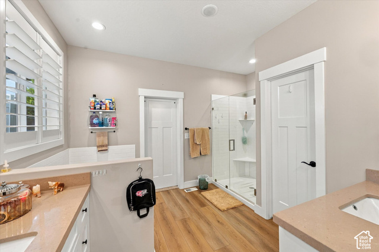
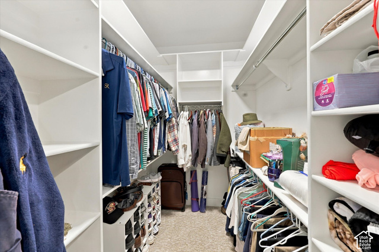
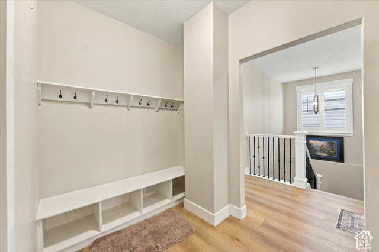
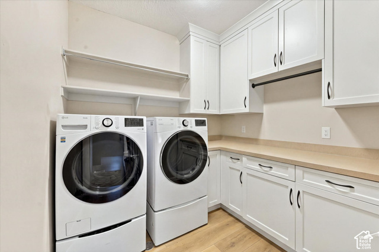
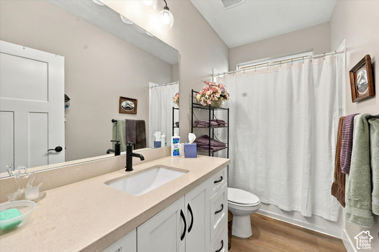
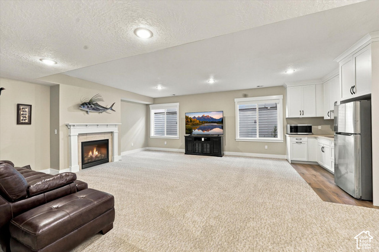
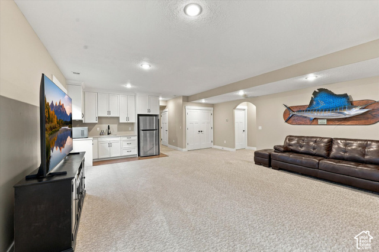
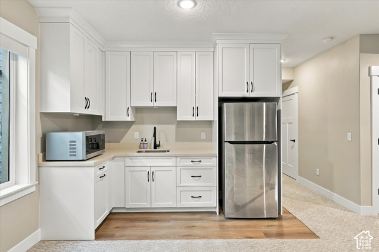
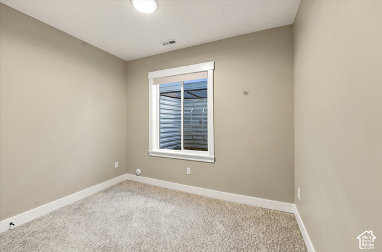
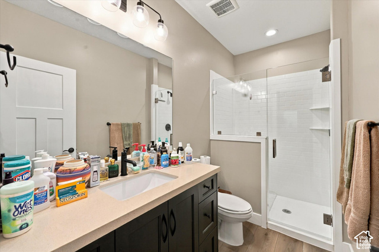
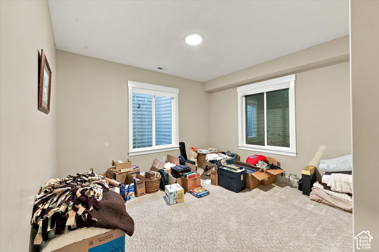
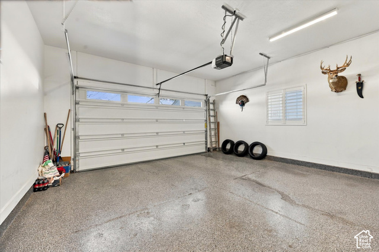
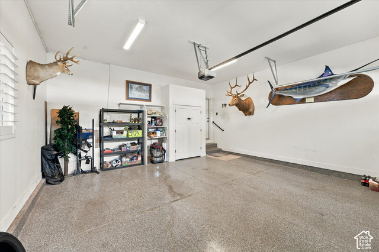
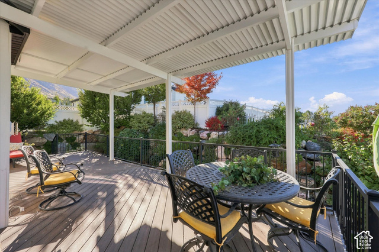
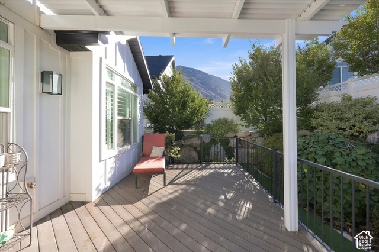
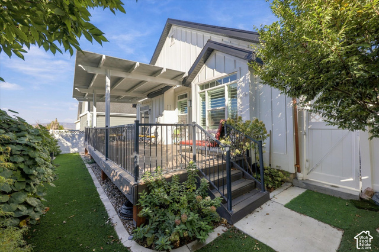
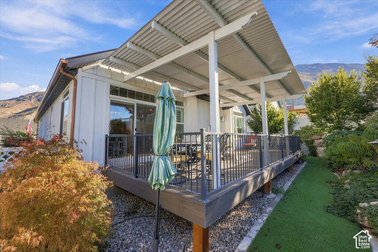
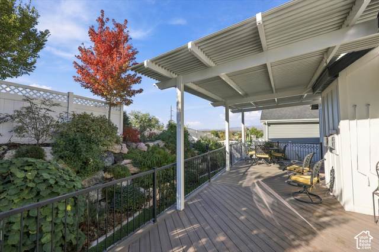
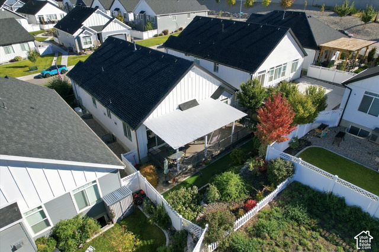
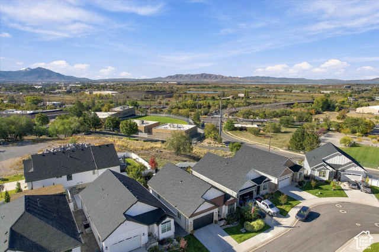
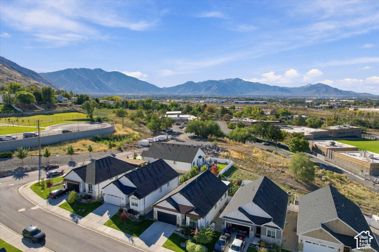
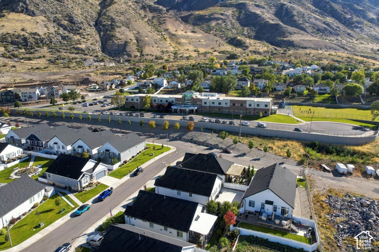
Welcome to a beautifully designed BAY VIEW PLACE a desirable 55+ community, where comfort, elegance, and breathtaking mountain views come together! This move-in-ready home offers the perfect combination of low-maintenance living, modern finishes, and exceptional space for entertaining. The inviting open-concept floor plan features soaring vaulted ceilings, beautiful laminate flooring, abundant natural light, and two stunning fireplaces. The gourmet kitchen is a showstopper, boasting crisp white cabinetry, stainless steel appliances, cabinet lighting, generous counter space, and an oversized island perfect for gathering with family and friends. Enjoy the convenience of main-level living, complete with a spacious primary suite, walk-in closet, laundry room, and dedicated home office/bedroom. The fully finished basement takes this home to another level, offering additional bedrooms, a spacious family room and a convenient kitchenette ideal for entertaining, hosting guests, or creating your own private retreat. Step outside to enjoy a beautifully landscaped yard, covered outdoor living space, and spectacular views of the surrounding mountains and lake. A two-car garage with electric car hookup and workbench, the attractive modern farmhouse exterior with copper-colored accent, outdoor jellyfish lighting and complete this exceptional property. Why settle for ordinary when you can have it all? Experience the lifestyle you've worked hard for in a home that truly has it all. Schedule your private showing today! Square Footage figures are provided as a courtesy estimate only. Buyer is advised to obtain an independent measurements.
Master Bedroom Level : Floor: 1st
Vegetation: Landscaping: Full
Utilities : Natural Gas Connected, Electricity Connected, Sewer Connected, Sewer: Public, Water Connected
Water Source : Culinary
Sewer Source : Sewer: Connected, Sewer: Public
Community Features: Maintenance, Pets Permitted, Picnic Area, Snow Removal
Parking Features: Attached, Workbench, Electric Vehicle Charging Station
Parking Total: 2
2 Garage Spaces
2 Covered Spaces
Accessibility Features: Accessible Doors, Accessible Hallway(s), Single Level Living
Exterior Features: Deck; Covered, Double Pane Windows, Lighting
Lot Features : Curb & Gutter, Fenced: Full, Sidewalks, View: Lake, View: Mountain, Drip Irrigation: Auto-Full
Roof : Asphalt
Architectural Style : Rambler/Ranch
Property Condition : Blt./Standing
Current Use : Single Family
Zoning Description: RES
Cooling: Yes.
Cooling: Central Air
Heating: Yes.
Heating : Forced Air
Construction Materials : Asphalt, Stone, Cement Siding
Construction Status : Blt./Standing
Topography : Curb & Gutter, Fenced: Full, Sidewalks, View: Lake, View: Mountain, Drip Irrigation: Auto-Full
Interior Features: Bar: Wet, Bath: Primary, Bath: Sep. Tub/Shower, Closet: Walk-In, French Doors, Oven: Double, Vaulted Ceilings
Fireplace Features: Fireplace Equipment
Fireplaces Total : 2
Basement Description : Full
Basement Finished : 100
Appliances : Ceiling Fan, Dryer, Refrigerator, Washer
Door Features: French Doors
Windows Features: Blinds, Plantation Shutters
Flooring : Carpet, Laminate
LaundryFeatures : Electric Dryer Hookup
Other Equipment : Fireplace Equipment, Window Coverings
Above Grade Finished Area : 1586 S.F
Street Address: 1812 S SKY LOOP
City: Provo
State: Utah
Postal Code: 84606
County: Utah
Property Information :
Listing Status: Active
Size: 3,156 Sqft
Lot Size: 0.05 Acres
MLS #: 2192111
Bedrooms: 5 bd
Bathrooms: 3 ba
Price: $795,900
Tax Amount: 4000
Construction Status: Built in 2022
Last Modified : Oct 27 2026 2:38AM
Amenities :
Fireplace
View
Courtesy of: Giovanni Della Corte, United Real Estate Advantage (MLS# 69052)
 Source MLS: WFRMLS