



About 134 Lakeside Drive, Pittsboro, Indiana, 46167
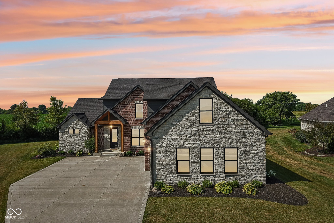
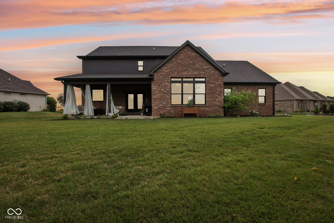
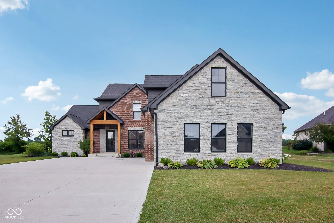
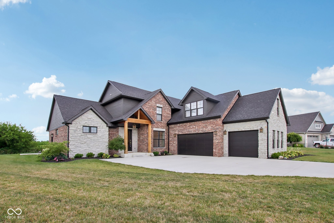
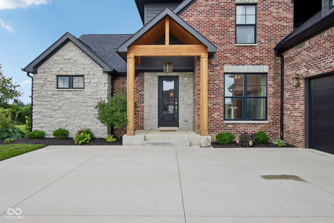
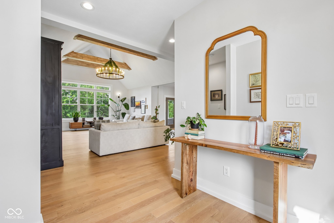
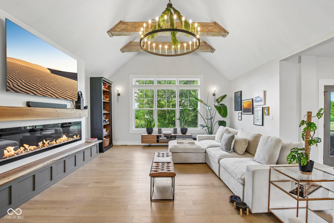
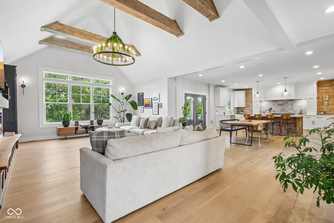
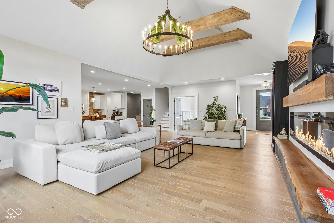
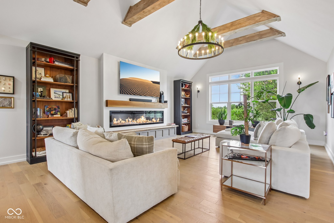
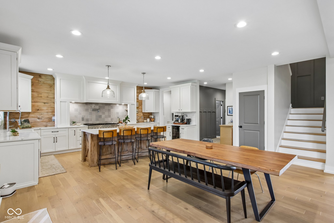
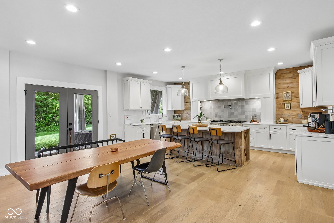
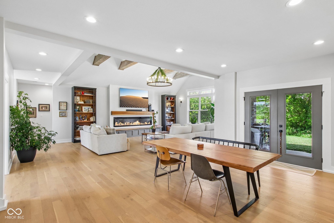
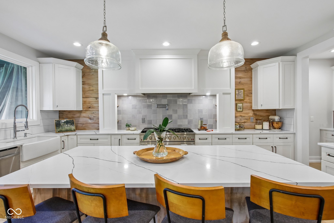
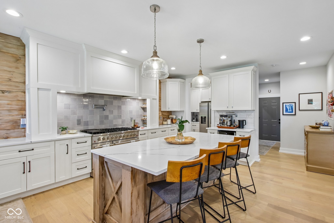
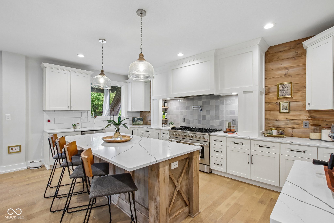
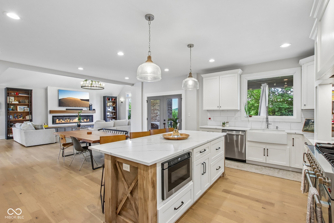
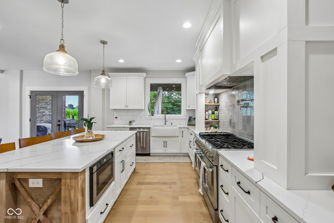
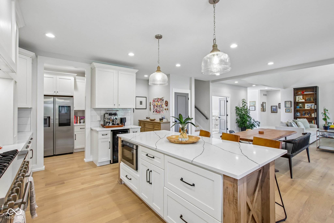
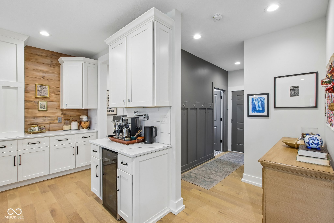
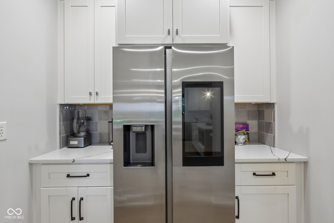
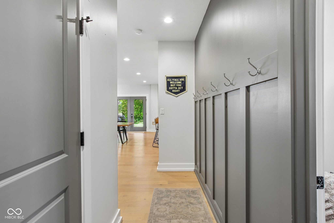
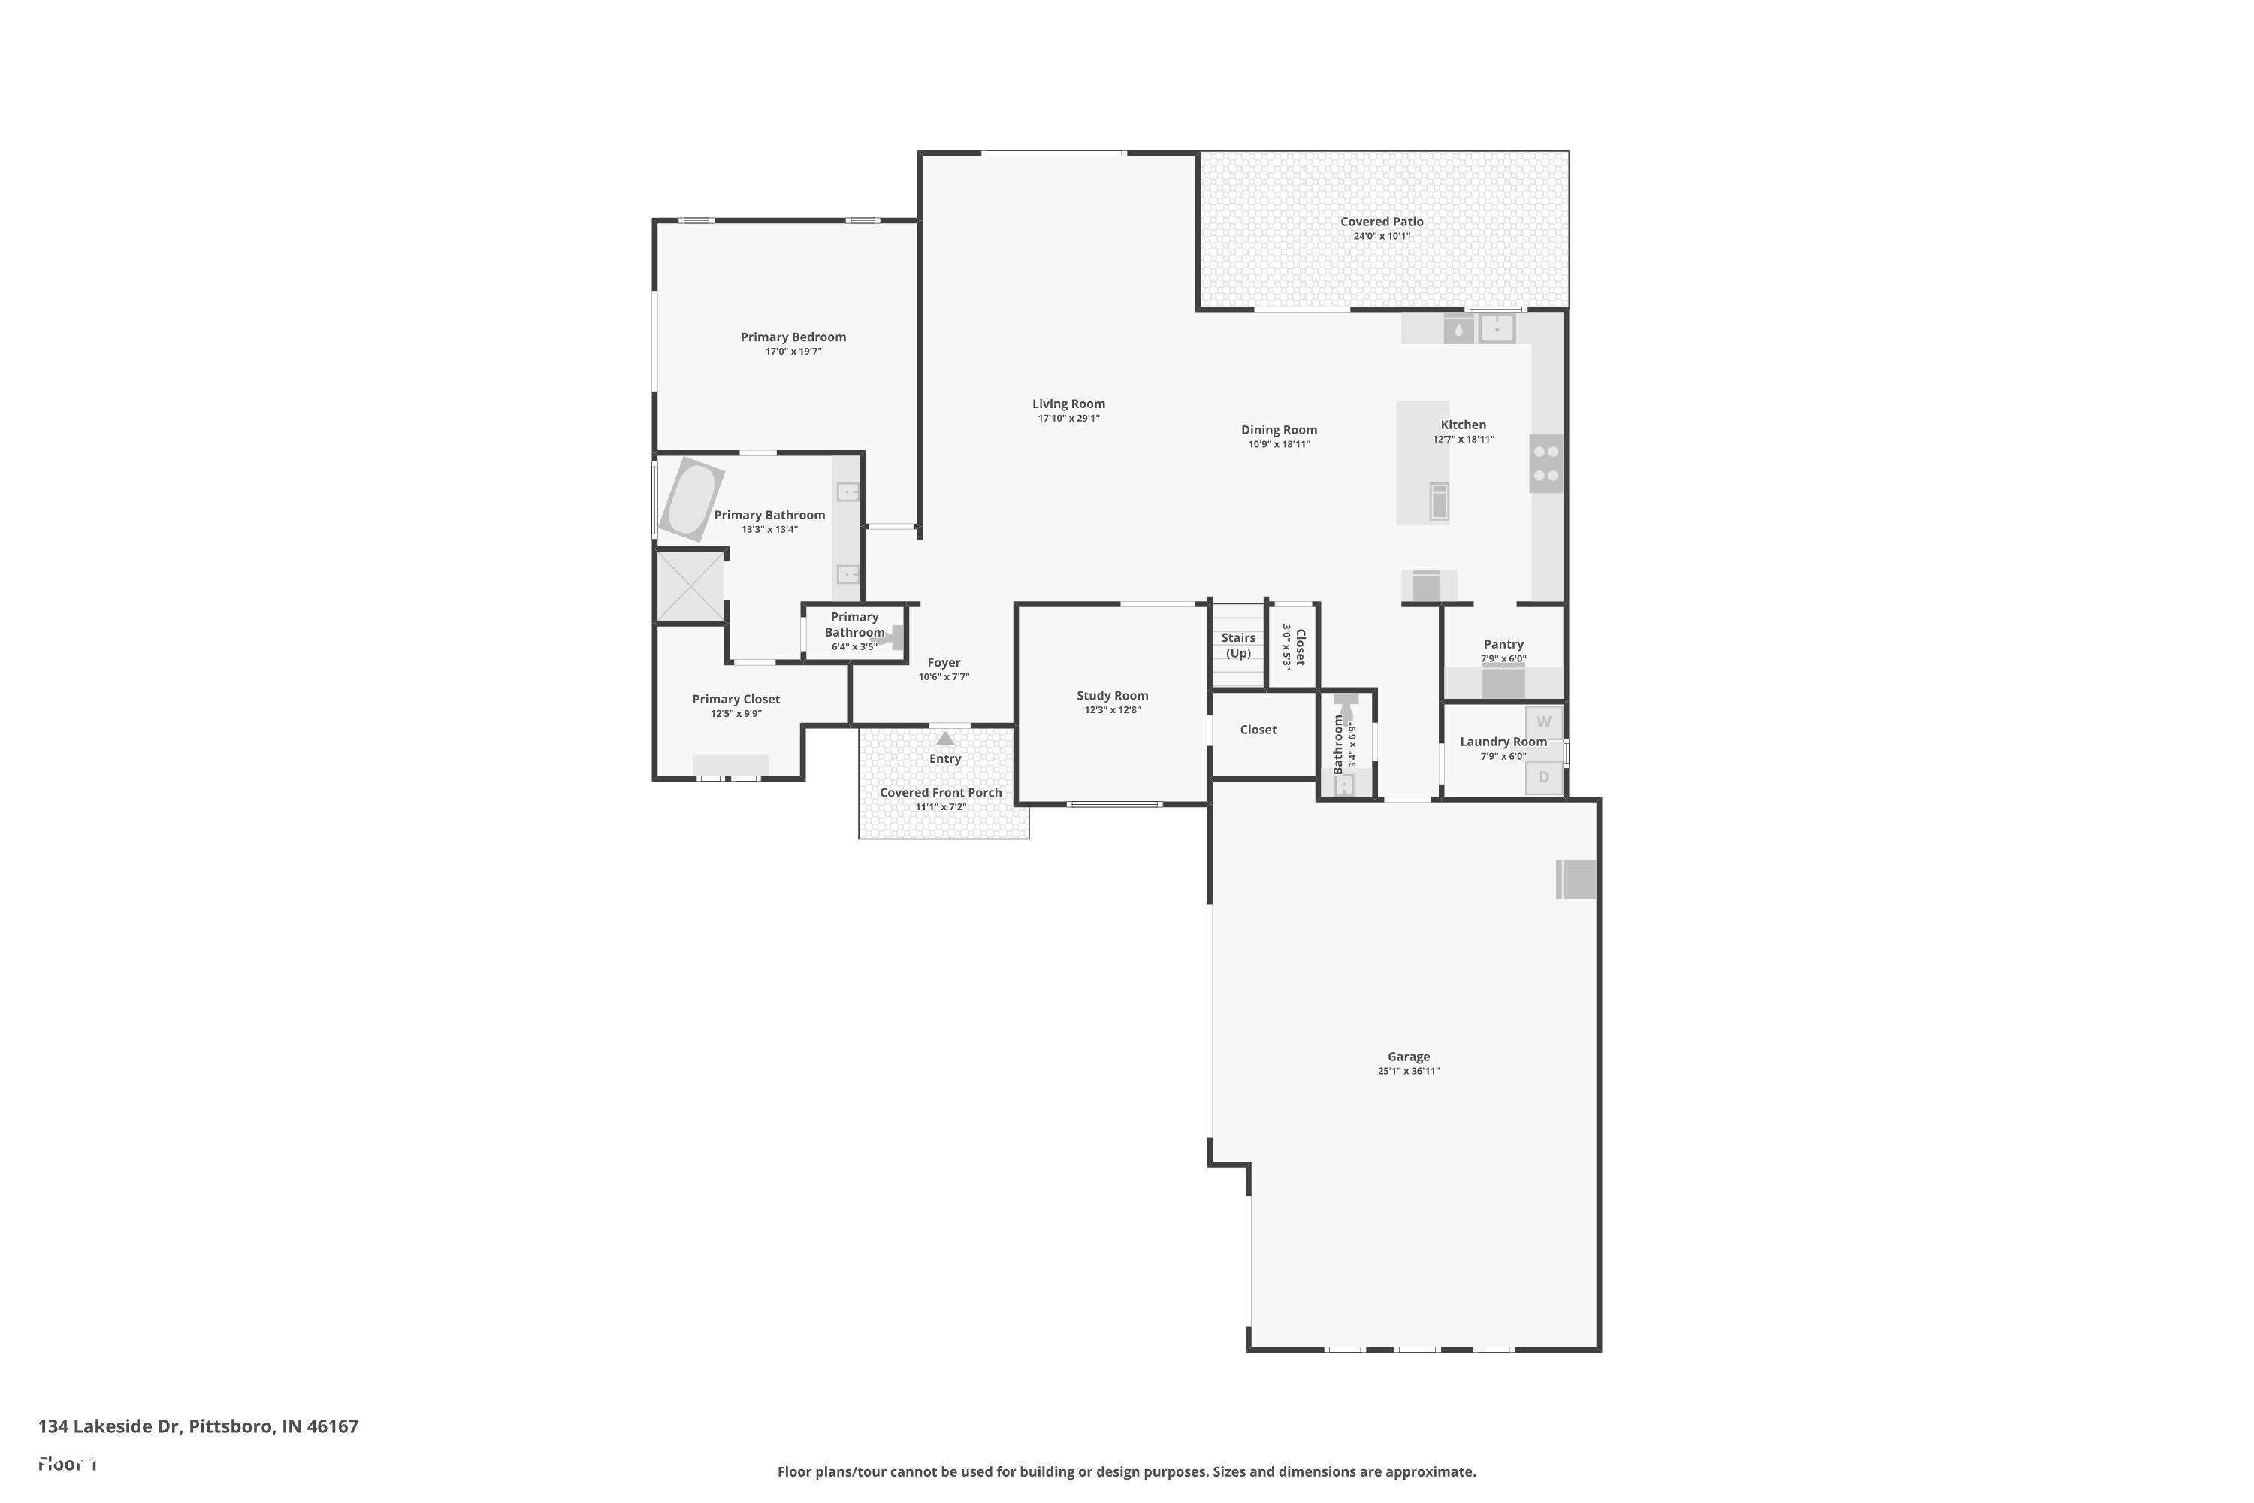
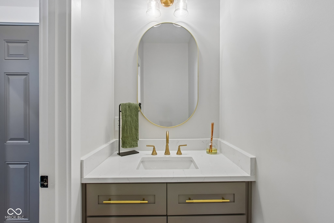
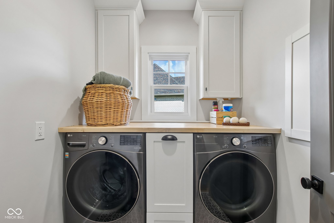
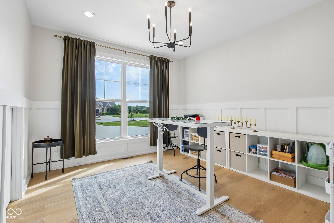
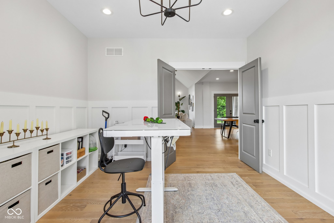
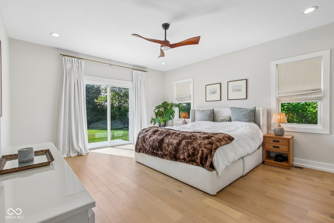
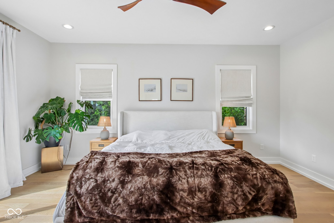
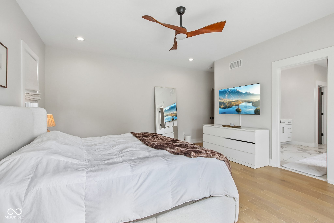
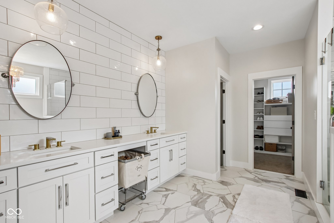
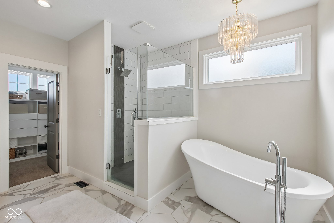
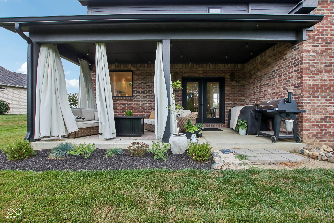
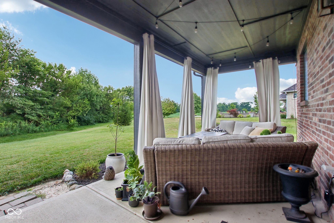
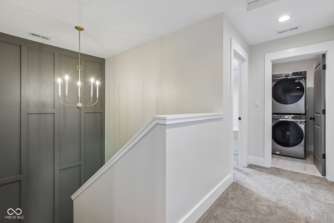
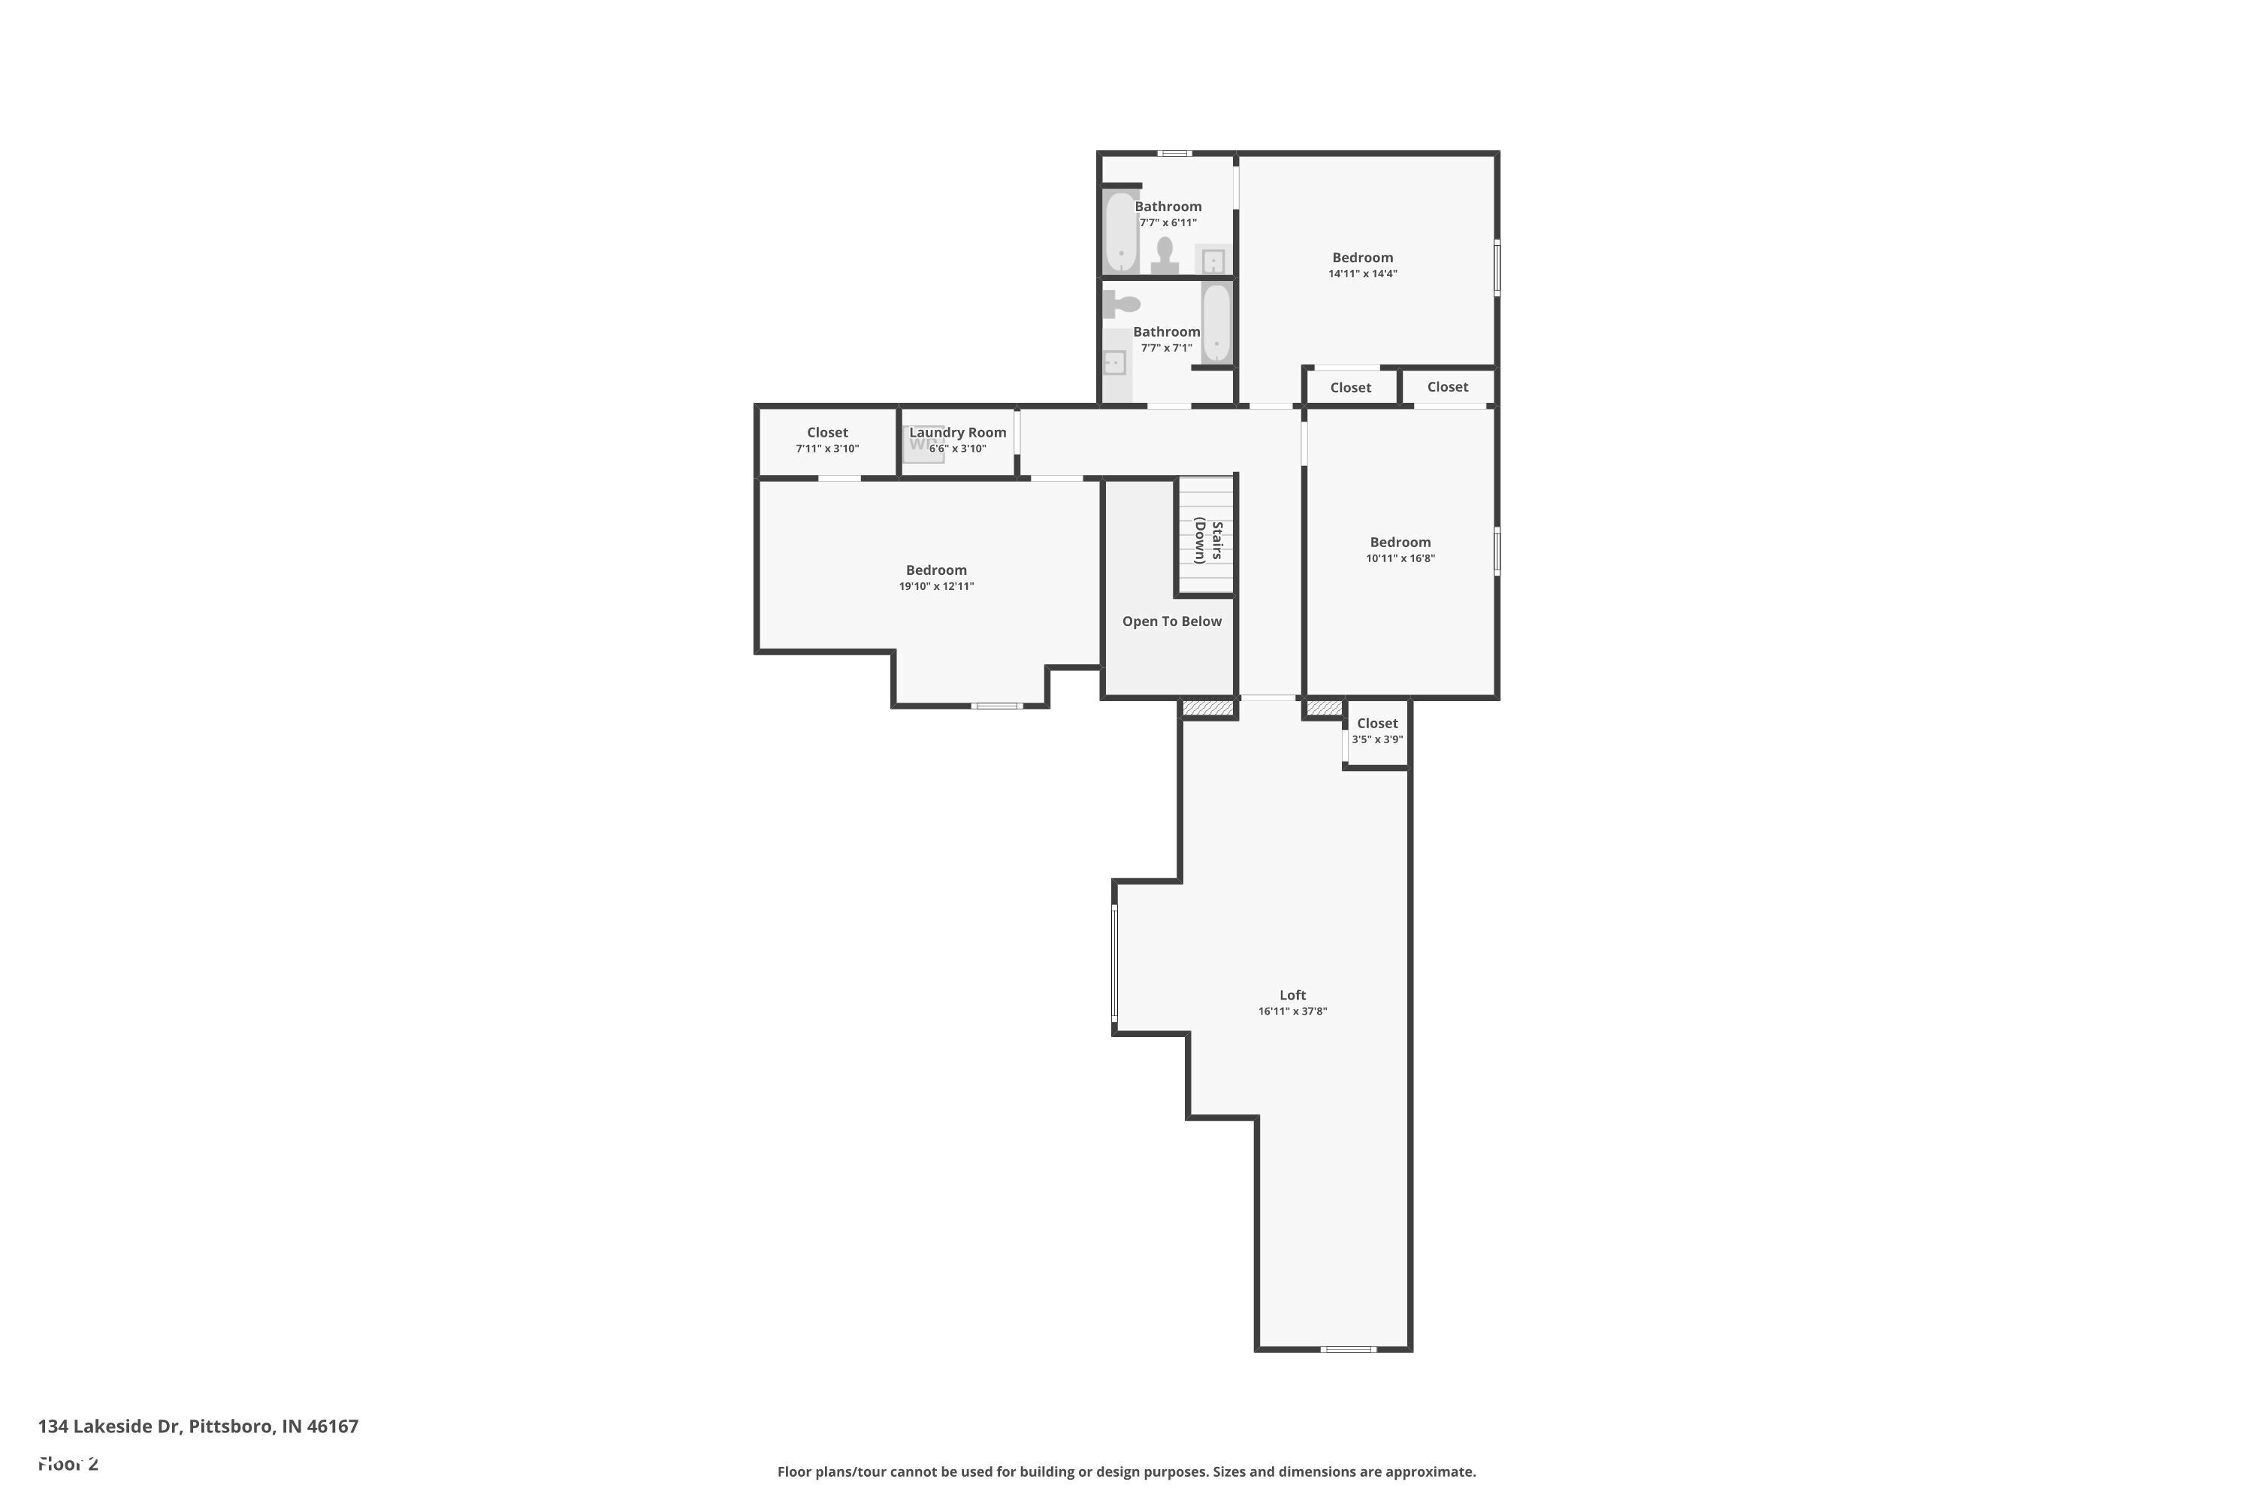
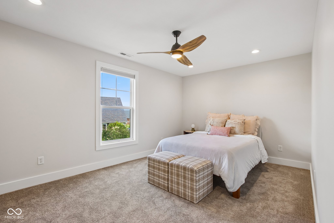
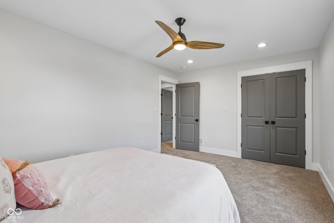
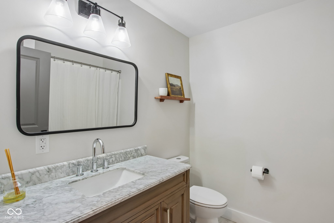
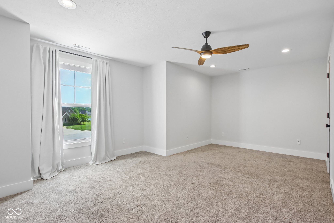
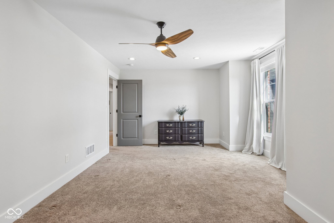
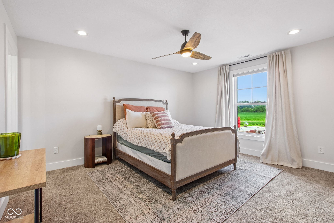
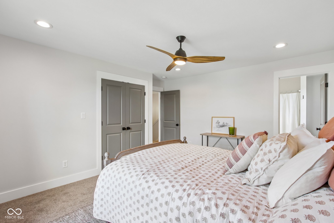
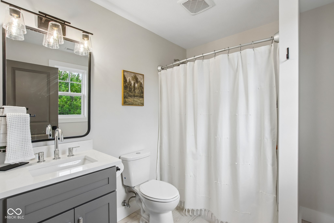
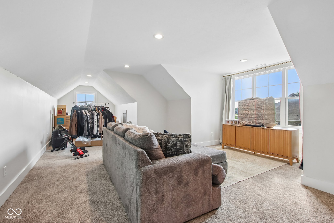
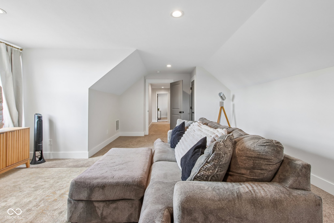
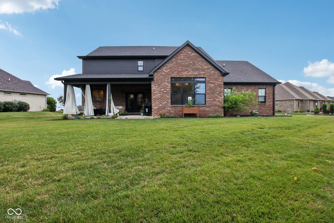
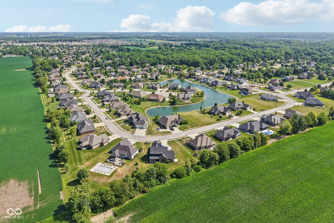
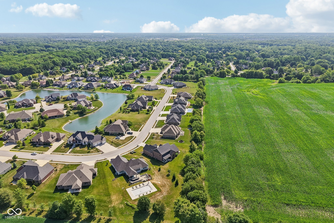
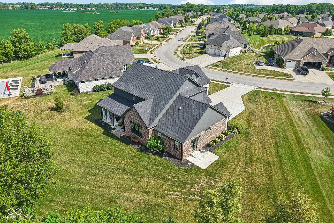
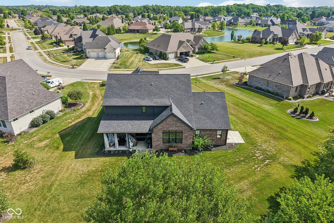
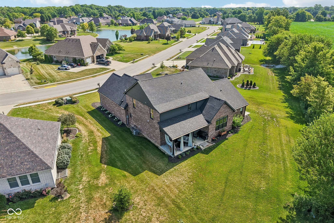
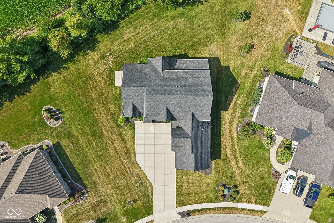
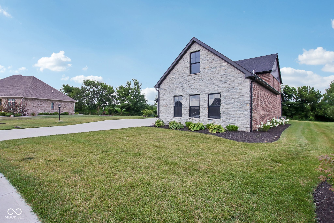
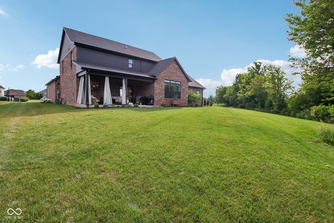
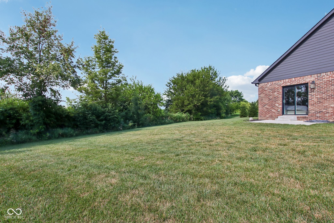
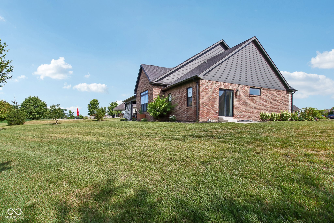
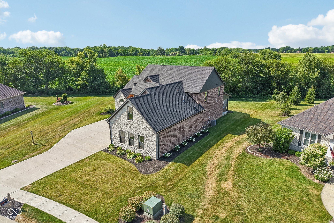
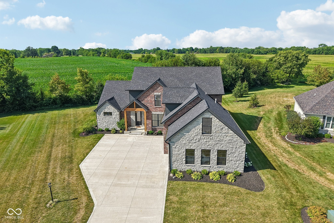
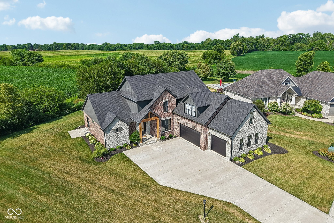
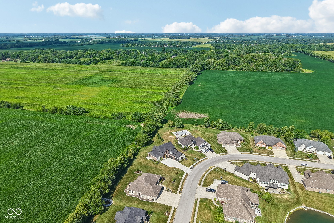
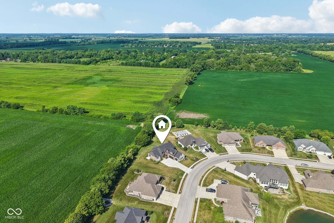
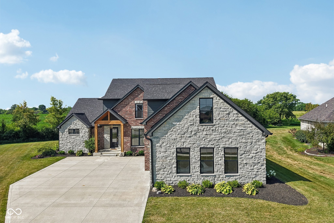
Presenting an exceptional opportunity at 134 Lakeside Dr, Pittsboro, IN. This constructed single-family residence, built in 2023, spans 3856 sq ft and exemplifies luxury living with its impeccable condition, remarkable design, and utilization of top-tier materials. The culinary heart of this residence features an open-plan kitchen seamlessly integrated with the dining room. It is appointed with stainless steel appliances, including a smart refrigerator, a high-end gas range, and a built-in microwave, all complemented by a custom range hood. A central island provides both functionality and a focal point for gatherings. The bathrooms are designed for comfort and sophistication. Primary bath features a luxurious soaking tub, full tiled shower, offers a spacious layout with a large double vanity. This distinguished property also includes an expansive outdoor covered patio ideal for relaxation and entertaining. Practical amenities include a dedicated laundry room on main level, with second laundry closet on the upper level. 3-car built-in finished garage, providing convenience and ample storage. To truly appreciate the meticulous craftsmanship and refined ambiance of this residence, a private viewing is essential. Other features to check out walk-in pantry, breakfast nook, 2-water pot fillers (stove top & breakfast bar counter). This home is located in the beautiful Reserve At Woodland Hills, this home is not part of the HOA so there are no HOA fees.
Water Source : Public
Garage On Property.
3 Garage Spaces
Garage Area : 958 S.F
Architectural Style : Traditional
Cooling: Central Air, High Efficiency (SEER 16 +)
Heating : Forced Air, High Efficiency (90%+ AFUE )
Construction Materials: Brick, Stone
Foundation Details: Block
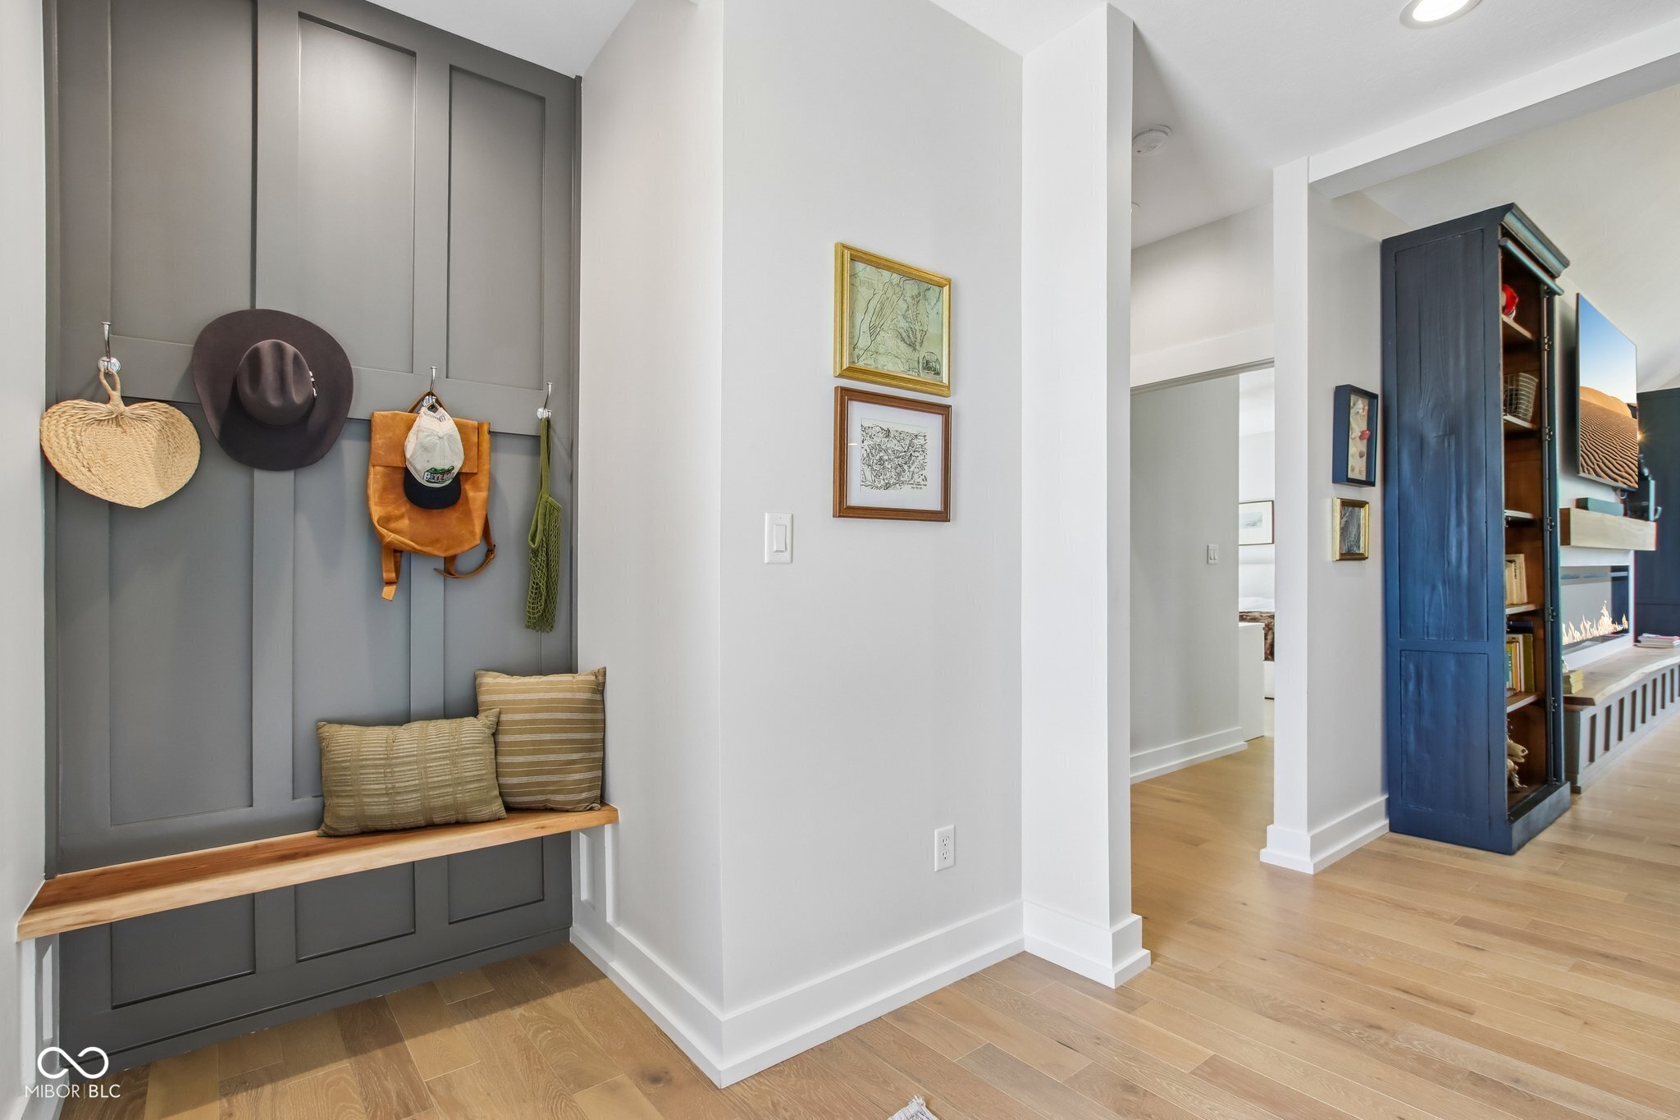
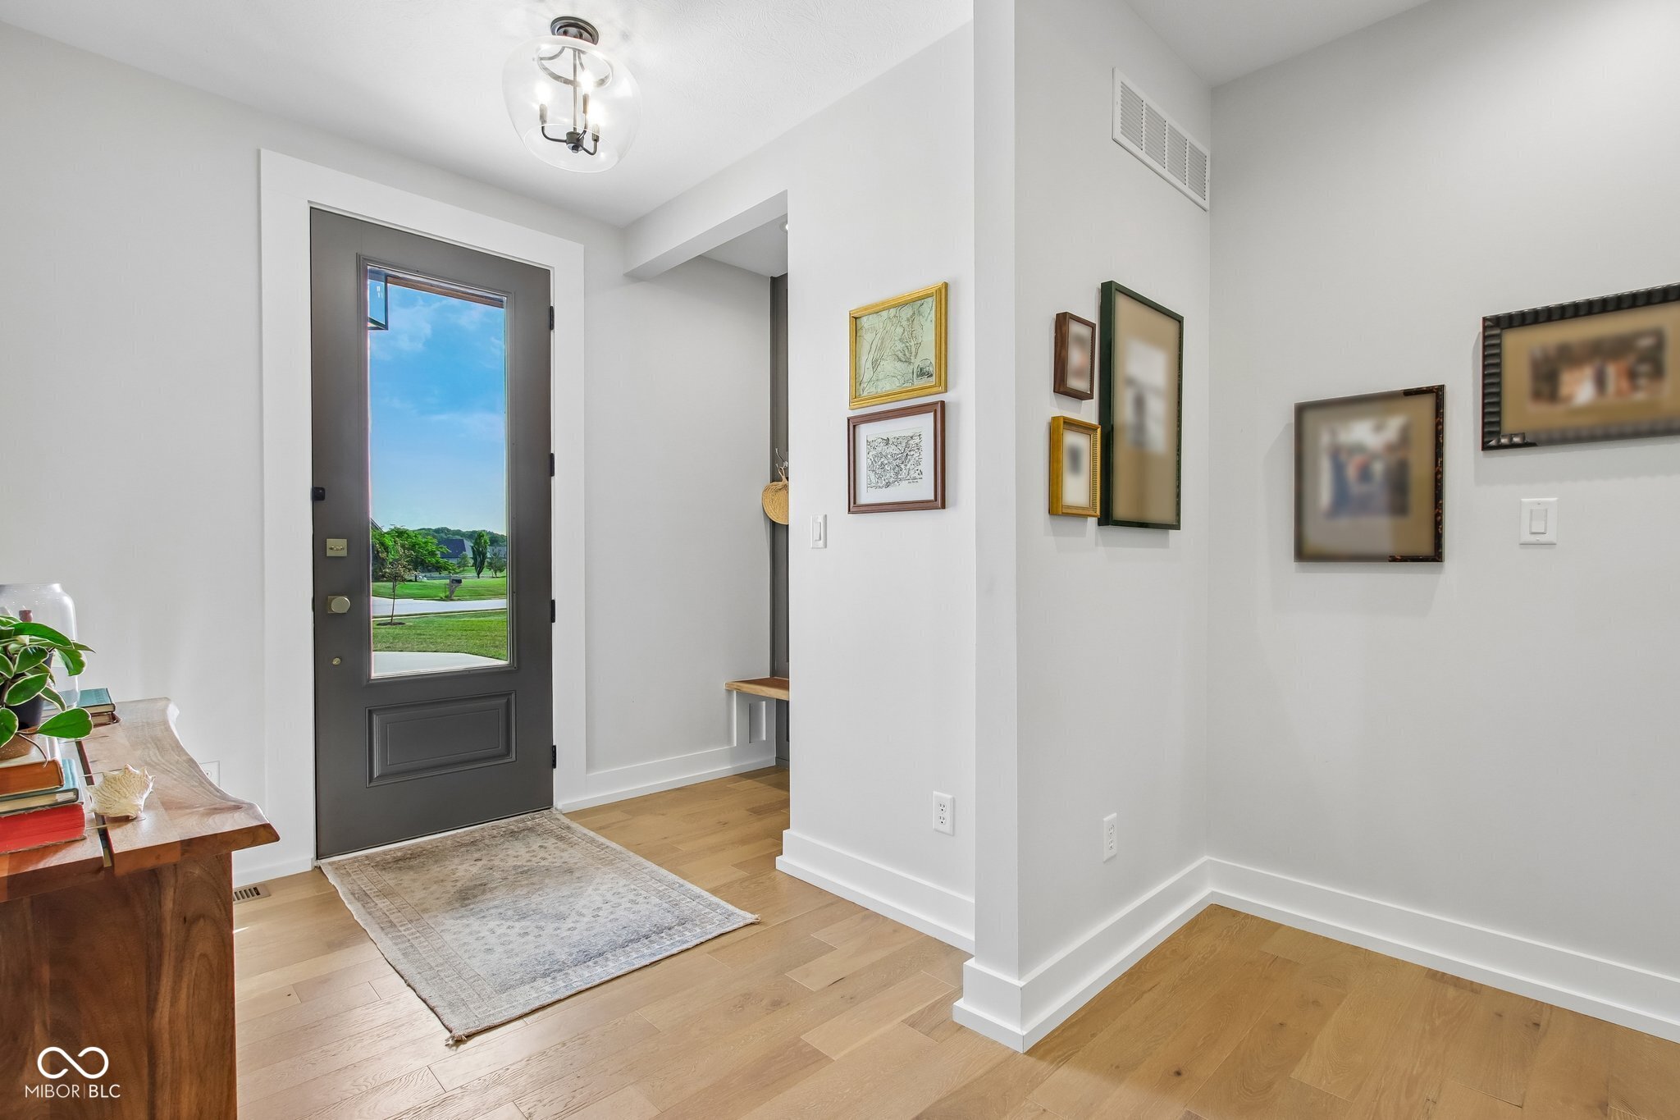
Interior Features: Bath Sinks Double Main, Breakfast Bar, Cathedral Ceiling(s), Vaulted Ceiling(s), Kitchen Island, Entrance Foyer, Paddle Fan, Eat-in Kitchen, Pantry, Smart Thermostat, Walk-In Closet(s)
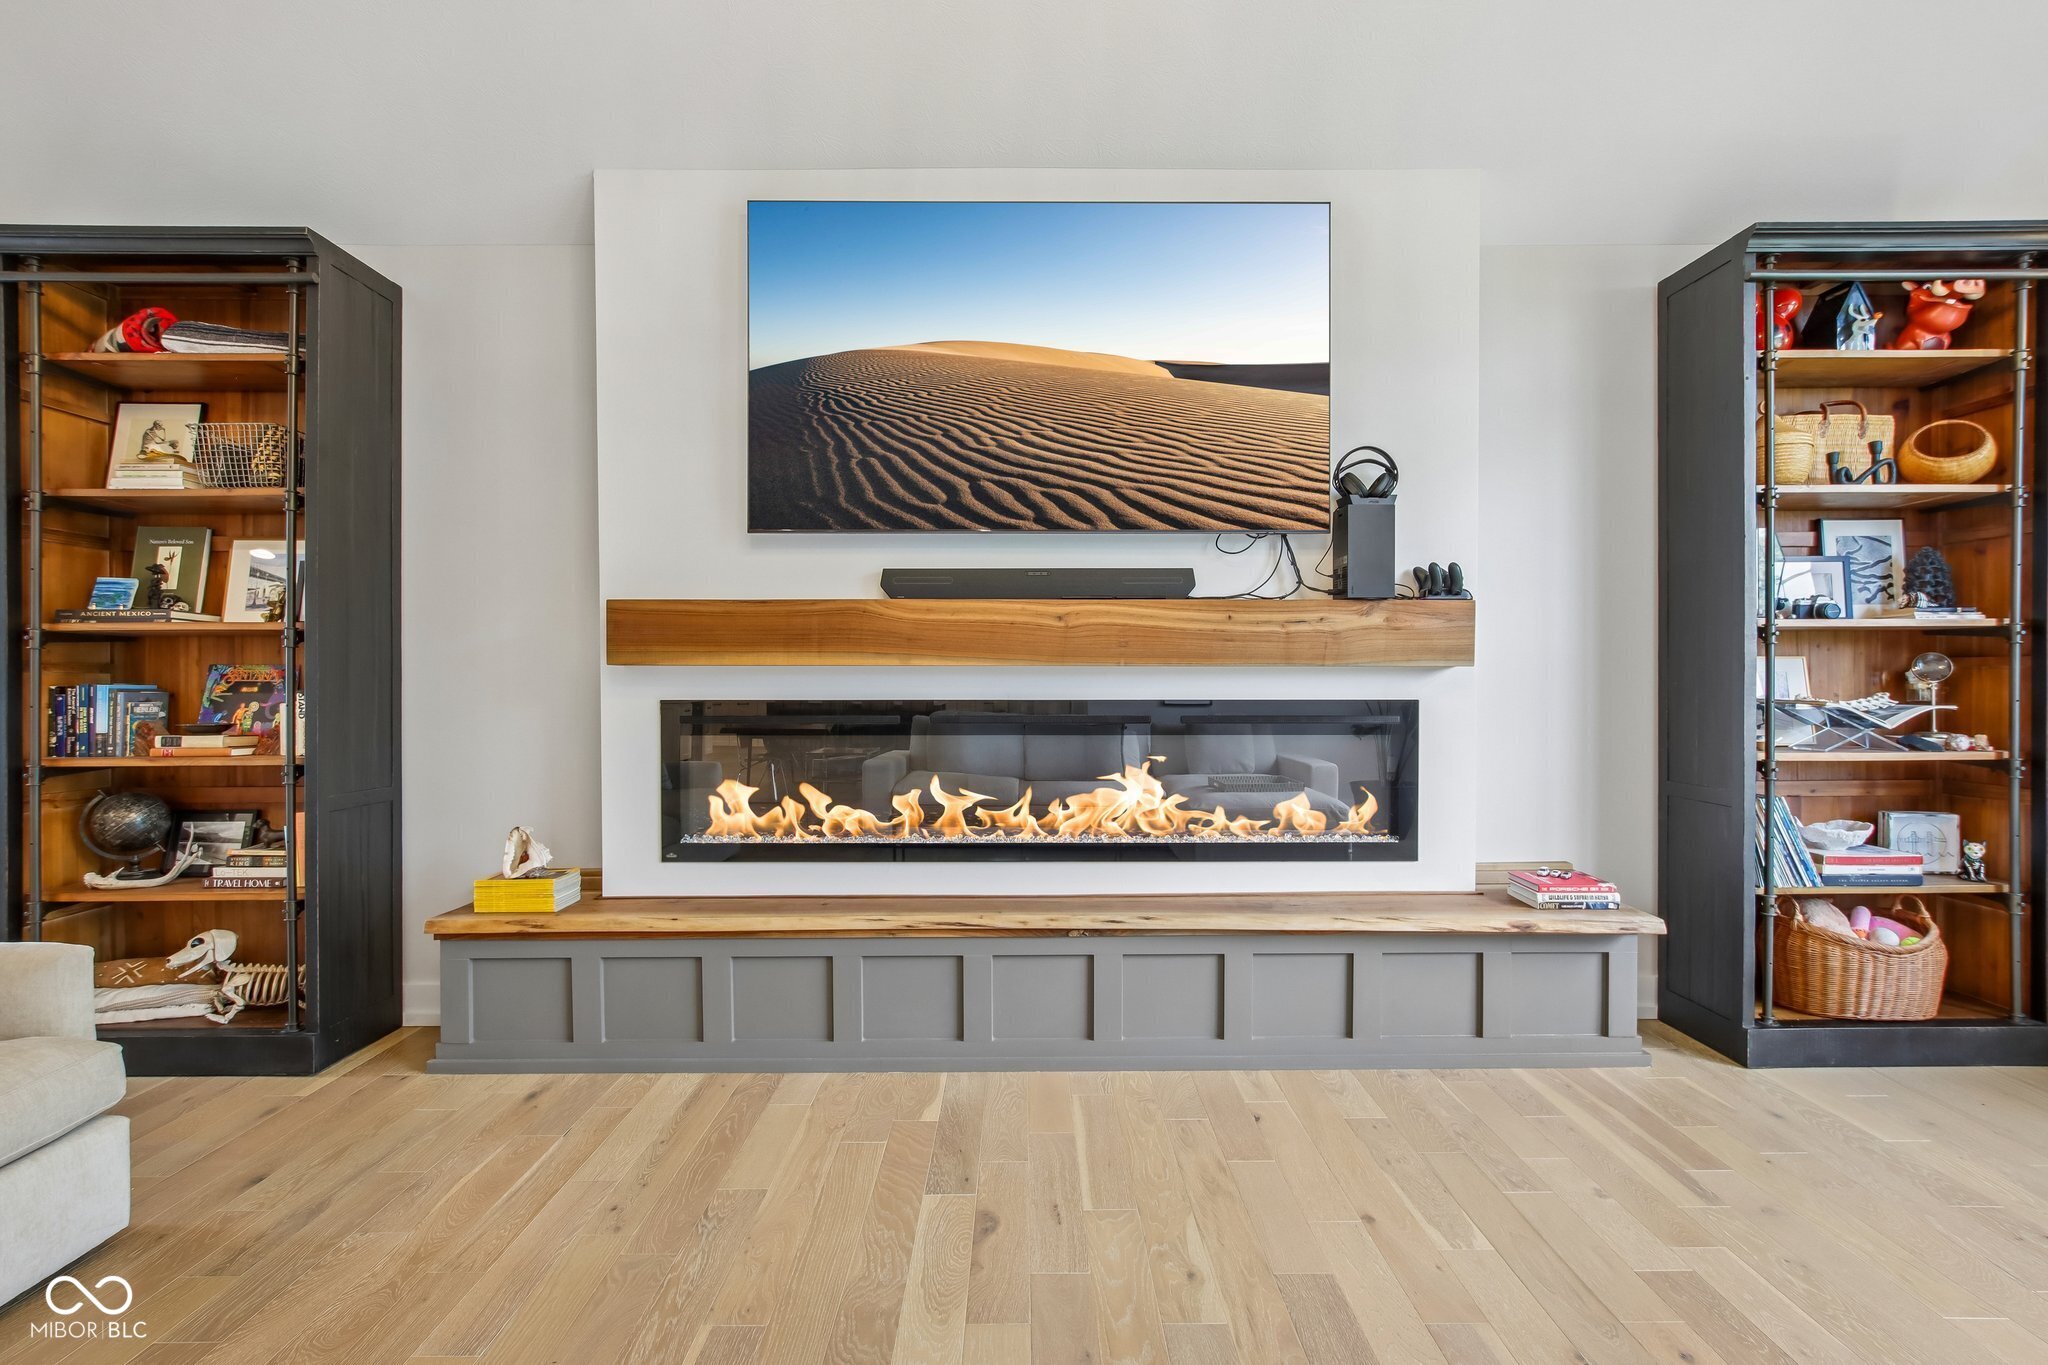
Fireplace Features: Electric, Living Room
Fireplaces Total : 1
Levels : Two
Kitchen Features : Kitchen Updated
Appliances : Dishwasher, Dryer, Disposal, Microwave, Gas Oven, Range Hood, Refrigerator, Tankless Water Heater, Washer, Wine Cooler
Levels : Two
Other Equipment : Smoke Alarm, Sump Pump
Water Source : Public
Garage On Property.
3 Garage Spaces
Garage Area : 958 S.F
Architectural Style : Traditional
Cooling: Central Air, High Efficiency (SEER 16 +)
Heating : Forced Air, High Efficiency (90%+ AFUE )
Construction Materials: Brick, Stone
Foundation Details: Block
Interior Features: Bath Sinks Double Main, Breakfast Bar, Cathedral Ceiling(s), Vaulted Ceiling(s), Kitchen Island, Entrance Foyer, Paddle Fan, Eat-in Kitchen, Pantry, Smart Thermostat, Walk-In Closet(s)
Fireplace Features: Electric, Living Room
Fireplaces Total : 1
Levels : Two
Kitchen Features : Kitchen Updated
Appliances : Dishwasher, Dryer, Disposal, Microwave, Gas Oven, Range Hood, Refrigerator, Tankless Water Heater, Washer, Wine Cooler
Levels : Two
Other Equipment : Smoke Alarm, Sump Pump
Street Address: 134 Lakeside Drive
City: Pittsboro
State: Indiana
Postal Code: 46167
County: Hendricks
Directions:
GPS Friendly
Property Information :
Listing Status: Active
Size: 3,856 Sqft
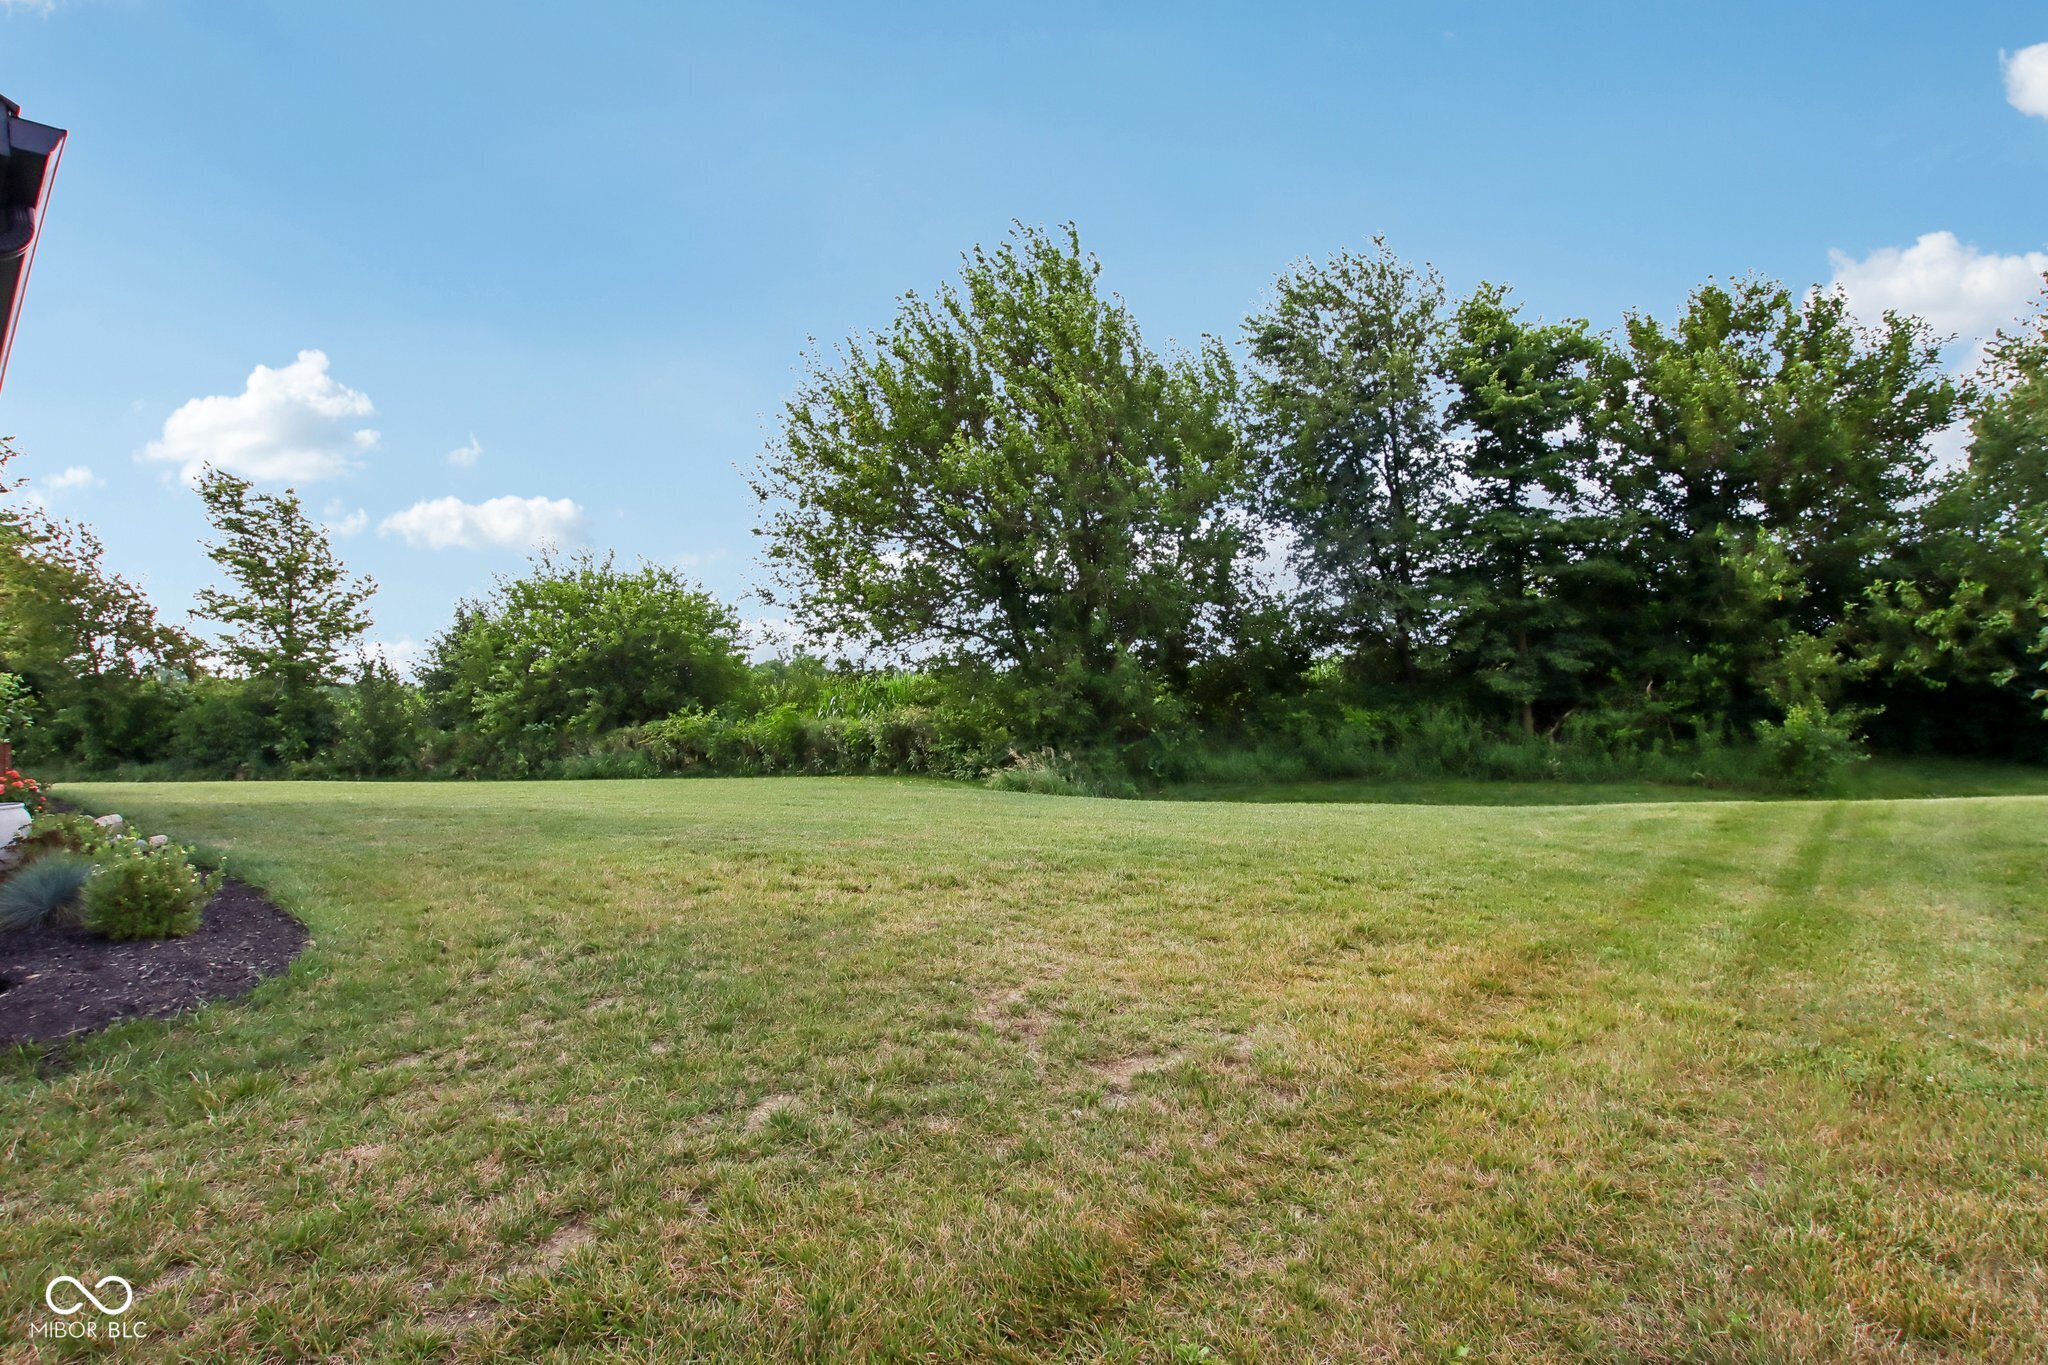
Lot Size: 0.48 Acres
MLS #: 22115265
Bedrooms: 4 bd
Bathrooms: 3.5 ba
Price: $899,000
Tax Amount: 3631
Construction Status: Built in 2023
Last Modified : Oct 6 2026 5:18AM
Courtesy of: Dody Mariscotti, United Real Estate Indpls (MLS# MBRURE01)
 Source MLS: MIBOR
Based on information submitted to the MLS GRID as of 10/6/2026 5:00:04 PM. All data is obtained from various sources and may not have been verified by broker or MLS GRID. Supplied Open House Information is subject to change without notice. All information should be independently reviewed and verified for accuracy. Properties may or may not be listed by the office/agent presenting the information.