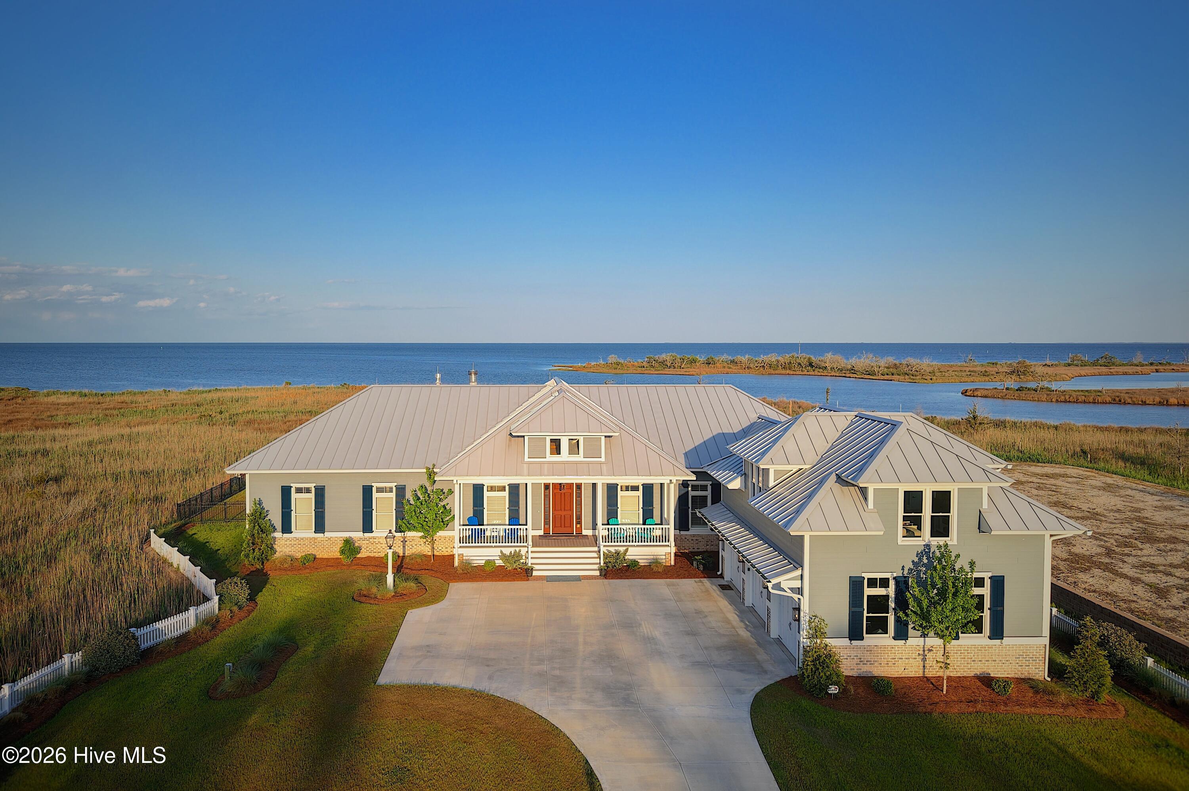
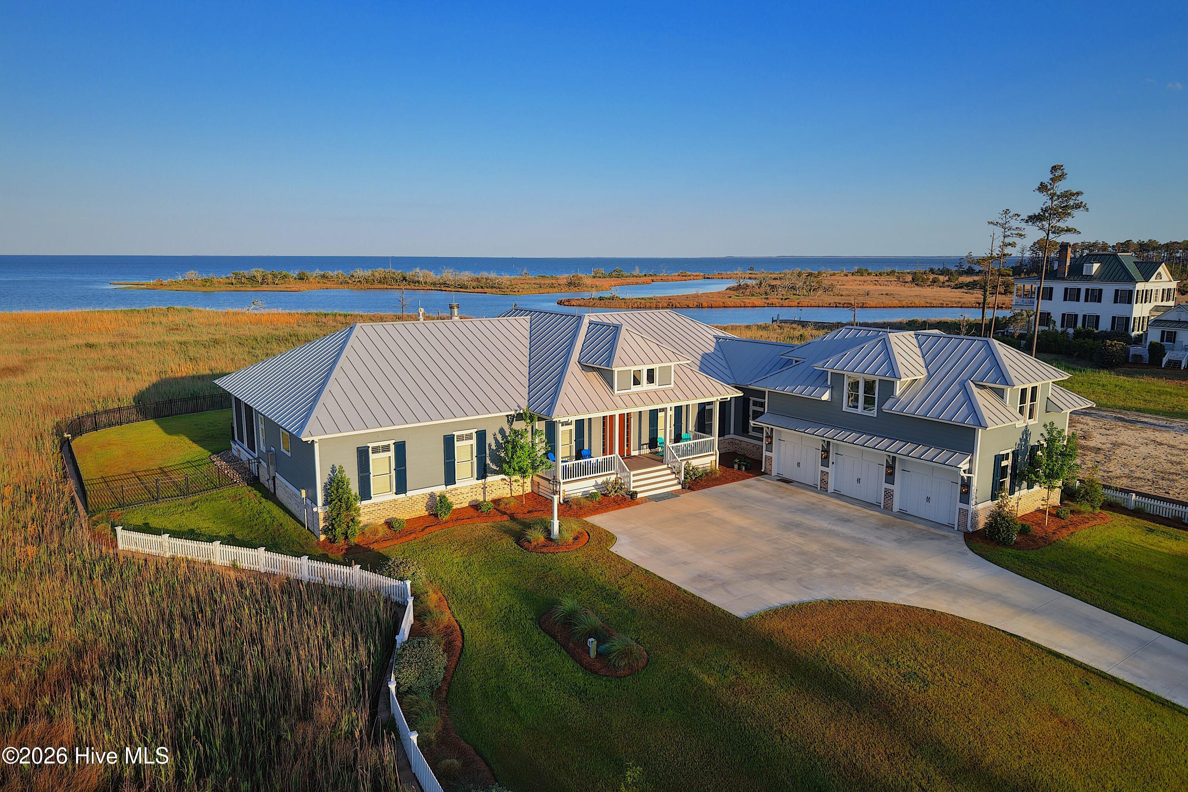
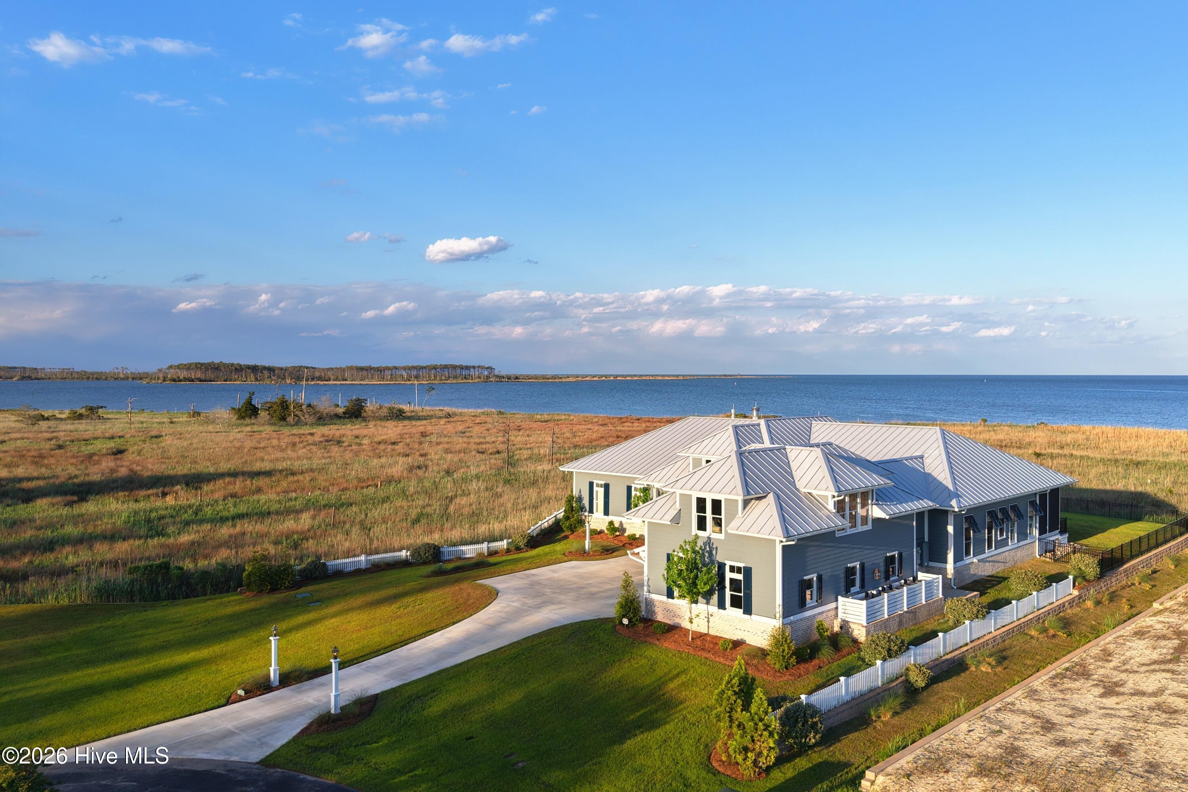
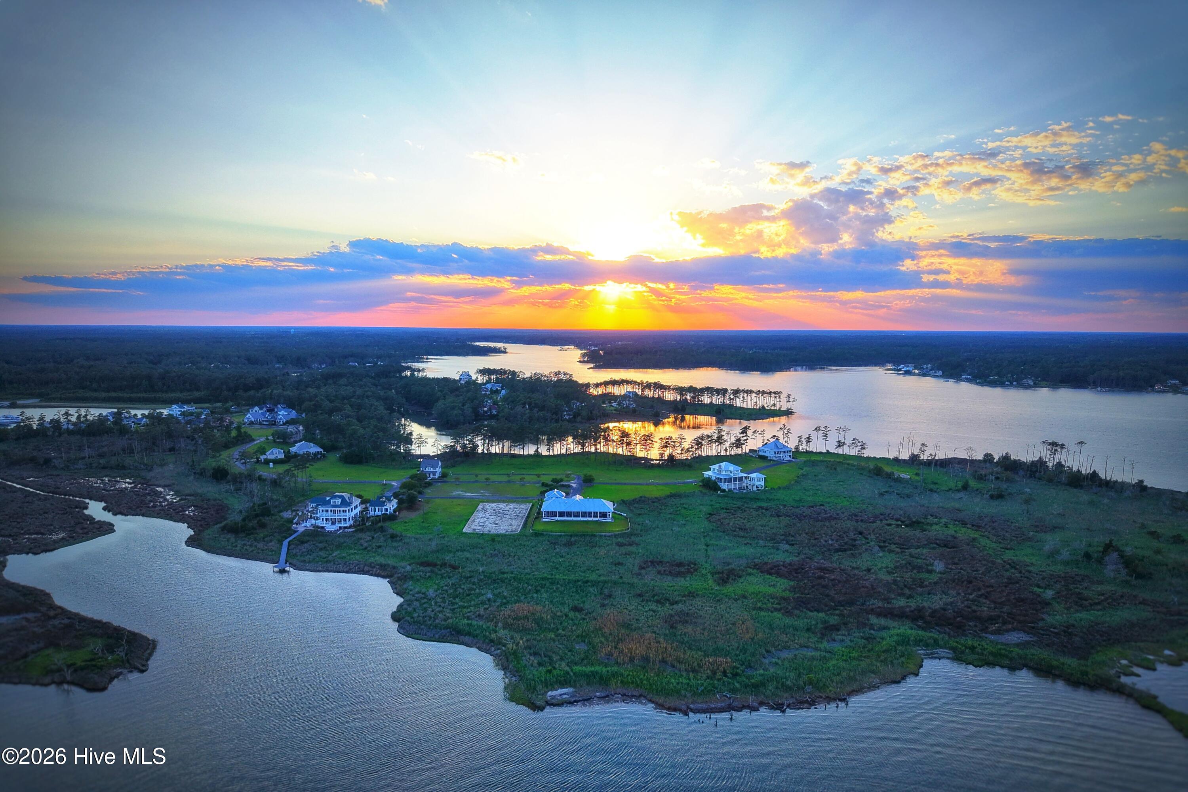

About 76 Soundside Drive, Oriental, North Carolina, 28571
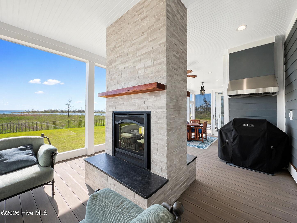
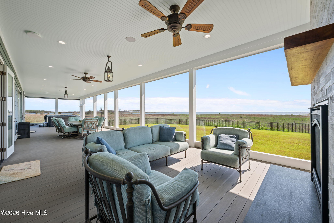
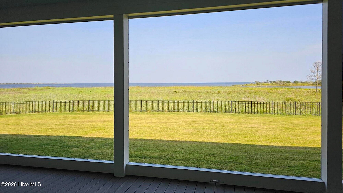
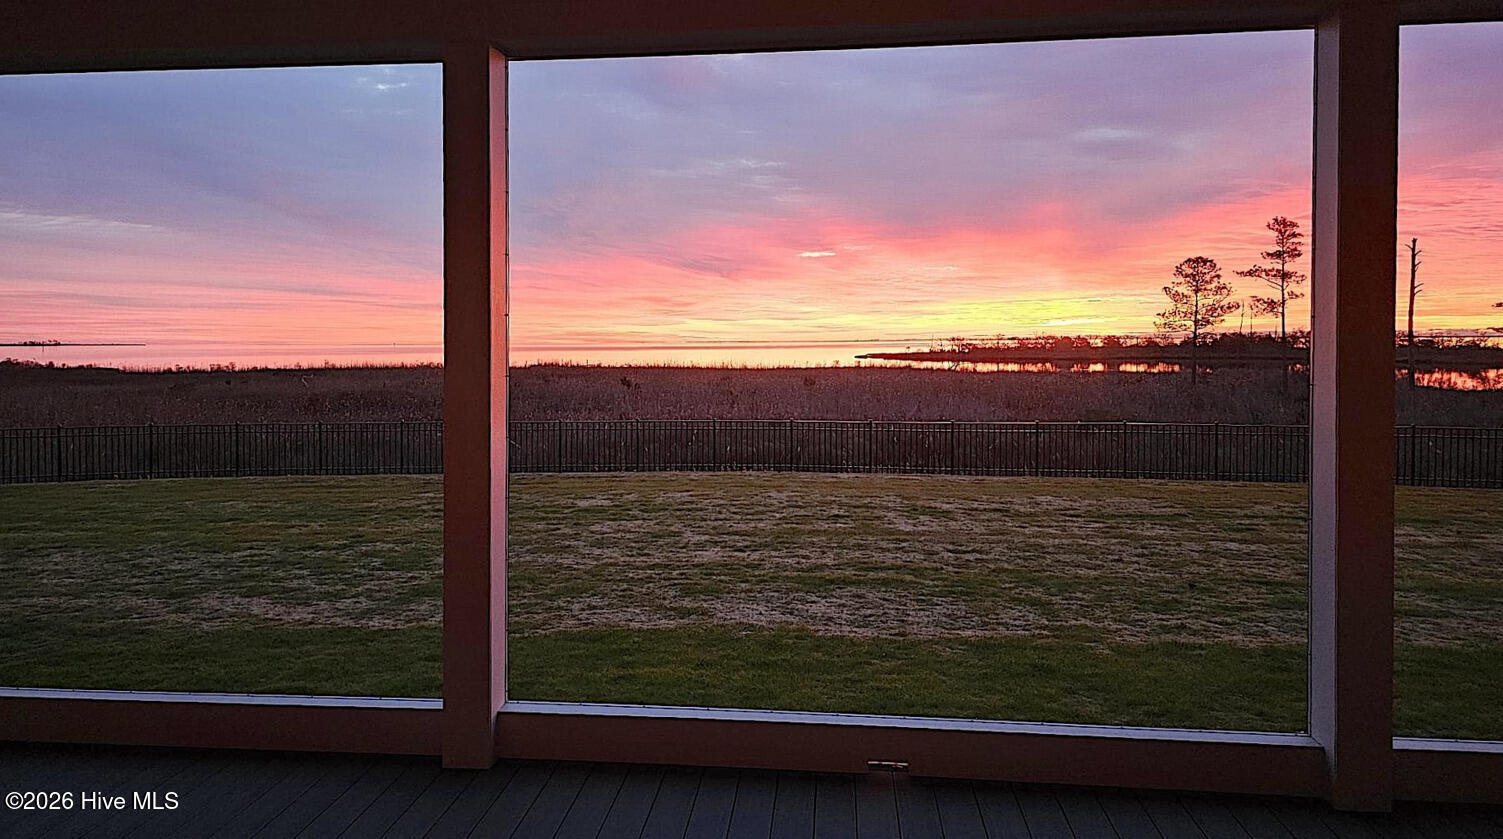
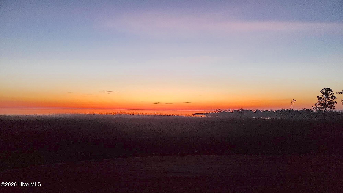
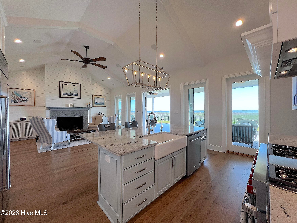
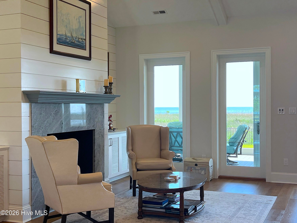
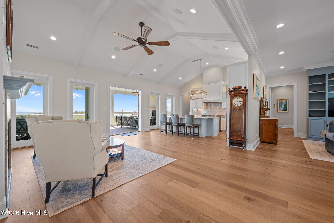
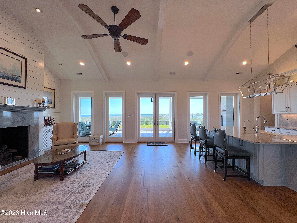
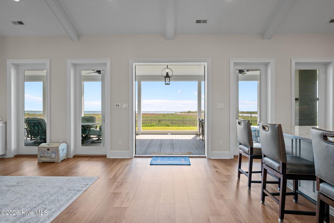
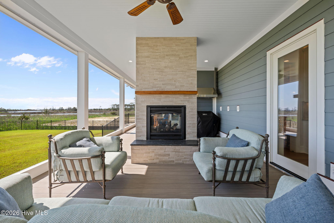
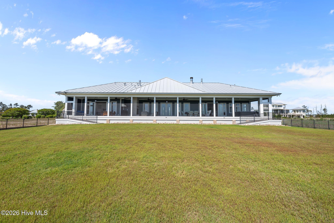
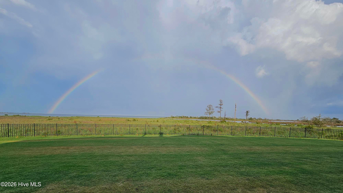
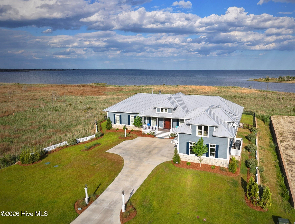
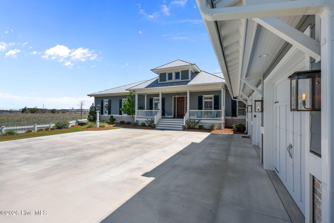
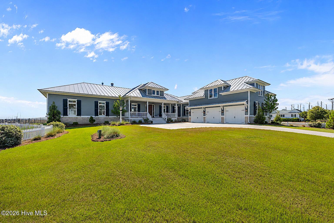
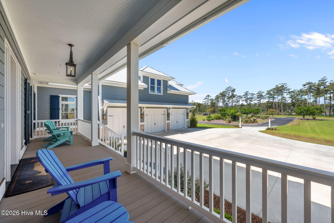
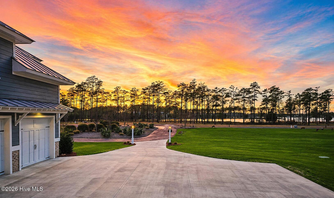
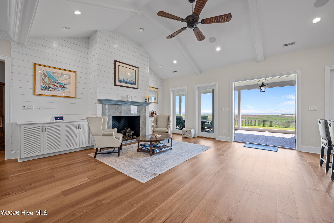
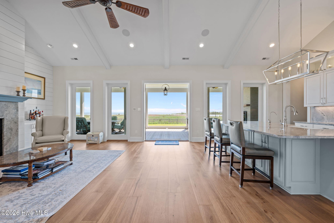
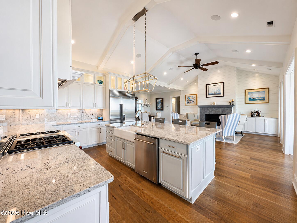
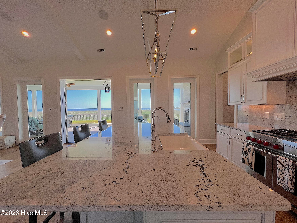
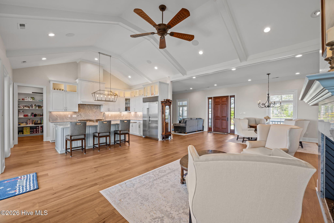
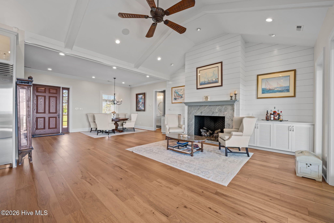
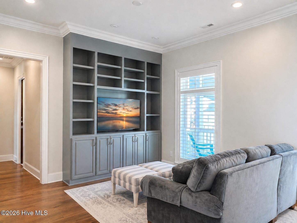
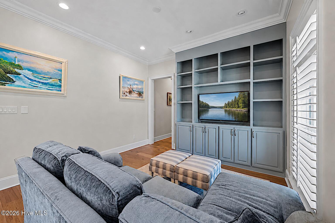
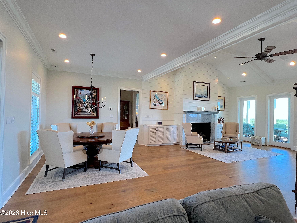
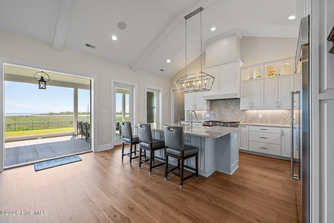
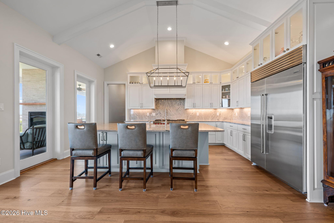
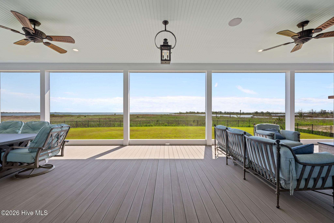
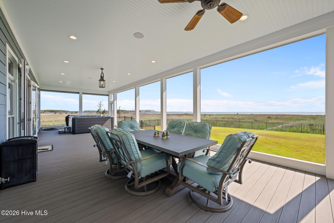
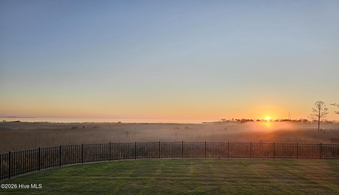
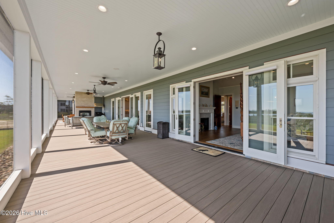
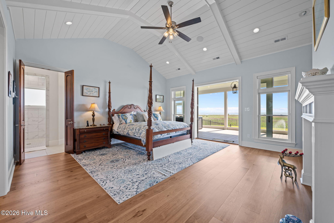
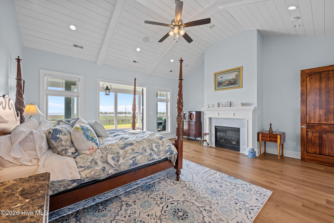
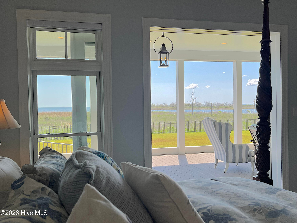
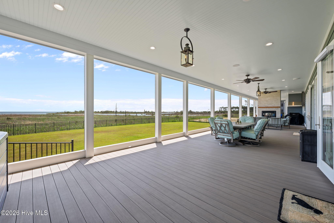
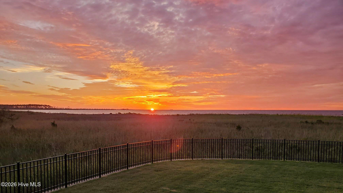
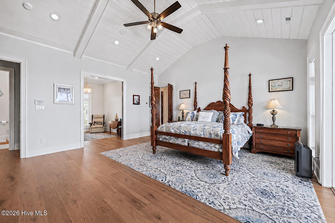
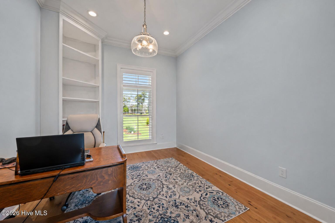
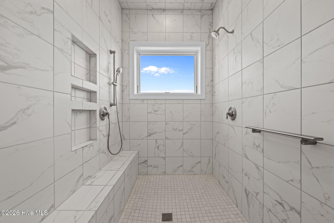
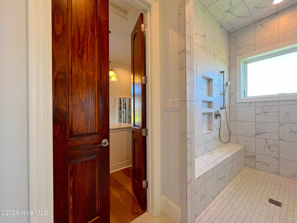
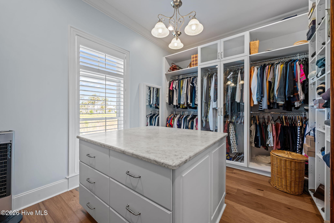
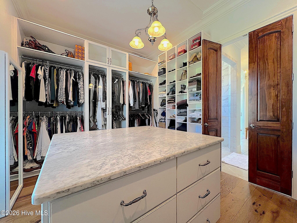
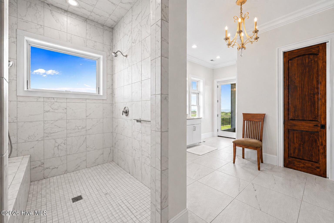
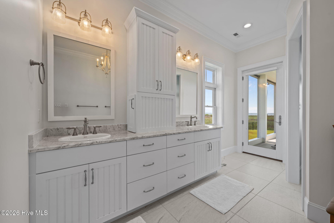
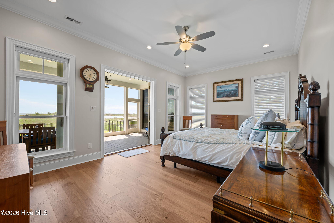
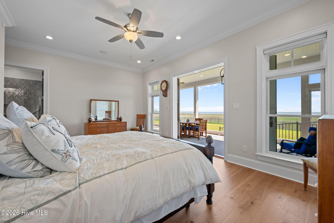
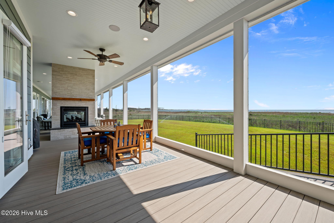
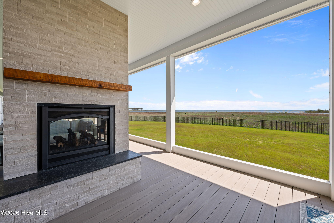
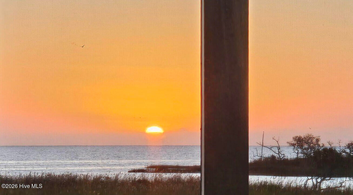
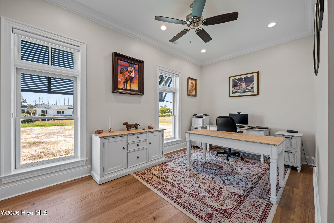
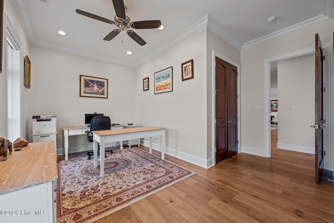
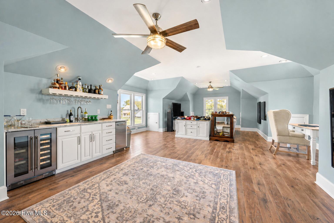
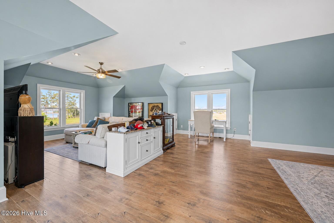
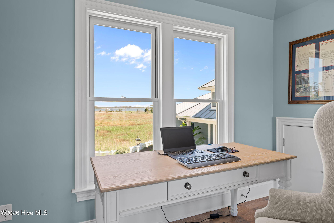
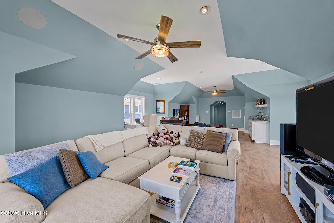
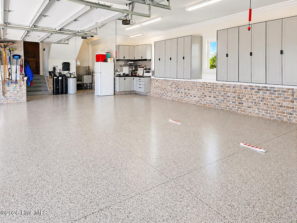
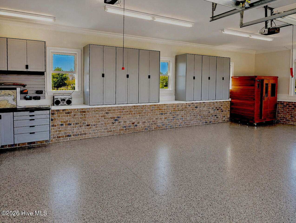
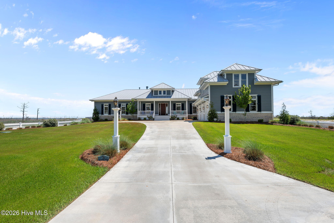
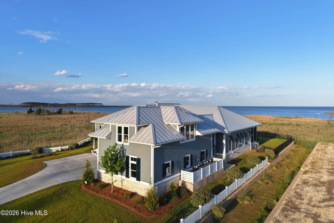
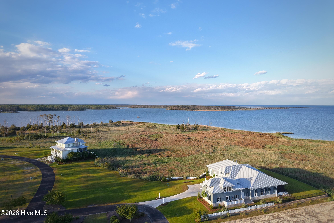
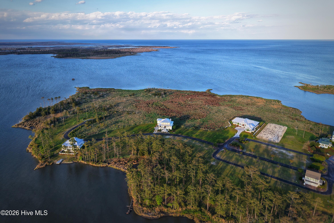
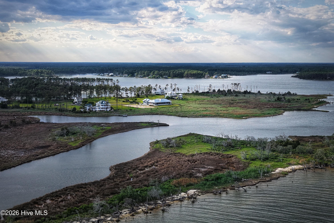
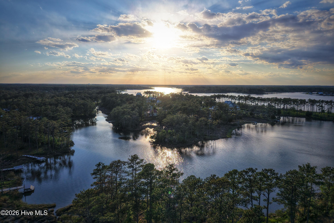
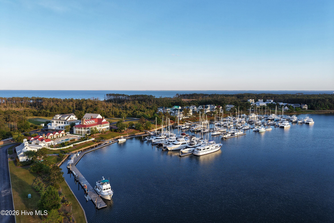
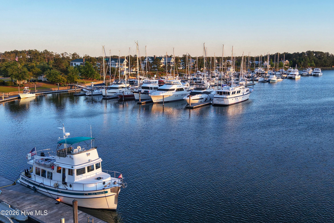
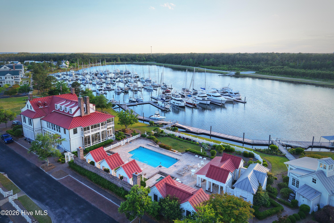
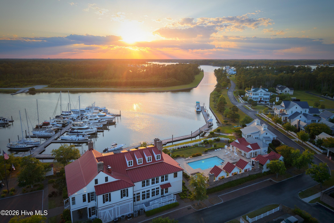
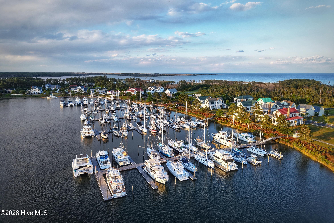
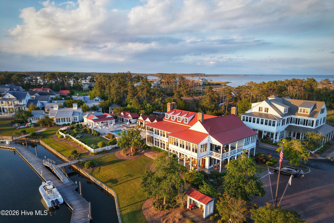
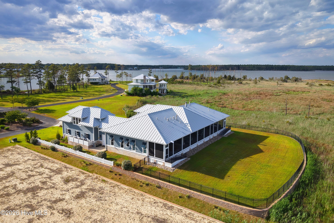
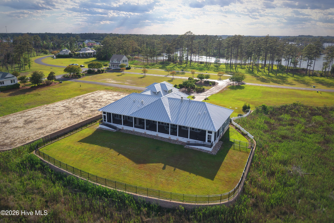
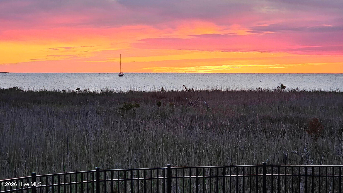
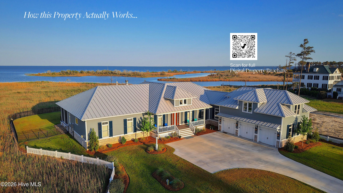
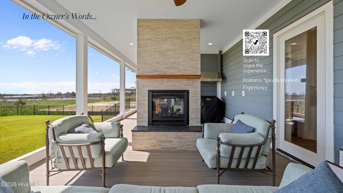
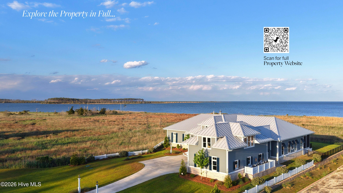
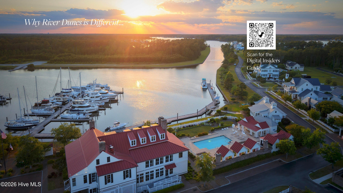
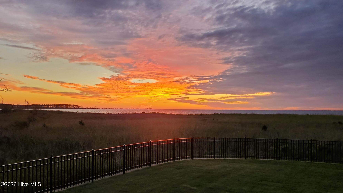
An Uncommon Expression of Waterfront Living Without Compromise. Few properties within River Dunes combine this level of waterfront presence, construction quality, and long-term livability in a single offering. While many waterfront homes require trade-offs between view, lot size, durability, maintenance, ease of living, or boating access, 76 Soundside Drive was intentionally designed to bring those advantages together. Positioned on nearly two private waterfront acres with approximately 100 feet of frontage and completed in 2023, this architecturally distinctive coastal residence was created for buyers seeking not simply a waterfront home, but a more complete waterfront experience. Expansive views stretch across the Pamlico Sound and Intracoastal Waterway, while the home's orientation allows water, sky, and changing light to become part of everyday living. Just as Grace Harbor is known for providing protection without sacrificing access, this home was designed around a similar philosophy: livability without compromise. Built for long-term performance, the residence features Insulated Concrete Form (ICF) construction with reinforced concrete walls, a slab foundation, commercial-grade stone seawall protection, a low-profile metal hip roof, and extensive use of low-maintenance exterior materials. A whole-house generator, fiber optic internet, and Starlink connectivity provide multiple layers of reliability and resilience rarely found together in a coastal property. Equally important is how the home lives day to day. Unlike many waterfront residences where primary living spaces are divided across multiple levels, 76 Soundside Drive was designed around the ease and comfort of single-level living. The floor plan incorporates dual primary suites, and a directly connected flex room that expands the home's versatility while remaining fully integrated with the main residence. Nearly 6,500 square feet under roof includes over 4,900 square feet of heated space and an oversized heated three-car garage directly connected to the home, allowing owners to move comfortably between vehicle and residence regardless of weather. Along the waterfront side of the residence, a remarkable 1,400-square-foot covered and screened veranda serves as a true extension of the home. Complete with fireplace, grilling ventilation, and panoramic views, it creates a setting where outdoor living becomes as comfortable and functional as the interior itself. Water views are present from virtually every room, including the primary suites, where French doors open toward the blue horizon. Expansive glass and thoughtful design maintain a constant connection to the surrounding landscape and water. Ownership also includes access to one of the most protected boating environments on the Carolina coast. Grace Harbor Marina, widely regarded as a premier inland basin marina and true ''hurricane hole,'' offers immediate access to the Intracoastal Waterway, Neuse River, and Pamlico Sound while remaining sheltered from wake, current, and exposure. The Harbor Club private yacht club, Harbor Village, fitness and wellness amenities, tennis facilities, and marina services further enhance a lifestyle centered on both boating and community. This is a property where expansive waterfront presence, uncommon construction quality, marina access, low-maintenance ownership, and everyday livability come together in a way rarely found--not only within River Dunes, but along the North Carolina coast. From the owner: "Life here is defined by the water and sky. On any given day, you'll see ospreys, eagles, herons, and countless waterfowl, along with dolphins moving just offshore. Sailboats and passing vessels glide quietly in the distance along the Intracoastal Waterway. Sunrises and moonrises unfold over the Sound, while sunsets reflect across the creeks behind the home. After an afternoon rain, rainbows are common, and on clear evenings the night sky opens fully--constellations, planets, and eve
Total Rooms:
9
Room Type :
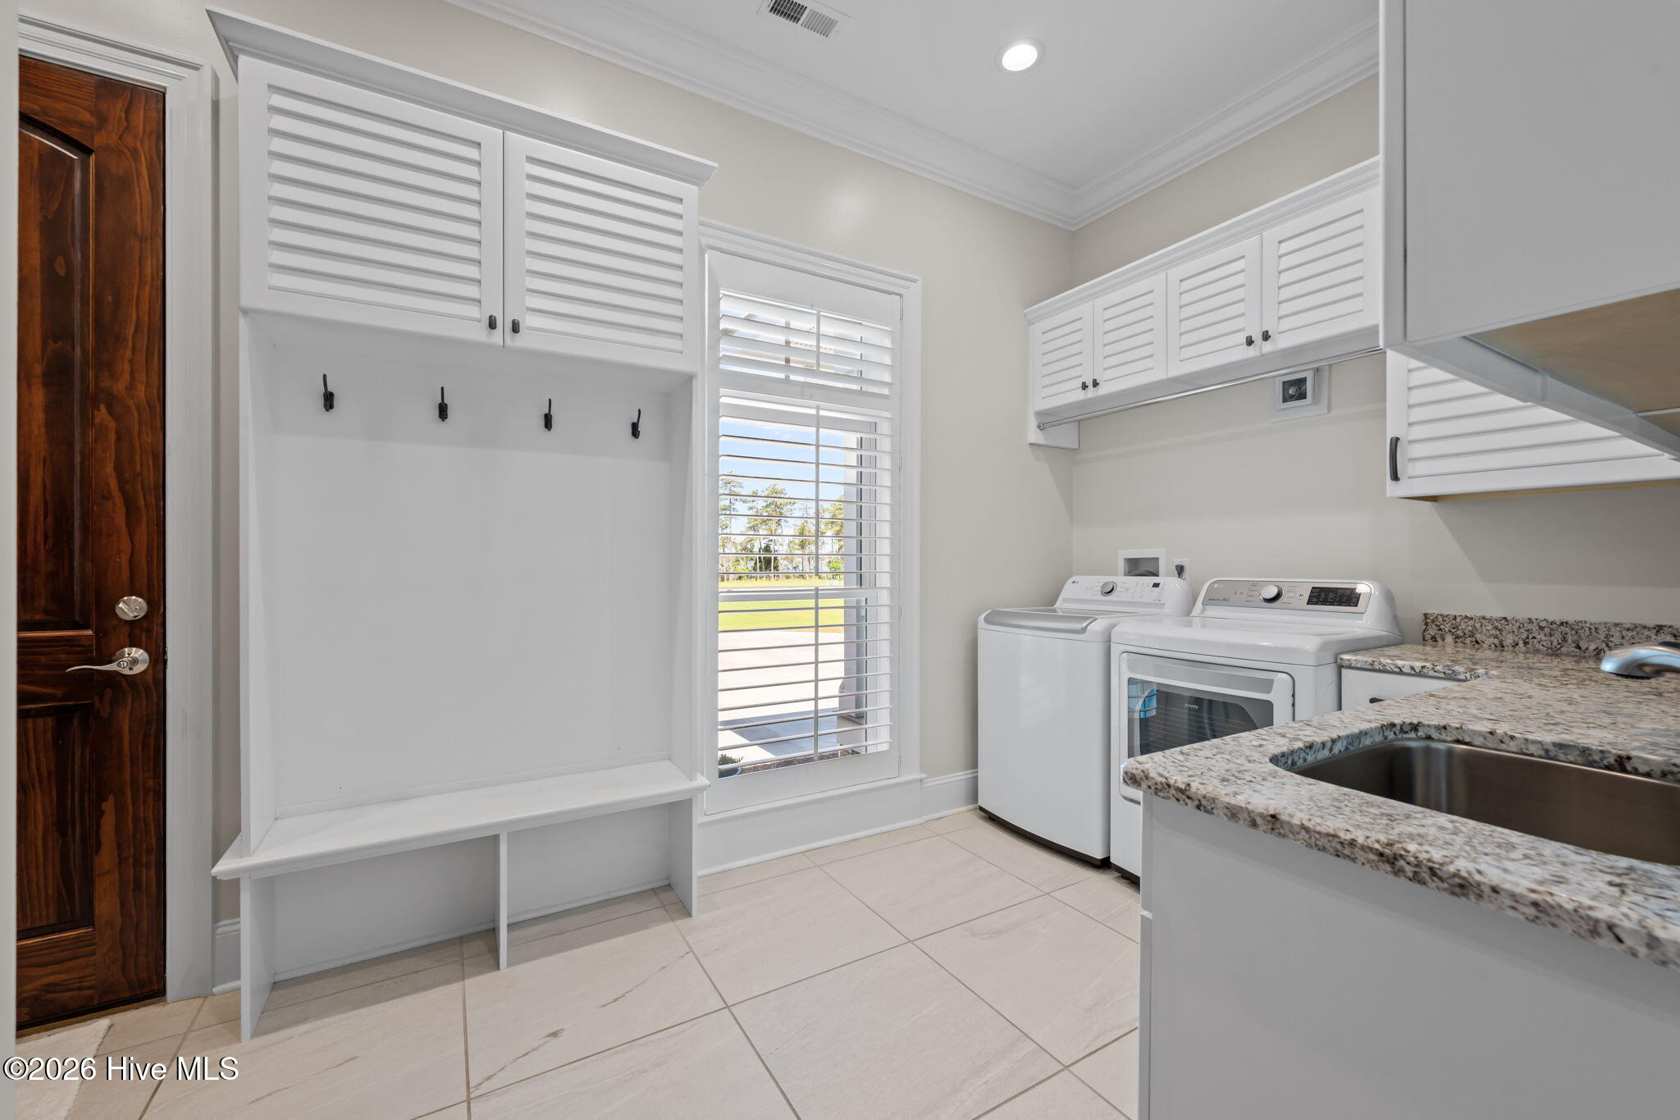
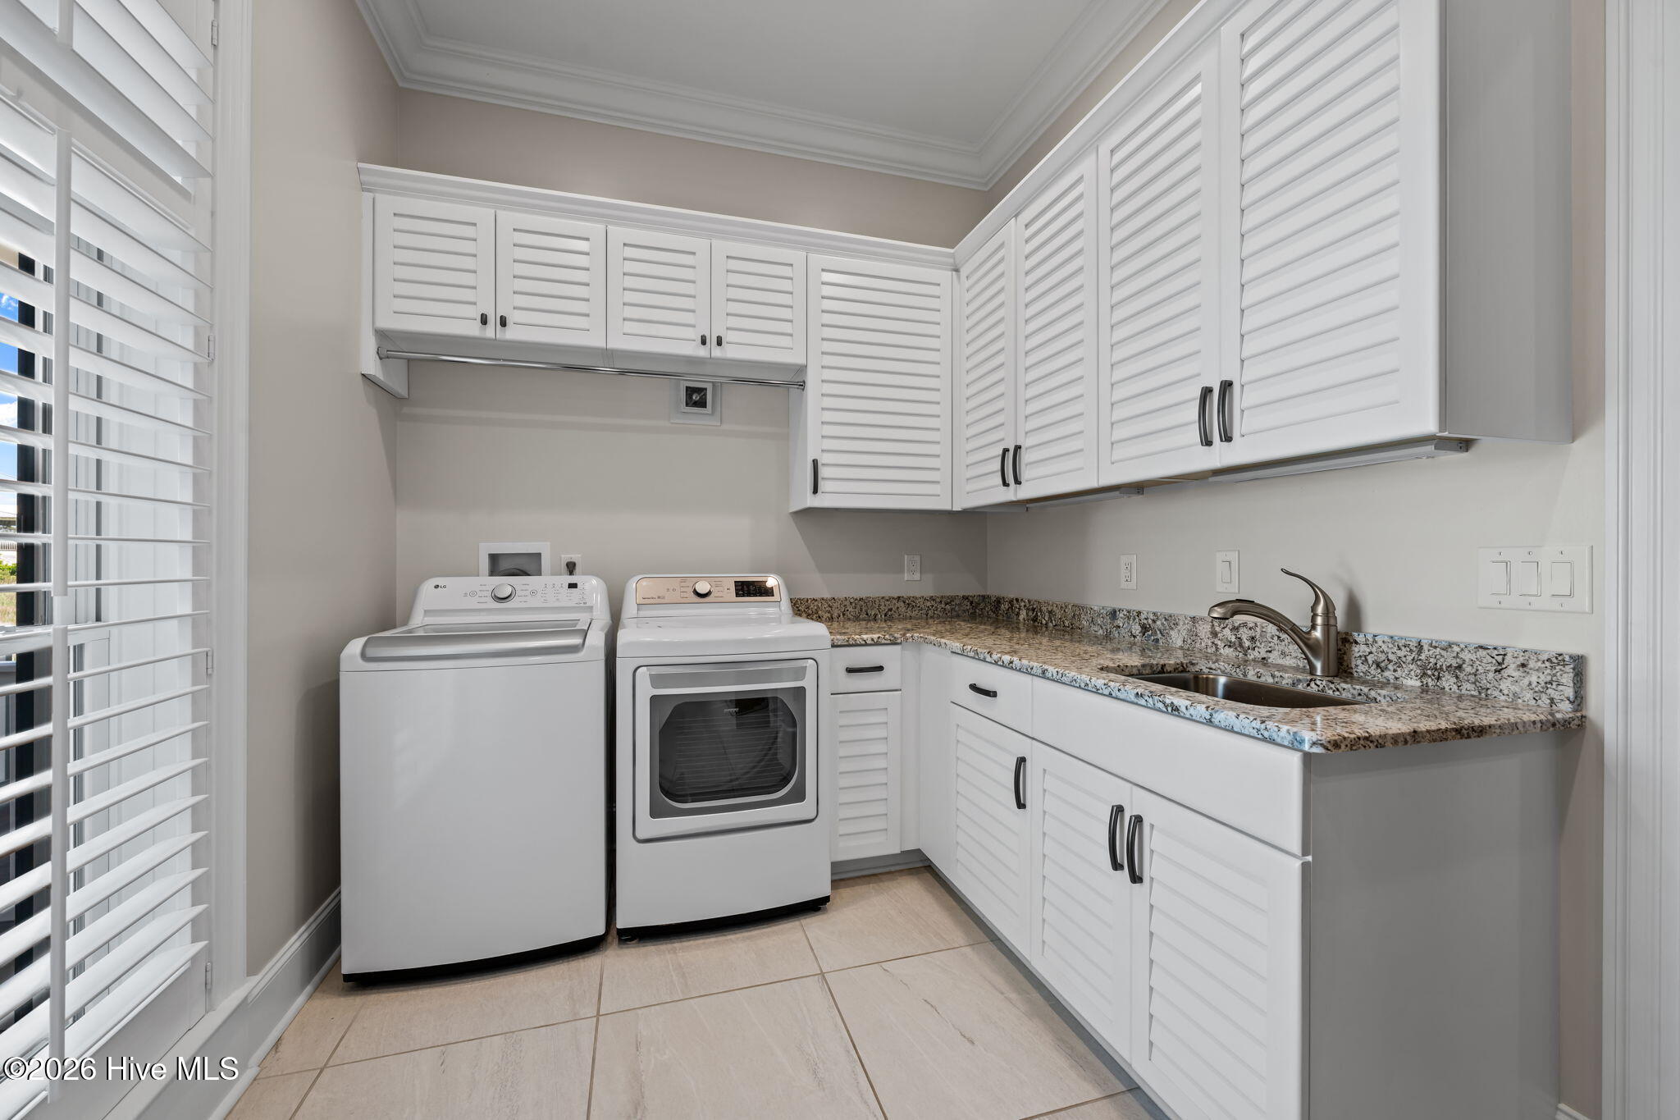
Family Room, Living Room, Dining Room, Master Bedroom, Office, Bedroom 2, Bedroom 3, Bonus Room, Laundry
Utilities :
Water Connected
Water Source :
Public
Association Amenities :
Barbecue, Billiard Room, Boat Dock, Clubhouse, Fitness Center, Maintenance Grounds, Management, Spa/Hot Tub, Tennis Court(s), Trail(s), Sport Court
Community Features :
Pool, Street Lights
HOA : Yes
Association Fee :
2731
Association Fee Frequency :
Annually
Parking Features:
Attached, Garage
Parking Total:
3
Garage Spaces:
3
Garage on Property:
Attached Garage on Property:
Fencing :
Back Yard, Wrought Iron
Accessibility Features:
Accessible Full Bath
Exterior Features :
Gas Grill, Boat Slip
Patio And Porch Features :
Covered, Screened, Front Porch, Rear Porch
View :
River, Sound, Water, Creek/Stream
Waterfront on Property:
Zoning :
Res
Cooling on Property:
Cooling:
Central Air
Heating on Property:
Heating :
Propane, Fireplace(s), Forced Air
Water Heater :
Propane, Tankless
Construction Materials:
Concrete, Fiber Cement, Frame
Levels:
Two
Roof:
Metal
Road Surface Type:
Paved
Interior Features:
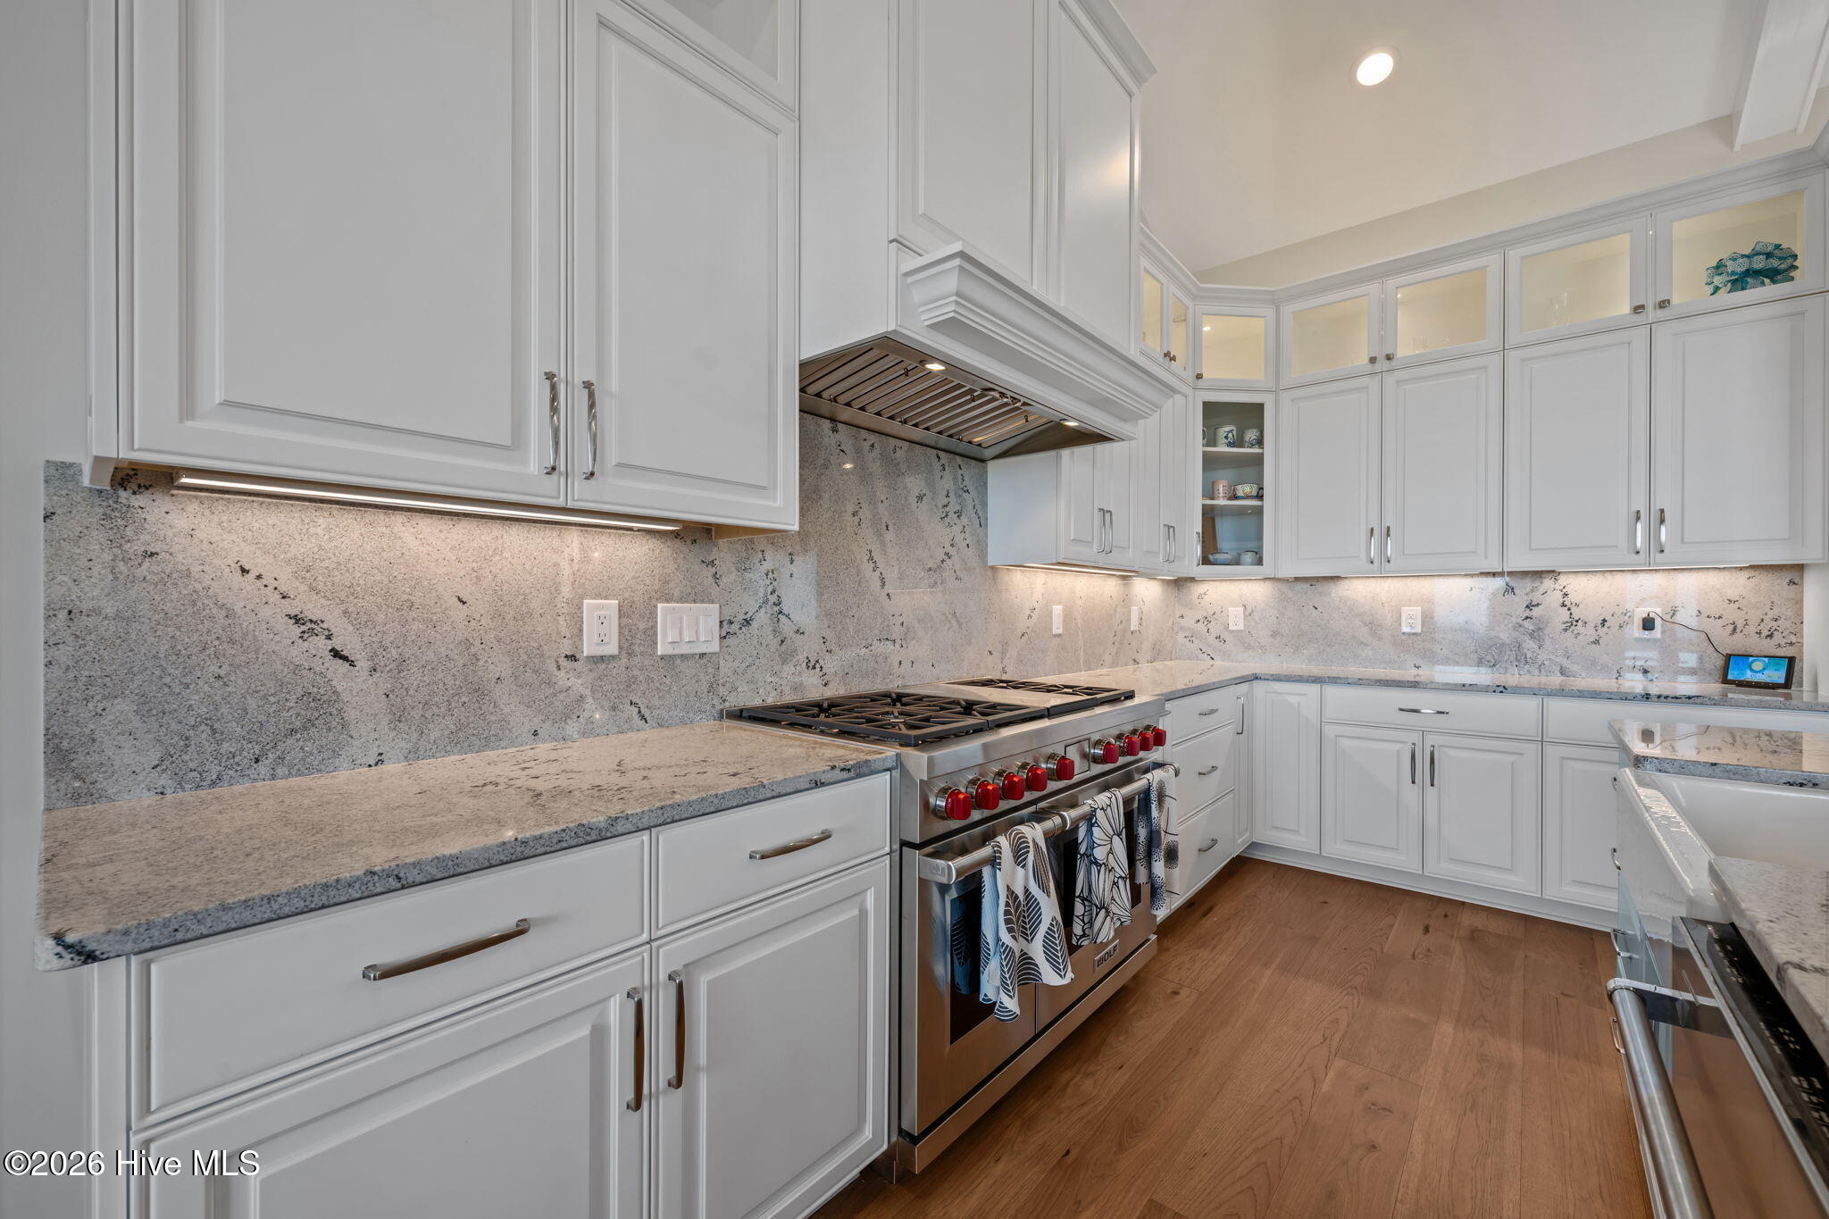
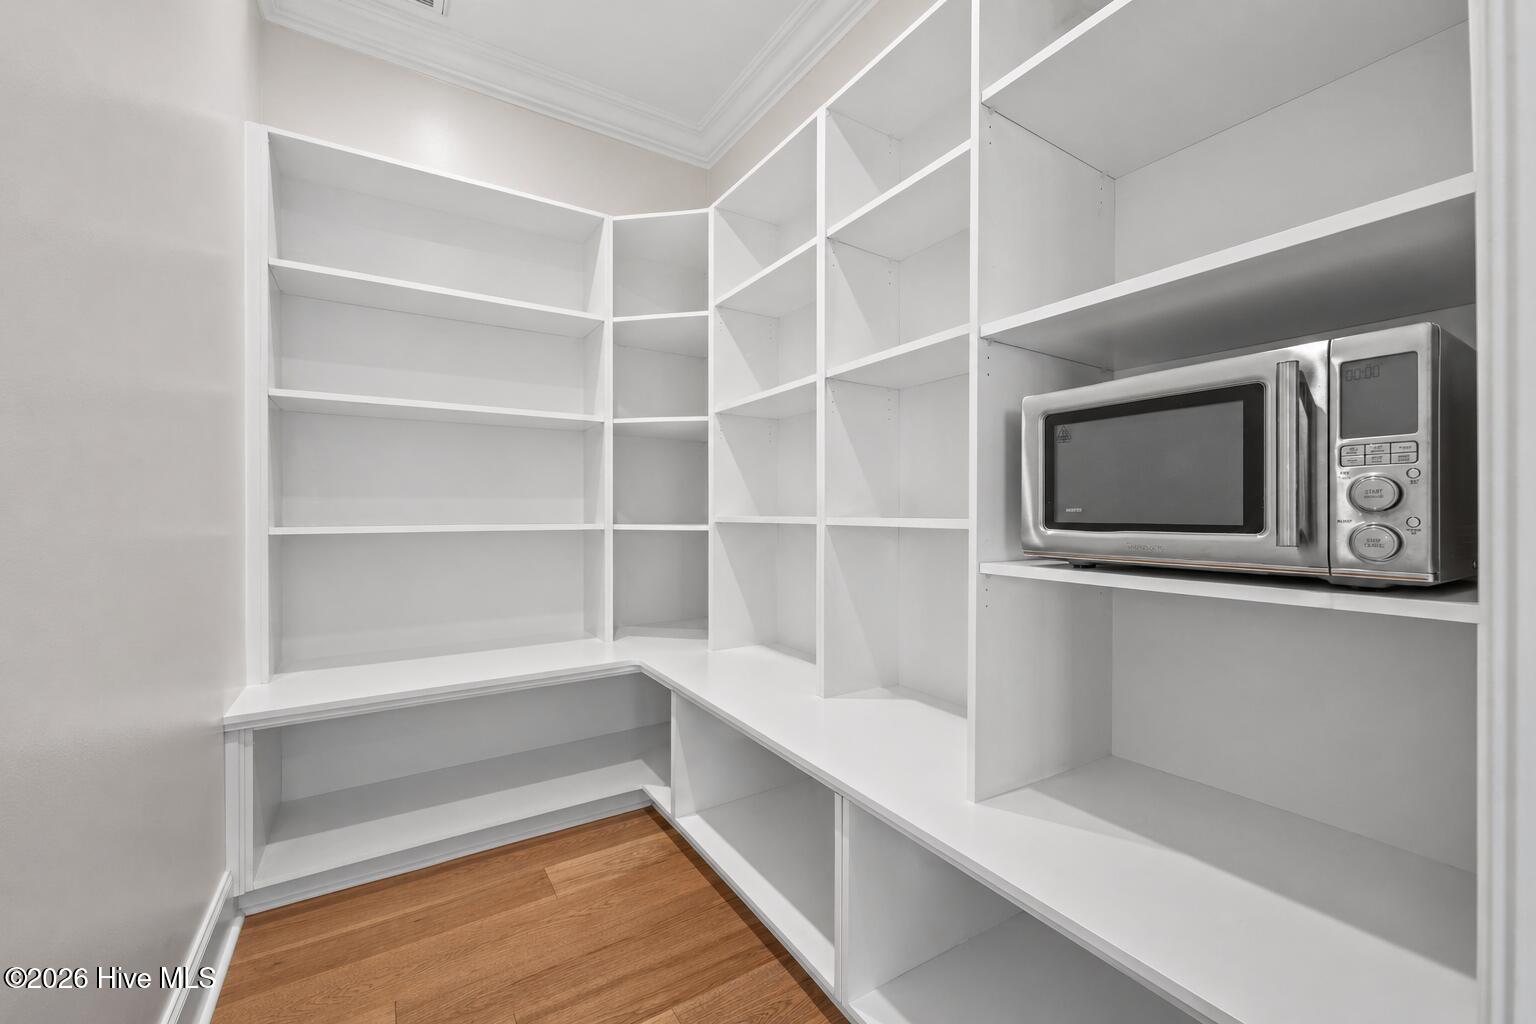
Sound System, Master Downstairs, Walk-In Closet(s), Vaulted Ceiling(s), High Ceilings, Bookcases, Kitchen Island, Ceiling Fan(s), Pantry, Wet Bar, Built-in Features
Fireplace on Property:
Appliances :
Vented Exhaust Fan, Gas Cooktop, Electric Oven, Down Draft, Water Softener, Self Cleaning Oven, Refrigerator, Ice Maker, Humidifier, Double Oven, Disposal, Dishwasher, Water Purifier, Gas Water Heater, Tankless Water Heater
Windows Features:
Shutters, Window Coverings, Insulated Windows
Flooring :
Hardwood
Laundry Features :
Laundry Room
Total Rooms:
9
Room Type :
Family Room, Living Room, Dining Room, Master Bedroom, Office, Bedroom 2, Bedroom 3, Bonus Room, Laundry
Utilities :
Water Connected
Water Source :
Public
Association Amenities :
Barbecue, Billiard Room, Boat Dock, Clubhouse, Fitness Center, Maintenance Grounds, Management, Spa/Hot Tub, Tennis Court(s), Trail(s), Sport Court
Community Features :
Pool, Street Lights
HOA : Yes
Association Fee :
2731
Association Fee Frequency :
Annually
Parking Features:
Attached, Garage
Parking Total:
3
Garage Spaces:
3
Garage on Property:
Attached Garage on Property:
Fencing :
Back Yard, Wrought Iron
Accessibility Features:
Accessible Full Bath
Exterior Features :
Gas Grill, Boat Slip
Patio And Porch Features :
Covered, Screened, Front Porch, Rear Porch
View :
River, Sound, Water, Creek/Stream
Waterfront on Property:
Zoning :
Res
Cooling on Property:
Cooling:
Central Air
Heating on Property:
Heating :
Propane, Fireplace(s), Forced Air
Water Heater :
Propane, Tankless
Construction Materials:
Concrete, Fiber Cement, Frame
Levels:
Two
Roof:
Metal
Road Surface Type:
Paved
Interior Features:
Sound System, Master Downstairs, Walk-In Closet(s), Vaulted Ceiling(s), High Ceilings, Bookcases, Kitchen Island, Ceiling Fan(s), Pantry, Wet Bar, Built-in Features
Fireplace on Property:
Appliances :
Vented Exhaust Fan, Gas Cooktop, Electric Oven, Down Draft, Water Softener, Self Cleaning Oven, Refrigerator, Ice Maker, Humidifier, Double Oven, Disposal, Dishwasher, Water Purifier, Gas Water Heater, Tankless Water Heater
Windows Features:
Shutters, Window Coverings, Insulated Windows
Flooring :
Hardwood
Laundry Features :
Laundry Room
Street Address: 76 Soundside Drive
City: Oriental
State: North Carolina
Postal Code: 28571
County: Pamlico
Directions:
Take NC-55/US-17 N. Follow signs for New Bern/Washington. Continue onto NC-55 E. Turn left onto Trent Road. Turn right onto Straight Road. Turn left onto Orchard Creek Road. Turn right onto and continue on Old Lighthouse Road. Continue onto Harborside Drive. Turn right onto Ballast Point. Turn right to stay on Ballast Point. Turn left to stay on Ballast Point. Turn right onto Soundside Drive.
Property Information :
Listing Status: Withdrawn
Size: 3,843 Sqft
Lot Size: 1.89 Acres
MLS #: 100557389
Bedrooms: 3 bd
Bathrooms: 4 ba
Price: $2,450,000
Construction Status: Built in 2023
Last Modified : Aug 27 2026 1:54AM
Amenities :
Basement
Courtesy of: The McClanahan Group Team, Landmark Sotheby's International Realty (MLS# o551550196)
 Source MLS: HiveMLS