About 1216 Timber Valley Dr, Nashville, Tennessee, 37214
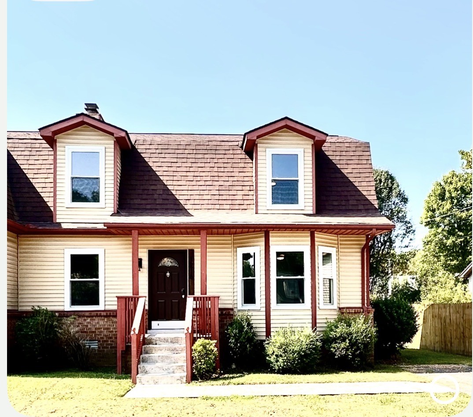
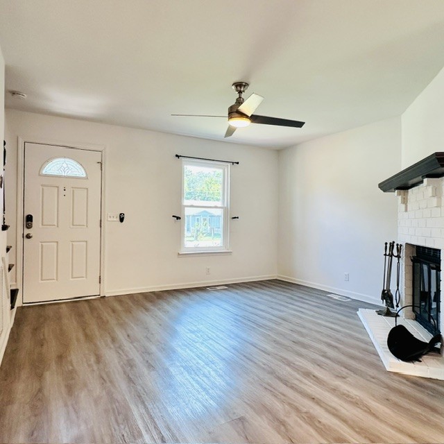
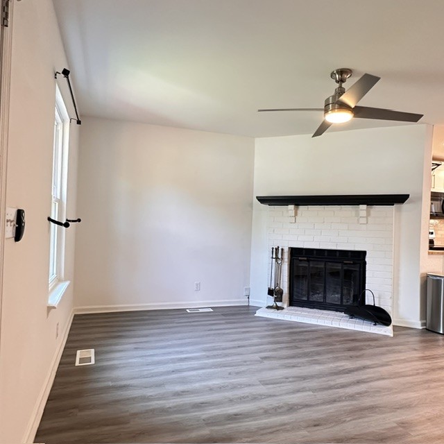
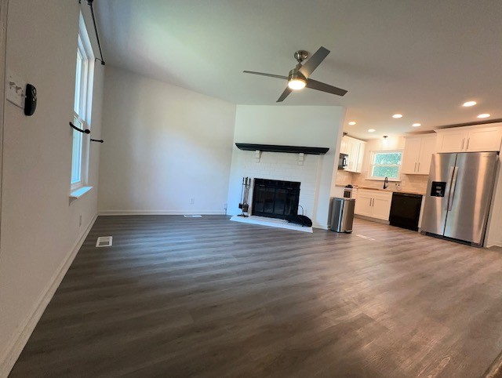
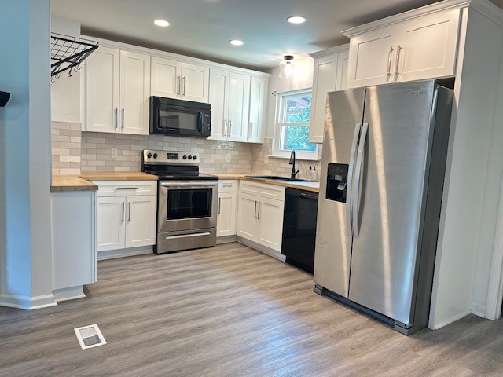
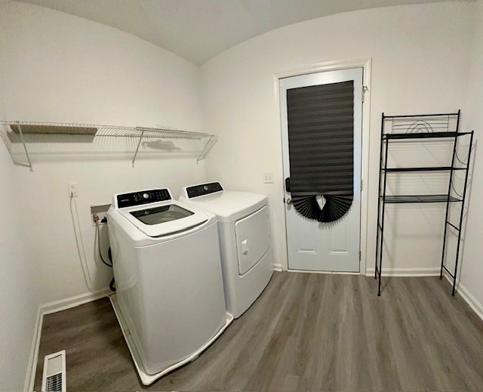
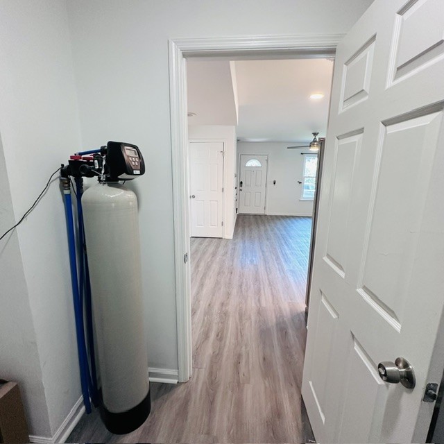
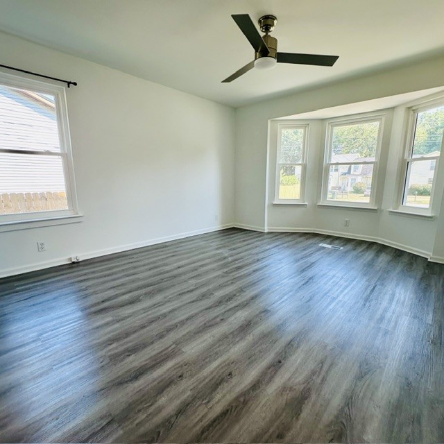
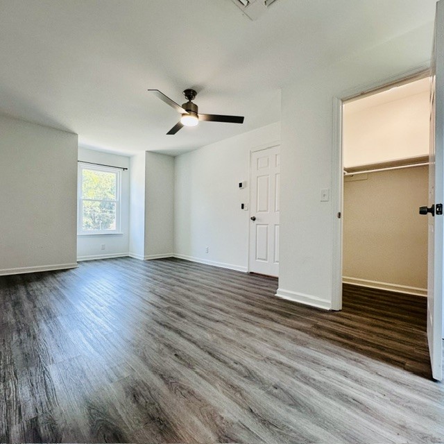
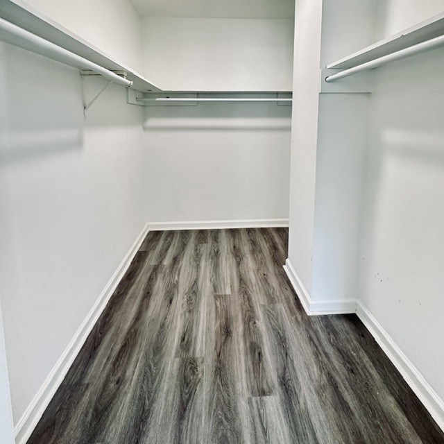
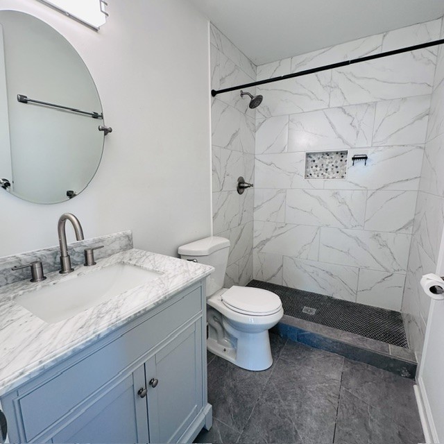
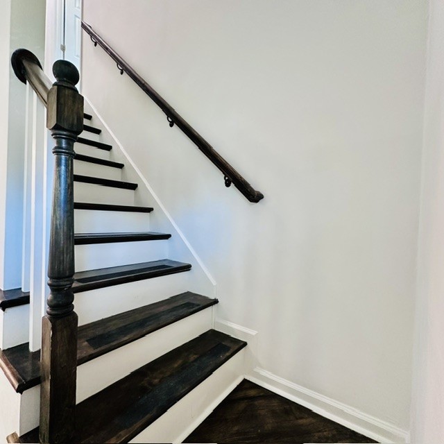
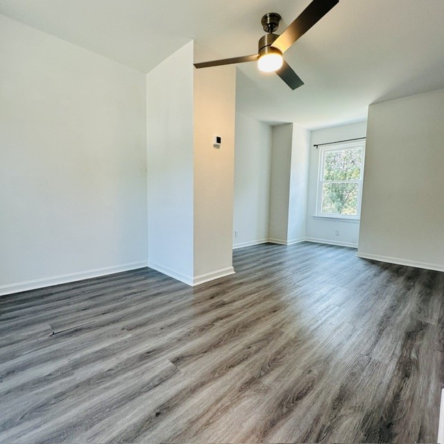
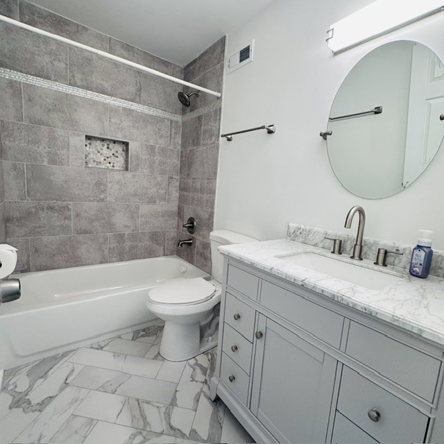
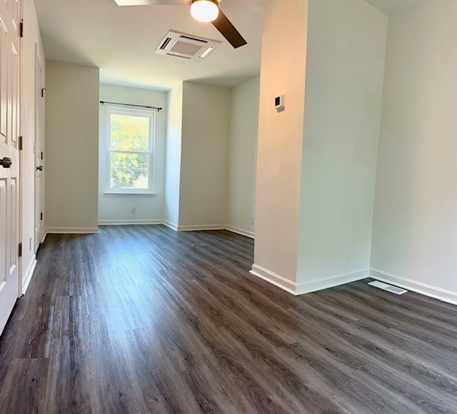
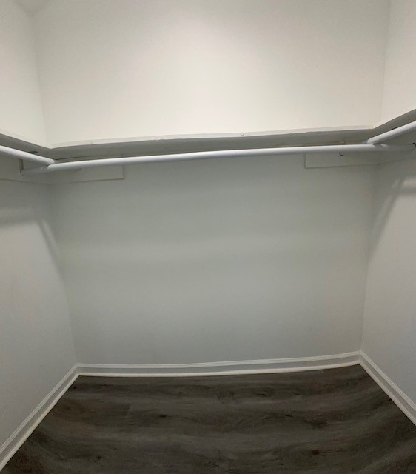
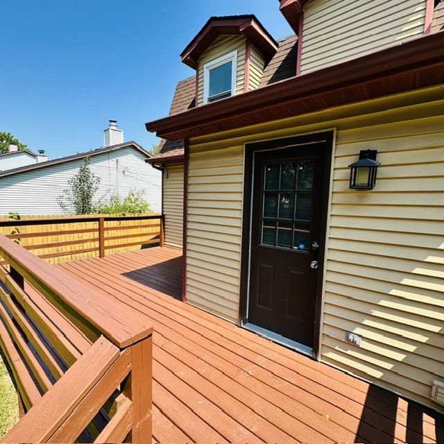
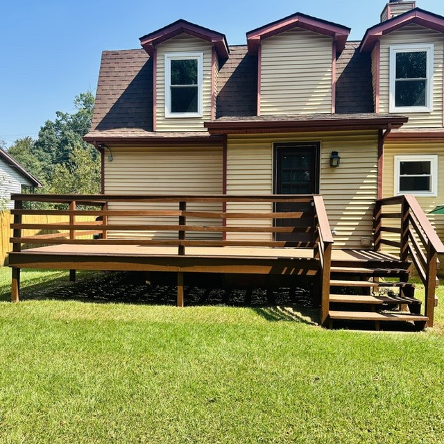
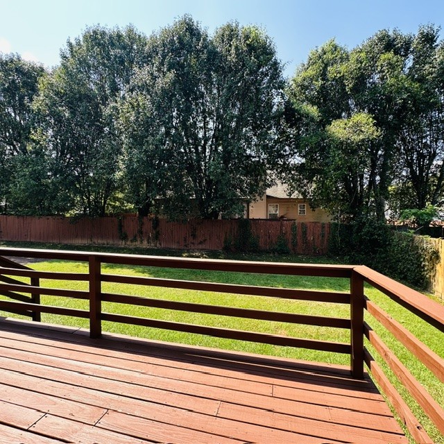
Move in ready 3 BR, 2 BA w/approx. 1447 sq ft zero lot line in Hip Donelson ready for it's new owners! Walk right into the home where the living room & wood burning fireplace are open to the updated kitchen featuring soft close drawers in the cabinetry & SS appliances. The refrigerator is brand new & never used! The Primary is downstairs and has lots of windows to let natural light in and a beautifully upgraded bathroom that has a large, tile, walk-in shower. Large utility room with washer & dryer remaining as well as a whole house water softener. On the 2nd floor are BR 2 & BR 3 which are huge & each has a walk -in closet. You might even prefer one of those big bedrooms to be a den/bonus room area. There is a full bath on the second floor that has been beautifully upgraded as well. You have your own backyard space that is YOUR backyard space. This home is so convenient to the airport, I-40, Percy Priest Lake & great restaurants! **NO HOA!** Sellers have done a lot of upgrades in this home including new roof in 2023, all new windows in 2023, electrical was upgraded in 2023. In 2024, the upgrades were new additions to the split HVAC unit upstairs, new water heater & plumbing replaced. In 2025 the main HVAC downstairs was replaced & the air ducts in the crawlspace were replaced. 2026 upgrades include front deck top railings have been sanded/painted, rear deck has been sanded/repaired/repainted & drywall repairs/repainted upon move out. The downstairs HVAC is controlled by a Google Nest Thermostat keeping your energy costs super efficient. ATT and Xfinity Internet available, with a connection to ATT Fiber already installed. Would make a great addition to your rental portfolio as well. Come check it out!
Water Source : Public
Sewer Source : Public Sewer
Security Features : Partial
Lot Features : Level
Patio And Porch Features : Porch, Covered
Roof : Asphalt
Lot Size Source : Assessor
Property has a View :
Architectural Style : Cape Cod
Above Grade Finished Area : 1447Square Feet
Property Attached
Cooling in Property:
Cooling: Central Air
Heating in Property:
Heating : Central
Construction Materials: Vinyl Siding
Topography: Level
Interior Features: Ceiling Fan(s), Extra Closets, Walk-In Closet(s), High Speed Internet
Fireplace in Property:
Fireplace Features: Family Room, Wood Burning
Fireplaces Total : 1
Levels : One
Basement Description : Crawl Space
Appliances : Electric Oven, Dishwasher, Dryer, Microwave, Refrigerator, Stainless Steel Appliance(s), Washer, Water Purifier
Documents Count : 2
Year Built Details : Approximate
Water Source : Public
Sewer Source : Public Sewer
Security Features : Partial
Lot Features : Level
Patio And Porch Features : Porch, Covered
Roof : Asphalt
Lot Size Source : Assessor
Property has a View :
Architectural Style : Cape Cod
Above Grade Finished Area : 1447Square Feet
Property Attached
Cooling in Property:
Cooling: Central Air
Heating in Property:
Heating : Central
Construction Materials: Vinyl Siding
Topography: Level
Interior Features: Ceiling Fan(s), Extra Closets, Walk-In Closet(s), High Speed Internet
Fireplace in Property:
Fireplace Features: Family Room, Wood Burning
Fireplaces Total : 1
Levels : One
Basement Description : Crawl Space
Appliances : Electric Oven, Dishwasher, Dryer, Microwave, Refrigerator, Stainless Steel Appliance(s), Washer, Water Purifier
Documents Count : 2
Year Built Details : Approximate
Street Address: 1216 Timber Valley Dr
City: Nashville
State: Tennessee
Postal Code: 37214
County: Davidson
Directions:
I-40 East, exit Stewarts Ferry Pike to the right (Becomes Bell Rd) ---- Right on Elm Hill Pike --- Left on Timber Valley Drive
Property Information :
Listing Status: Active
Size: 1,447 Sqft
Lot Size: 0.11 Acres
MLS #: 3531901
Bedrooms: 3 bd
Bathrooms: 2 ba
Price: $325,000
Tax Amount: 2202
Construction Status: Built in 1984
Last Modified : Sep 16 2026 2:26AM
Amenities :
Fireplace
Courtesy of: Tammy D. Edwards, Benchmark Realty, LLC (MLS# RTC3865)
 Source MLS: Realtracs