About 428 Beacon Hill Dr, Mount Juliet, Tennessee, 37122
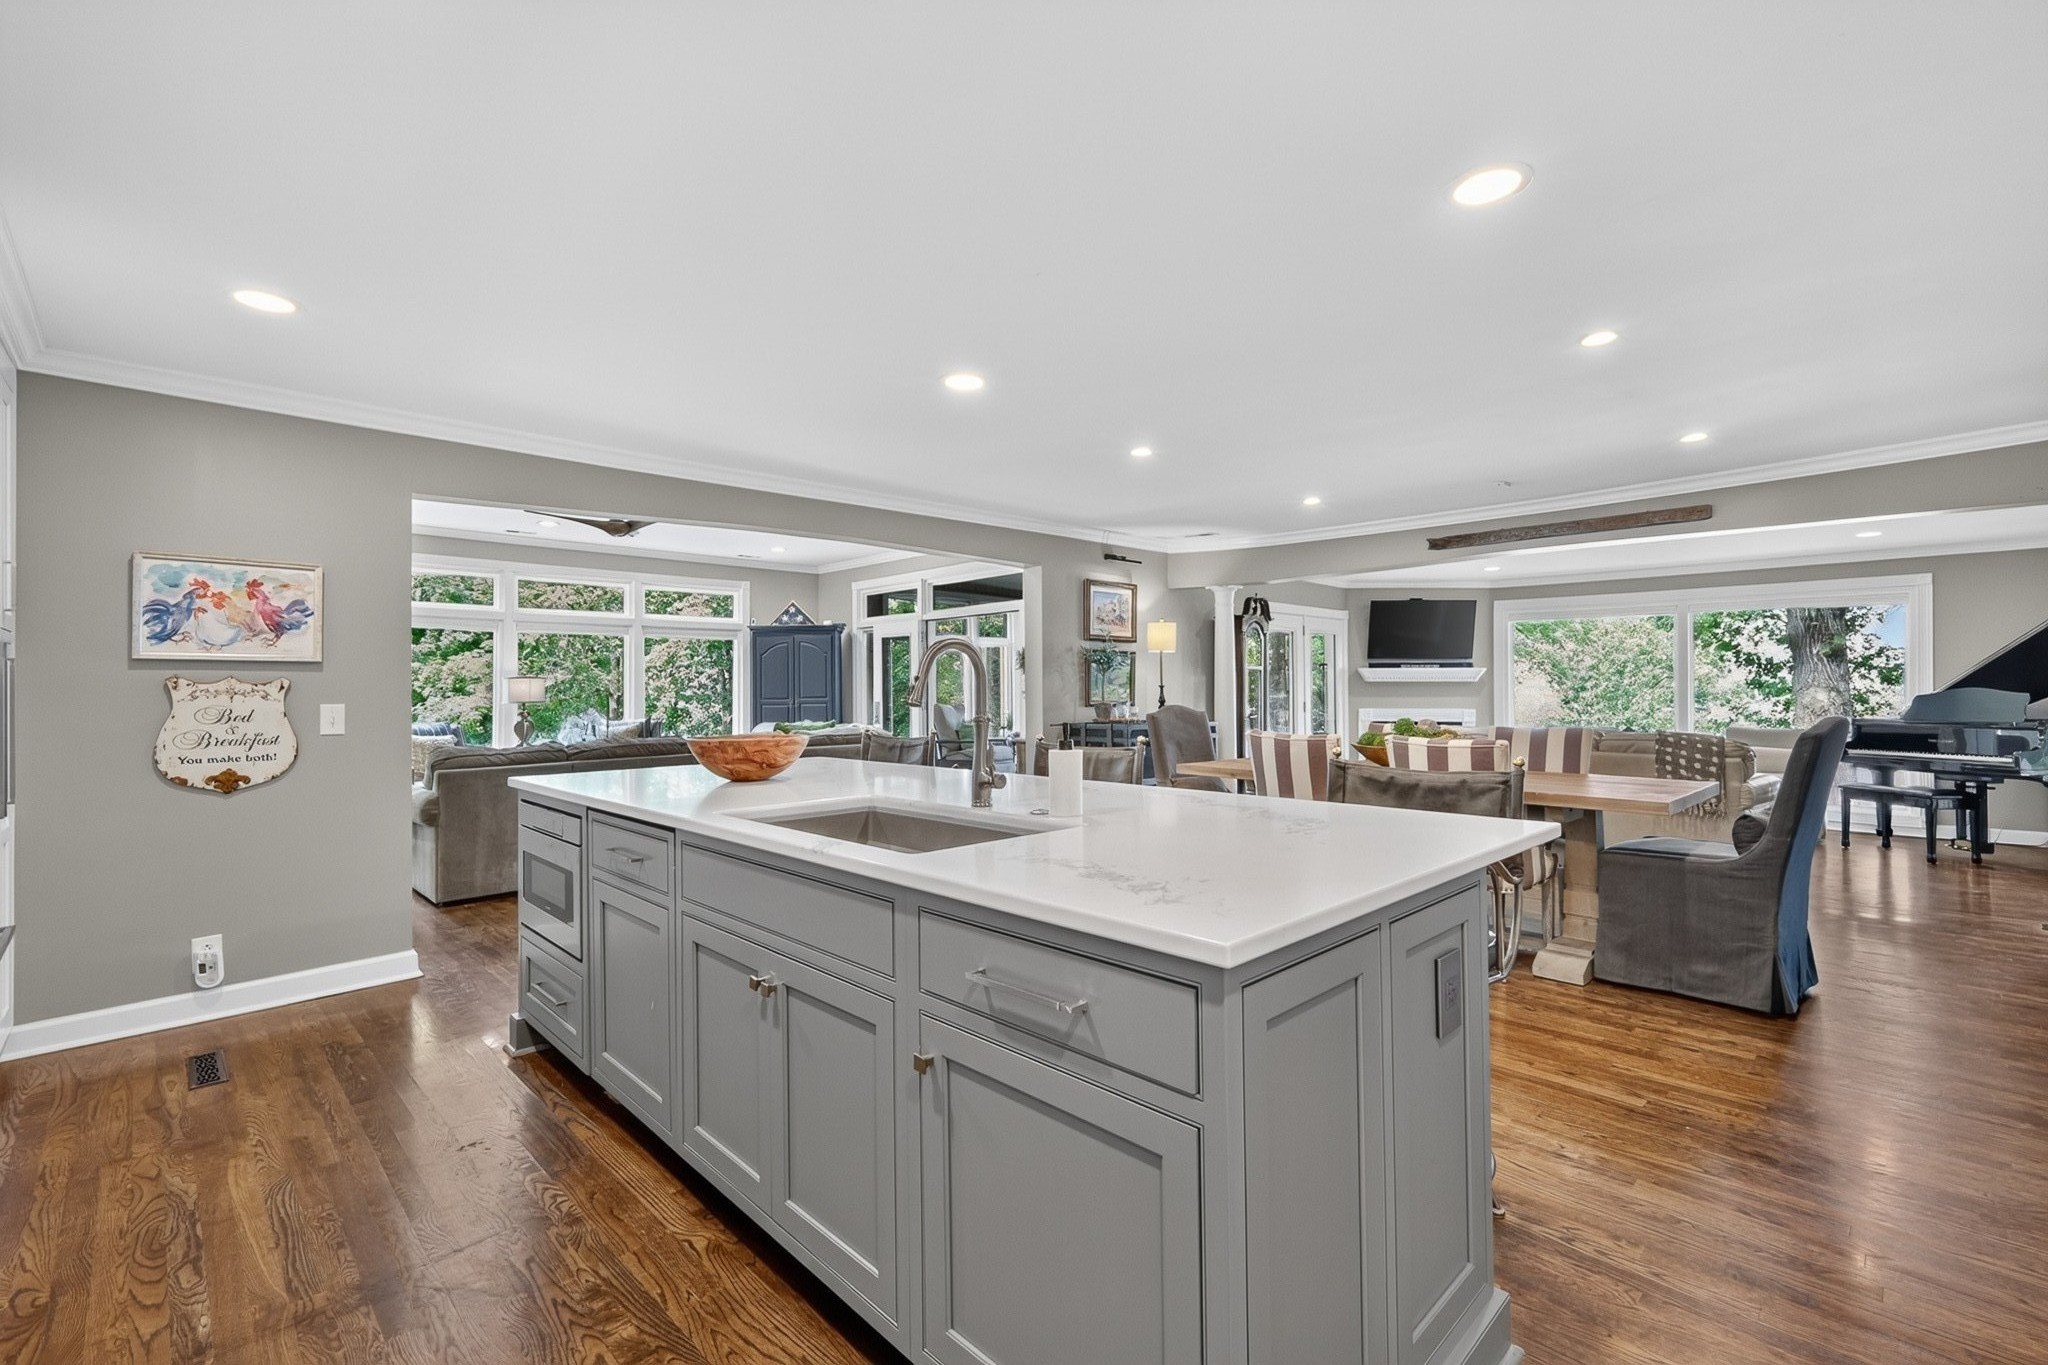
Your dream sunsets w/ lake front views surrounded by private Gatlinburg style setting at end of quiet cul-de-sac. Private deep water covered boat dock w/ marine Trex decking and a wave runner port. Very own tiny house with tin roof, tiled shower, vanity and toilet is perfect for guest house, office, studio or playhouse. Open floor plan for entertaining (inside and out) and renovated throughout. 3 interior gas fireplaces with thermostats and 1 gas fireplace on rear patio. New Roof July 2026 plus new windows and doors with lifetime warranty. Screened in all weather Florida room w/ casement windows. Covered front porch w/ wooded view and rear covered patio off basement family room. Spacious flagstone patio overlooking the lake with outdoor kitchen (gas grill/small refrigerator/sink). Gourmet kitchen w/ custom cabinets and matching cabinet panels on all appliances, built in ice maker, under-counter microwave, large island, quartz countertops, 48" KitchenAid gas stove w/ 6 burners and double ovens plus a Subzero refrigerator. 2 laundry rooms (up and down). Spacious 2 car garage, covered parking space for SUV and great workshop or storage area. Rare opportunity on Old Hickory Lake!!
Water Source : Public
Sewer Source : Septic Tank
Garage On Property.
Attached Garage On Property.
3 Total Parking
Parking Features : Garage Door Opener, Basement, Attached
2 Garage Spaces
3 Covered Spaces
Security Features : Carbon Monoxide Detector(s), Fire Alarm, Security System, Smoke Detector(s)
Exterior Features: Dock, Gas Grill
Patio And Porch Features : Patio, Covered, Porch, Screened
Roof : Asphalt
Above Grade Finished Area : 2268Square Feet
Cooling in Property:
Cooling: Central Air, Electric
Heating in Property:
Heating : Central, Electric, Natural Gas
Construction Materials: Brick, Hardboard Siding, Vinyl Siding
Interior Features: Extra Closets, Open Floorplan, Redecorated, Walk-In Closet(s), High Speed Internet
Levels : Two
Basement Description : Finished
Appliances : Built-In Gas Oven, Double Oven, Built-In Gas Range, Dishwasher, Disposal, Ice Maker, Microwave, Refrigerator
Laundry Features : Washer Hookup
Documents Count : 7
Year Built Details : Existing
Water Source : Public
Sewer Source : Septic Tank
Garage On Property.
Attached Garage On Property.
3 Total Parking
Parking Features : Garage Door Opener, Basement, Attached
2 Garage Spaces
3 Covered Spaces
Security Features : Carbon Monoxide Detector(s), Fire Alarm, Security System, Smoke Detector(s)
Exterior Features: Dock, Gas Grill
Patio And Porch Features : Patio, Covered, Porch, Screened
Roof : Asphalt
Above Grade Finished Area : 2268Square Feet
Cooling in Property:
Cooling: Central Air, Electric
Heating in Property:
Heating : Central, Electric, Natural Gas
Construction Materials: Brick, Hardboard Siding, Vinyl Siding
Interior Features: Extra Closets, Open Floorplan, Redecorated, Walk-In Closet(s), High Speed Internet
Levels : Two
Basement Description : Finished
Appliances : Built-In Gas Oven, Double Oven, Built-In Gas Range, Dishwasher, Disposal, Ice Maker, Microwave, Refrigerator
Laundry Features : Washer Hookup
Documents Count : 7
Year Built Details : Existing
Street Address: 428 Beacon Hill Dr
City: Mount Juliet
State: Tennessee
Postal Code: 37122
County: Wilson
Directions:
I-40 East to The Hermitage Exit, Right onto Andrew Jackson, turns into Saundersville Road, Left onto Saundersville Ferry at the flashing light, Left onto Weeping Elm, dead end to Beacon Hill Road...Take Right to end of cul-de-sac.
Property Information :
Listing Status: Active
Size: 3,066 Sqft
Lot Size: 0.84 Acres
MLS #: 3306460
Bedrooms: 3 bd
Bathrooms: 3 ba
Price: $1,895,000
Construction Status: Built in 1965
Last Modified : Oct 6 2026 5:43AM
Amenities :
View
Courtesy of: Lisa Chambers, Benchmark Realty, LLC (MLS# RTC3865)
 Source MLS: Realtracs
Based on information submitted to the MLS GRID as of 10/6/2026 2:45:04 PM. All data is obtained from various sources and may not have been verified by broker or MLS GRID. Supplied Open House Information is subject to change without notice. All information should be independently reviewed and verified for accuracy. Properties may or may not be listed by the office/agent presenting the information.