About 53 Rock Lane, Linn Valley, Kansas, 66040
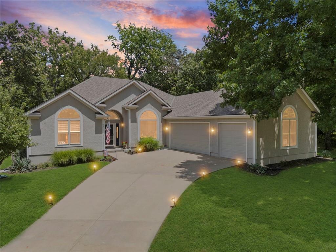
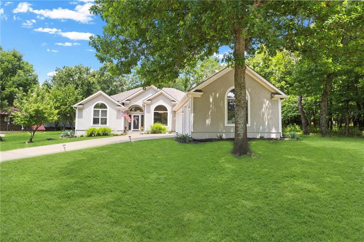
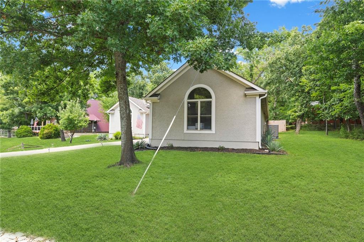
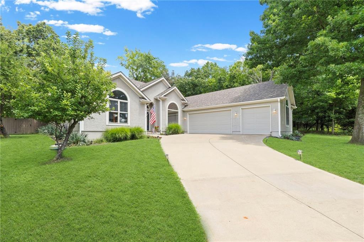
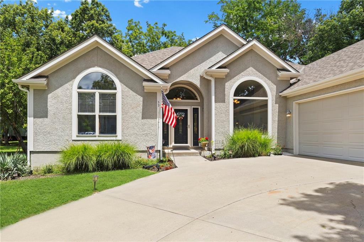
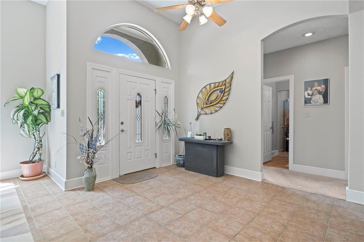
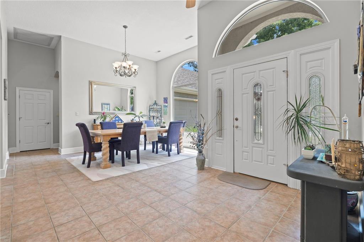
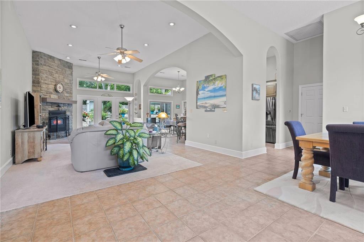
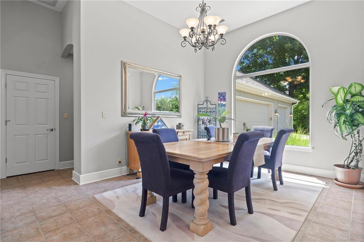
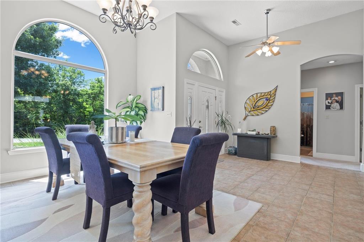
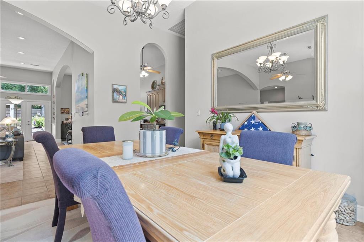
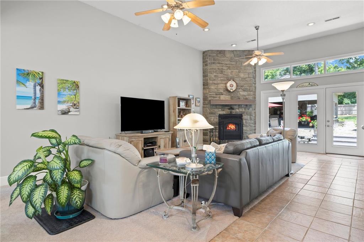
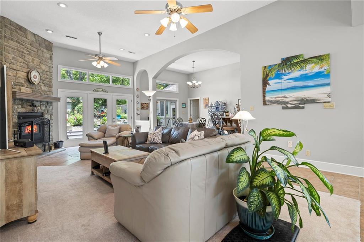
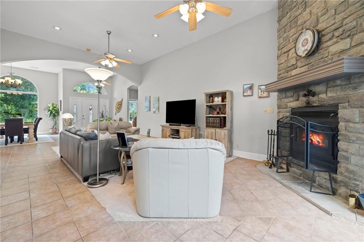
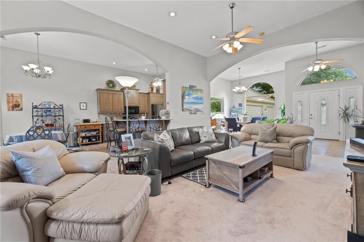
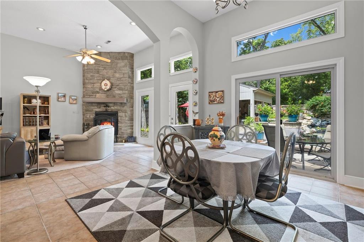
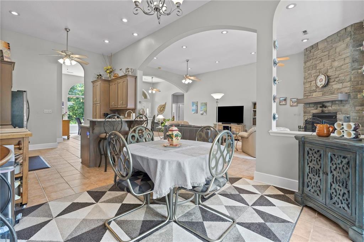
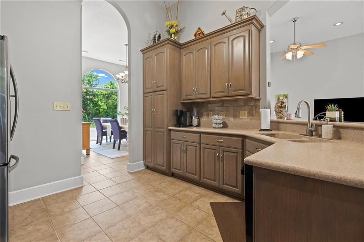
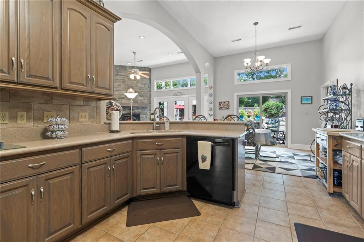
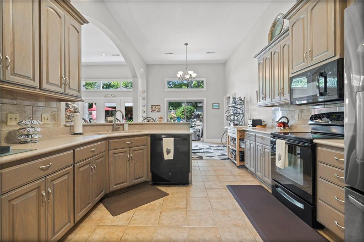
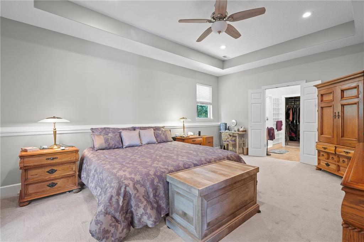
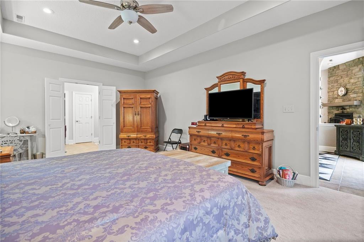
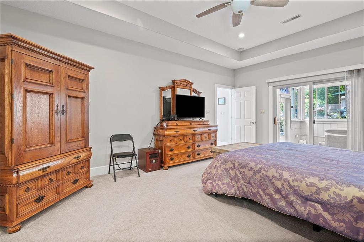
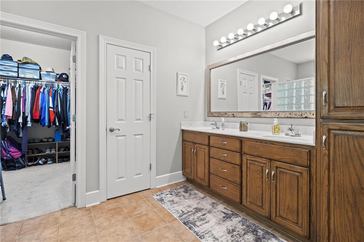
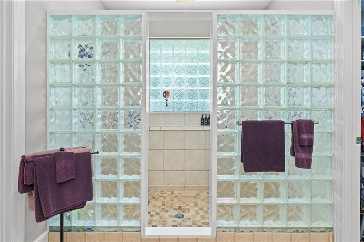
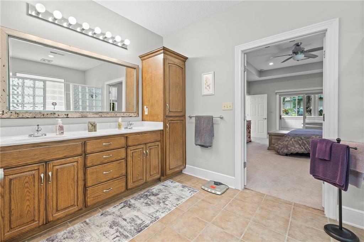
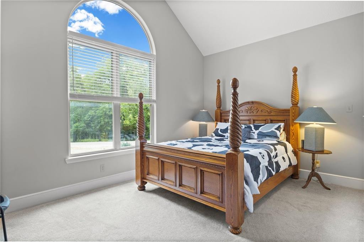
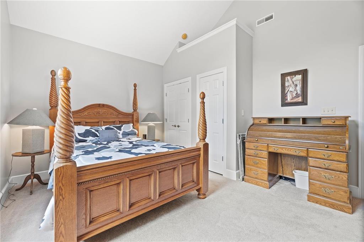
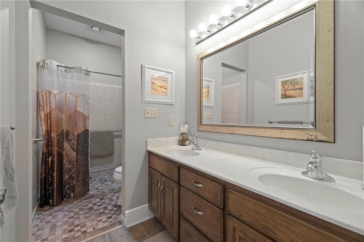
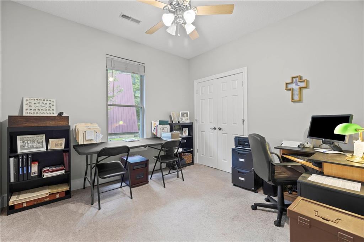
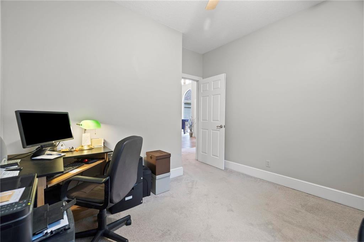
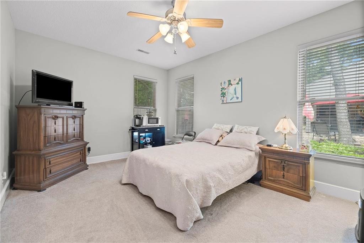
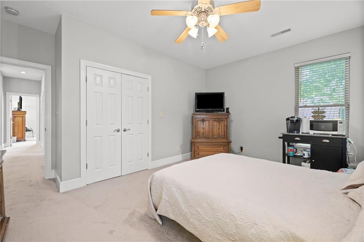
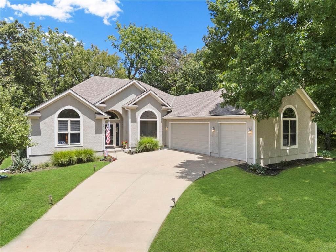
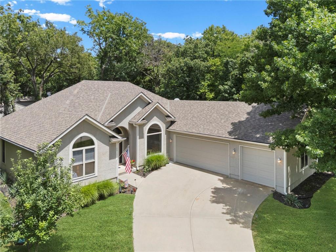
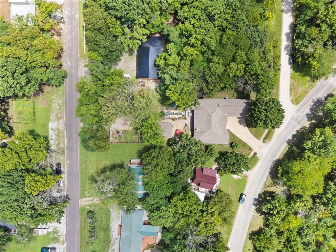
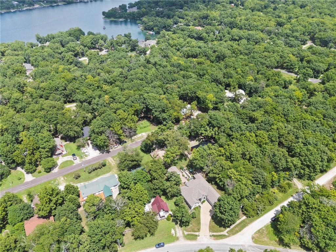
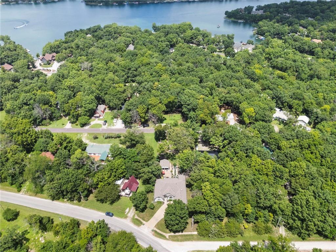
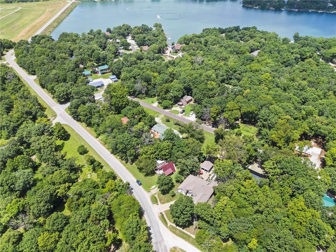
Builder's own custom ranch home on two lots in Linn Valley Lakes! This 4-bedroom, 2-bath home offers 2,370 sq ft with a rare 4-car garage (3-car attached plus detached garage/shop), nearly half an acre, and city water and sewer. The open floor plan features 12-foot ceilings, oversized windows with abundant natural light, custom cabinetry, solid surface countertops, and spacious bedrooms. The private primary suite is separated from the secondary bedrooms for added privacy.
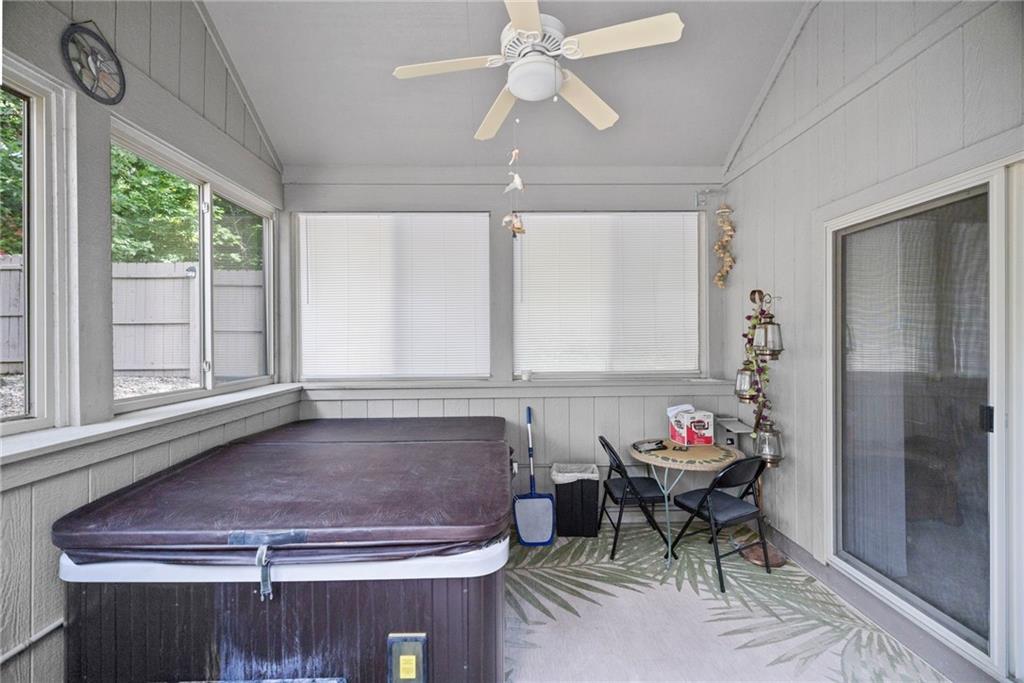
Bonus features include a dedicated hot tub room and an unfinished loft above the garage, offering excellent storage or future finished living space. Recent updates include a new roof and approximately 5-year-old HVAC system.
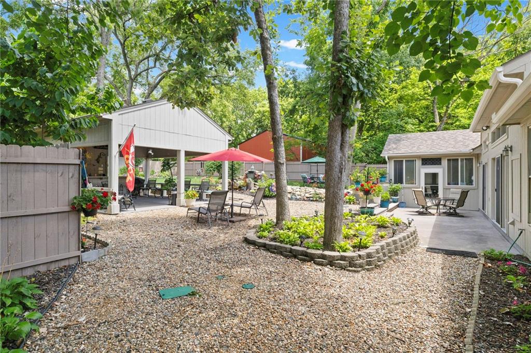
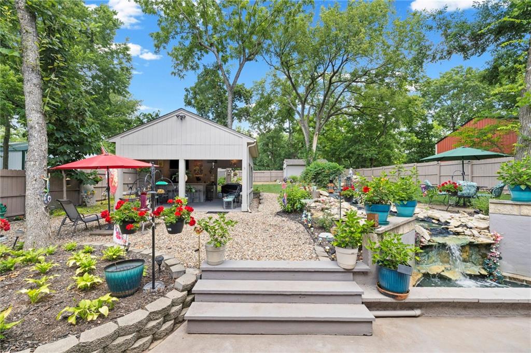
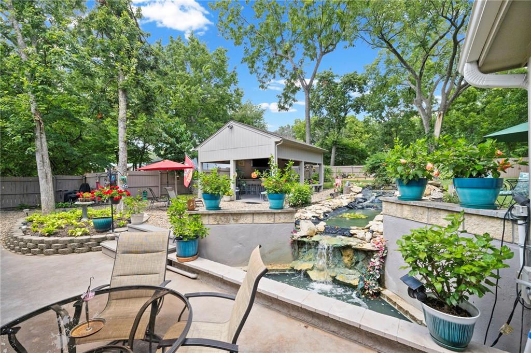
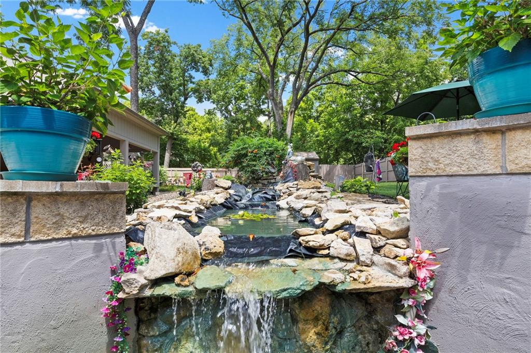
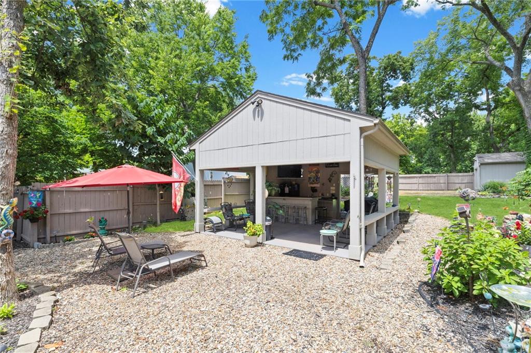
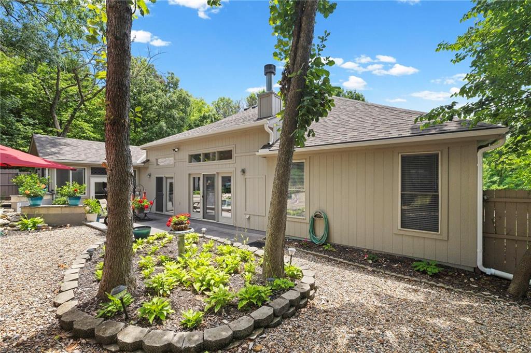
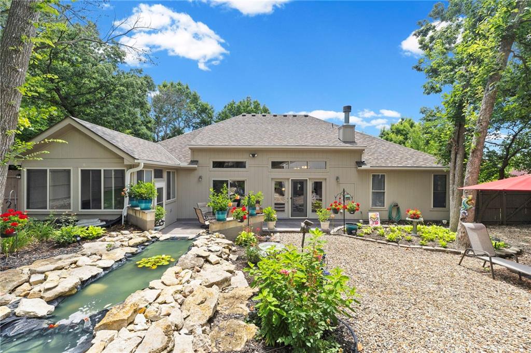
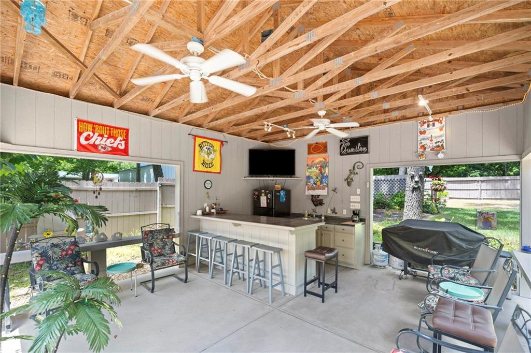
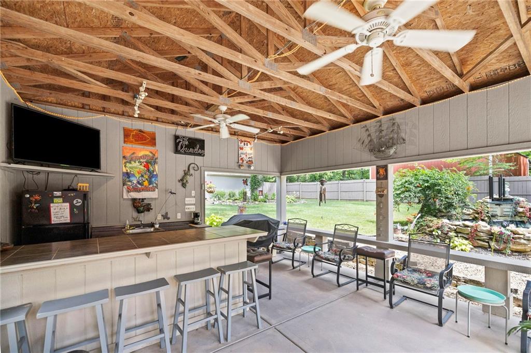
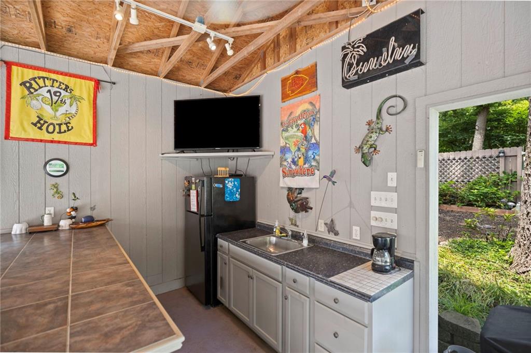
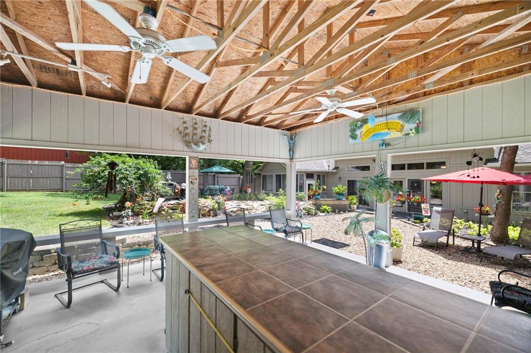
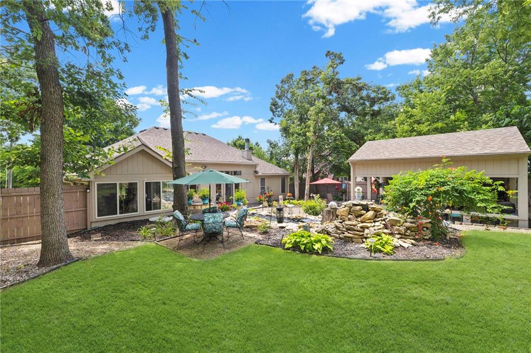
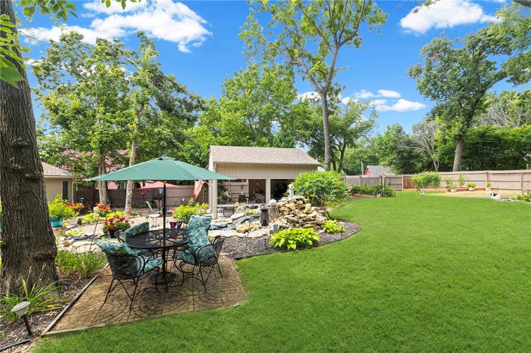
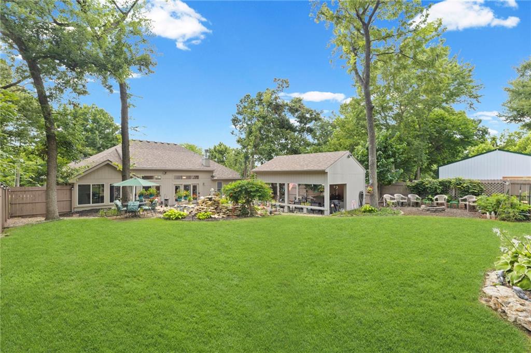
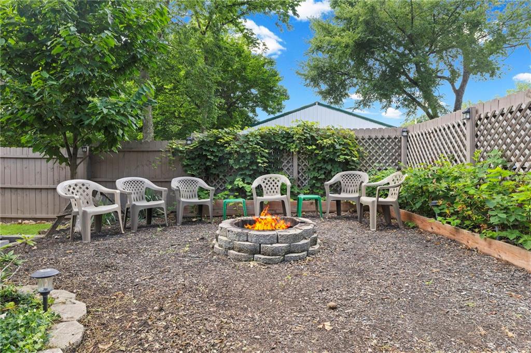
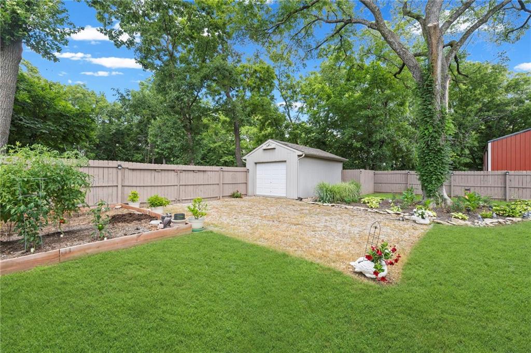
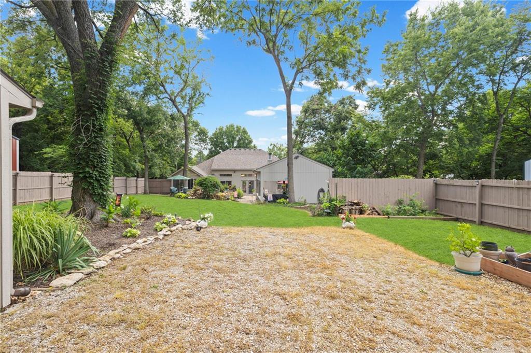
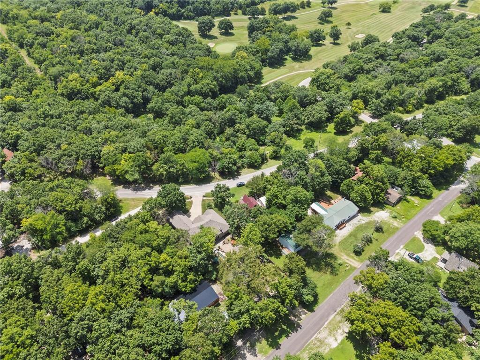
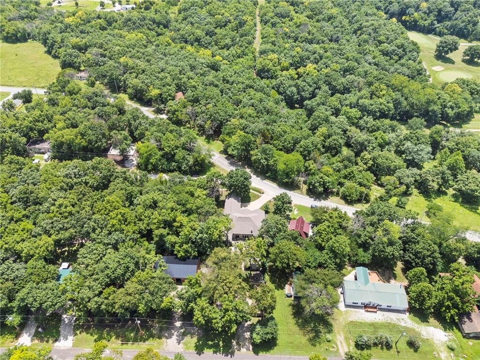
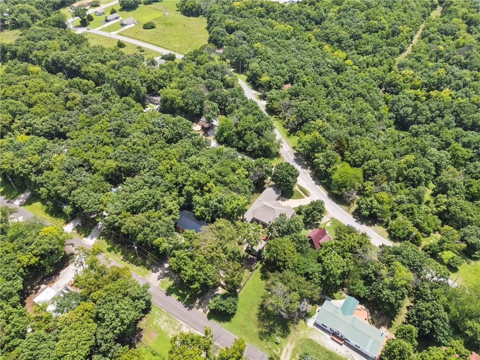
The fenced backyard is designed for entertaining with mature landscaping, a waterfall, covered outdoor bar, garden, sprinkler system, and paved access from both sides of the property. The detached garage is perfect for a workshop, golf cart, lake toys, or lawn equipment.
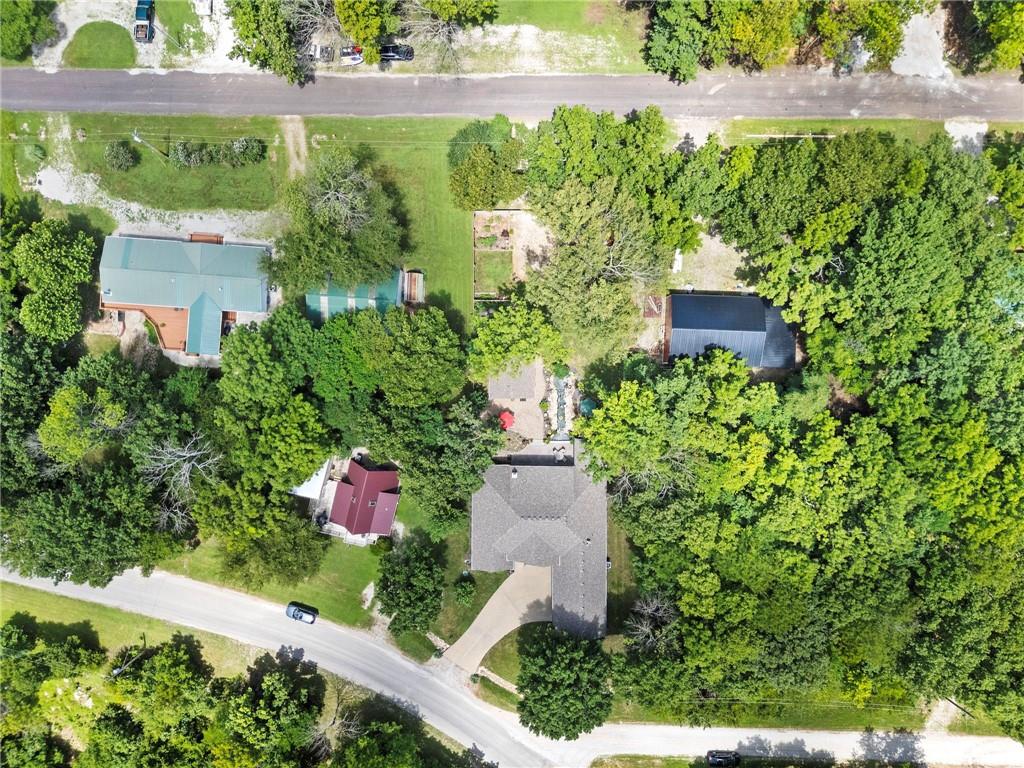
Ideally located just blocks from the main lake and directly across from the golf course and restaurant. Enjoy all the amenities Linn Valley Lakes has to offer, including multiple lakes for boating, fishing and swimming, an 18-hole golf course, clubhouse, restaurant, swimming pools, beach, fitness center, tennis courts, trails, pickleball, and more. Move-in ready with space, quality construction, and an unbeatable recreational lifestyle.
Water Source :
Public
Sewer System :
Public Sewer
Association Amenities :
Boat Dock, Clubhouse, Community Center, Laundry, Exercise Room, Golf Course, Play Area, Pool, Tennis Court(s), Trail(s)
Parking Features :
Garage On Property : Yes.
Garage Spaces:
4
Lot Features :
On Golf Course, Sprinkler-In Ground, Many Trees
Roof :
Composition
Architectural Style :
Contemporary, Traditional
Age Description :
21-30 Years
Heating :
Electric
Cooling :
Electric
Construction Materials :
Frame, Stucco & Frame
Interior Features :
Central Vacuum, Custom Cabinets, Expandable Attic, Hot Tub, Walk-In Closet(s)
Fireplace Features :
Heat Circulator, Insert, Living Room, Wood Burning
Fireplaces Total :
1
Laundry Features :
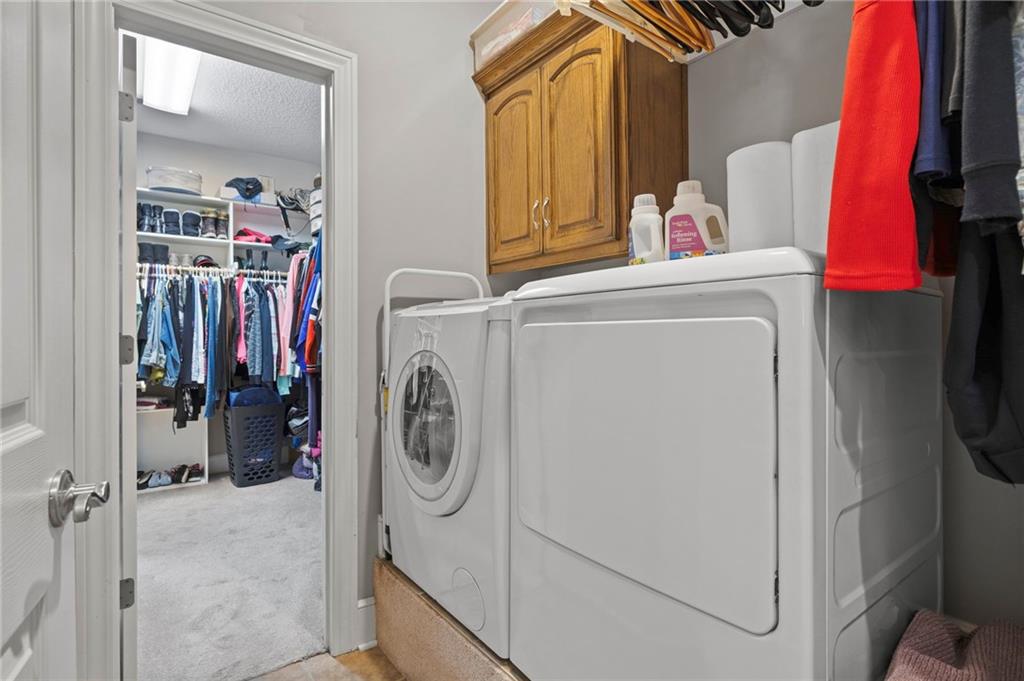
Laundry Room, Main Level
Dining Area Features :
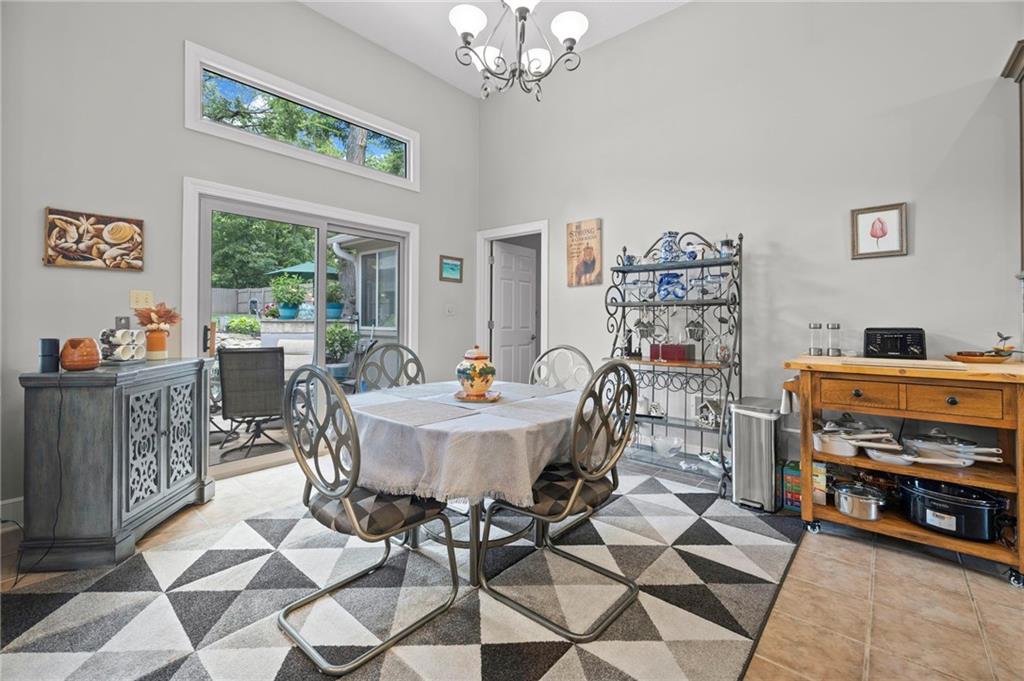
Breakfast Area, Formal
Basement Description :
Slab
Floor Plan Features :
Ranch
Above Grade Finished Area :
2370
S.F
Water Source :
Public
Sewer System :
Public Sewer
Association Amenities :
Boat Dock, Clubhouse, Community Center, Laundry, Exercise Room, Golf Course, Play Area, Pool, Tennis Court(s), Trail(s)
Parking Features :
Garage On Property : Yes.
Garage Spaces:
4
Lot Features :
On Golf Course, Sprinkler-In Ground, Many Trees
Roof :
Composition
Architectural Style :
Contemporary, Traditional
Age Description :
21-30 Years
Heating :
Electric
Cooling :
Electric
Construction Materials :
Frame, Stucco & Frame
Interior Features :
Central Vacuum, Custom Cabinets, Expandable Attic, Hot Tub, Walk-In Closet(s)
Fireplace Features :
Heat Circulator, Insert, Living Room, Wood Burning
Fireplaces Total :
1
Laundry Features :
Laundry Room, Main Level
Dining Area Features :
Breakfast Area, Formal
Basement Description :
Slab
Floor Plan Features :
Ranch
Above Grade Finished Area :
2370
S.F
Street Address: 53 Rock Lane
City: Linn Valley
State: Kansas
Postal Code: 66040
Directions:
69 Highway to 399th St, West to Jingo Rd, South to Entrance of Linn Valley Lakes Community. After entering, follow paved Linn Valley Dr to property.
Property Information :
Listing Status: Active
Size: 2,370 Sqft
Lot Size: 0.41 Acres
MLS #: 2631573
Bedrooms: 4 bd
Bathrooms: 2 ba
Price: $550,000
Tax Amount: 6004
Construction Status: Built in 2005
Last Modified : Aug 6 2026 1:38AM
Amenities :
Fireplace
Courtesy of: Russell Ptacek, Platinum Realty LLC (MLS# HMSPRKC)
 Source MLS: HMLS