About 109 SE Chelsea Drive, Lee's Summit, Missouri, 64063
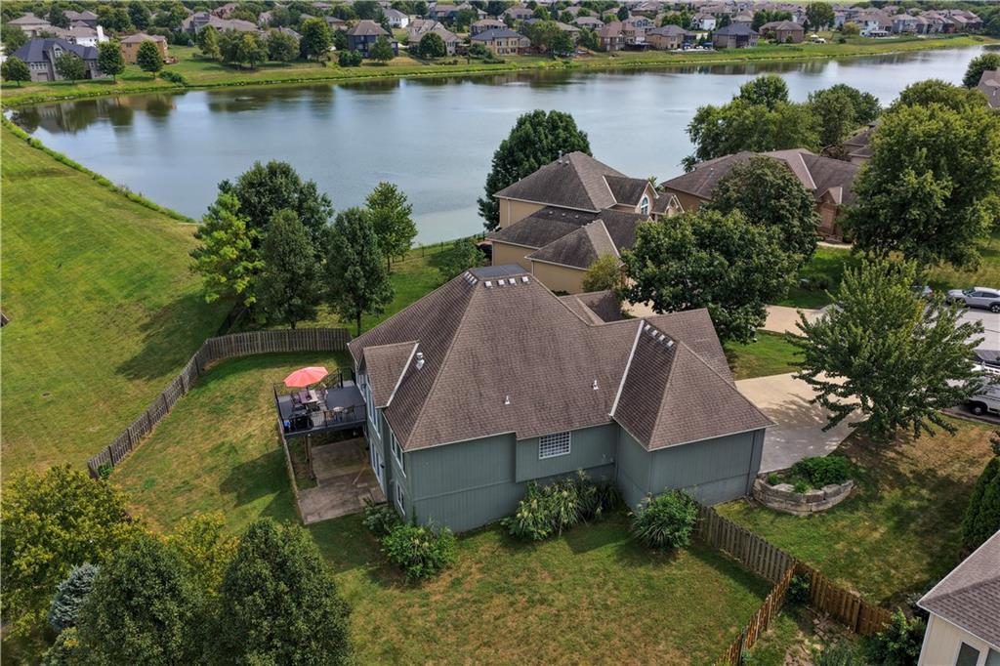
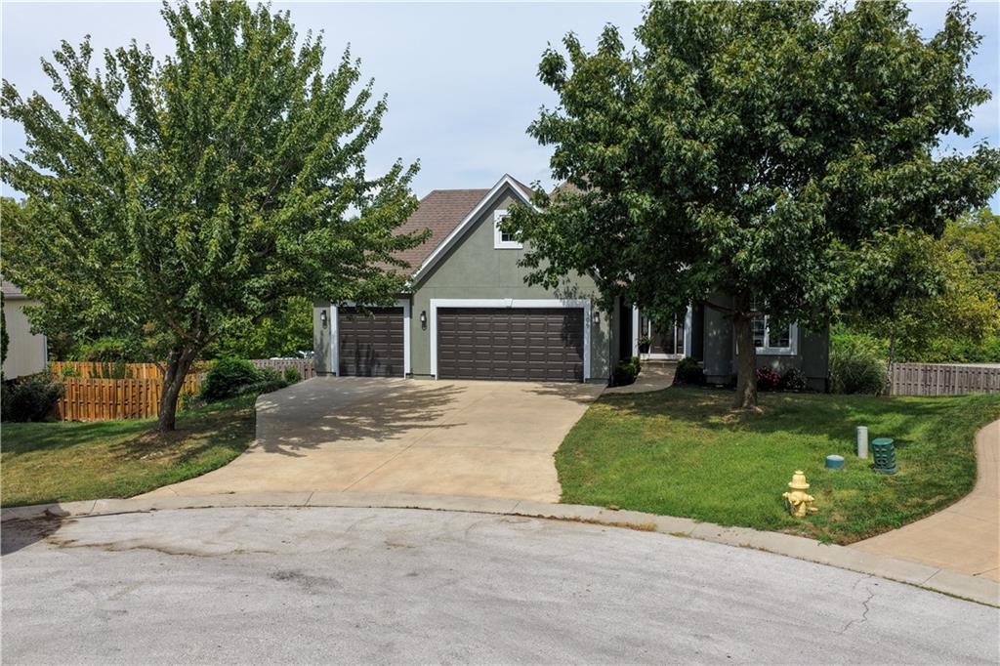
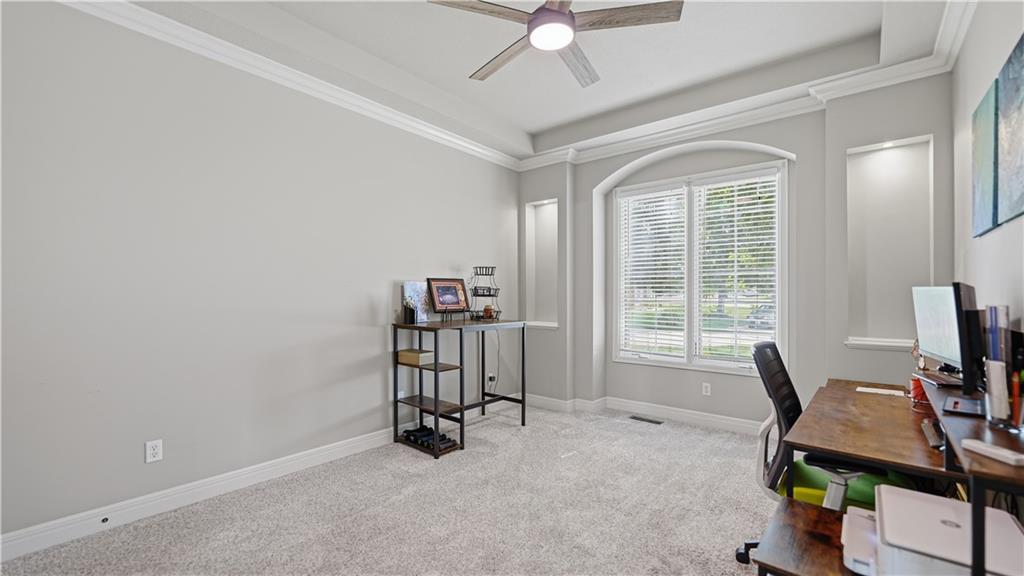
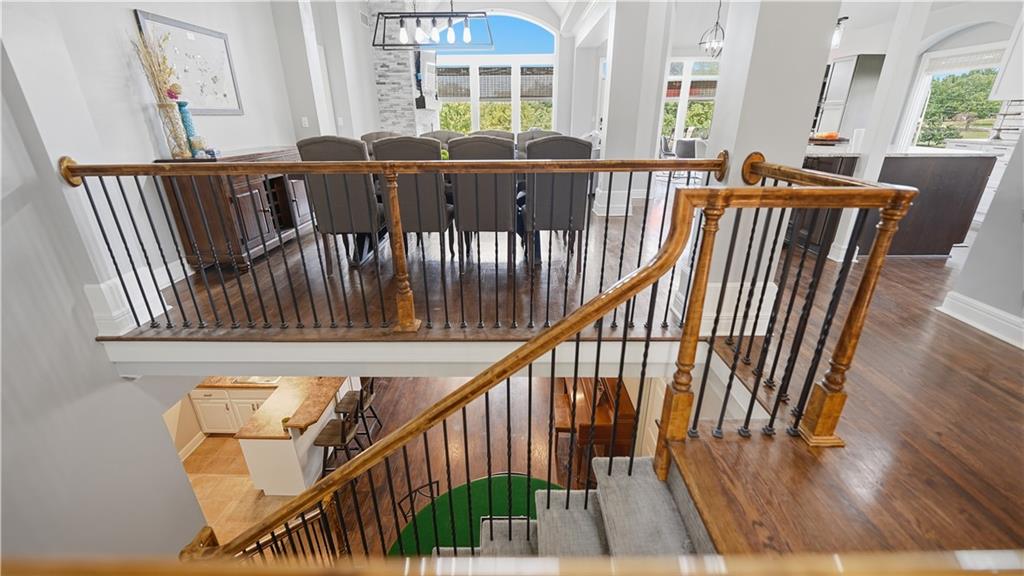
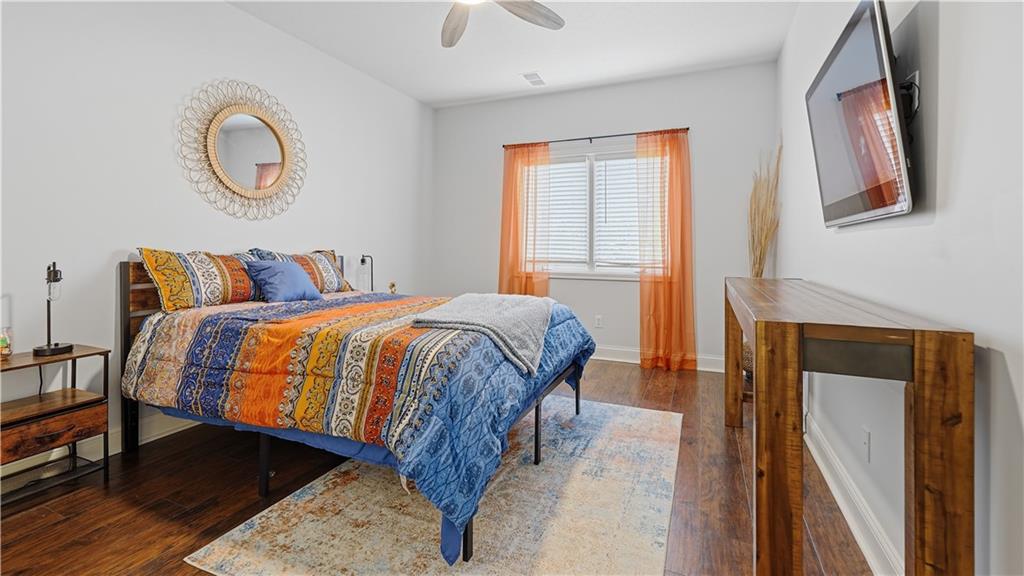
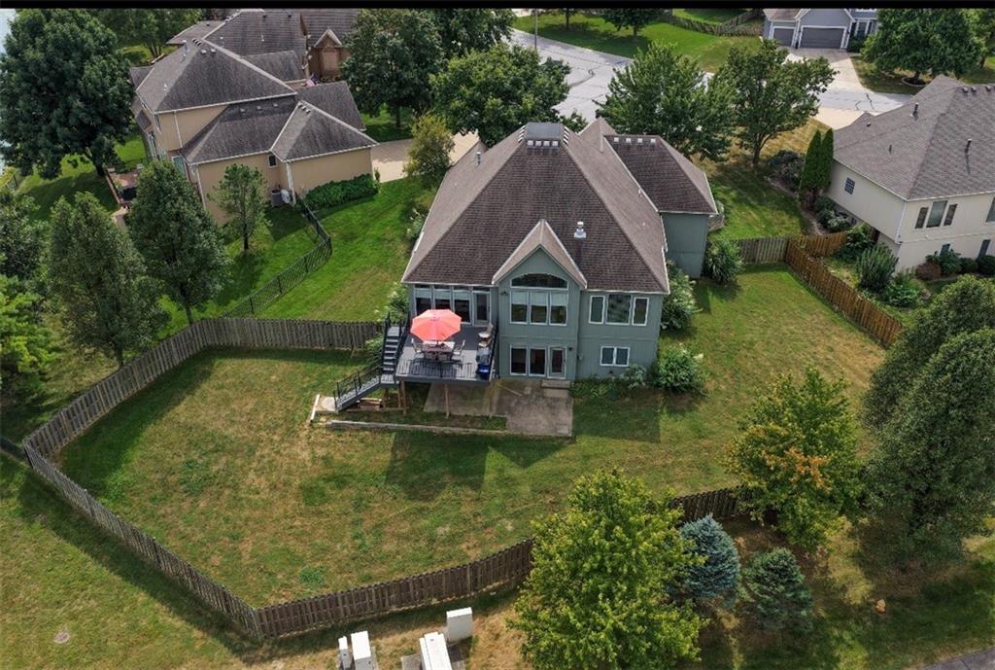
Welcome to this beautifully cared-for and thoughtfully remodeled 4-bedroom, 4-bath home with an open-concept layout and a fully finished walkout basement in Lee's Summit's Summit Mills subdivision.
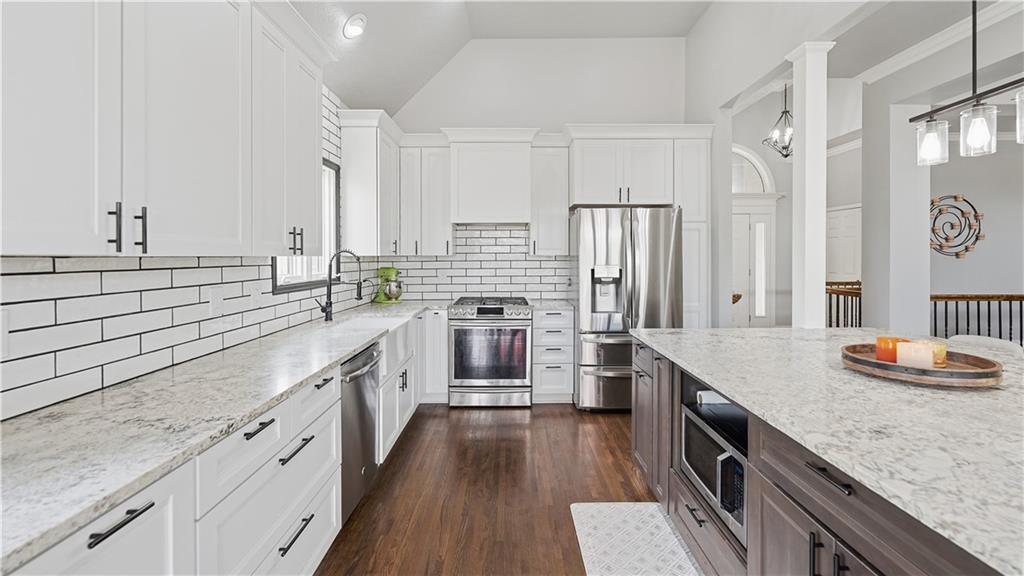
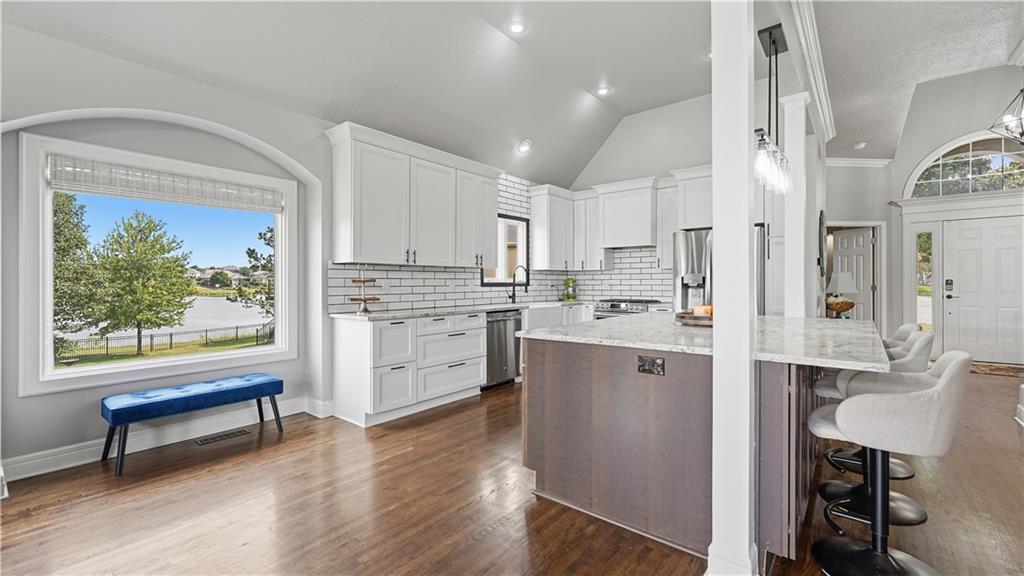
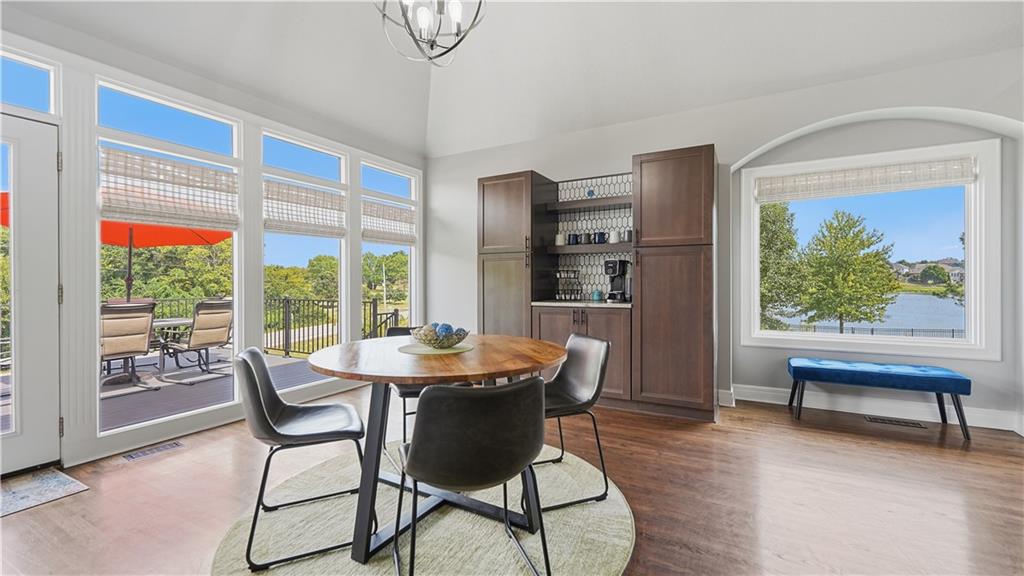
The updated custom kitchen is truly the heart of the home, featuring upgraded cabinetry, an upgraded gas range, a spacious center island, and a custom coffee bar and pantry. Whether you're preparing a quick breakfast, hosting a holiday gathering, or enjoying everyday meals, this kitchen offers both functionality and style. Open views toward the neighborhood lake add an inviting backdrop to the main living spaces.
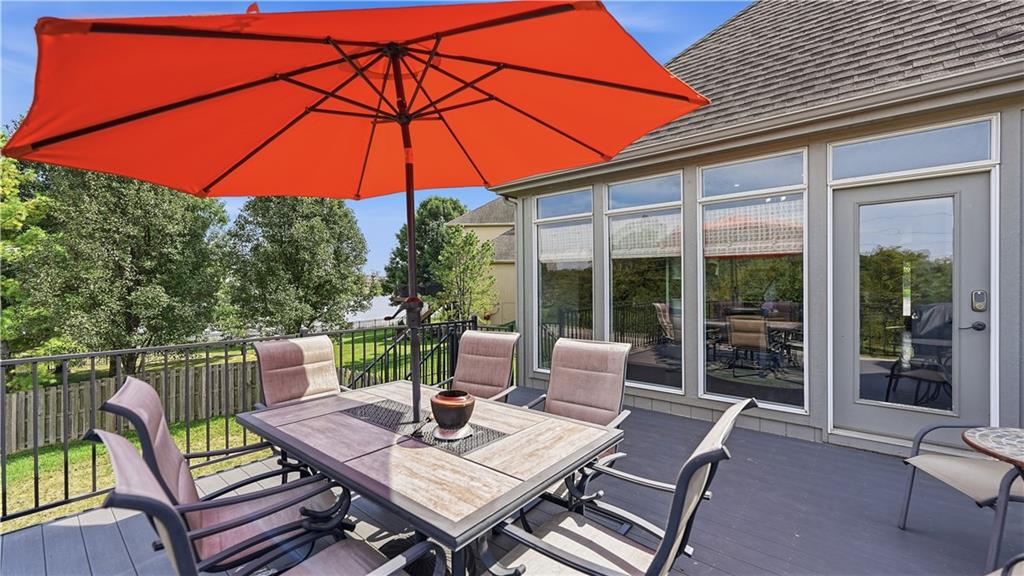
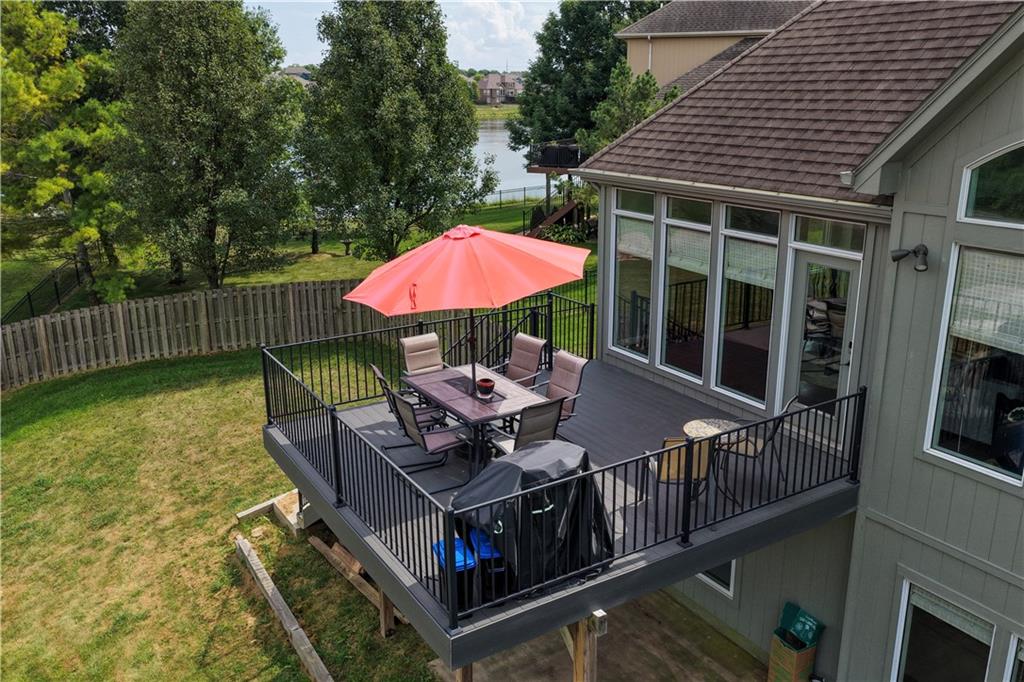
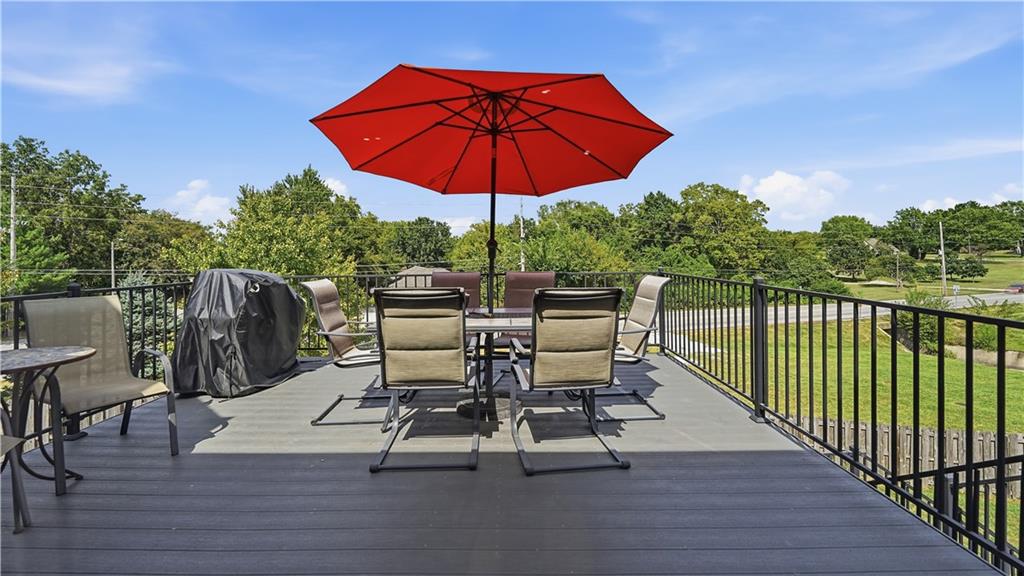
Step outside onto the remodeled deck featuring durable Trux Composite decking and take in the lake view. It’s an ideal spot for morning coffee, outdoor dining, or relaxing at the end of the day.
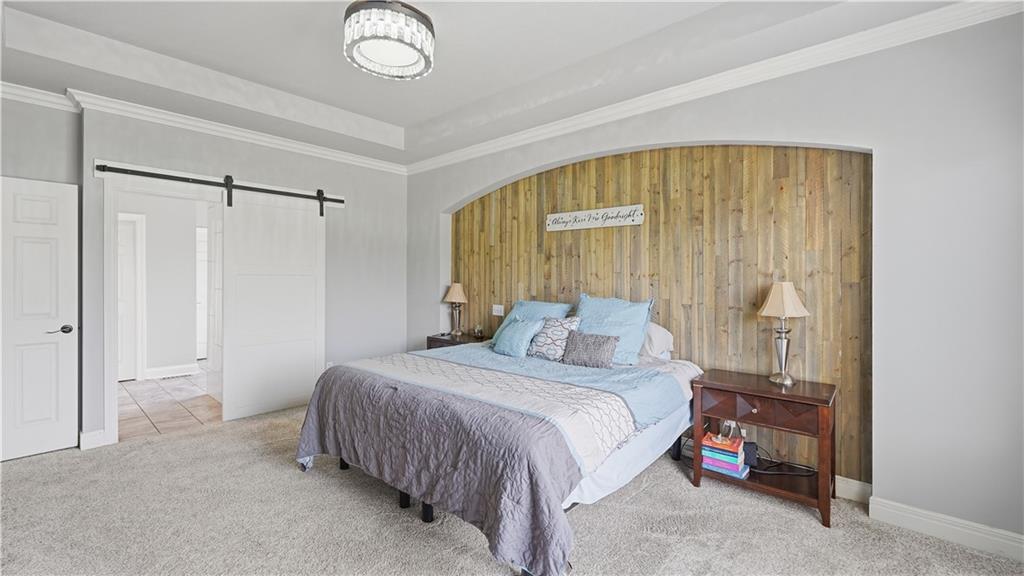
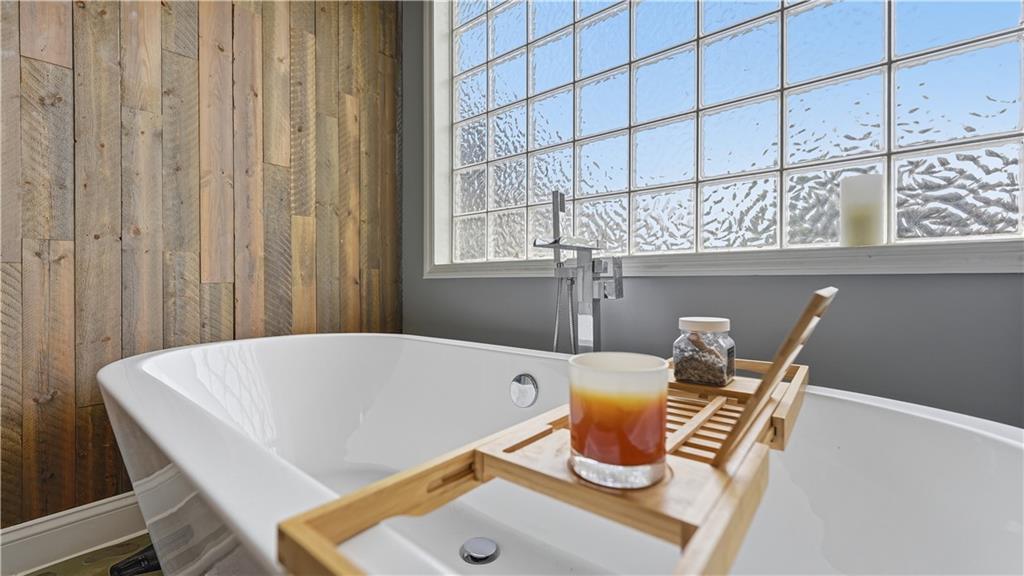
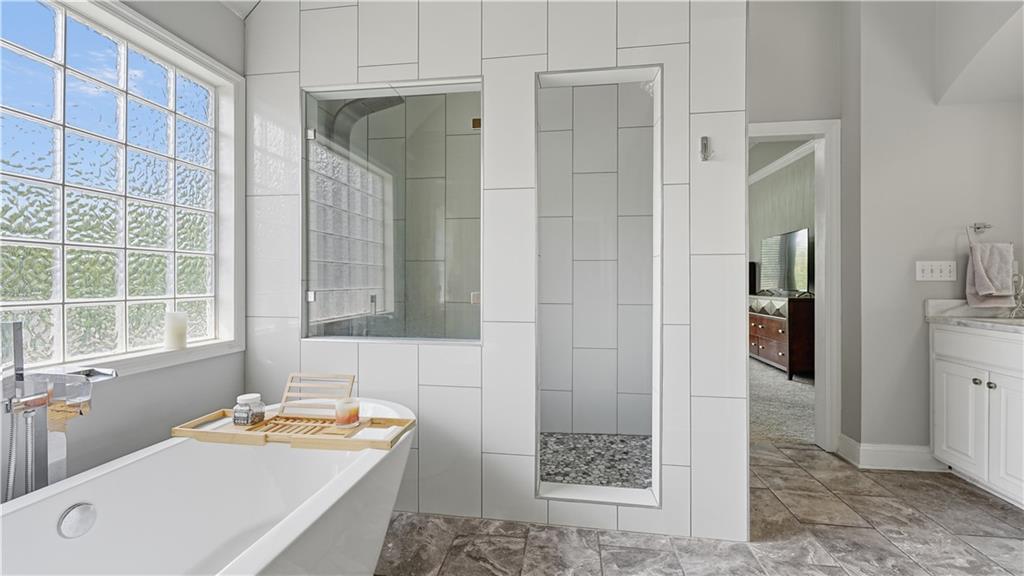
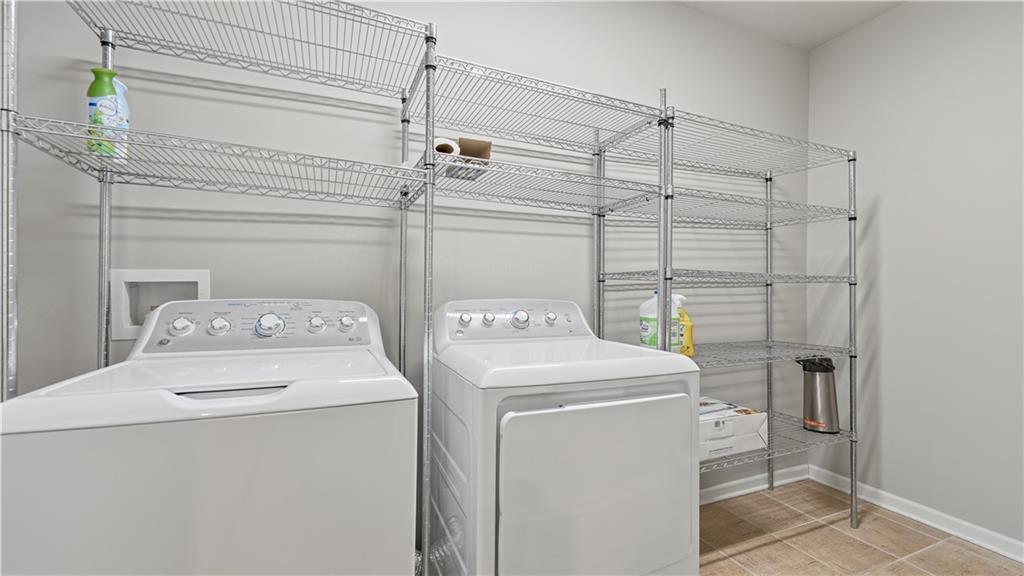
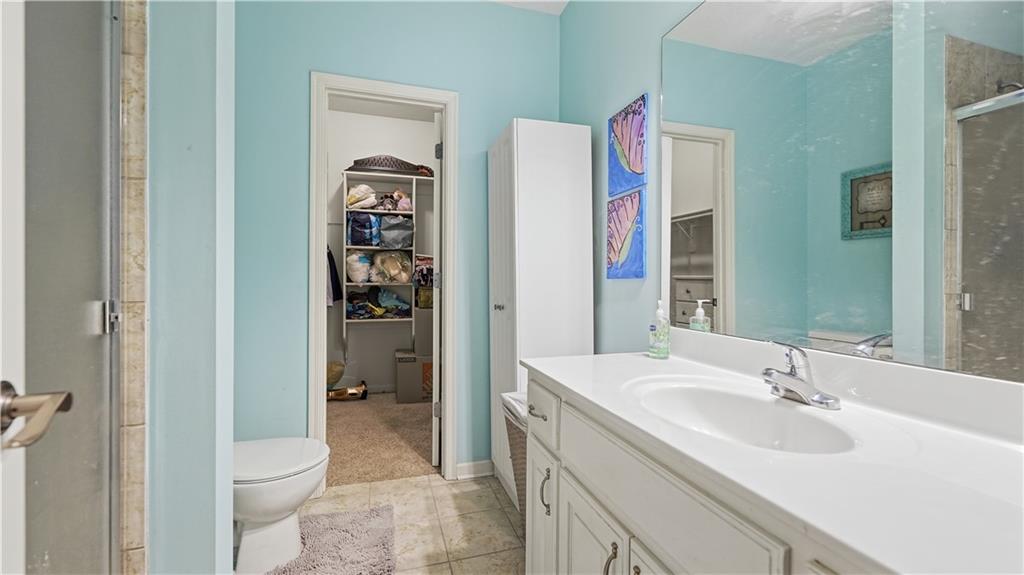
The refreshed primary suite provides a comfortable retreat with a warm wood accent wall and an updated en-suite bath. The spa-inspired bathroom features a soaking tub and custom shower. A spacious walk-in closet includes convenient access to a private laundry room—an exceptional feature that adds functionality to the suite.
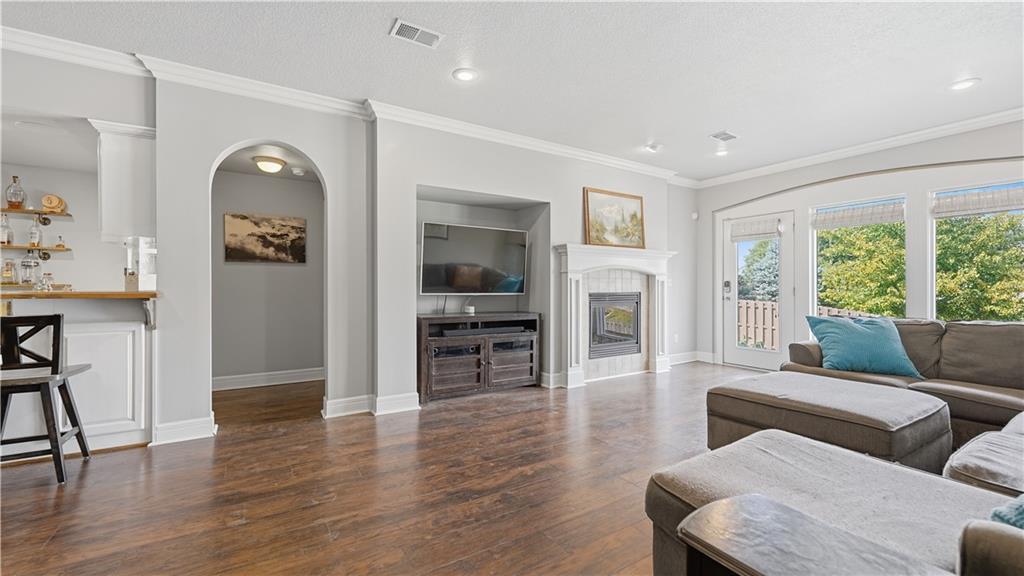
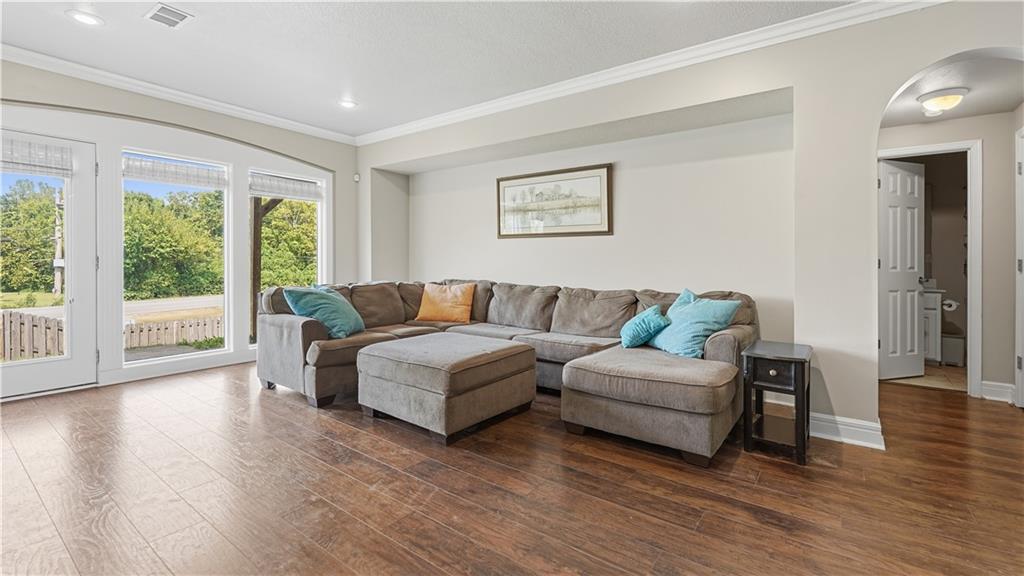
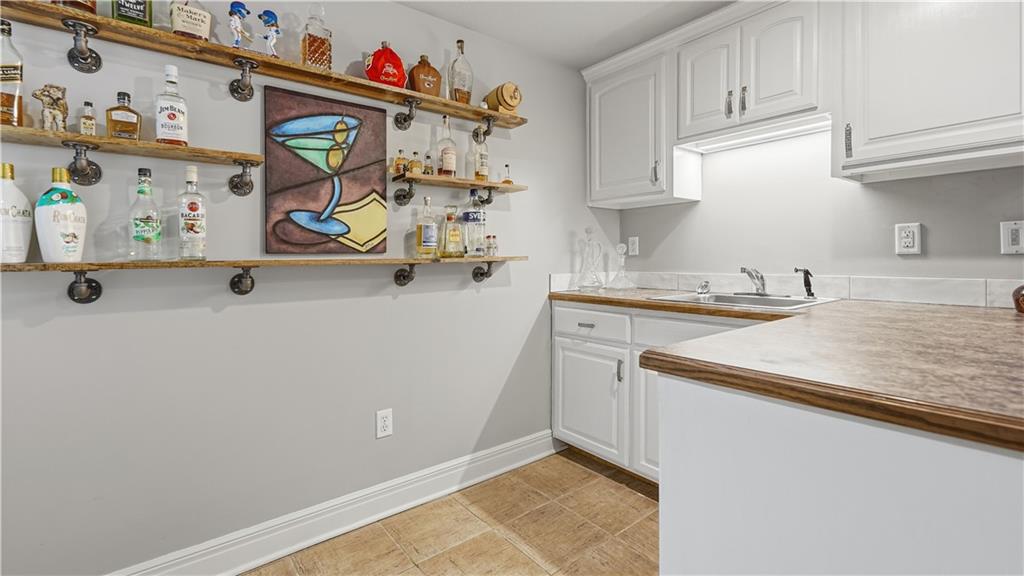
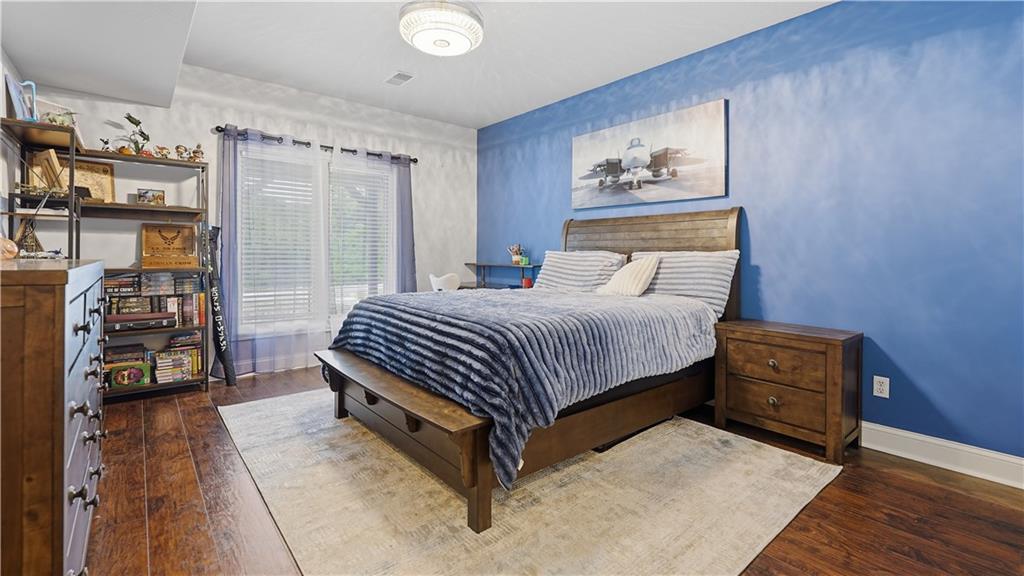
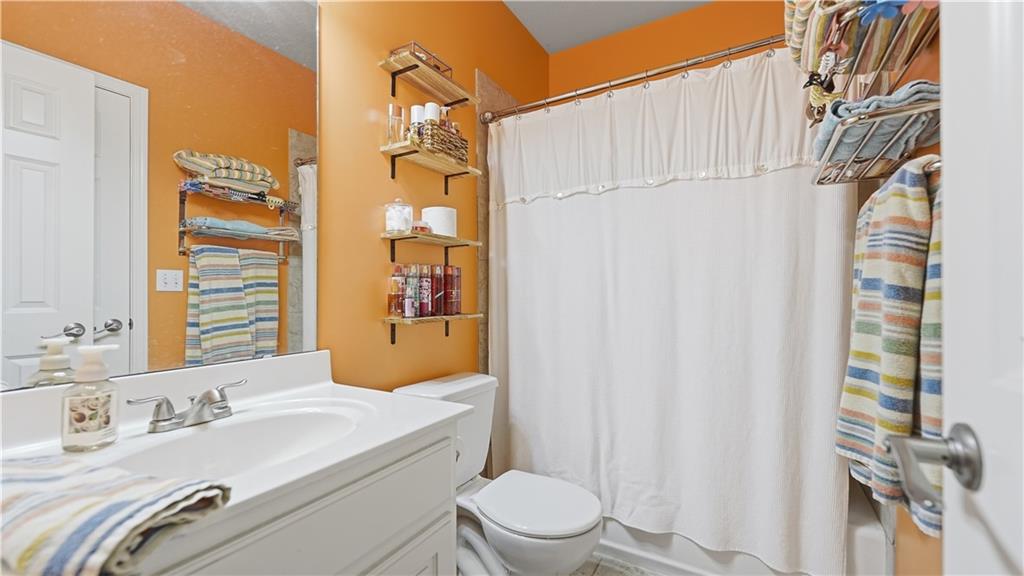
The fully finished walkout basement significantly expands the home's living and entertaining space. A wet bar, second laundry room, fireplace, two bedrooms, and two private bathrooms create a versatile lower level with plenty of possibilities.
With extensive updates, custom finishes, a lake view, a remodeled deck, and a finished walkout basement, this home offers an impressive combination of comfort, functionality, and thoughtful design.
Water Source :
Public
Sewer System :
Public Sewer
Parking Features :
Garage On Property : Yes.
Garage Spaces:
3
Fencing :
Wood
Lot Features :
Cul-De-Sac
Roof :
Composition
Architectural Style :
Traditional
Age Description :
16-20 Years
Heating :
Heat Pump
Cooling :
Electric
Construction Materials :
Wood Siding
Interior Features :
Wet Bar
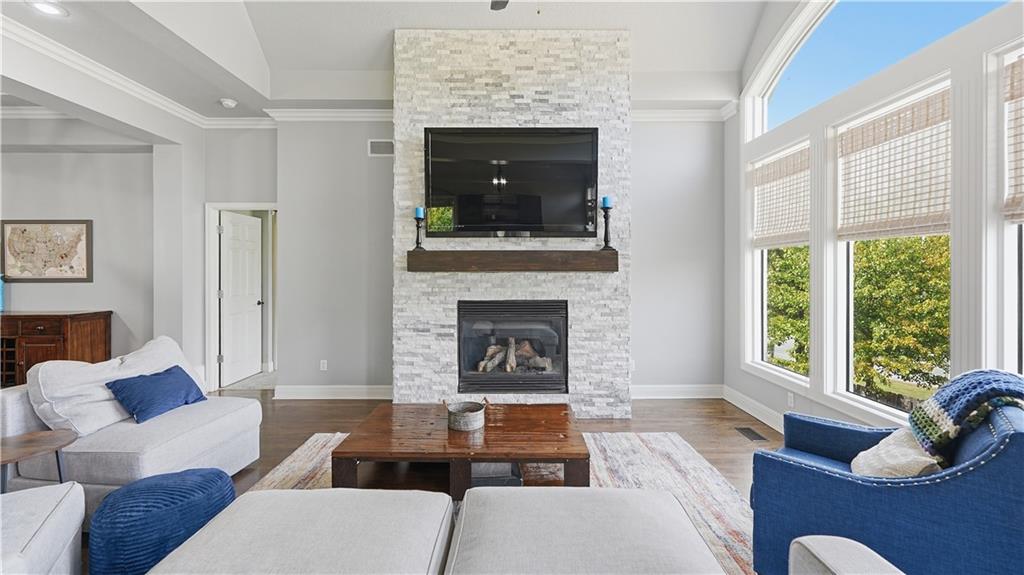
Fireplace Features :
Basement, Living Room
Fireplaces Total :
2
Laundry Features :
In Basement, Main Level
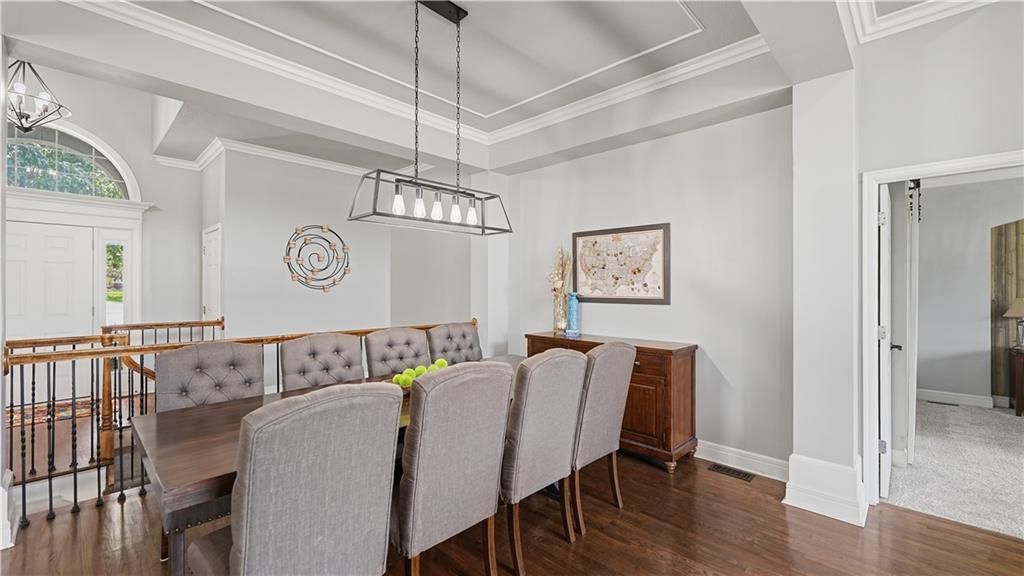
Dining Area Features :
Formal
Appliances :
Dishwasher, Refrigerator, Gas Range
Basement Description :
Finished, Walk-Out Access
Flooring :
Carpet, Wood
Floor Plan Features :
Ranch, Reverse 1.5 Story
Above Grade Finished Area :
1901
S.F
Water Source :
Public
Sewer System :
Public Sewer
Parking Features :
Garage On Property : Yes.
Garage Spaces:
3
Fencing :
Wood
Lot Features :
Cul-De-Sac
Roof :
Composition
Architectural Style :
Traditional
Age Description :
16-20 Years
Heating :
Heat Pump
Cooling :
Electric
Construction Materials :
Wood Siding
Interior Features :
Wet Bar
Fireplace Features :
Basement, Living Room
Fireplaces Total :
2
Laundry Features :
In Basement, Main Level
Dining Area Features :
Formal
Appliances :
Dishwasher, Refrigerator, Gas Range
Basement Description :
Finished, Walk-Out Access
Flooring :
Carpet, Wood
Floor Plan Features :
Ranch, Reverse 1.5 Story
Above Grade Finished Area :
1901
S.F
Street Address: 109 SE Chelsea Drive
City: Lee's Summit
State: Missouri
Postal Code: 64063
County: Jackson
Directions:
Driving Directions from US-50 / Blackwell Road: Take US-50 to the Blackwell Road exit. Head North on Blackwell Road. Turn East (right) onto E Langsford Road. Drive east to SE Millstone Avenue and turn South (right).Take an immediate East (left) onto SE Chelsea Drive. Look for 109 SE Chelsea Dr in the cul-de-sac.
Property Information :
Listing Status: Active
Size: 3,770 Sqft
Lot Size: 0.32 Acres
MLS #: 2640490
Bedrooms: 4 bd
Bathrooms: 3.5 ba
Price: $570,000
Tax Amount: 6841
Construction Status: Built in 2005
Last Modified : Sep 16 2026 1:26AM
Amenities :
Fireplace
Basement
Courtesy of: Marjorie Bohning, Platinum Realty LLC (MLS# HMSPRKC)
 Source MLS: HMLS