About 4190 Split Rail Way Way Unit# 1368, Guild, Tennessee, 37340
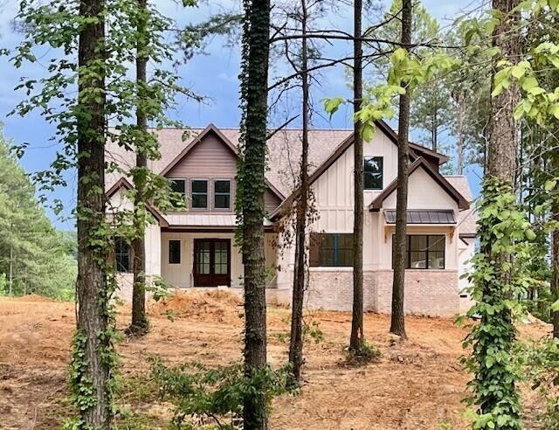
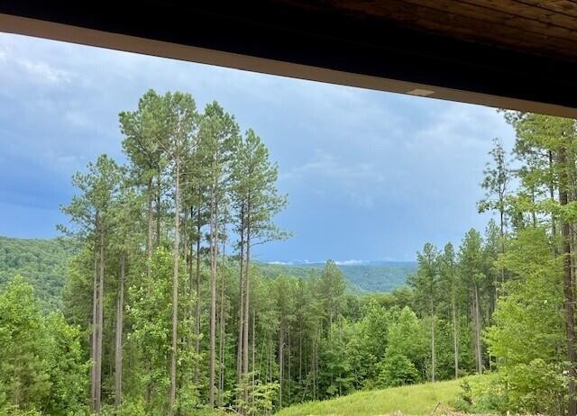
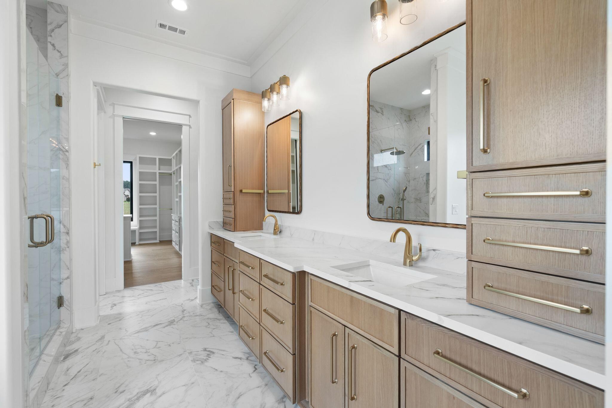
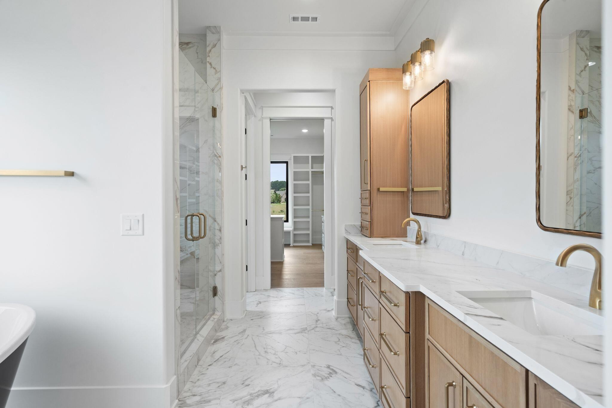
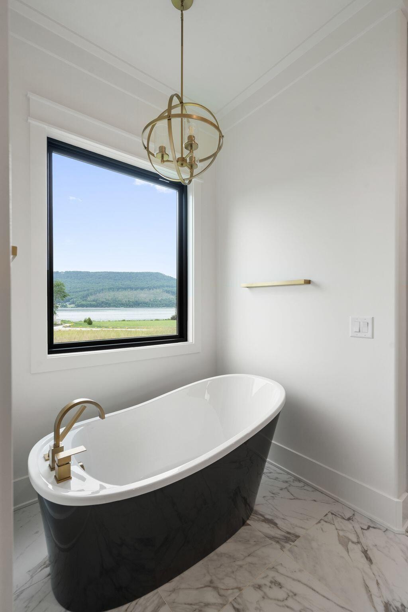
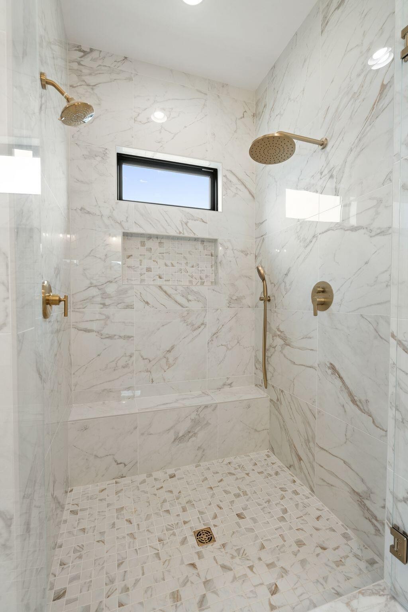
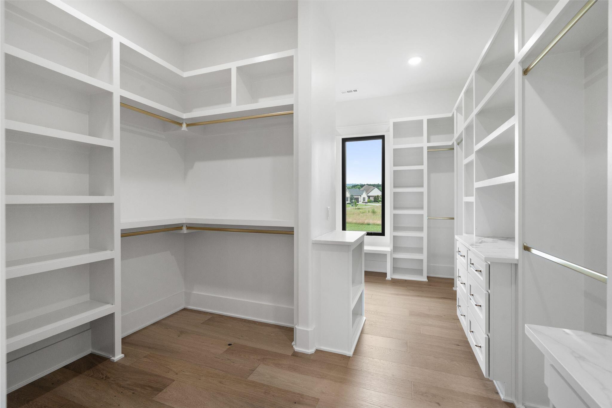
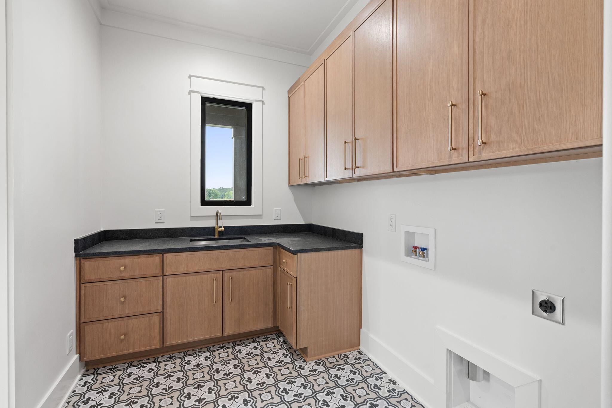
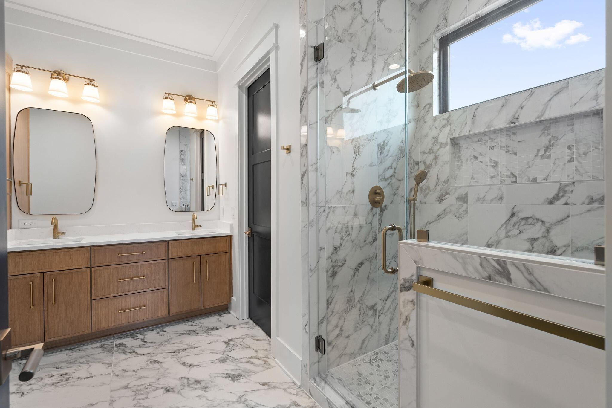
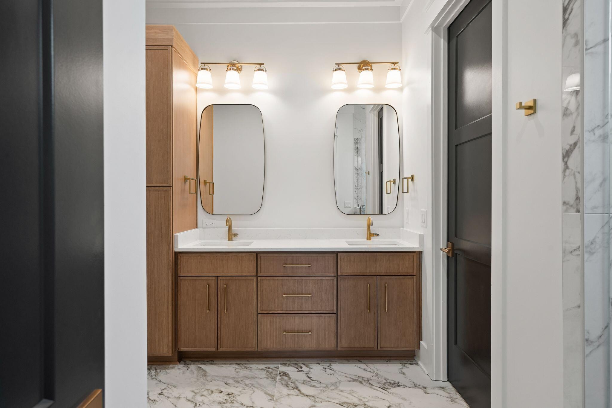
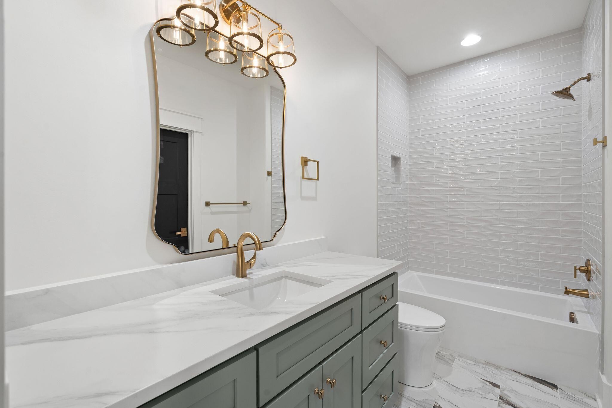
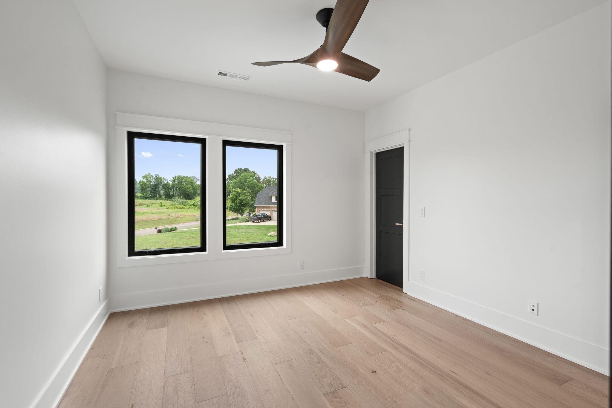
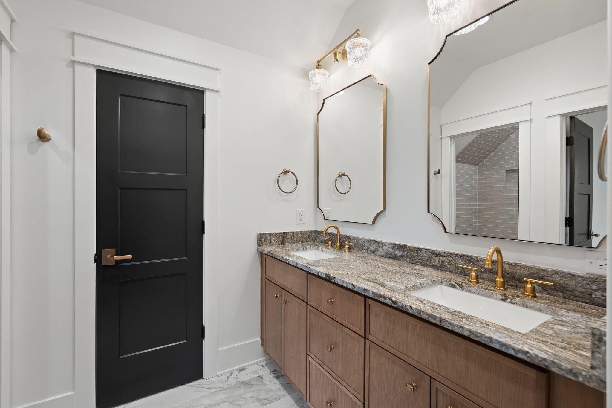
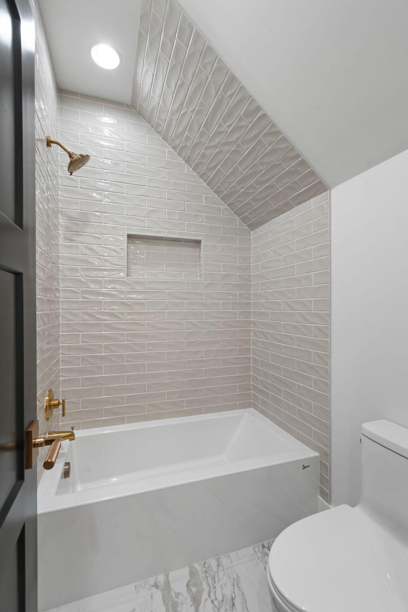
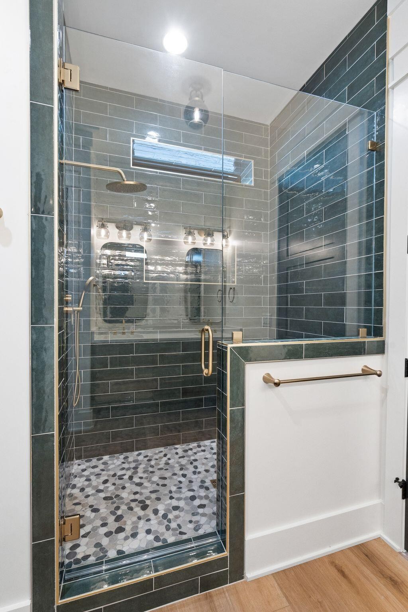
Custom Designed Home on 4.03 acre Brow (View) Lot Some Interior photos are of a recently completed home with same floor plan. This home has 2 bedrooms on the main. The Main living area ,master bedrooms and guest suite all have expansive views of the mountains. On the second floor you will find 2 bedroom , 2 full baths a 450 SQ FT bonus room and a media room.
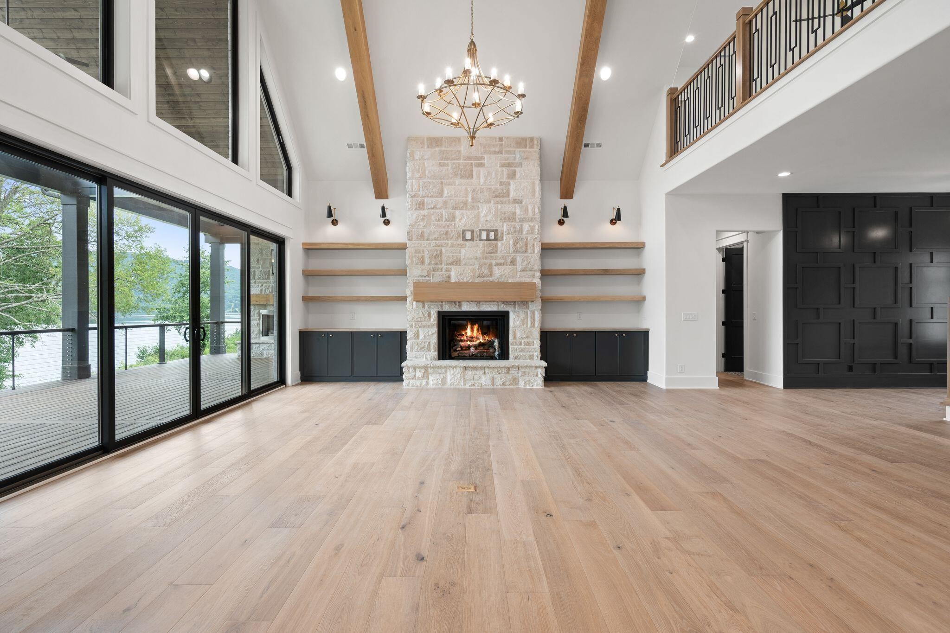
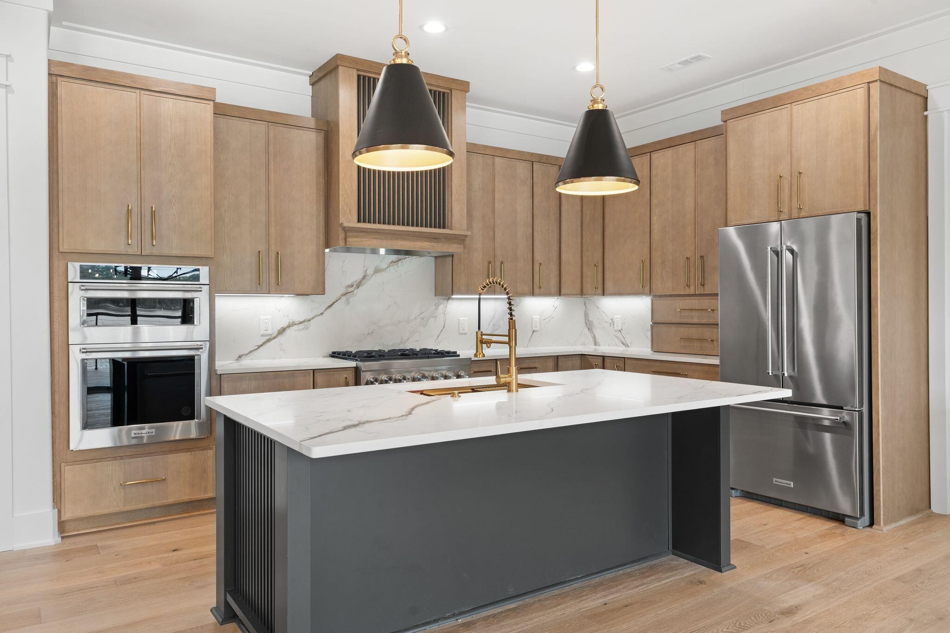
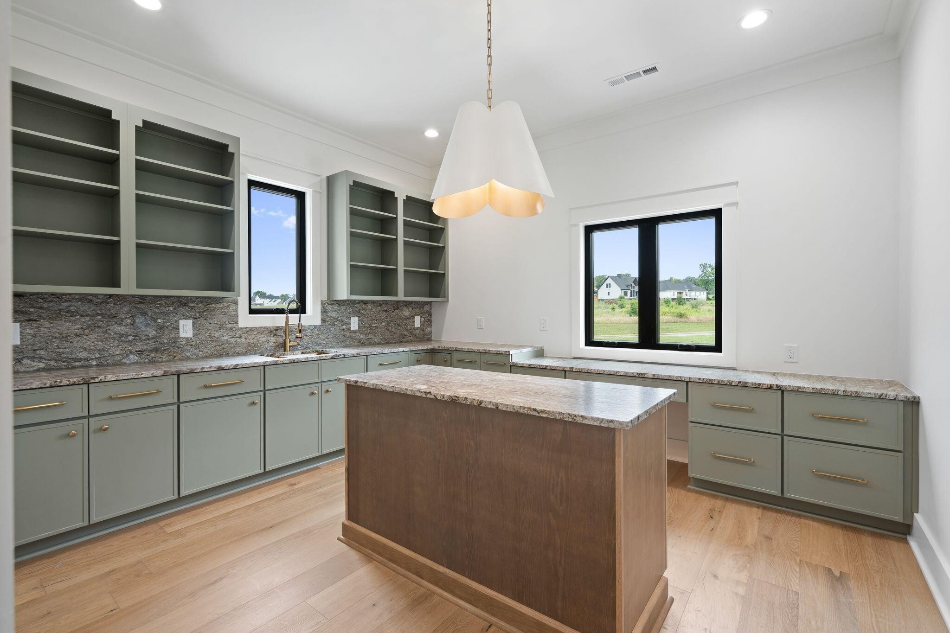
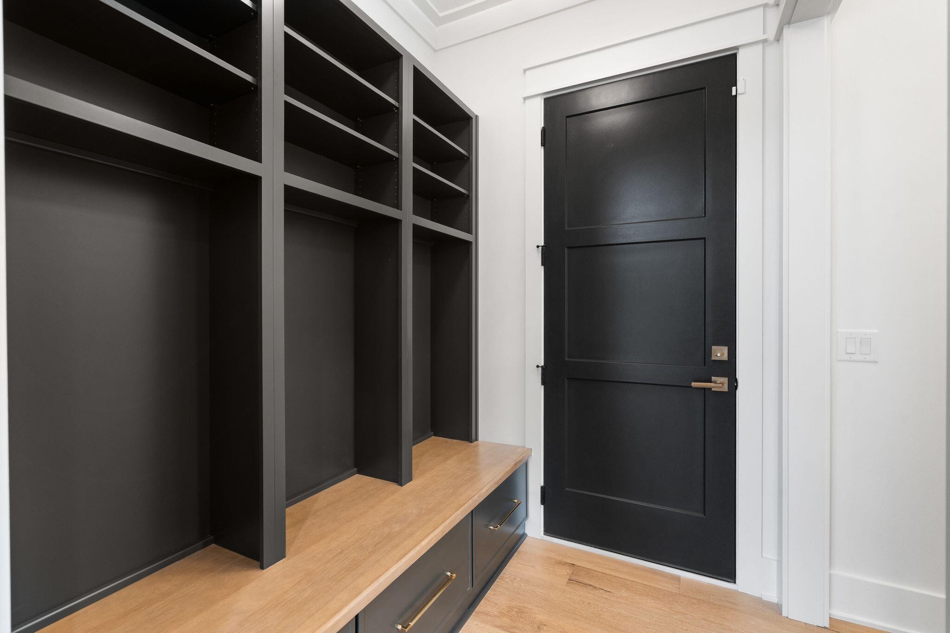
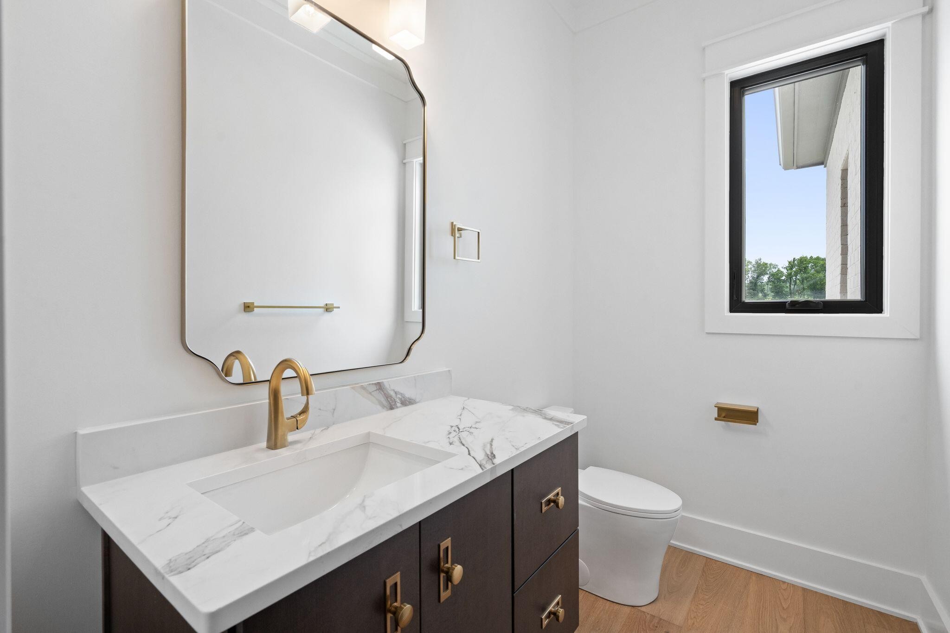
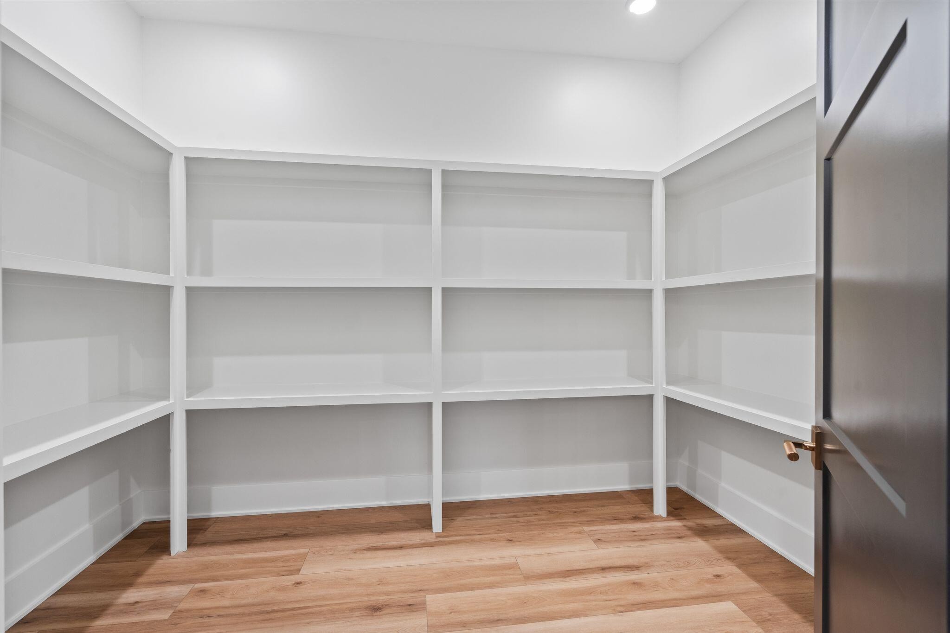
Just off the dining room will be a sunroom of which will overlook the majestic mountain views Adjacent to the full size kitchen is a 12x18 Prep Kitchen/ pantry with sink and additional dishwasher. The great room will a feature 12 ft coffered ceilings and stack stone fireplace. Master bedroom will have 10 ft ceilings and wall to wall glass overlooking the mountain . The main kitchen is complete with double ovens, a wet bar, and Kitchen Aid Appliances. located beside the Mudroom is a half bath with tile dog show. The 17 x 16 covered porch has Timber Tech composite decking. The 3 car garage will be approx 34ft wide x 25 ft deep. This home site is wide enough for an additional 2 car detached garage of which is not included in purchase price
If you own a lot and would like to be in your home sooner than later Nickajack Lake Homes LLC would be interested in discussing the option of purchasing your lot and/ or using it as a down payment on this home.
For a limited time a buyer can make the remaining interior selections such as counter tops, lighting and plumbing.
Owner / Agent / Builder -
To see Like kind finished model visit us at 140 Edgewater Way, Jasper TN by appointment Only Contact us or call a local licensed professional to tour this location as well as other customized homes that we have under construction. Price is subject to change depending on personalized selections
Unit Number : 1368
Water Source : Public
Sewer Source : Septic Tank
Garage On Property.
3 Total Parking
Parking Features : Garage Faces Side, Concrete
3 Garage Spaces
3 Covered Spaces
Lot Size Source : Agent Calculated
Cooling in Property:
Cooling: Ceiling Fan(s), Central Air, Electric
Heating in Property:
Heating : Heat Pump, Propane
Construction Materials: Fiber Cement, Frame, Stone, Other, Brick
Foundation Details: Block
Levels : Three Or More
Appliances : Oven, Washer, Stainless Steel Appliance(s), Microwave, Ice Maker, Gas Range, Refrigerator, Freezer, Dryer, Dishwasher, ENERGY STAR Qualified Appliances, Double Oven, Disposal, Built-In Gas Range, Built-In Electric Oven
Documents Count : 1
Year Built Details : New
Unit Number : 1368
Water Source : Public
Sewer Source : Septic Tank
Garage On Property.
3 Total Parking
Parking Features : Garage Faces Side, Concrete
3 Garage Spaces
3 Covered Spaces
Lot Size Source : Agent Calculated
Cooling in Property:
Cooling: Ceiling Fan(s), Central Air, Electric
Heating in Property:
Heating : Heat Pump, Propane
Construction Materials: Fiber Cement, Frame, Stone, Other, Brick
Foundation Details: Block
Levels : Three Or More
Appliances : Oven, Washer, Stainless Steel Appliance(s), Microwave, Ice Maker, Gas Range, Refrigerator, Freezer, Dryer, Dishwasher, ENERGY STAR Qualified Appliances, Double Oven, Disposal, Built-In Gas Range, Built-In Electric Oven
Documents Count : 1
Year Built Details : New
Street Address: 4190 Split Rail Way Way Unit# 1368
City: Guild
State: Tennessee
Postal Code: 37340
County: Marion
Directions:
From Chattanooga -I-24, take exit 161 then right on 156. Take first right onto 134. then left at RGR entrance . Once at the top of MTN near River Dance Restaurant travel through the roundabout. Approx. 1/2 mile on right see lot 1368.
Property Information :
Listing Status: Active
Size: 4,410 Sqft
Lot Size: 4.03 Acres
MLS #: 3260661
Bedrooms: 4 bd
Bathrooms: 4.5 ba
Price: $1,594,900
Tax Amount: 4100
Construction Status: Built in 2026
Last Modified : Jul 26 2026 5:11AM
Amenities :
View
Courtesy of: Angela Privett, Benchmark Realty, LLC (MLS# RTC3222)
 Source MLS: Realtracs