About Conestoga Road, Grass Valley, California, 95949
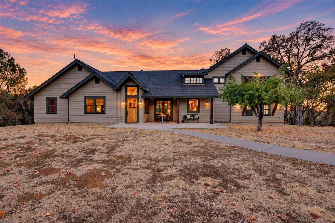
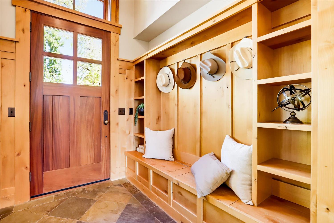
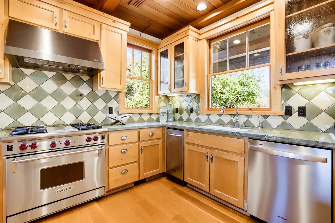
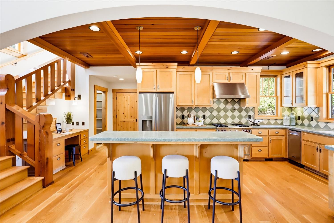
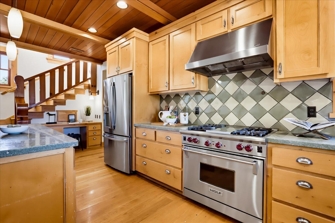
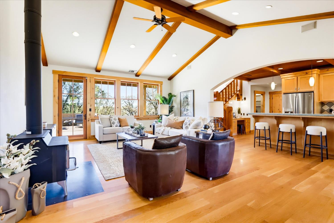
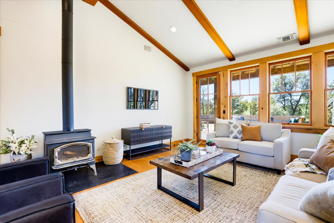
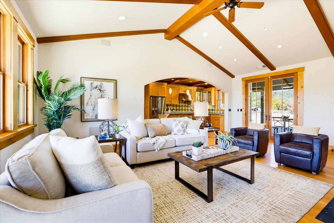
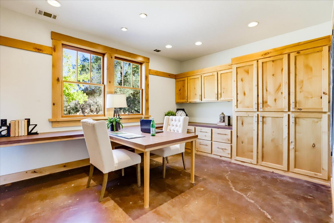
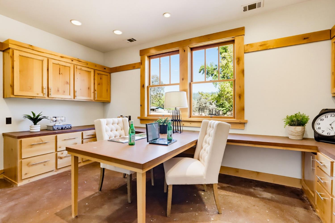
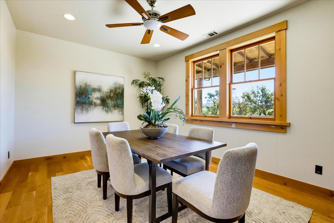
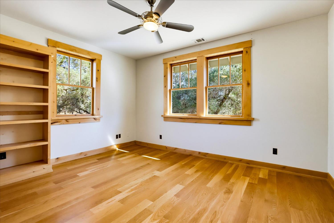
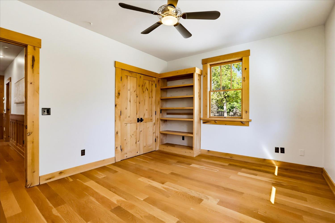
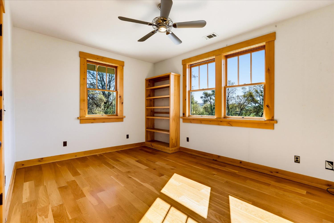
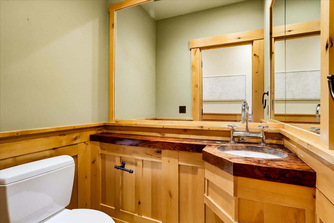
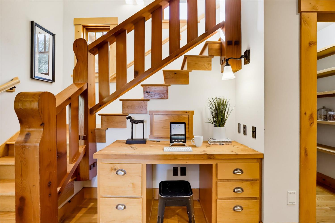
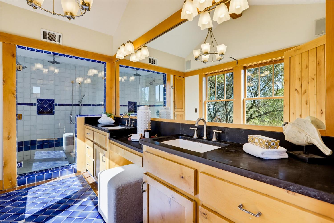
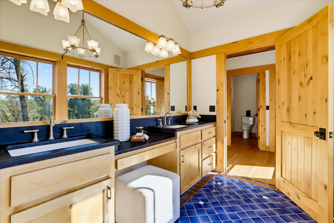
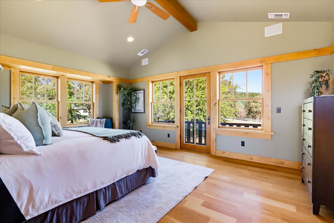
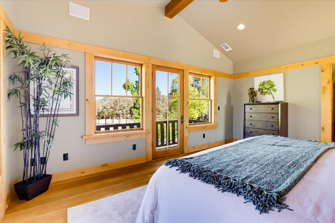
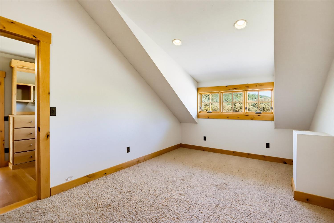
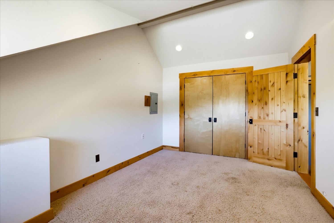
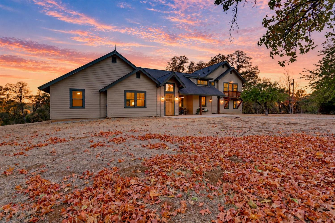
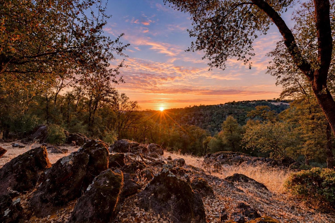
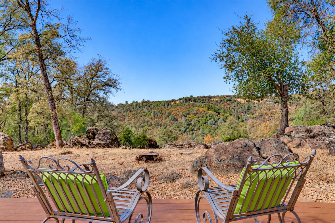
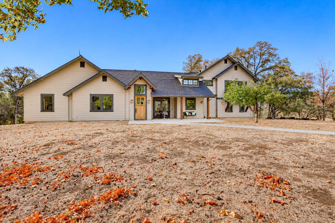
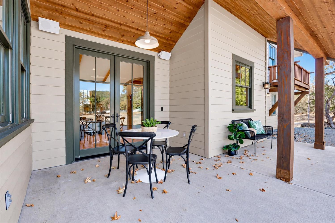
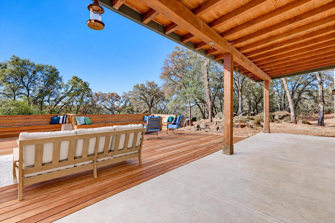
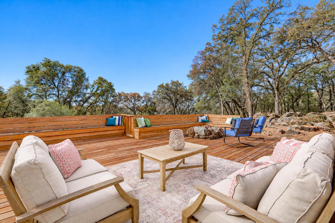
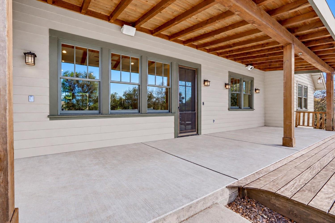
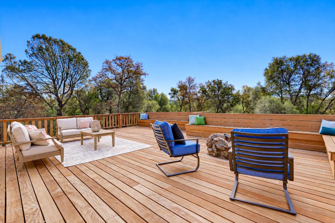
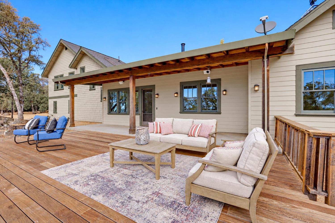
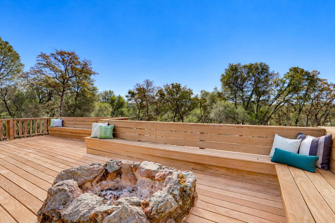
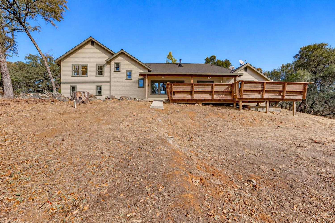
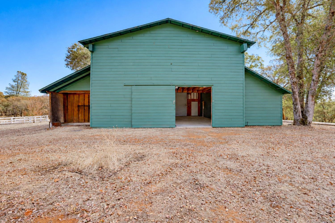
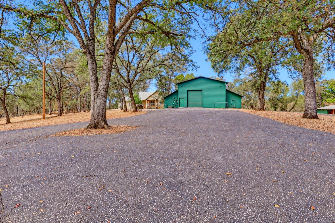
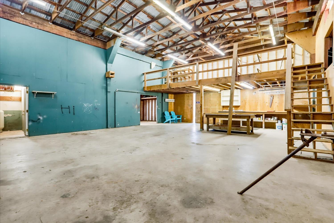
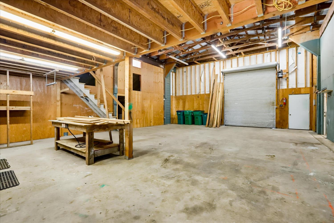
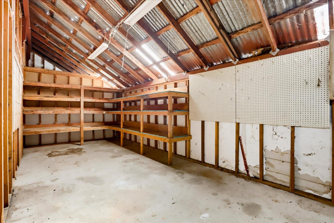
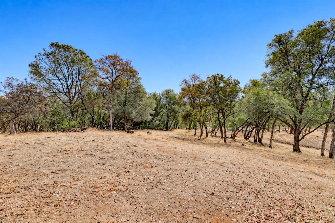
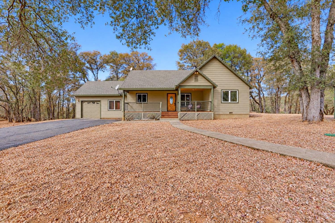
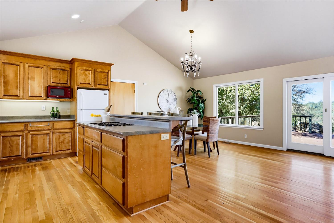
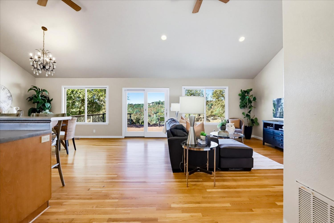
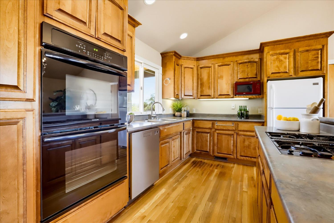
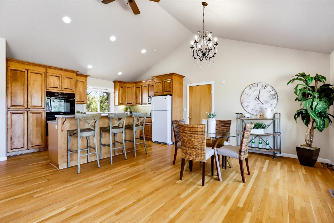
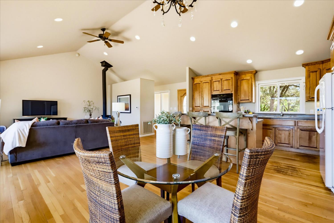
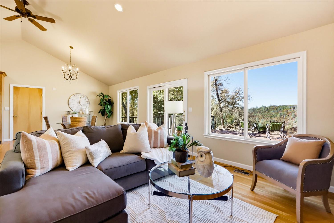
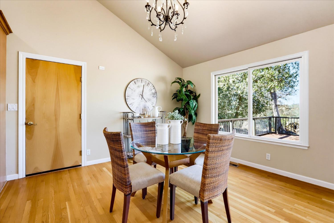
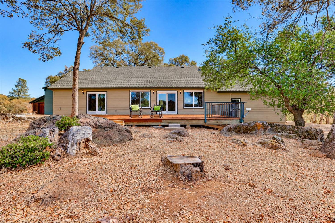
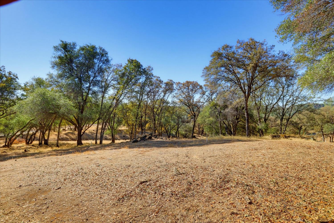
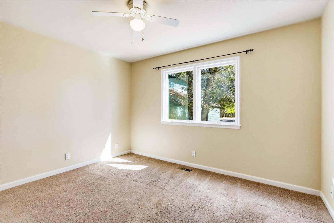
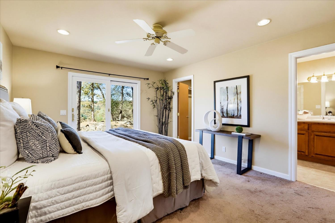
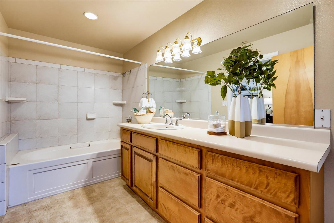
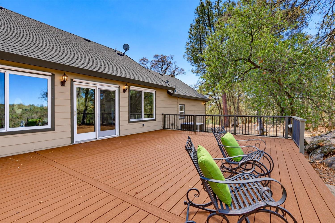
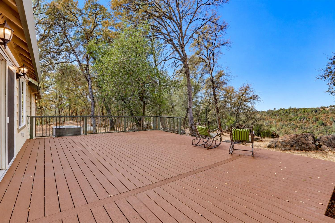
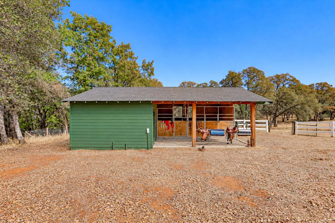
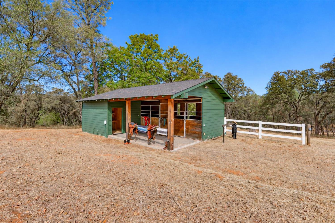
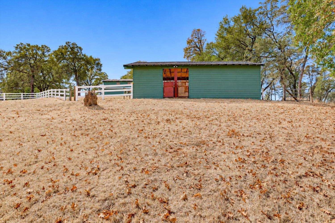
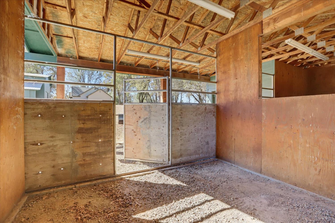
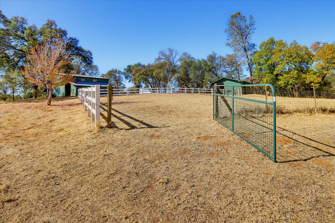
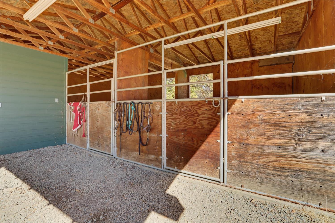
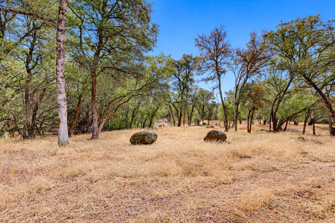
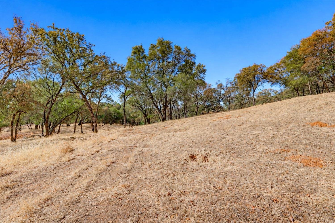
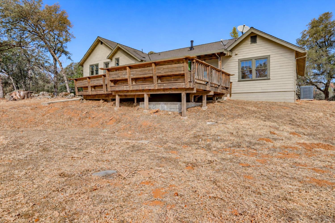
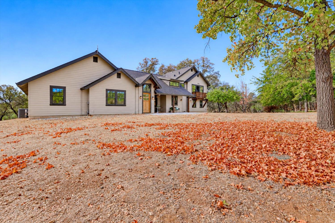
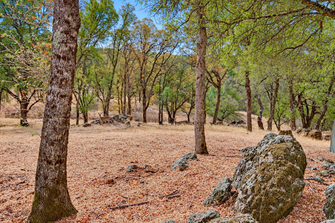
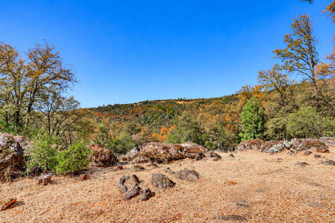
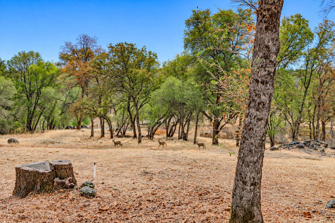
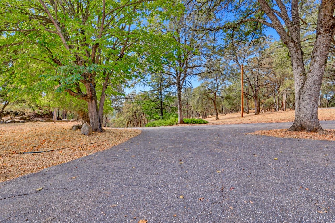
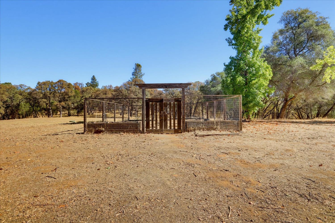
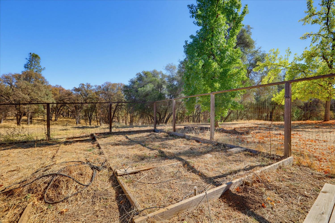
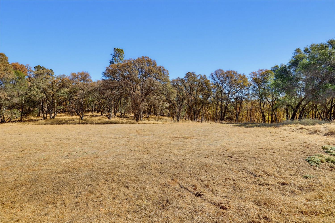
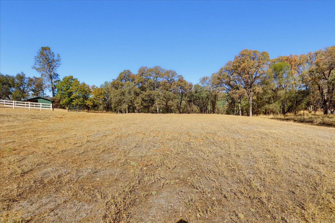
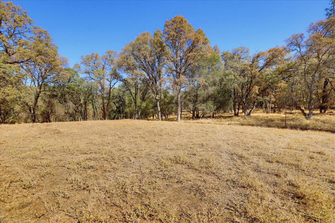
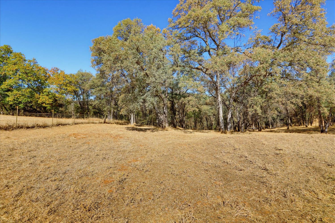
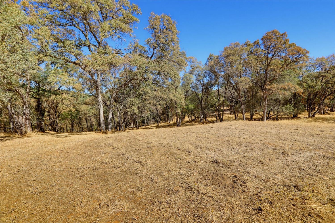
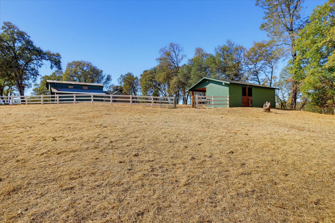
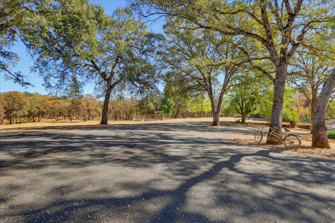
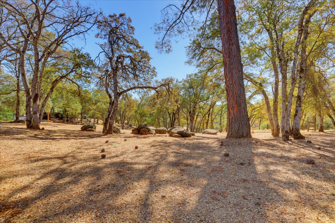
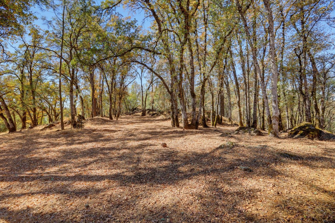
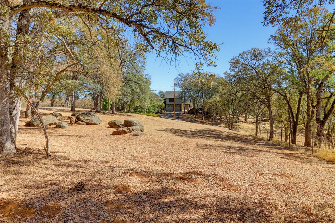
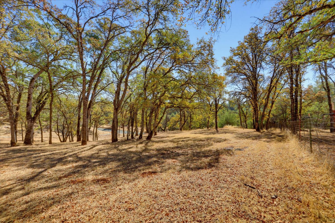
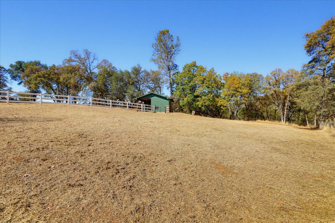
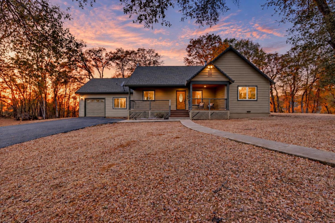
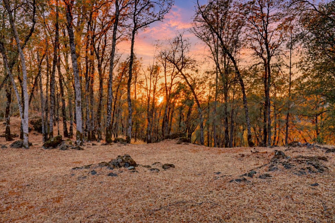
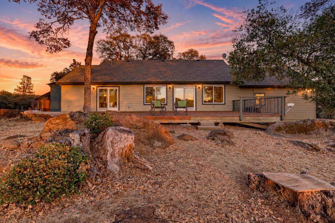
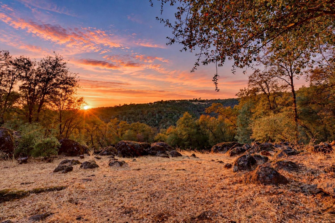
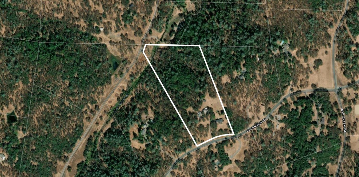
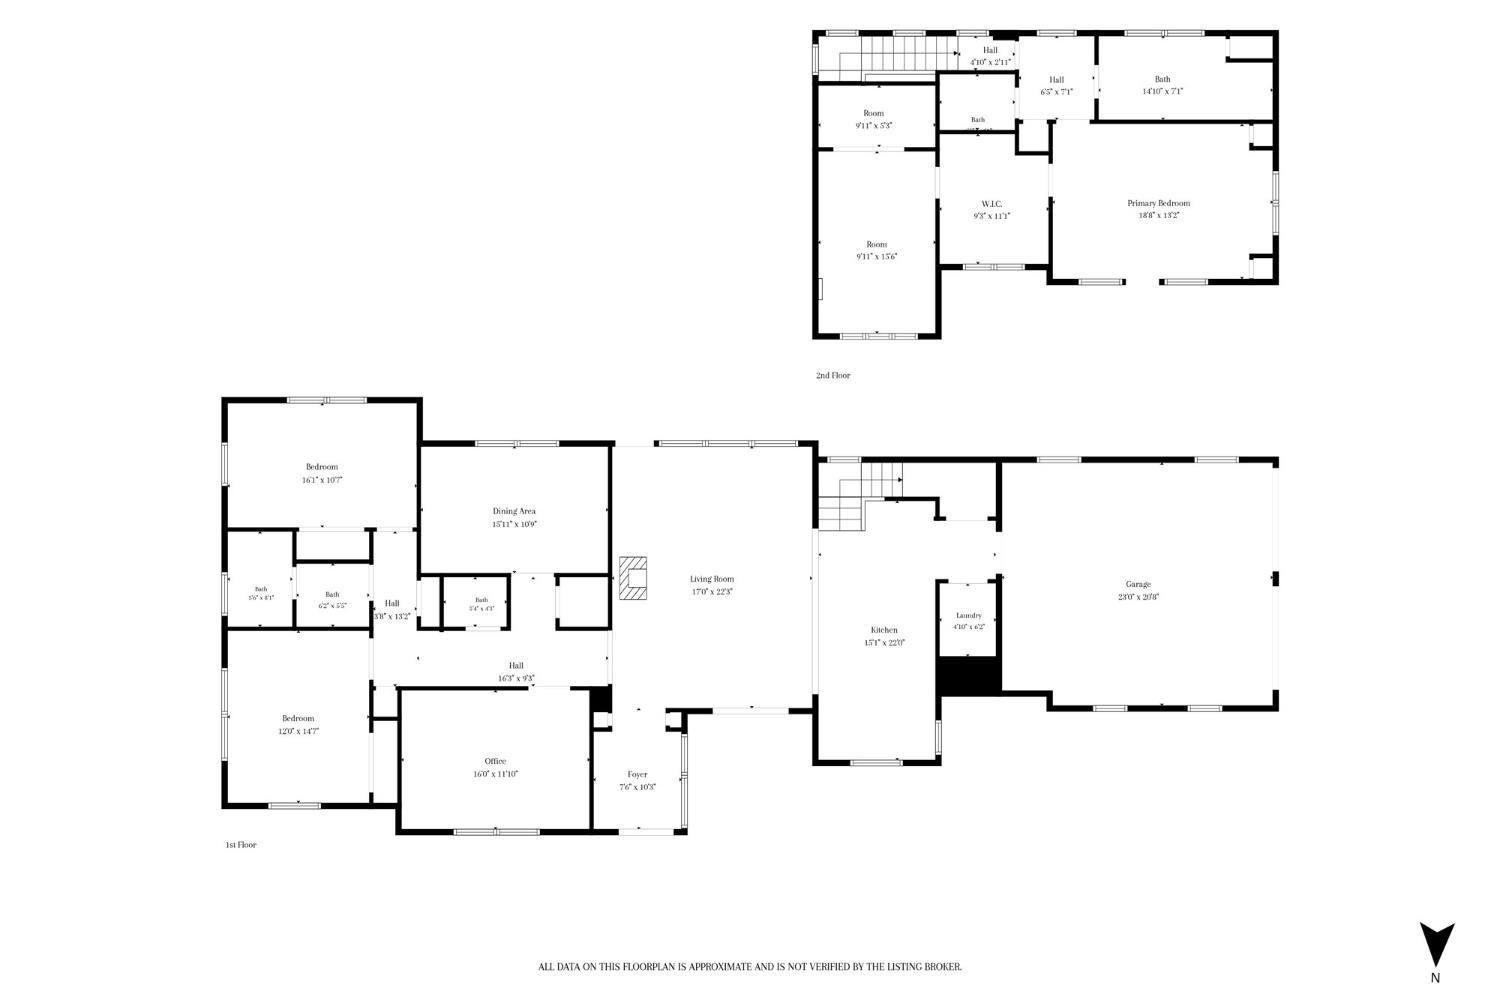
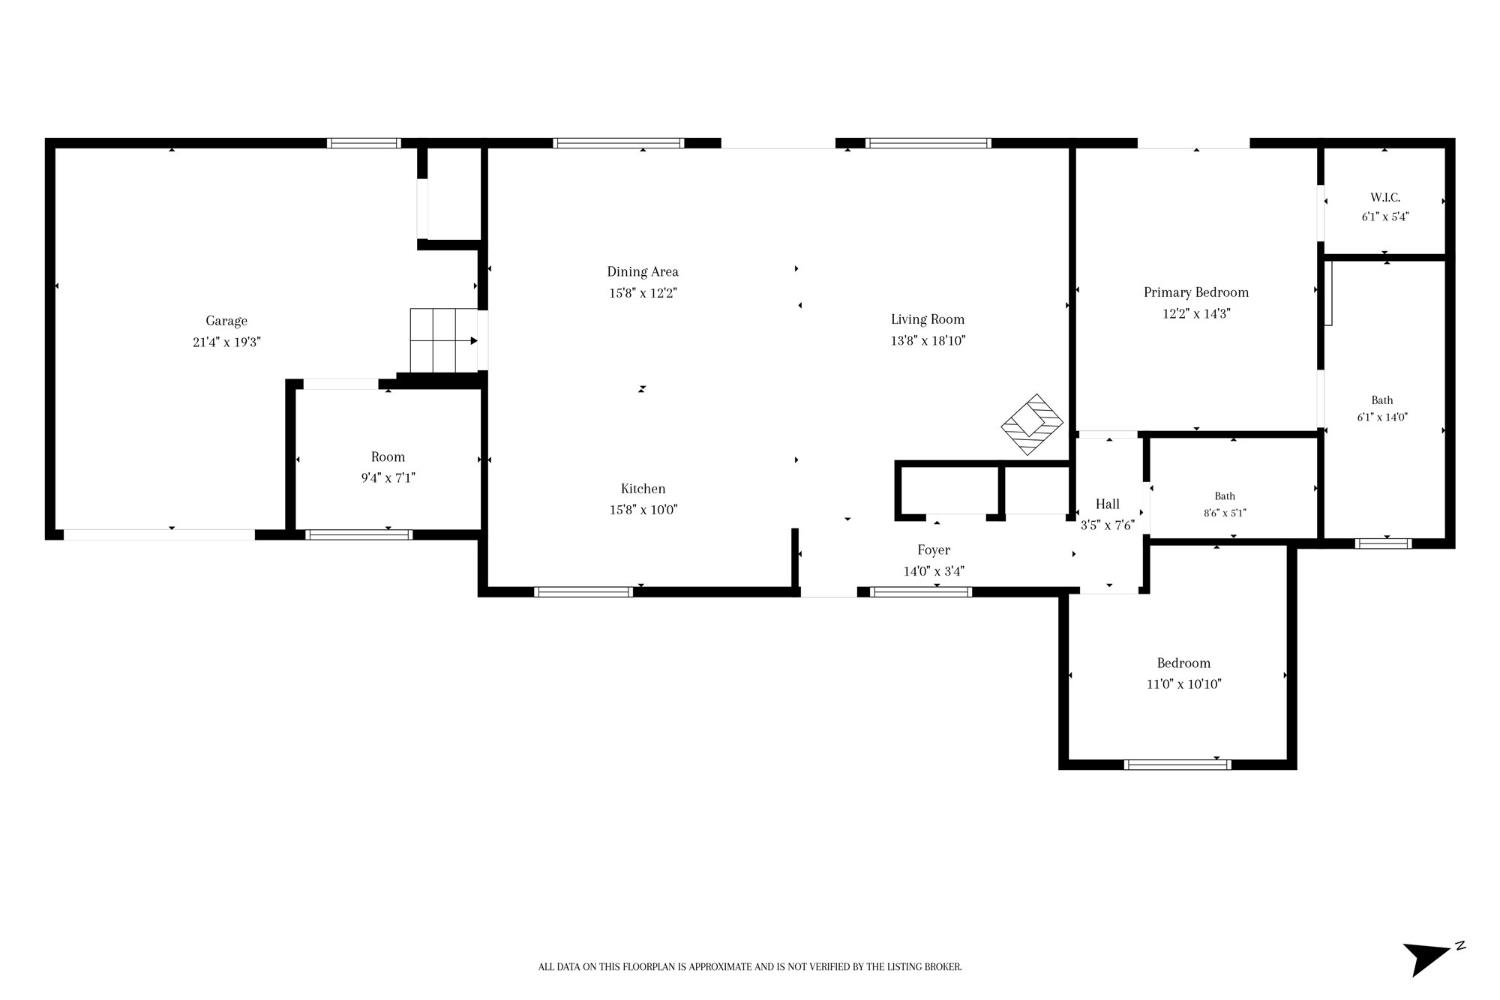
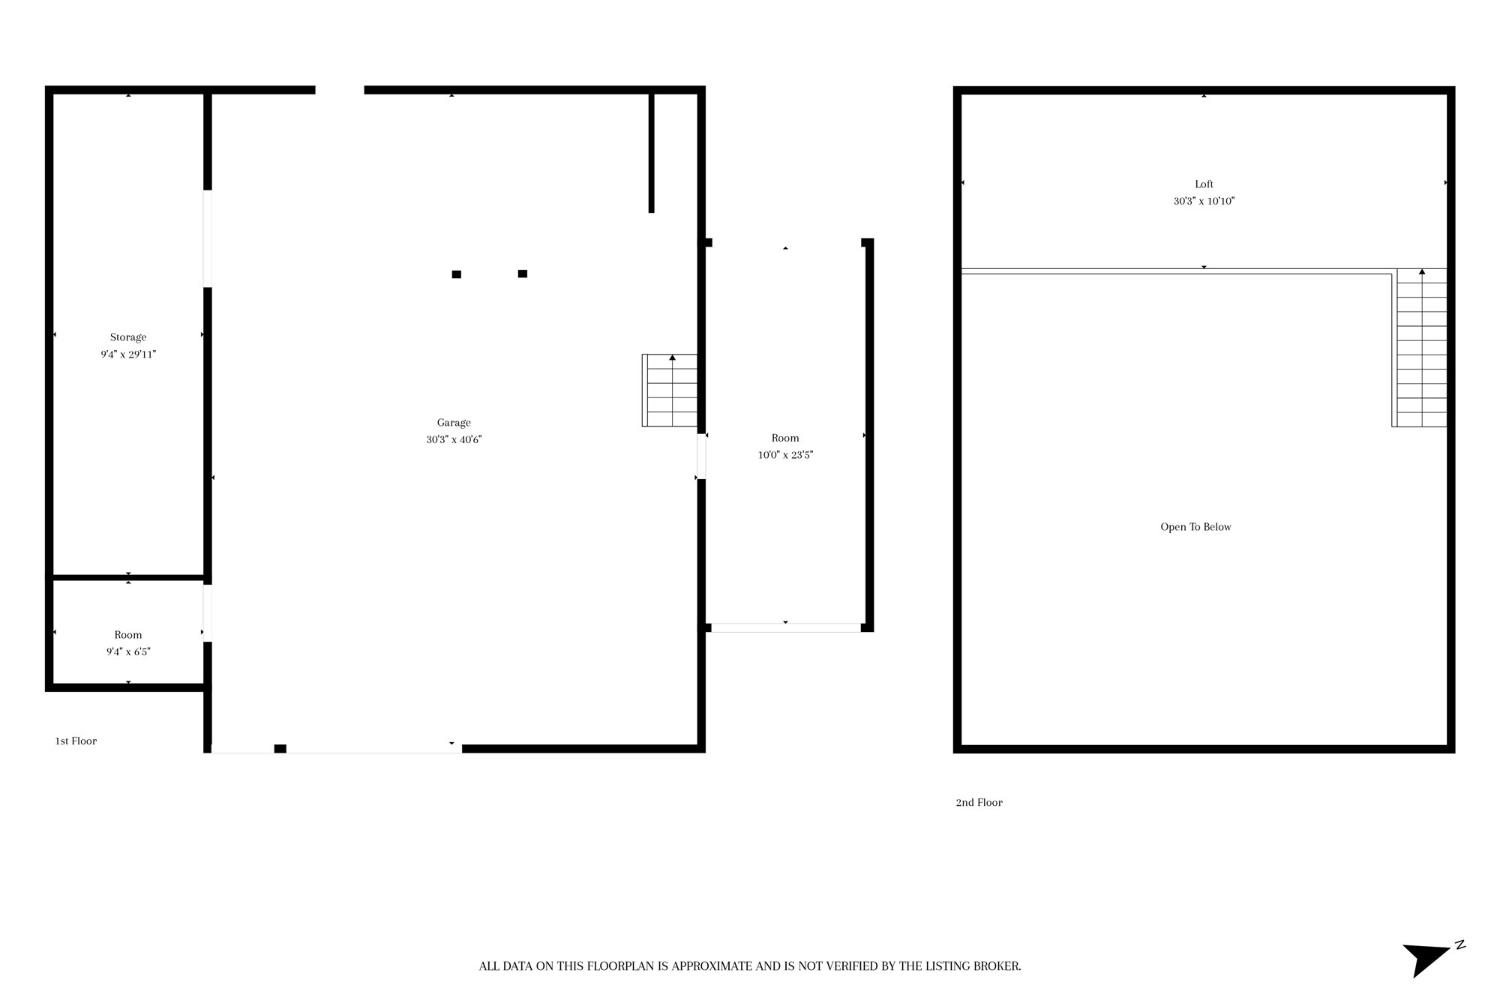
TWO Exceptional homes on 20+/- flat, usable acres in Grass Valley's coveted Golden Oaks Estates. Built by a luxury builder for his own family, the original owners. Once in a blue moon, a home comes along with a true heart-one that reaches deep and stays with you. This is one of those estates. This rare dual-residence offering blends privacy, craftsmanship, and multi-generational living. It includes an oversized work barn, horse barn, paddock, and arena, plus wide-open land that offers endless possibilities. The primary residence spans 2,600 sq ft +/- and showcases rich woodwork, artisan details, and unmatched craftsmanship. It has 3 bedrooms, a formal dining room, and an atelier/office, with 2.5 baths. Every room offers sunlight and views. Could be a five-bedroom home. The primary is on a private level and features an unbelievable walk-in closet, a workout/sitting room, and a balcony. The elegant 1300 sq. ft. +/- Casita, positioned to capture stunning views, offers 2 bedrooms & 2 baths, a large living area, and a 2-car tandem garage. With architectural charm, it's ideal for extended family, guests, or a premium rental income. Both homes have large decks, front porches, and cathedral ceilings. Together, these homes, plus 20+/- acres, upgraded barns, and curated improvements, create a rare, highly desirable estate. The icing on the cake is the location, perfectly positioned between historic Auburn and Nevada City, surrounded by lakes, rivers, scenic hiking trails, and rich Gold Rush history. Just 2.5 hours from Lake Tahoe and 1 hour from Sacramento. Cottage Hill Elementary, Magnolia Middle School, and Bear River High School are 5+/- miles away. Embrace the Sierra Nevada Foothills while living in this exceptional Golden Oaks estate.
Living Room Features :
Cathedral/Vaulted, Deck Attached, Great Room, Open Beam Ceiling
Kitchen Features :
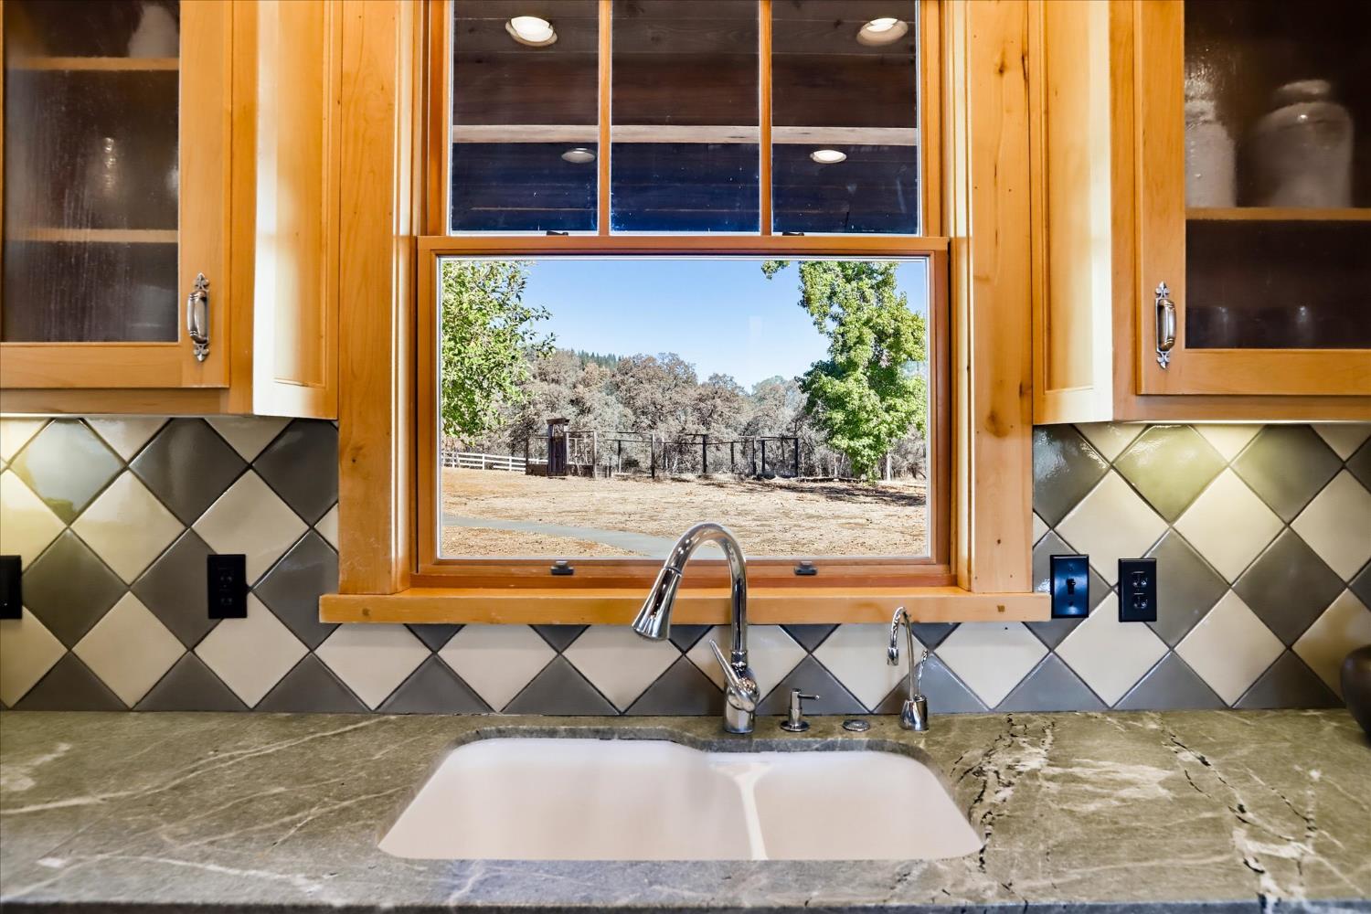
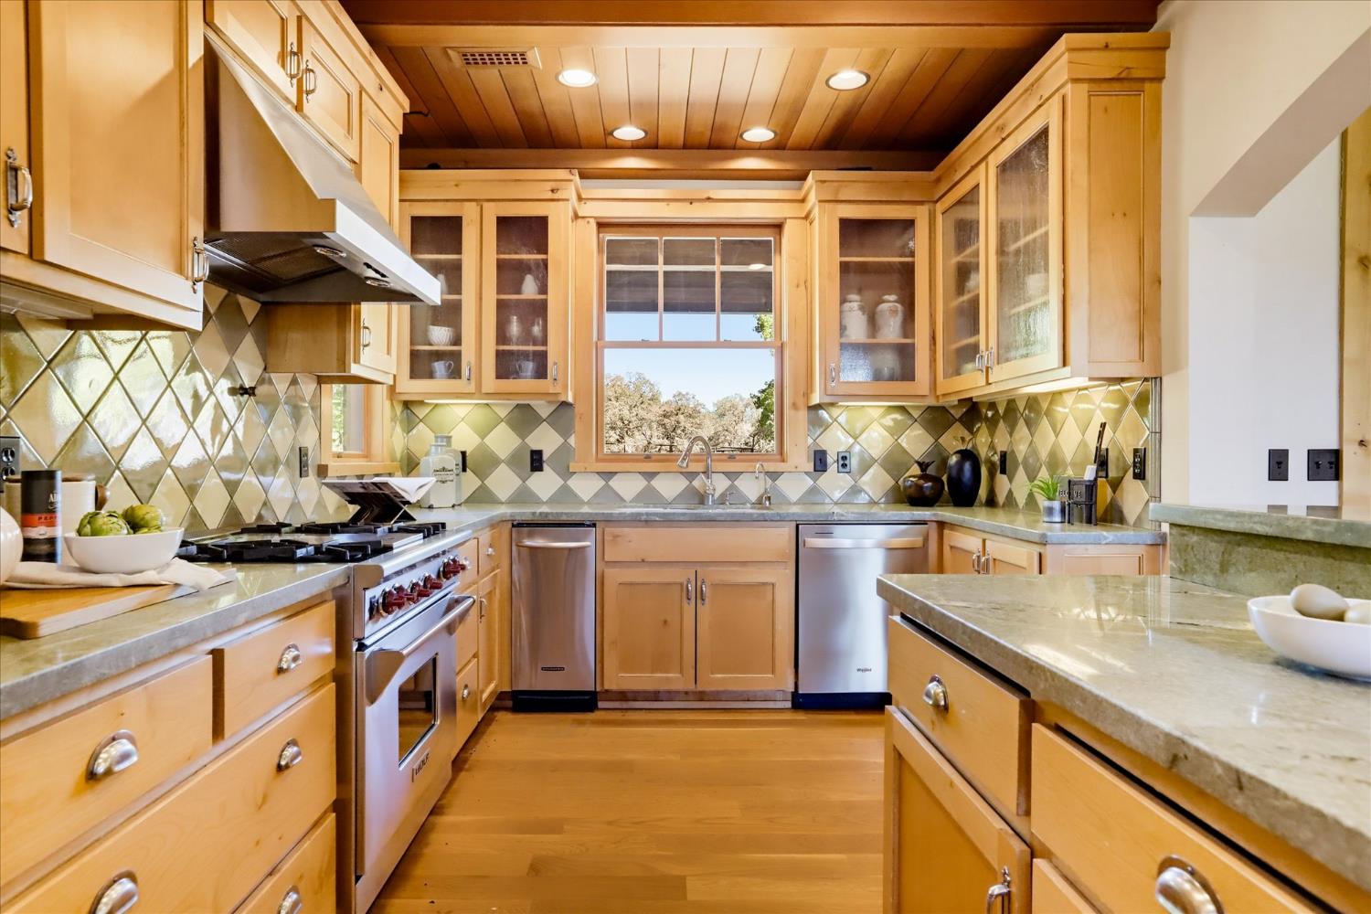
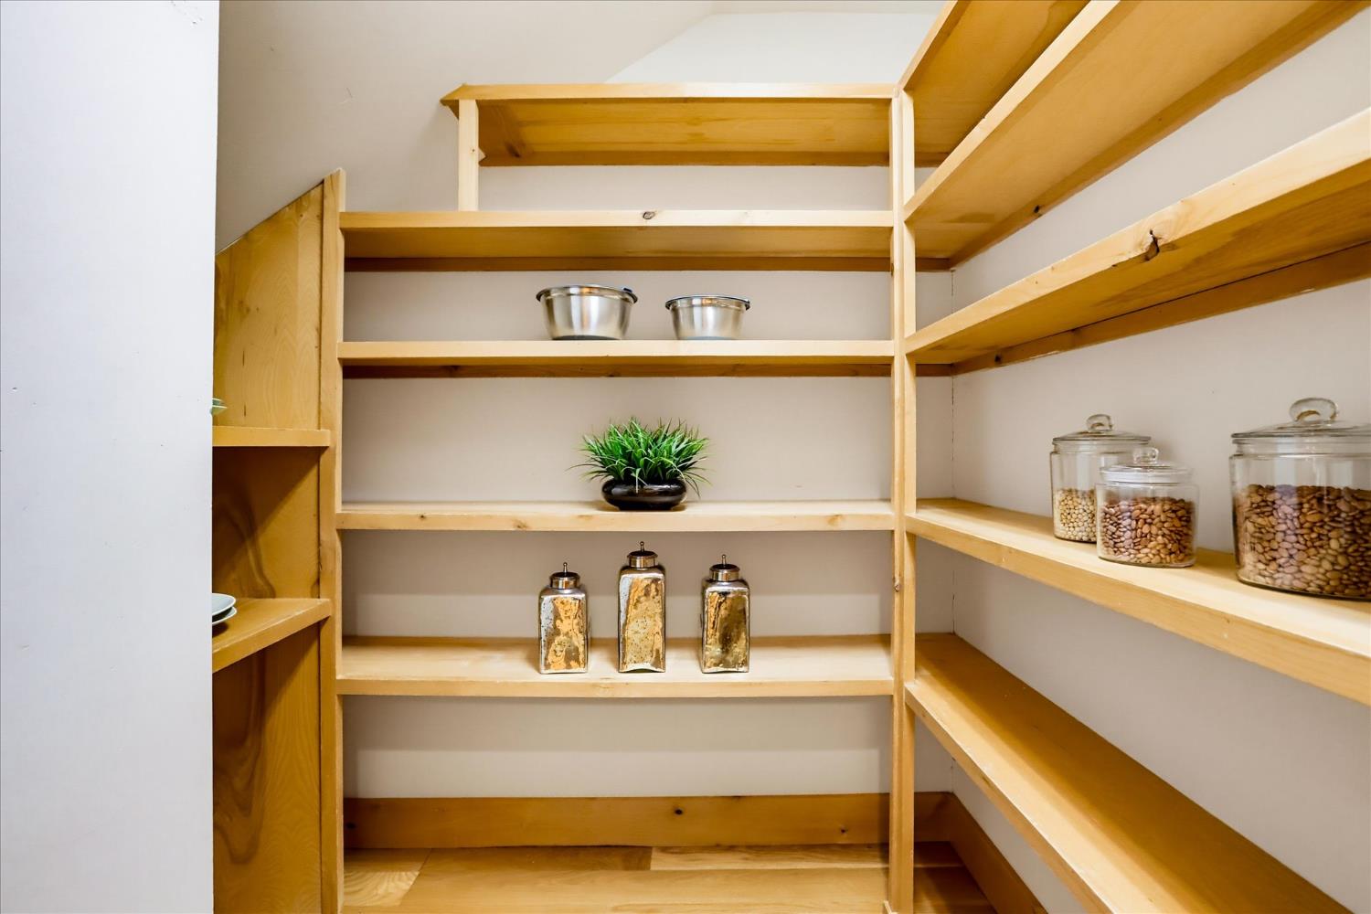
Pantry Closet, Slab Counter, Island
Master Bedroom Features :
Balcony, Walk-In Closet 2+, Sitting Area
Master Bathroom Features :
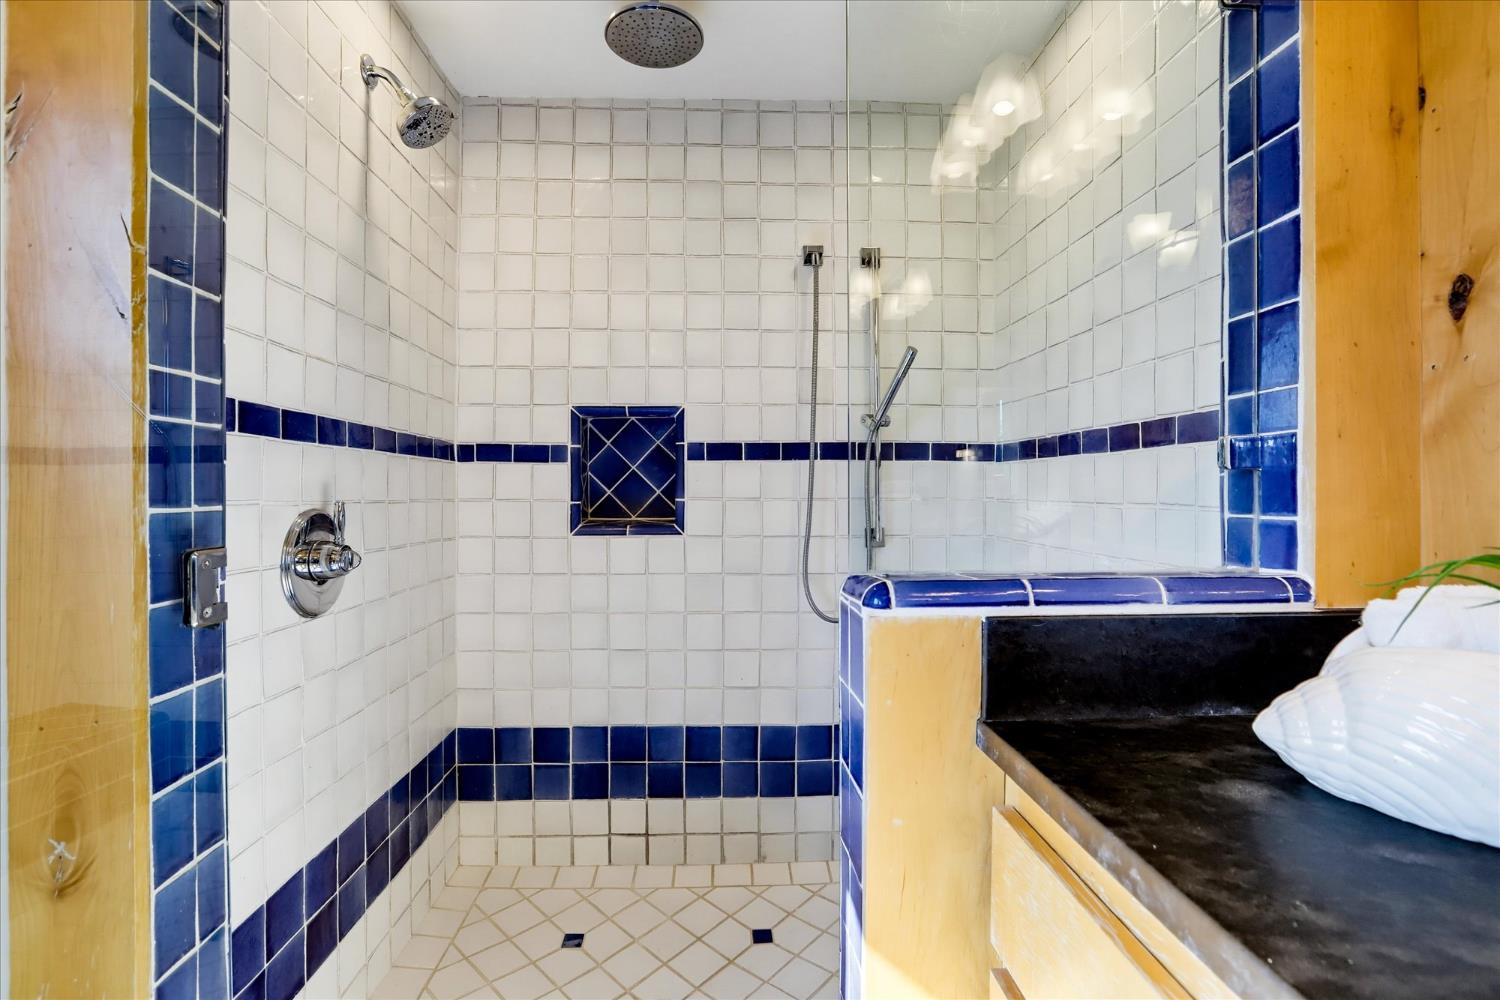
Closet, Double Sinks, Low-Flow Toilet(s), Radiant Heat
Dining Room Features :
Formal Area
Other Bathrooms Features :
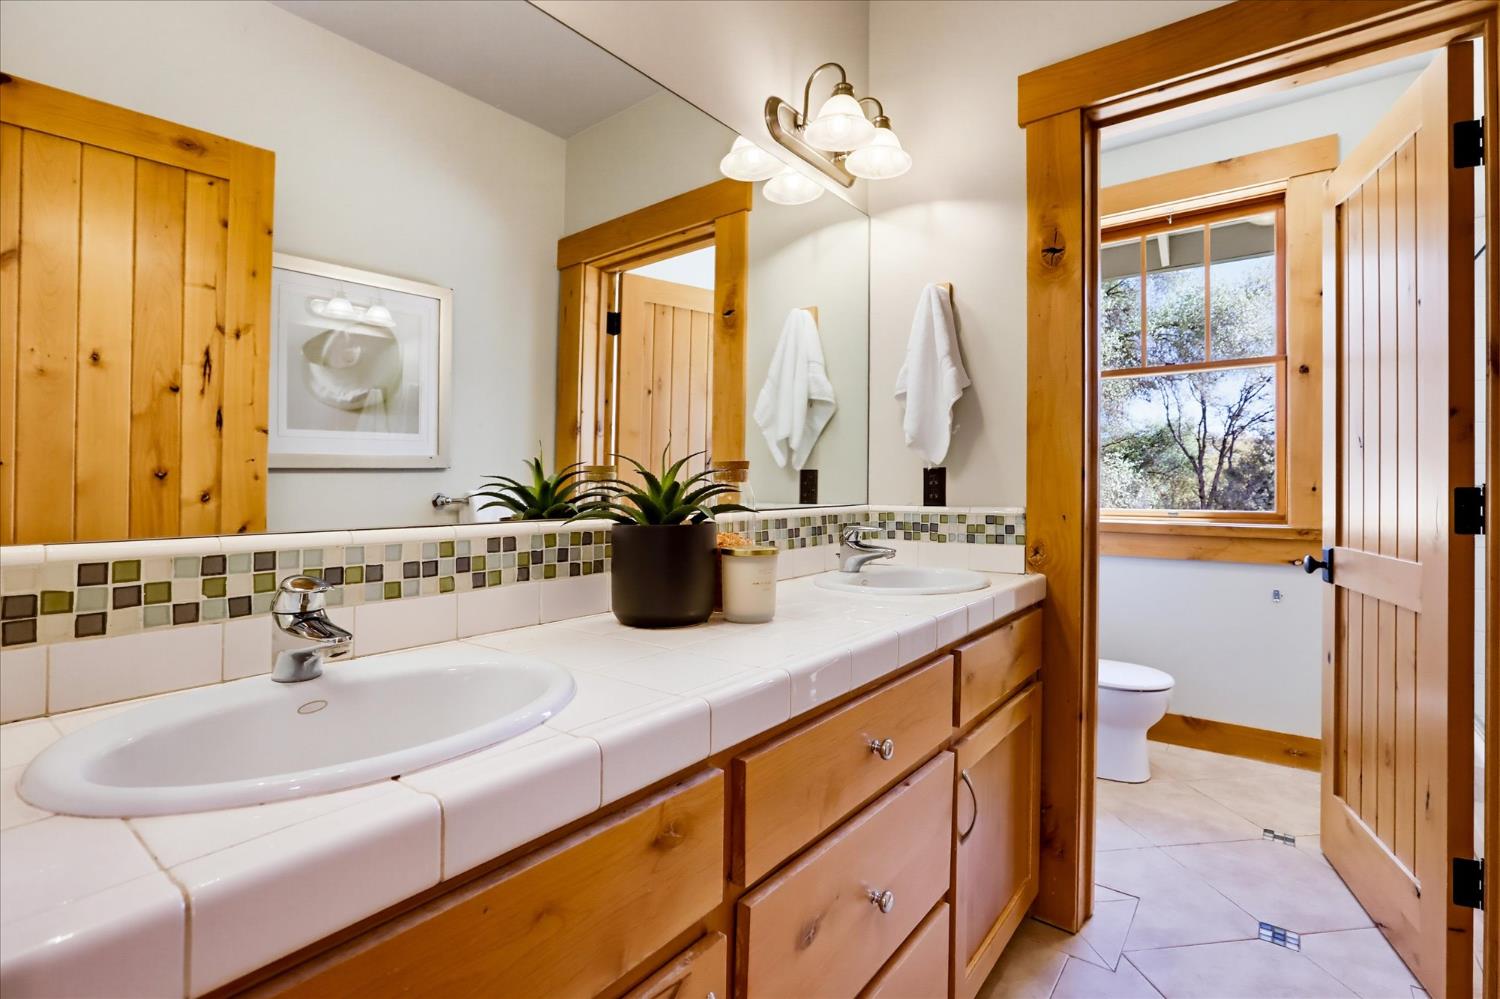
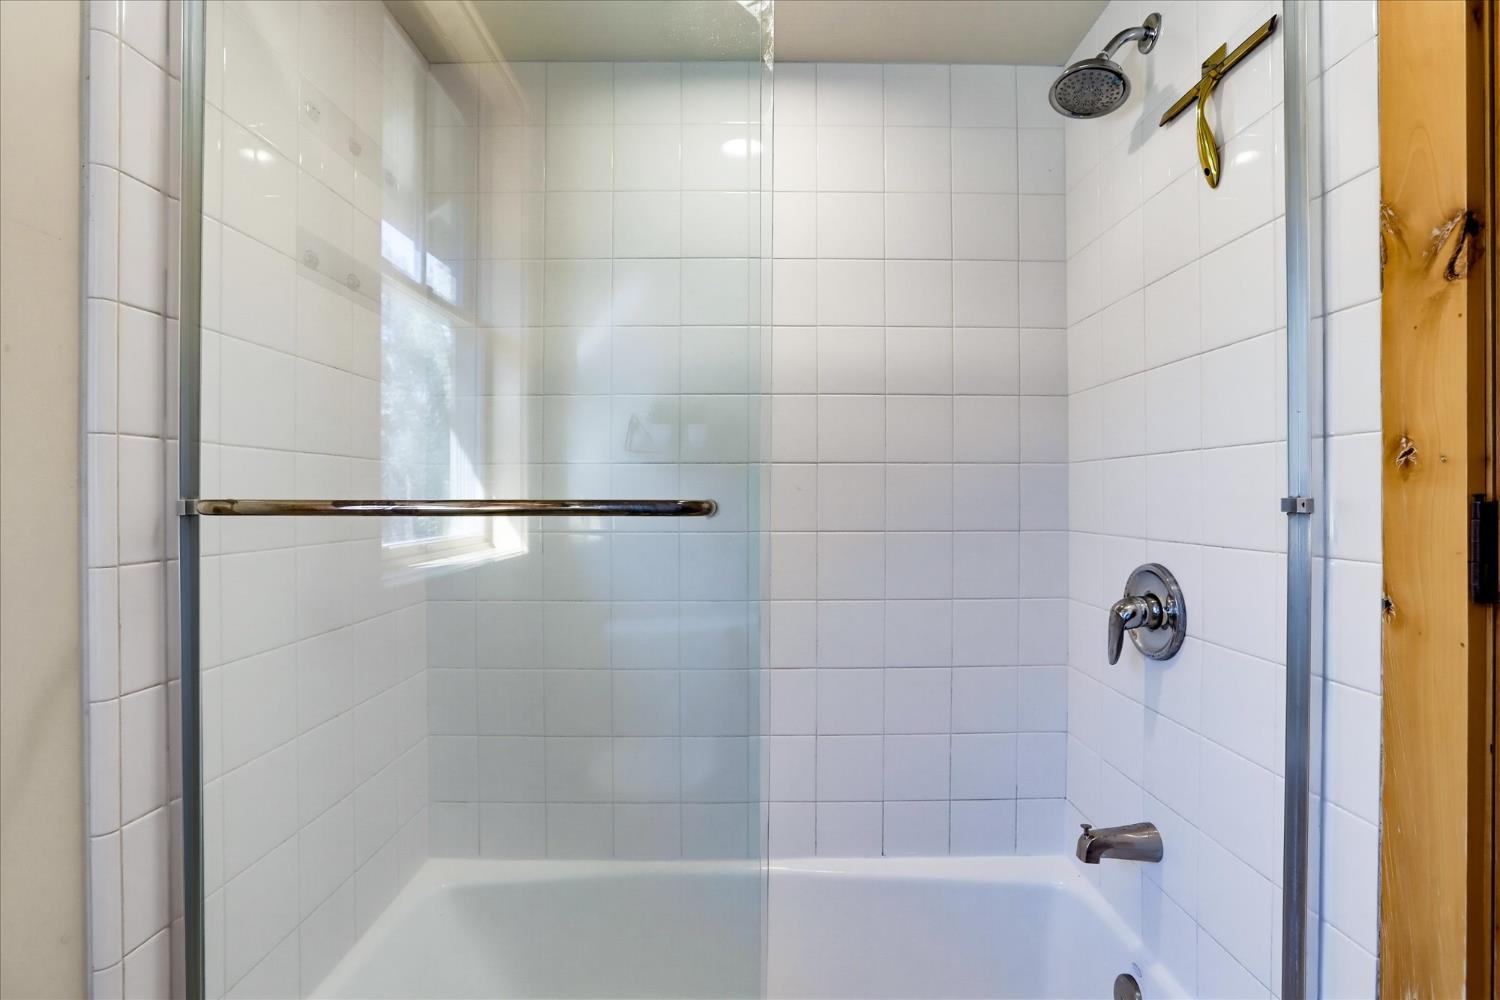
Double Sinks, Split Bath, Tile, Low-Flow Shower(s), Tub w/Shower Over, Radiant Heat
Irrigation Source :
Shares Domestic Well
Utilities :
Propane Tank Owned, Propane
Water Source :
Well
Sewer Source :
Septic System
Electric :
220 Volts, 220 Volts in Laundry
Association Amenities :
Other
HOA :
AssociationFee : 850
Association Fee Frequency : Annually
Parking Features:
Attached, Tandem Garage, Garage Door Opener, Uncovered Parking Spaces 2+, Garage Facing Side, Guest Parking Available, Interior Access
2
Garage Spaces
Lot Features :
Private, Garden, See Remarks
View :
Pasture, Woods
Architectural Style :
Craftsman
Zoning:
AG-X
Cooling:
Central
Heating :
Central
Construction Materials:
Ceiling Insulation, Shingle Siding, Concrete, Fiber Cement, Frame, Wall Insulation, Glass, Lap Siding
Foundation Details:
Slab
Roof:
Composition
Fireplace Features:
Living Room
Fireplaces Total :
1
Appliances :
Free Standing Gas Range, Free Standing Refrigerator, Hood Over Range, Free Standing Gas Oven
Flooring :
Wood
Levels :
Two
LaundryFeatures :
Inside Room
Green Verification Year :
0
Living Room Features :
Cathedral/Vaulted, Deck Attached, Great Room, Open Beam Ceiling
Kitchen Features :
Pantry Closet, Slab Counter, Island
Master Bedroom Features :
Balcony, Walk-In Closet 2+, Sitting Area
Master Bathroom Features :
Closet, Double Sinks, Low-Flow Toilet(s), Radiant Heat
Dining Room Features :
Formal Area
Other Bathrooms Features :
Double Sinks, Split Bath, Tile, Low-Flow Shower(s), Tub w/Shower Over, Radiant Heat
Irrigation Source :
Shares Domestic Well
Utilities :
Propane Tank Owned, Propane
Water Source :
Well
Sewer Source :
Septic System
Electric :
220 Volts, 220 Volts in Laundry
Association Amenities :
Other
HOA :
AssociationFee : 850
Association Fee Frequency : Annually
Parking Features:
Attached, Tandem Garage, Garage Door Opener, Uncovered Parking Spaces 2+, Garage Facing Side, Guest Parking Available, Interior Access
2
Garage Spaces
Lot Features :
Private, Garden, See Remarks
View :
Pasture, Woods
Architectural Style :
Craftsman
Zoning:
AG-X
Cooling:
Central
Heating :
Central
Construction Materials:
Ceiling Insulation, Shingle Siding, Concrete, Fiber Cement, Frame, Wall Insulation, Glass, Lap Siding
Foundation Details:
Slab
Roof:
Composition
Fireplace Features:
Living Room
Fireplaces Total :
1
Appliances :
Free Standing Gas Range, Free Standing Refrigerator, Hood Over Range, Free Standing Gas Oven
Flooring :
Wood
Levels :
Two
LaundryFeatures :
Inside Room
Green Verification Year :
0
Street Address: Conestoga Road
City: Grass Valley
State: California
Postal Code: 95949
County: Nevada
Directions:
Hwy 49 to Brewer Rd. Brewer Rd. turns into Conestoga Rd.
Property Information :
Listing Status: Active
Size: 1,344 Sqft
Lot Size: 20.23 Acres
MLS #: 226127228
Bedrooms: 3 bd
Bathrooms: 2.5 ba
Price: $1,200,000
Construction Status: Built in 2007
Last Modified : Oct 16 2026 10:05PM
Courtesy of: Jeannie DePalma, Allison James Estates & Homes (MLS# 01ALLJ)