About 872 Douglas Bend Rd, Gallatin, Tennessee, 37066
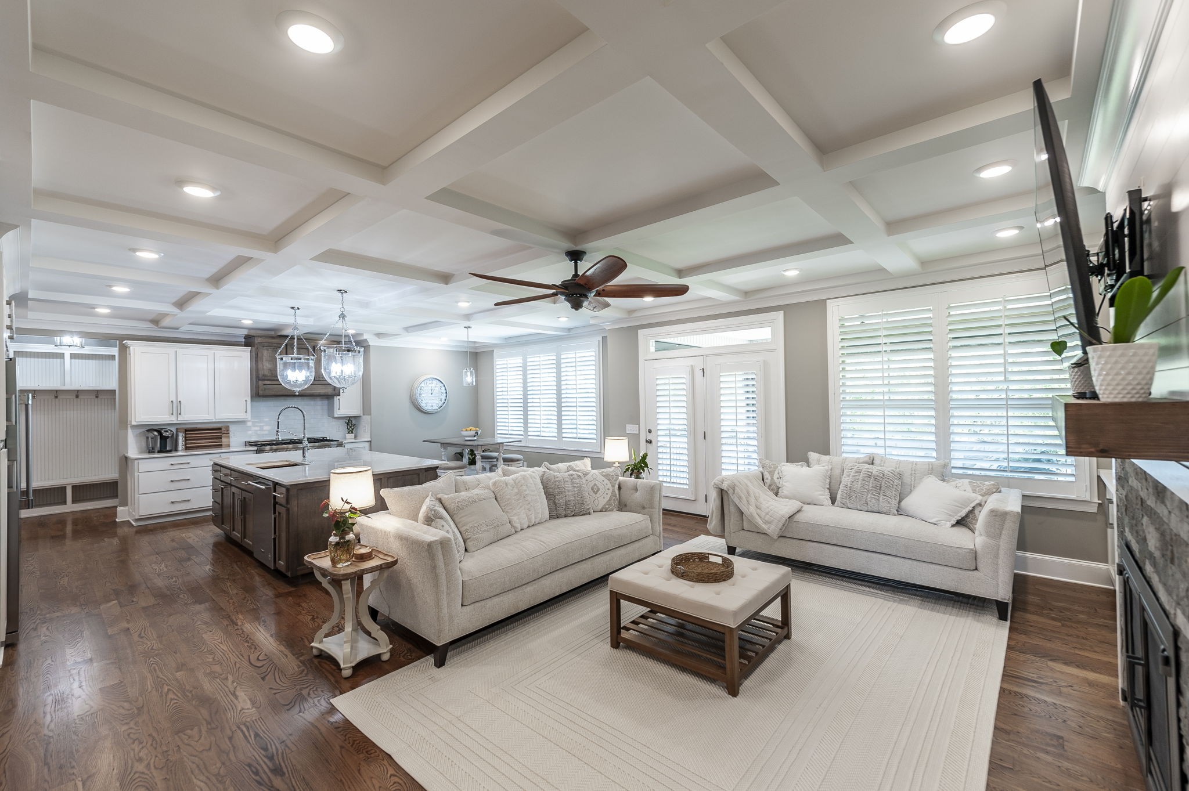
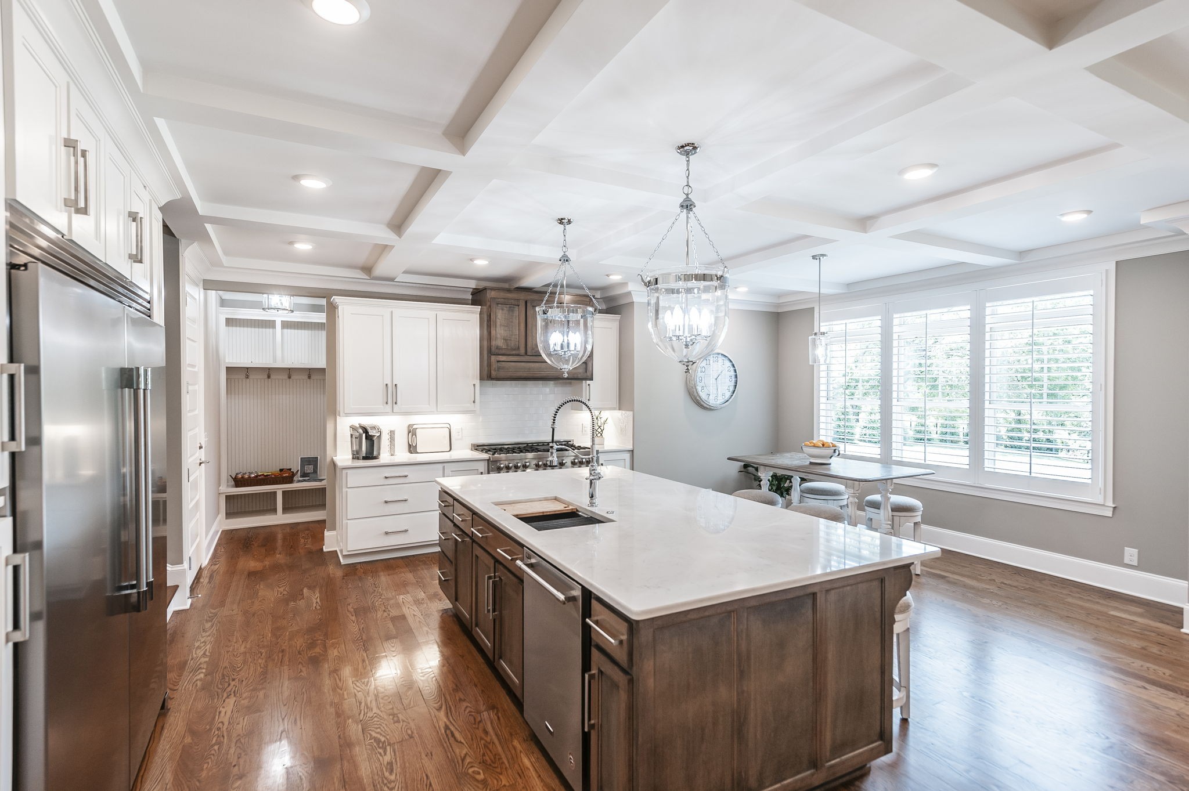
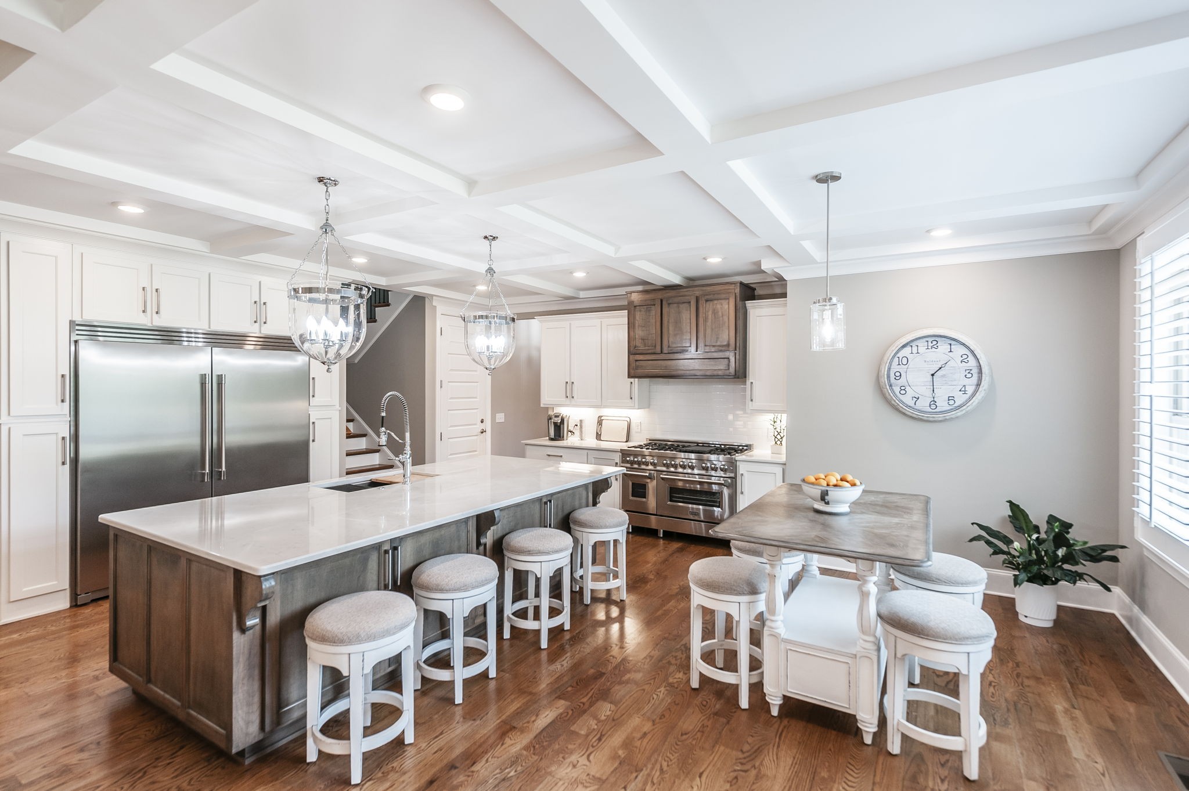
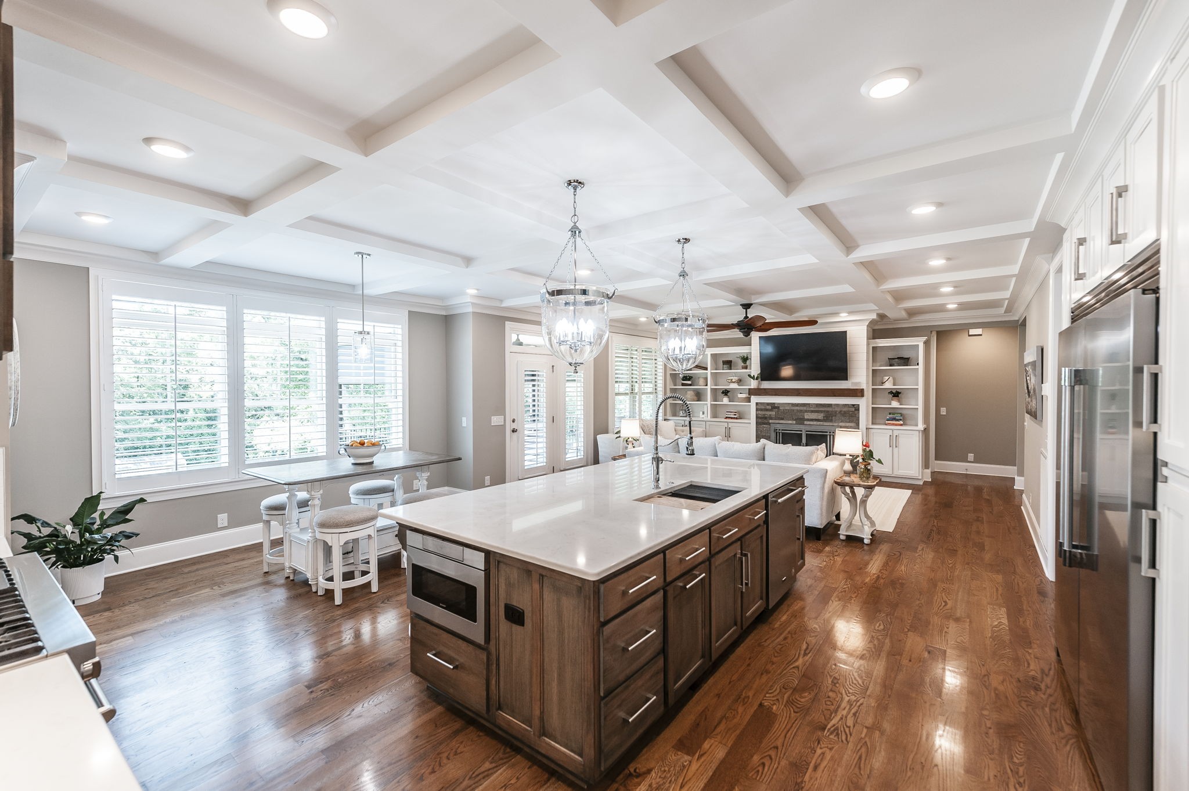
Some homes check boxes. This one eliminates the list entirely. Six thousand square feet of custom-built luxury on a private acre near Old Hickory Lake — thirty minutes from Nashville, zero HOA, and not a single corner cut. The chef's kitchen is designed to perform with a professional range, built-in refrigerator + freezer, a butler's pantry, custom cabinets, the list goes on. The primary suite is on the main level, light-filled and designed to feel like a retreat. Downstairs: a private theater, full bar, rec room, and billiards. Outside: a deck and patio wired for surround sound, a custom patio with fire pit overlooking the expansive tree-lined lot, and seven-zone irrigation keeping every inch of the grounds pristine. Hardwood floors and plantation shutters throughout. A handicap-accessible in-law suite with private entry. A hidden storm shelter. Solid Core foundation. 3 car garage with custom cabinets and tons of storage space. Every detail a discerning buyer demands — and then some.
Water Source : Public
Sewer Source : Septic Tank
Garage On Property.
3 Total Parking
Parking Features : Garage Door Opener, Garage Faces Side
3 Garage Spaces
3 Covered Spaces
Patio And Porch Features : Deck, Covered, Patio, Porch, Screened
Roof : Shingle
Lot Size Source : Assessor
Property has a View :
Above Grade Finished Area : 3961Square Feet
Cooling in Property:
Cooling: Central Air
Heating in Property:
Heating : Electric, Heat Pump, Natural Gas
Construction Materials: Brick
Interior Features: Bookcases, Built-in Features, Ceiling Fan(s), Entrance Foyer, Extra Closets, High Ceilings, In-Law Floorplan, Smart Camera(s)/Recording, Walk-In Closet(s), Wet Bar, High Speed Internet
Fireplace in Property:
Fireplace Features: Gas, Living Room
Fireplaces Total : 1
Levels : Three Or More
Basement Description : Finished, Full
Appliances : Double Oven, Gas Oven, Cooktop, Gas Range, Dishwasher, Disposal, ENERGY STAR Qualified Appliances, Freezer, Microwave, Refrigerator, Stainless Steel Appliance(s), Smart Appliance(s)
Documents Count : 5
Year Built Details : Existing
Water Source : Public
Sewer Source : Septic Tank
Garage On Property.
3 Total Parking
Parking Features : Garage Door Opener, Garage Faces Side
3 Garage Spaces
3 Covered Spaces
Patio And Porch Features : Deck, Covered, Patio, Porch, Screened
Roof : Shingle
Lot Size Source : Assessor
Property has a View :
Above Grade Finished Area : 3961Square Feet
Cooling in Property:
Cooling: Central Air
Heating in Property:
Heating : Electric, Heat Pump, Natural Gas
Construction Materials: Brick
Interior Features: Bookcases, Built-in Features, Ceiling Fan(s), Entrance Foyer, Extra Closets, High Ceilings, In-Law Floorplan, Smart Camera(s)/Recording, Walk-In Closet(s), Wet Bar, High Speed Internet
Fireplace in Property:
Fireplace Features: Gas, Living Room
Fireplaces Total : 1
Levels : Three Or More
Basement Description : Finished, Full
Appliances : Double Oven, Gas Oven, Cooktop, Gas Range, Dishwasher, Disposal, ENERGY STAR Qualified Appliances, Freezer, Microwave, Refrigerator, Stainless Steel Appliance(s), Smart Appliance(s)
Documents Count : 5
Year Built Details : Existing
Street Address: 872 Douglas Bend Rd
City: Gallatin
State: Tennessee
Postal Code: 37066
County: Sumner
Directions:
Nashville Pike to Douglas Bend. Continue 1.6 miles south on Douglas Bend Rd, then veer right to stay on Douglas Bend Rd at the intersection with Dickerson Bay Dr. Home is on the right.
Property Information :
Listing Status: Active
Size: 5,956 Sqft
Lot Size: 0.96 Acres
MLS #: 3180575
Bedrooms: 5 bd
Bathrooms: 5 ba
Price: $1,685,000
Tax Amount: 3210
Construction Status: Built in 2020
Last Modified : Oct 7 2026 4:42AM
Amenities :
Fireplace
Courtesy of: April Blue, Benchmark Realty, LLC (MLS# RTC3222)
 Source MLS: Realtracs
Based on information submitted to the MLS GRID as of 10/7/2026 2:45:04 PM. All data is obtained from various sources and may not have been verified by broker or MLS GRID. Supplied Open House Information is subject to change without notice. All information should be independently reviewed and verified for accuracy. Properties may or may not be listed by the office/agent presenting the information.