About 363 Fairway Dr, Clarksville, Tennessee, 37043
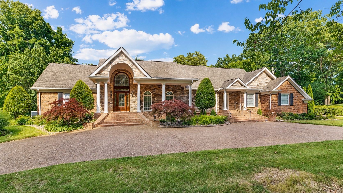
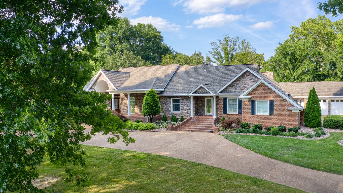
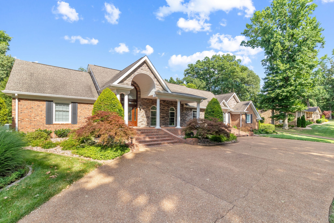
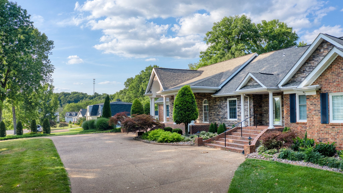
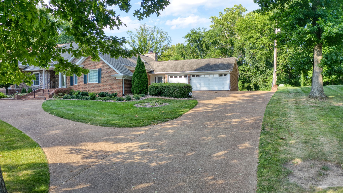
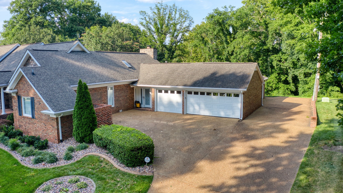
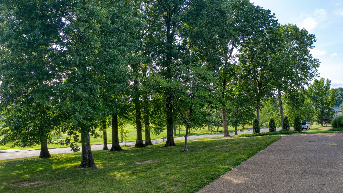
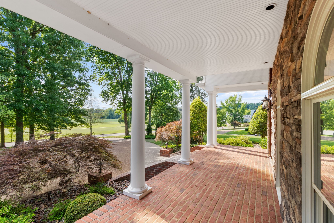
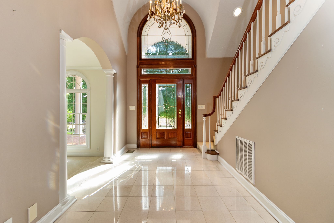
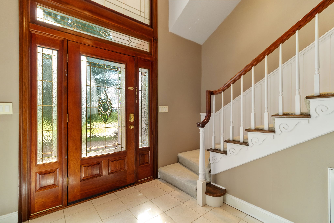
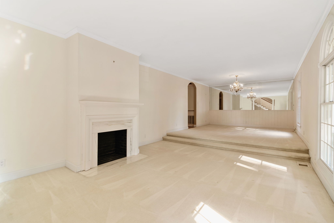
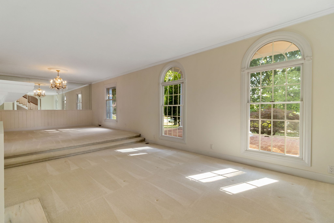
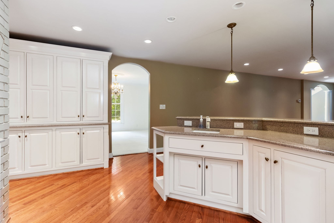
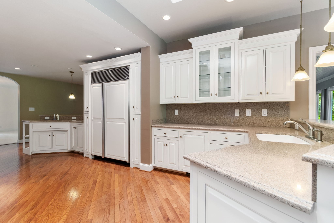
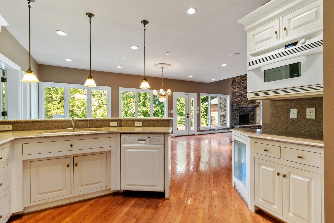
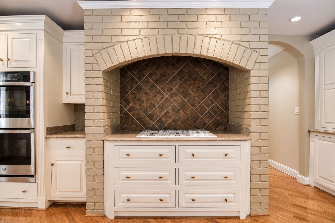
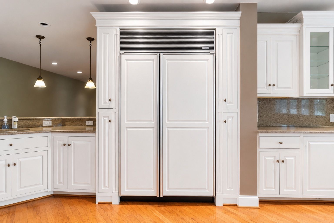
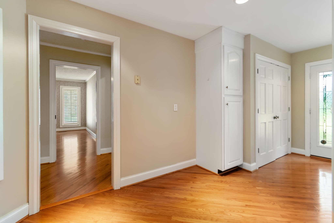
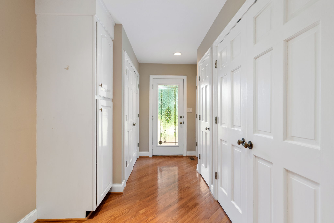
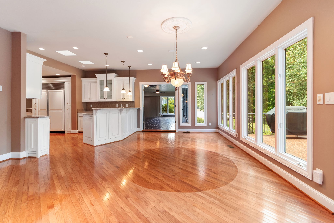
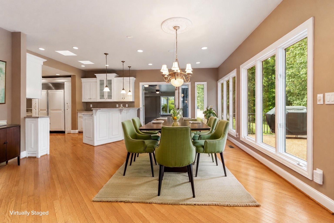
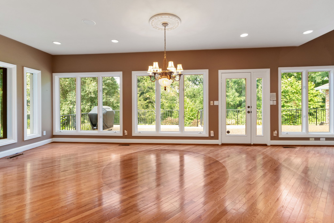
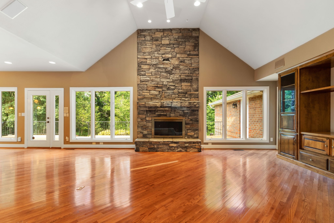
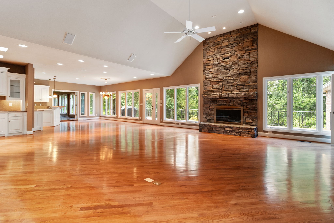
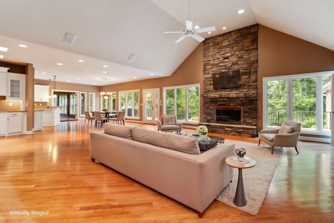
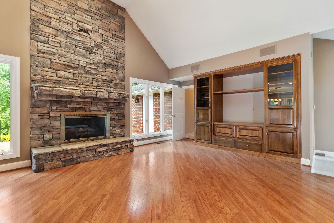
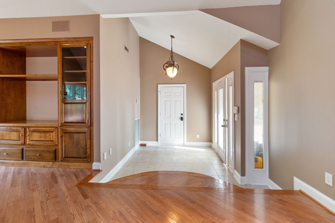
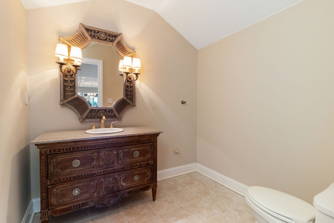
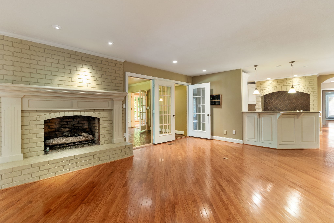
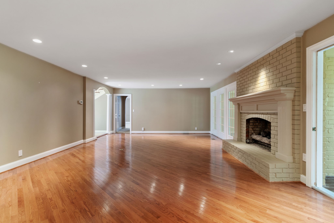
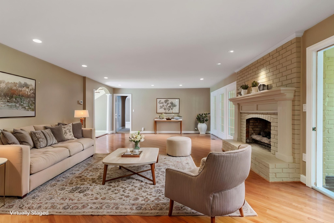
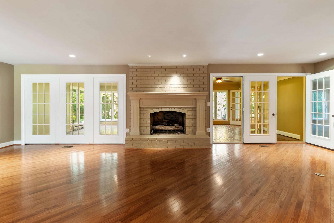
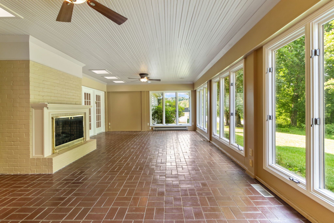
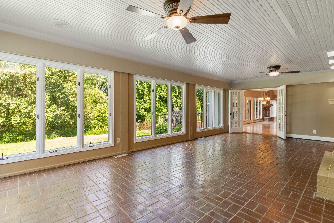
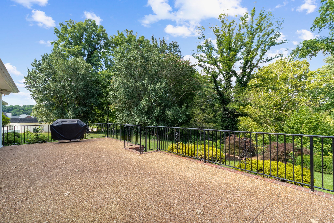
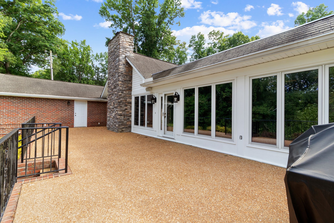
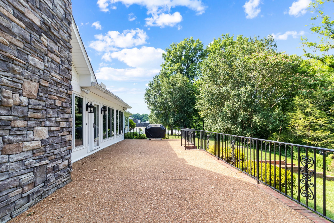
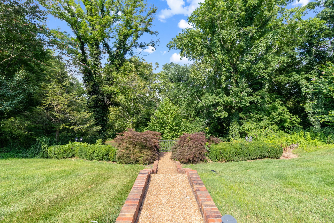
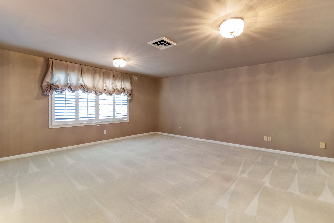
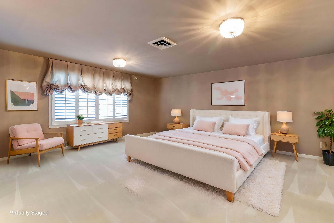
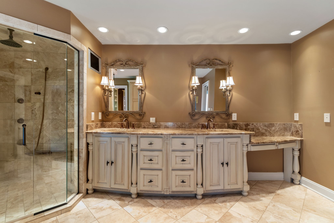
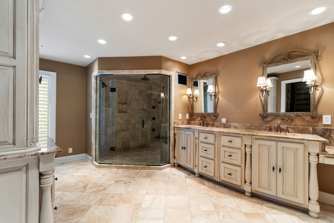
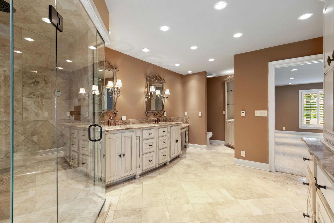
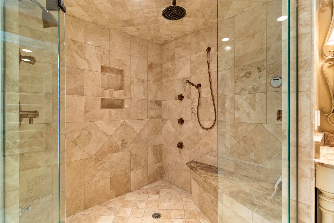
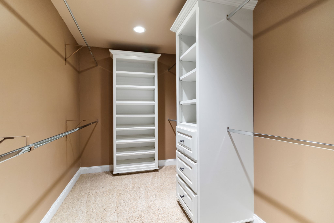
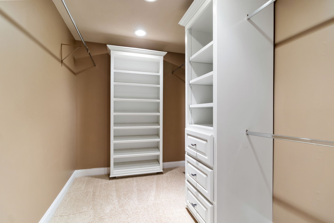
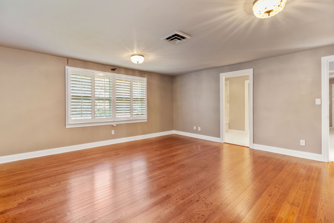
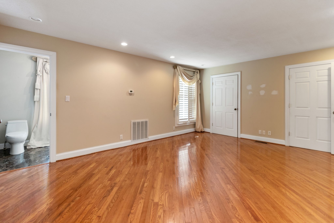
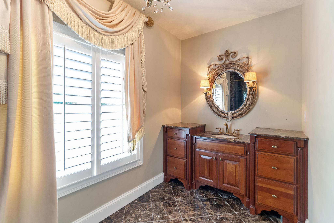
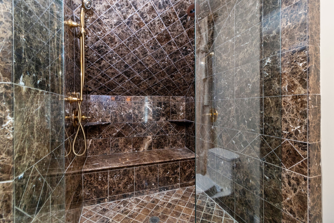
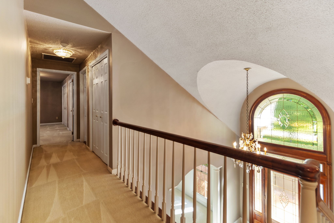
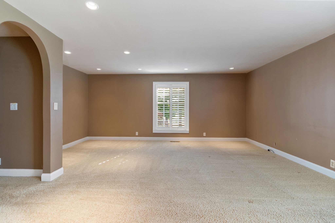
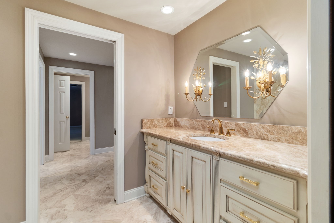
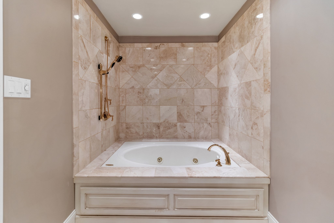
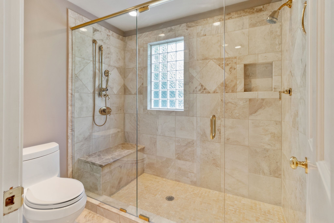
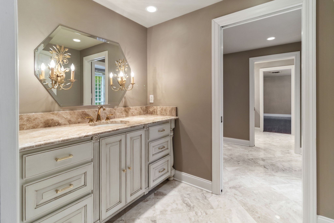
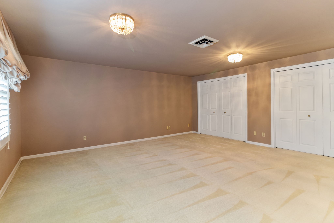
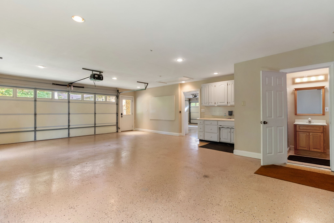
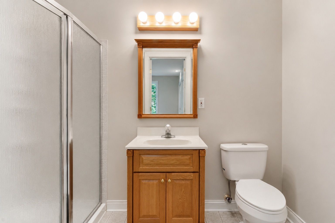
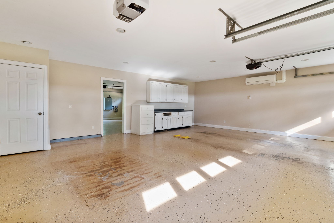
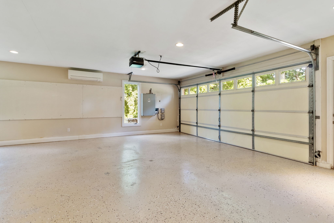
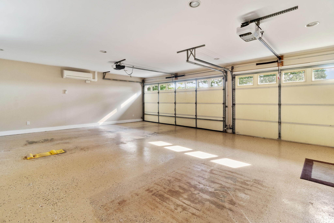
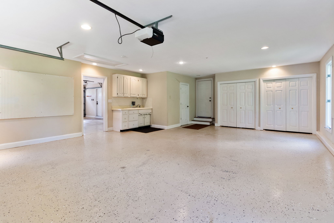
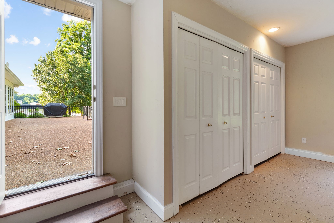
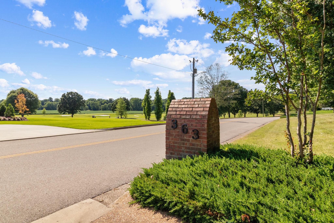
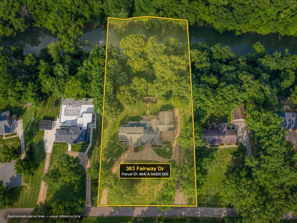
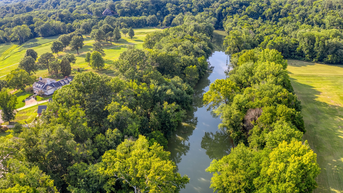
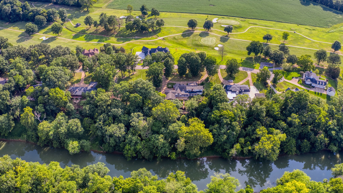
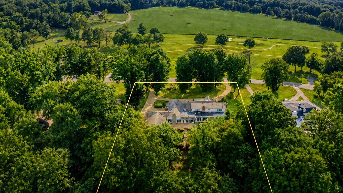
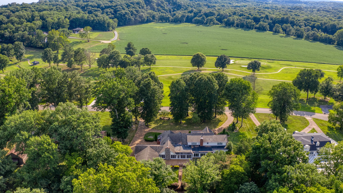
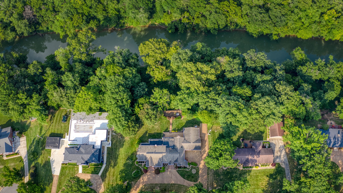
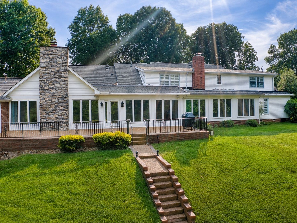
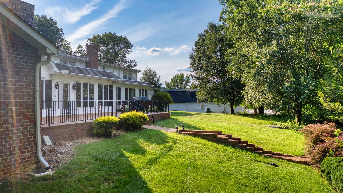
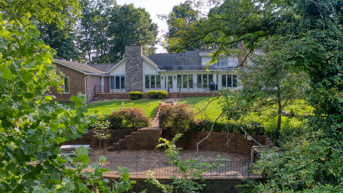
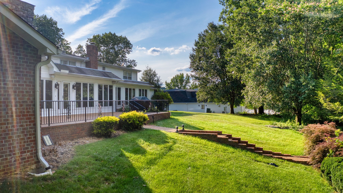
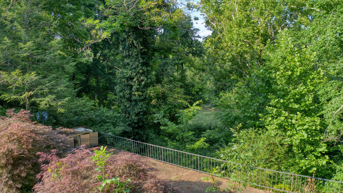
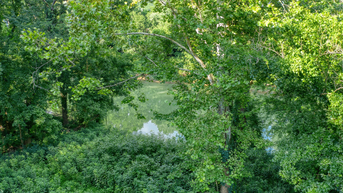
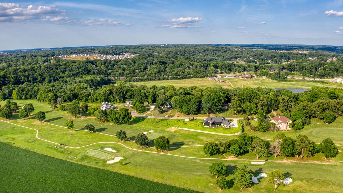
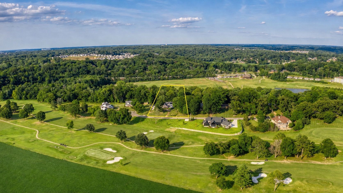
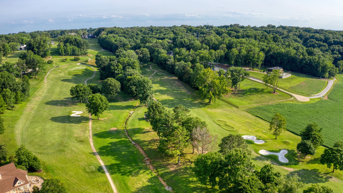
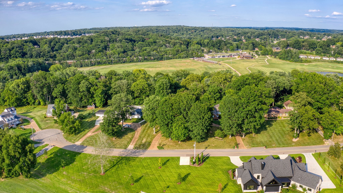
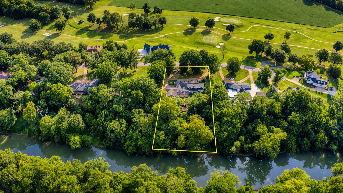
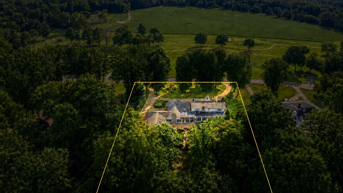
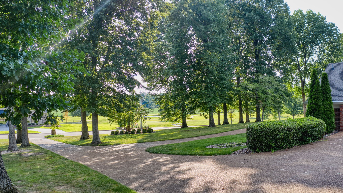
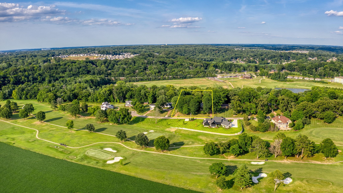
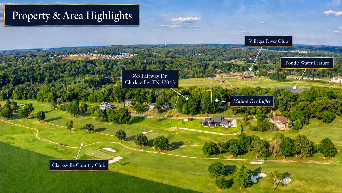
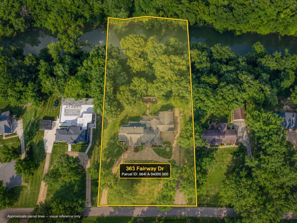
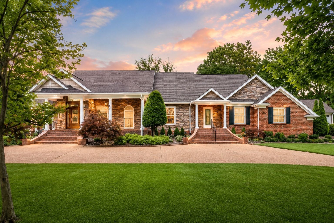
Welcome to one of Clarksville’s premier luxury estate properties in the prestigious Belle Meade subdivision! This spectacular brick custom home offers 5,551 square feet with 5 bed, 4 baths, and 2 half baths on a beautifully landscaped 1.48-acre bluff lot. Perfectly positioned on a quiet cul-de-sac, this remarkable property enjoys breathtaking views of the Red River and the River Club Golf Course from the rear while sitting directly across the street from the Clarksville Country Club. A grand aggregate circular driveway welcomes guests to an impressive front entrance featuring a soaring foyer. Inside you’ll find elegant formal living and dining rooms with a fireplace, an expansive great room with vaulted ceilings and fireplace, a cozy den with fireplace, a stunning sunroom with fireplace, and a chef-inspired kitchen designed for entertaining and everyday living. The thoughtfully designed split-bedroom floor plan offers three bedrooms on the main level, including an exceptional primary suite featuring heated tile floors in the luxurious bath. Upstairs are 2 beds with Jack-and-Jill bath. Car enthusiasts and hobbyists will love the heated and cooled 5-car garage complete with its own full bath and kitchenette, creating the perfect private retreat or ultimate workshop. A whole-home Generac generator provides added peace of mind. Outdoor living is equally impressive with a spacious rear patio overlooking the river, plus a second patio nestled along the wooded bluff offering even more dramatic panoramic views. The home also features a secondary entrance providing direct access to the kitchen, ideal for catering, groceries, or everyday convenience. This is a rare opportunity to own one of Clarksville’s finest luxury homes, combining timeless elegance, unmatched craftsmanship, spectacular views, and an exceptional location. Be sure to view all photos, drone photography, videos, and additional media to fully appreciate everything this extraordinary property has to offer.
Water Source : Public
Sewer Source : Public Sewer
9 Total Parking
View : Bluff, Valley, Golf Course, River, Water
Lot Features : Cul-De-Sac, Sloped
Lot Size Source : Assessor
Cooling in Property:
Heating in Property:
Topography: Cul-De-Sac, Sloped
Documents Count : 3
Water Source : Public
Sewer Source : Public Sewer
9 Total Parking
View : Bluff, Valley, Golf Course, River, Water
Lot Features : Cul-De-Sac, Sloped
Lot Size Source : Assessor
Cooling in Property:
Heating in Property:
Topography: Cul-De-Sac, Sloped
Documents Count : 3
Street Address: 363 Fairway Dr
City: Clarksville
State: Tennessee
Postal Code: 37043
County: Montgomery
Directions:
Madison Street to Memorial Drive to Fairway Drive
Property Information :
Listing Status: Active
Size: 5,931 Sqft
Lot Size: 1.48 Acres
MLS #: 3283711
Bedrooms: 4 bd
Bathrooms: 6 ba
Price: $1,495,000
Tax Amount: 6825
Last Modified : Sep 16 2026 2:24AM
Amenities :
View
Courtesy of: David D Greene, Crye-Leike, Inc., REALTORS (MLS# RTC419)
 Source MLS: Realtracs