About 5120 TARI STREAM WAY, Brandon, Florida, 33511
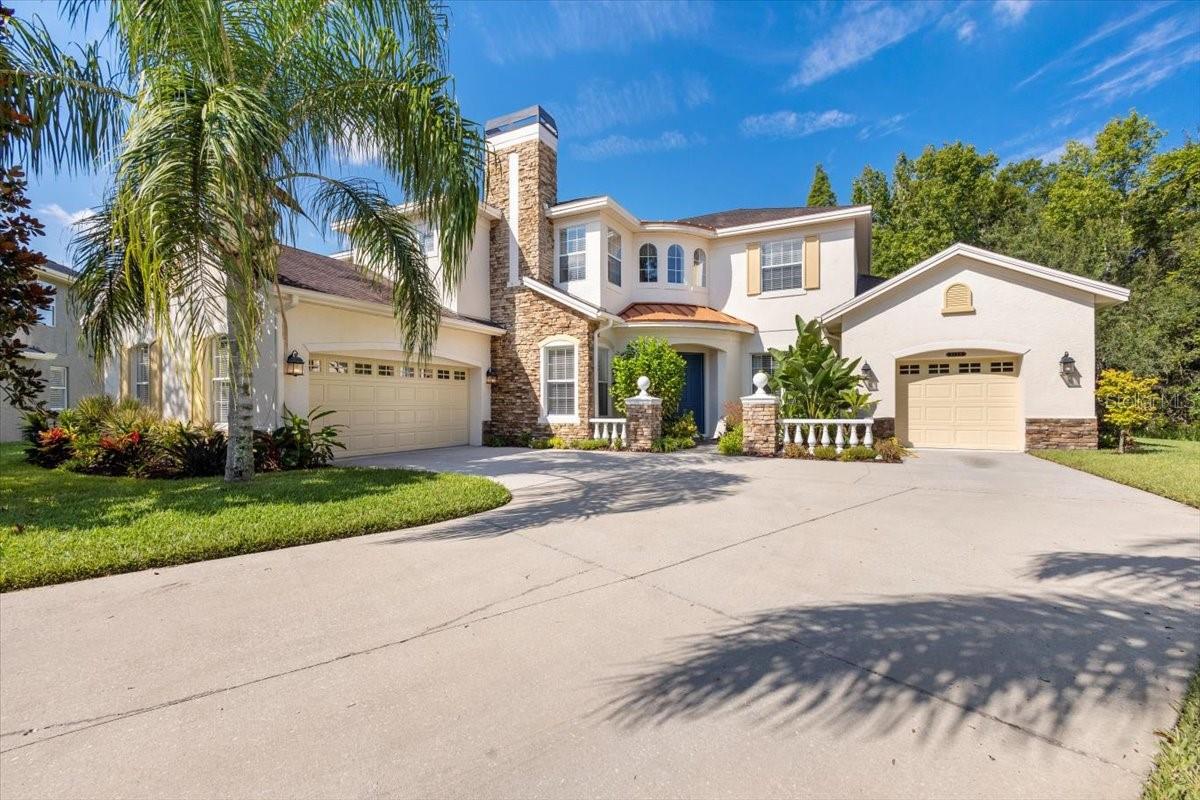
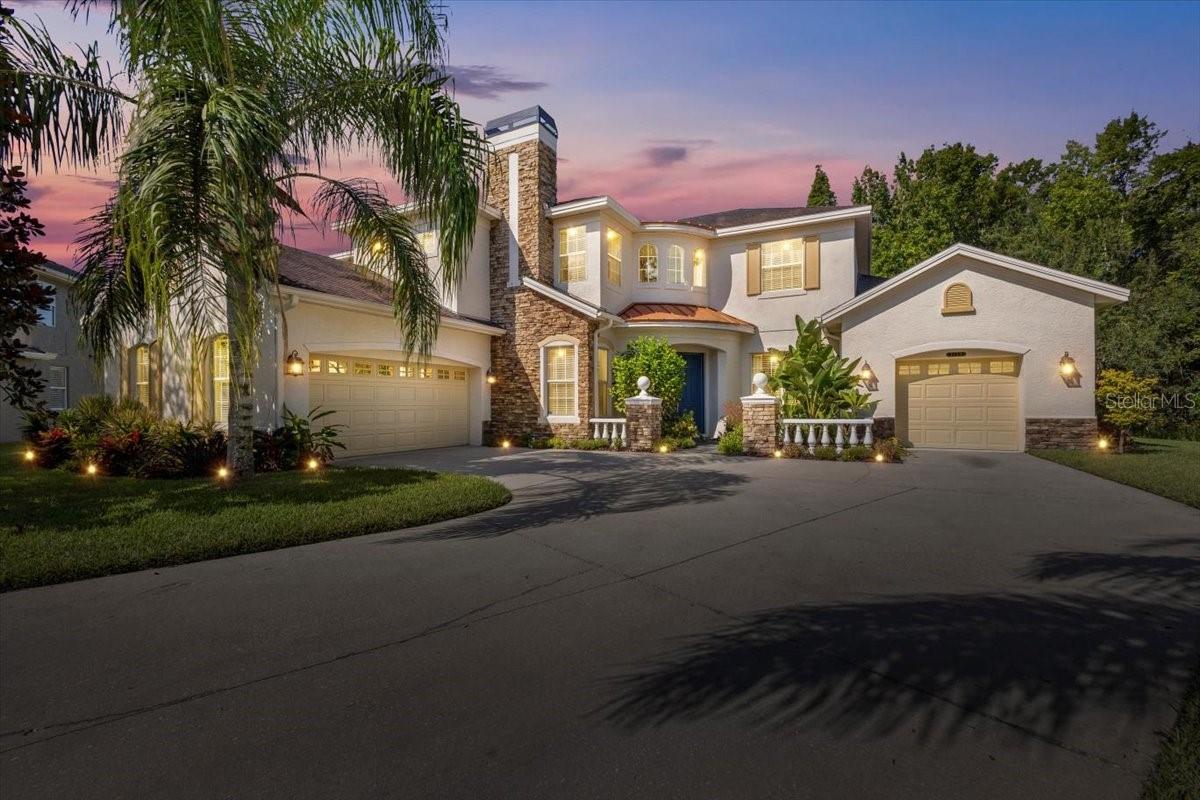
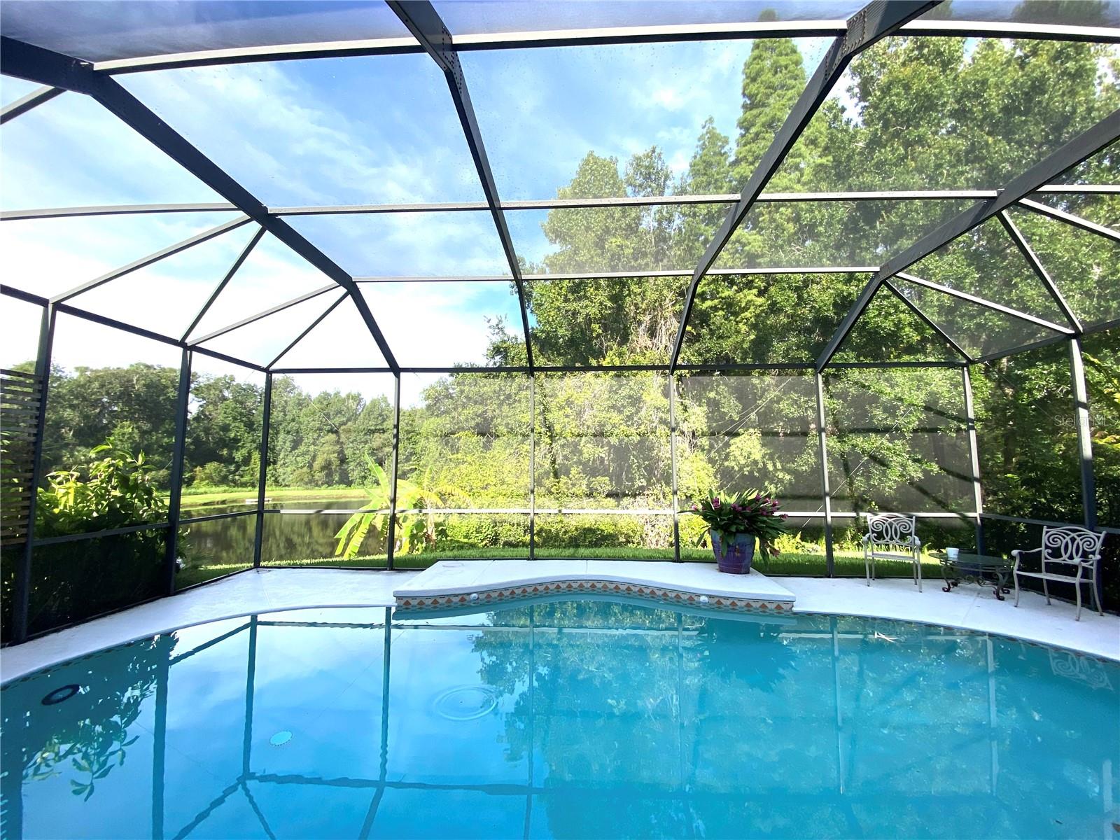
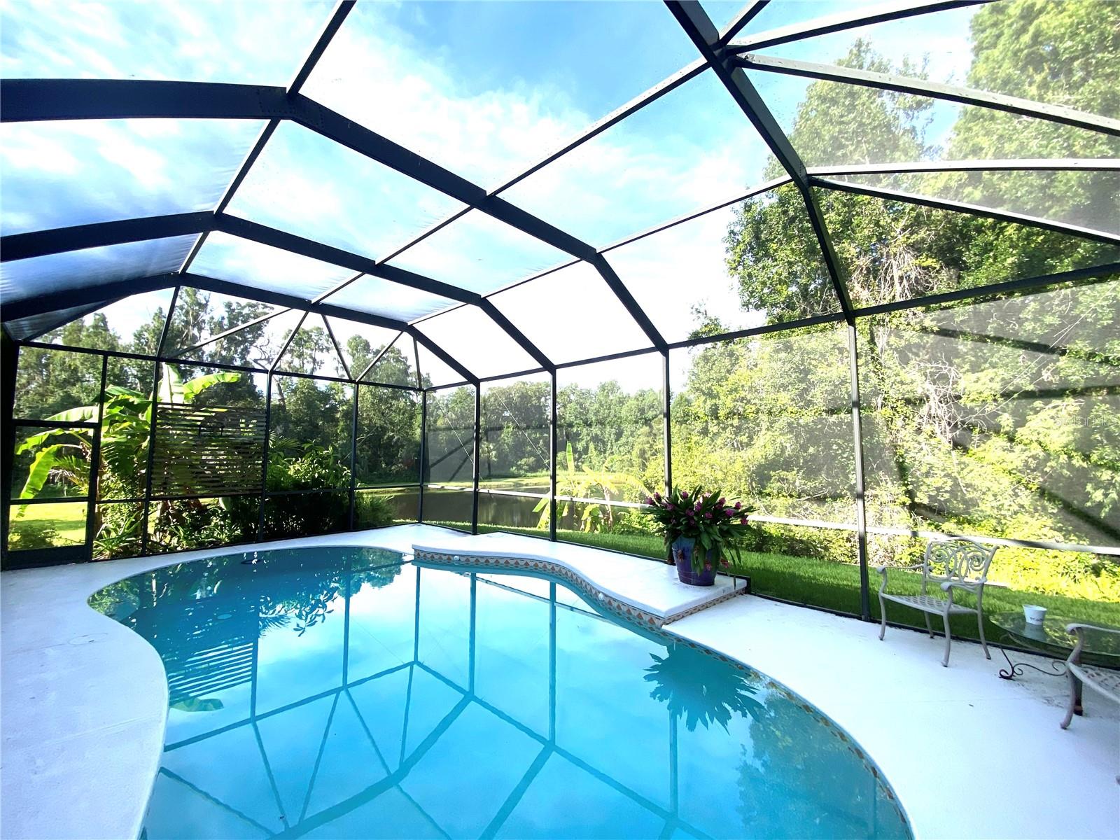
Welcome to your new luxury home with a BRAND NEW ROOF in the exclusive Riverwood Hammocks community, a gated, private preserve neighborhood of 68 homes along the Alafia River just outside of Tampa. Highlighted by a $100,000 premium view, preserve lot on the water, and located at the end of a cul-de-sac with no rear neighbors, your saltwater pool home offers unparalleled privacy and tranquility, an ideal retreat from the bustle of city life.
Family and guests will appreciate two 1st floor bedroom options for privacy with separate entrances, which can serve as in-law suites/apartments. The rear first-floor quarters, which has separate entrances on both sides of your house, comes with a full bathroom, closet space, and direct pool access, creating a private and convenient space for your family or out of town visitors. There is also another potential very large guest room (currently used as a media/fitness center), that could be used as a 6th bedroom on the other side of the home, also with it's own entrance through a separate attached garage. Ask about simple, affordable vendor customization ideas for these two first floor living quarters when seeing the home.
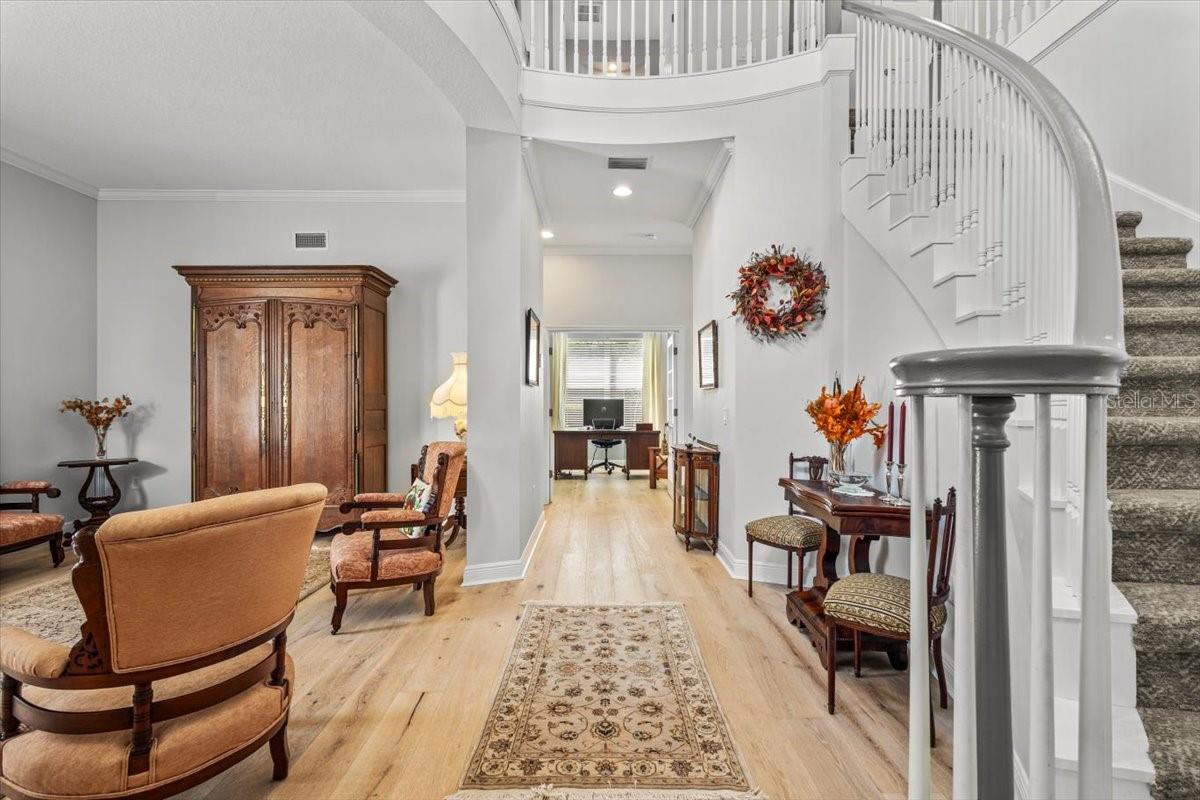
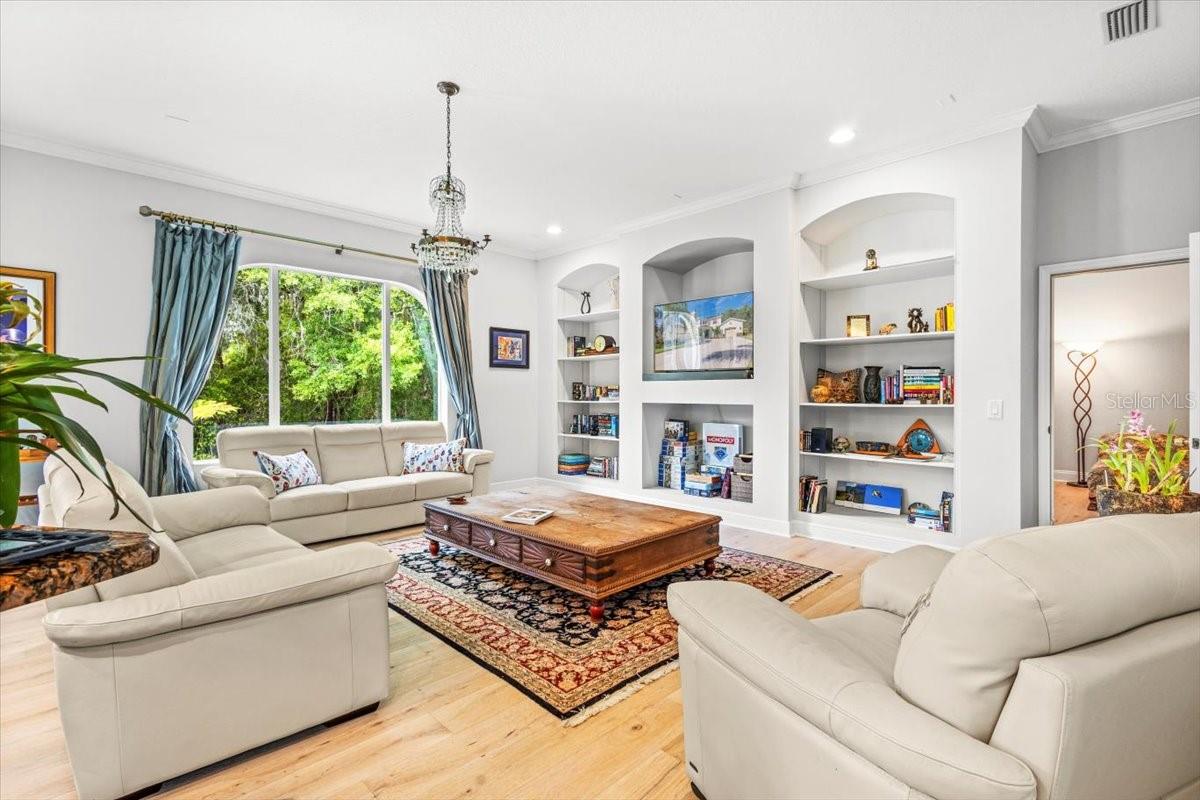
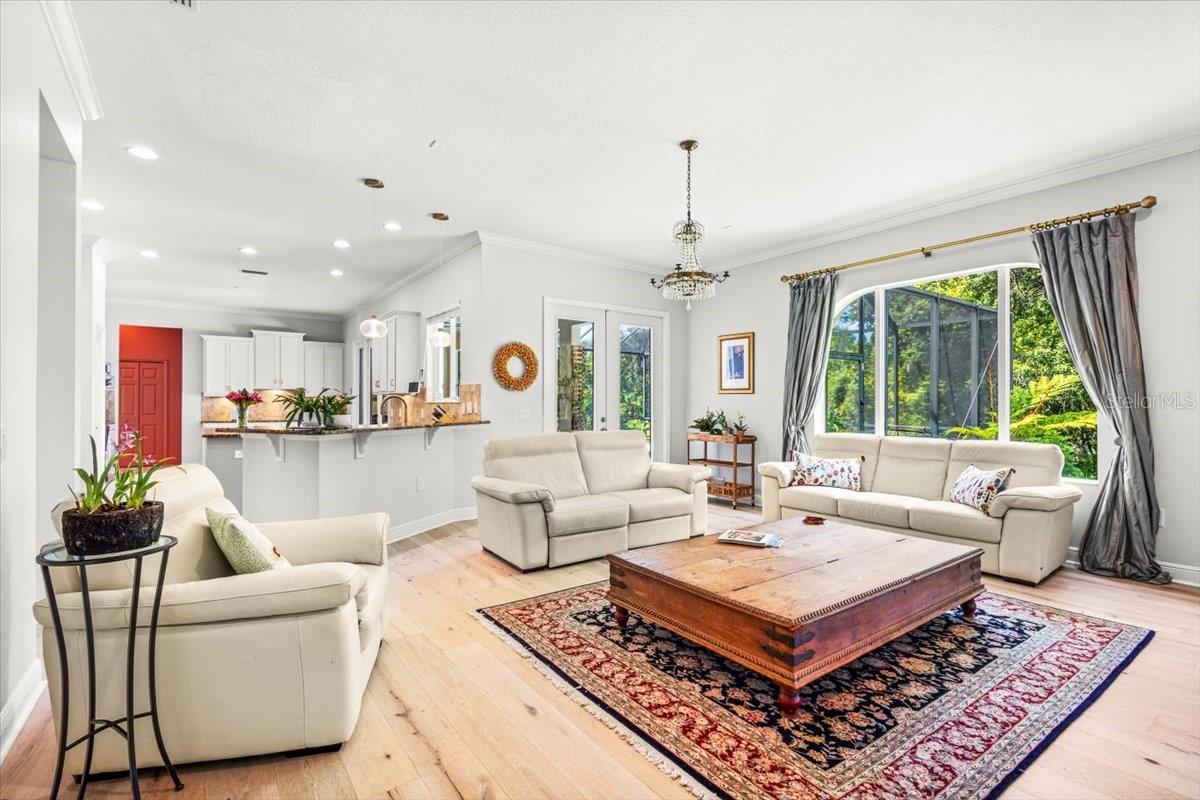
Upon entry, you'll be captivated by the Restoration Hardware lighting fixtures and chandeliers, setting the tone for the grandeur that awaits. Custom European oak flooring graces every corner of the residence, adding elegance to every room.
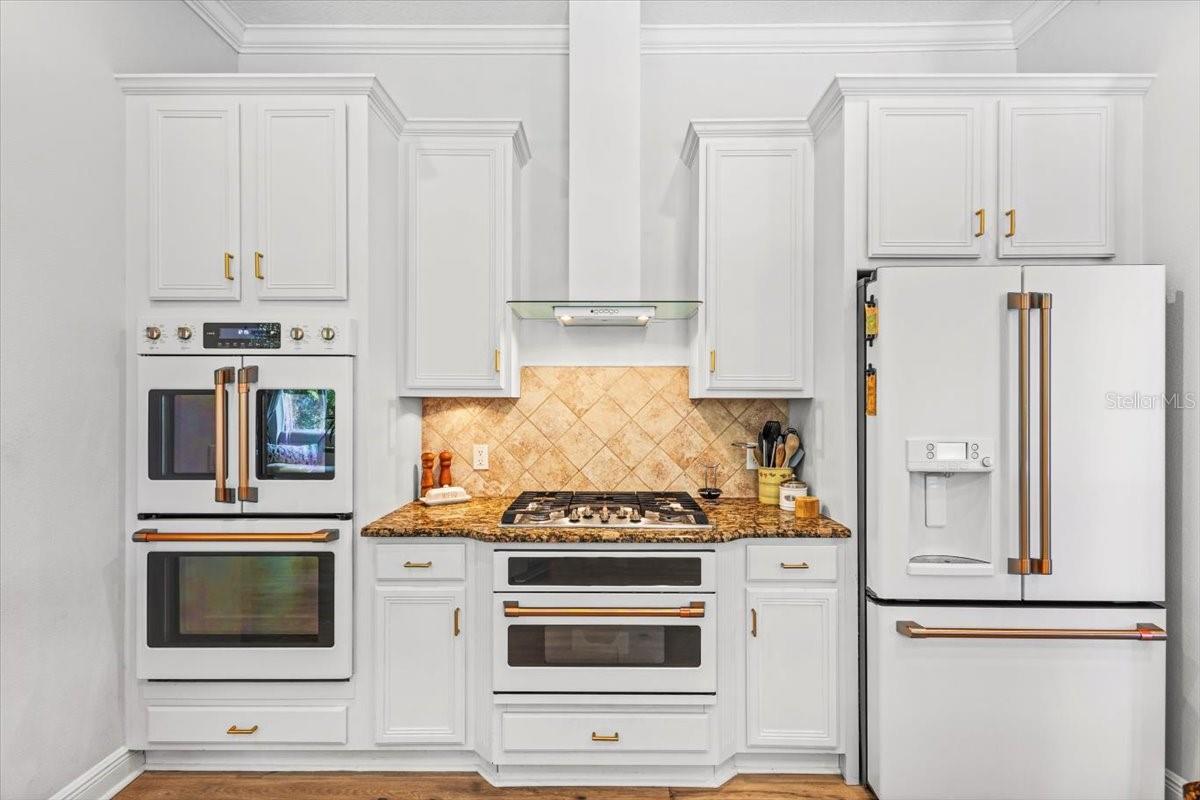
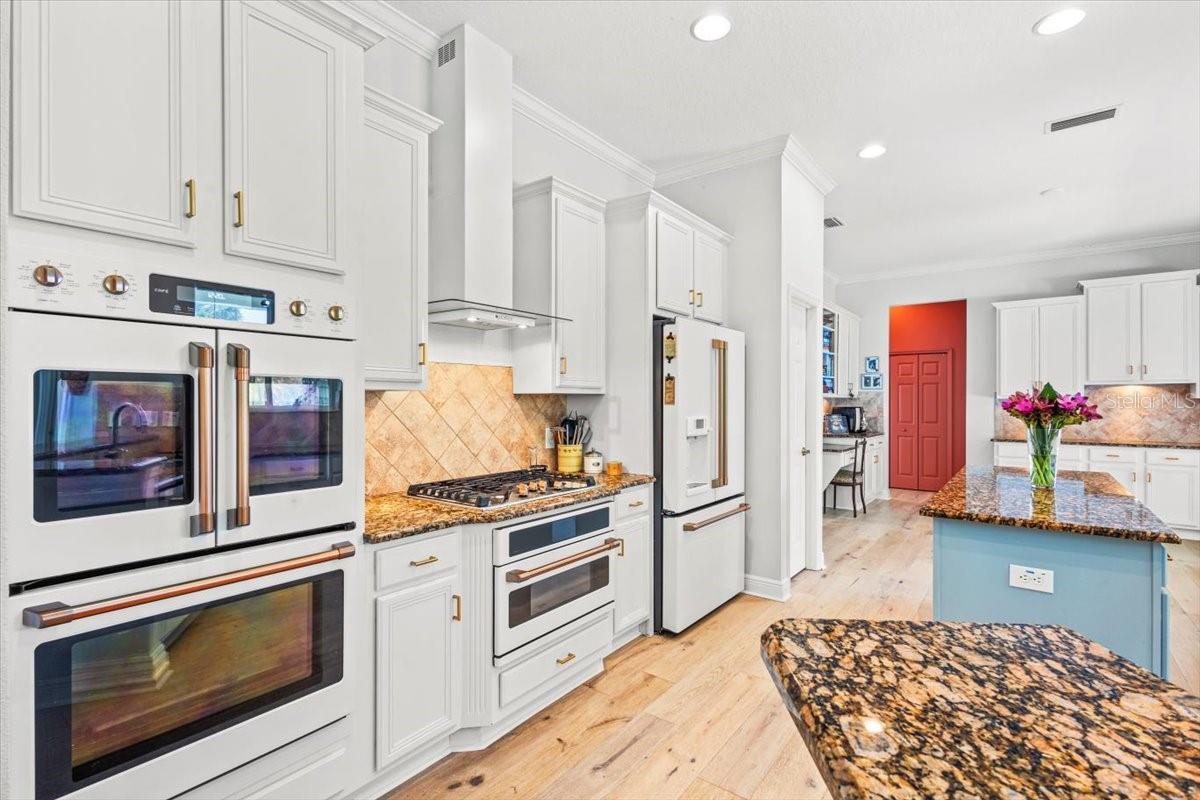
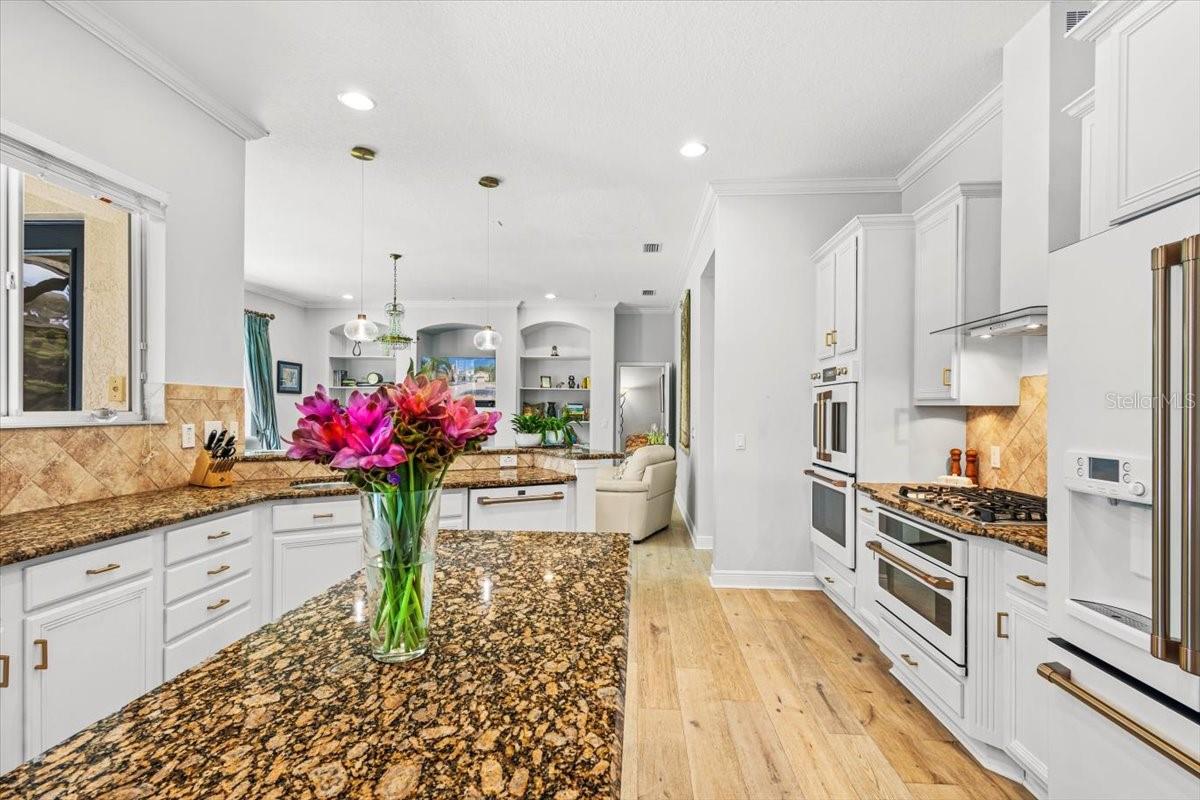
For the culinary enthusiast, the chef’s kitchen is a dream. Featuring rare natural gas cooking, three ovens (including a French door oven and an Advantium convection oven), and top-of-the-line GE Café appliances, this space is ready for your very own “Great American Cook Off.” Outdoors, grilling aficionados will enjoy the Heston built-in rotisserie and searing grill, custom masonry stonework, and a dolomite waterfall-edged outdoor kitchen.
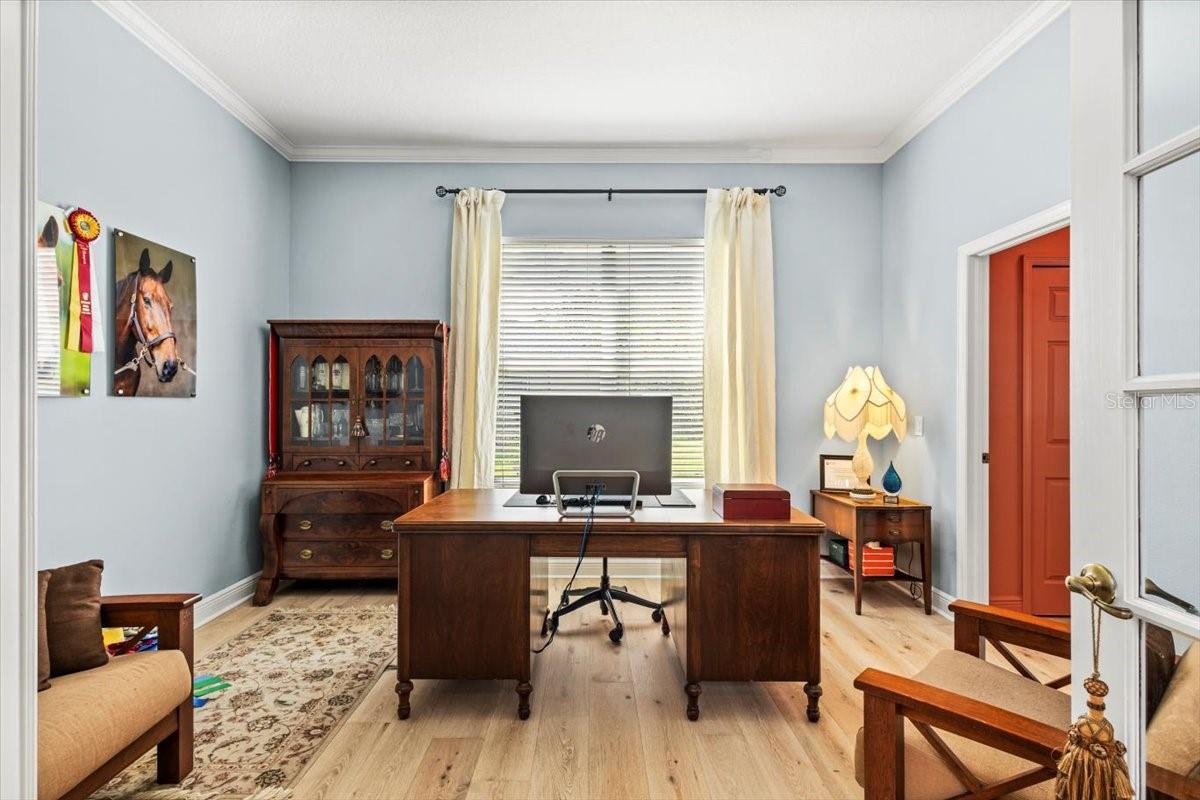
Your home offers custom ceiling lighting in the home theater and media center, with the option to purchase a new 85-inch Samsung Neo QLED TV and some of the furnishings in the home. Restoration Hardware window finishes with silk drapery are featured throughout. A newer HVAC system includes both 3-ton and 4-ton variable speed Trane units, as well as advanced Trane thermostats equipped with radar, weather forecasts, and alerts. A third-zone Mitsubishi split system is dedicated to the media room for personalized climate control. The spacious walk-in laundry room features great natural light. A three-car garage provides plenty of space for vehicles or golf carts. The saltwater pool, which is gentler on the skin, is heated with a paid-off passive solar system and has a new Pentair pump. There was no water intrusion during last 3 storms; the current mortgage company does not require flood insurance with the elevation status.
Schedule your private tour today.
Utilities :
Electricity Connected, Sewer Connected, Water Connected
Water Access :
0
Sewer :
Public Sewer
Garage On Property : Yes.
Garage Spaces:
3
Exterior Features :
Outdoor Kitchen
Road Surface Type :
Paved
Roof :
Shingle
Pool Features :
Gunite, In Ground, Lighting, Salt Water, Screen Enclosure, Solar Heat
Zoning :
PD
Heating :
Central
Cooling :
Central Air
Construction Materials :
Stucco
Interior Features :
Crown Molding, Dry Bar, Eat-in Kitchen, High Ceilings, L Dining, Open Floorplan, PrimaryBedroom Upstairs, Stone Counters, Thermostat, Tray Ceiling(s), Walk-In Closet(s), Window Treatments
Appliances :
Built-In Oven, Convection Oven, Cooktop, Dishwasher, Disposal, Dryer, Refrigerator, Washer
Flooring :
Wood
Utilities :
Electricity Connected, Sewer Connected, Water Connected
Water Access :
0
Sewer :
Public Sewer
Garage On Property : Yes.
Garage Spaces:
3
Exterior Features :
Outdoor Kitchen
Road Surface Type :
Paved
Roof :
Shingle
Pool Features :
Gunite, In Ground, Lighting, Salt Water, Screen Enclosure, Solar Heat
Zoning :
PD
Heating :
Central
Cooling :
Central Air
Construction Materials :
Stucco
Interior Features :
Crown Molding, Dry Bar, Eat-in Kitchen, High Ceilings, L Dining, Open Floorplan, PrimaryBedroom Upstairs, Stone Counters, Thermostat, Tray Ceiling(s), Walk-In Closet(s), Window Treatments
Appliances :
Built-In Oven, Convection Oven, Cooktop, Dishwasher, Disposal, Dryer, Refrigerator, Washer
Flooring :
Wood
Street Address: 5120 TARI STREAM WAY
City: Brandon
State: Florida
Postal Code: 33511
County: Hillsborough
Directions:
From 75S take Bloomingdale Ave east to Bell Shoals Road. Turn South onto Bell Shoals Rd. Then turn on River Hammock Blvd. Follow to Abisher Wood Lane, and turn left. Then turn left on Tari Stream way. Follow to the end of the culdesac around the circle.
Property Information :
Listing Status: Active
Size: 3,990 Sqft
Lot Size: 0.26 Acres
MLS #: A4582609
Bedrooms: 5 bd
Bathrooms: 3 ba
Price: $800,000
Tax Amount: 7538.28
Construction Status: Built in 2006
Last Modified : Jul 17 2026 1:54AM
Courtesy of: Geoffrey Fahey, EXP REALTY LLC (MLS# 261010944)
 Source MLS: StellarMLS