About 405 E 166th Court, Belton, Missouri, 64012
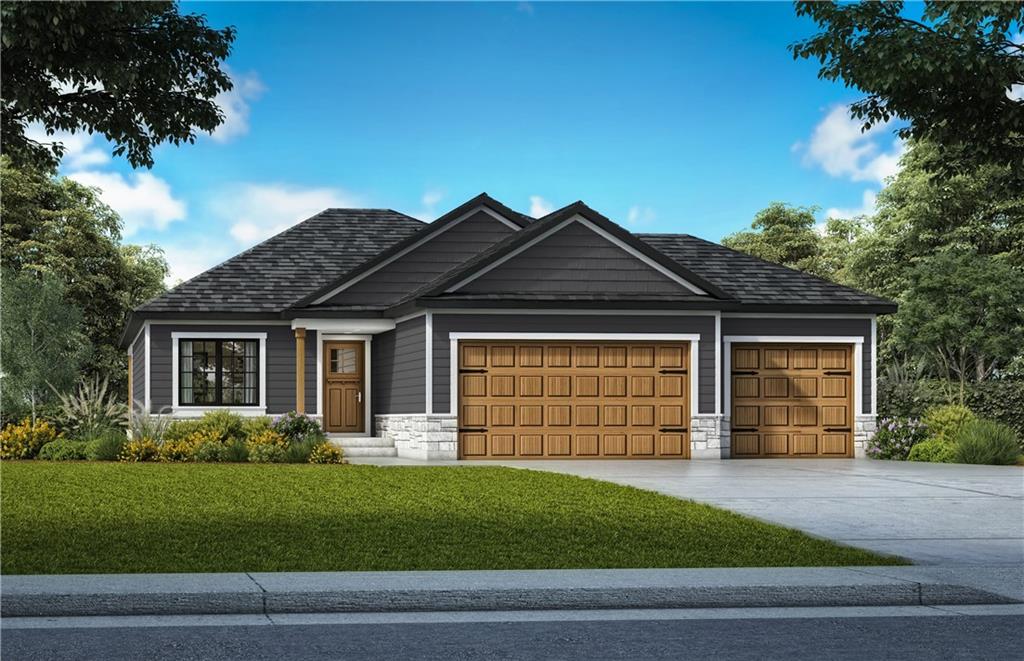
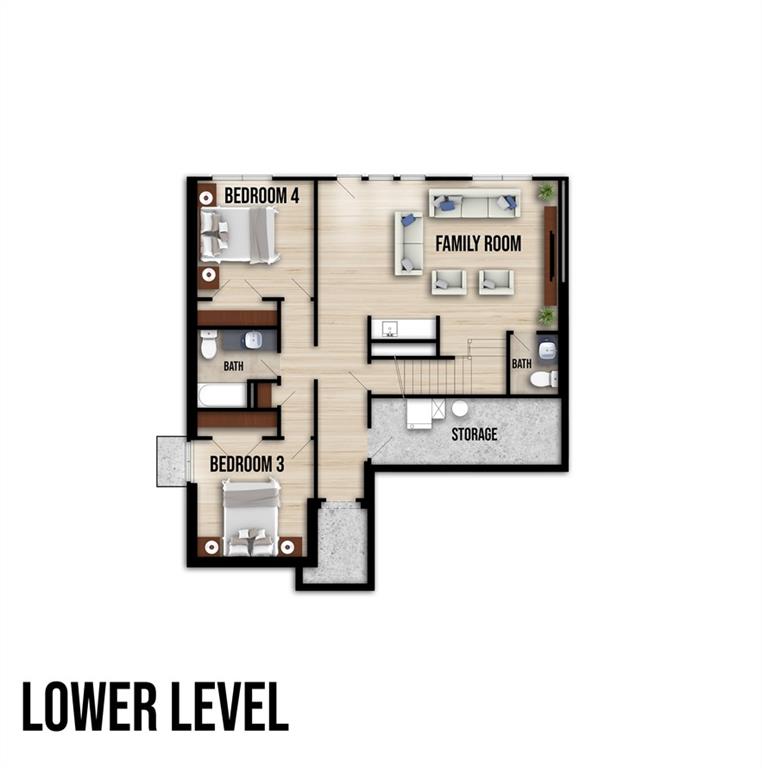
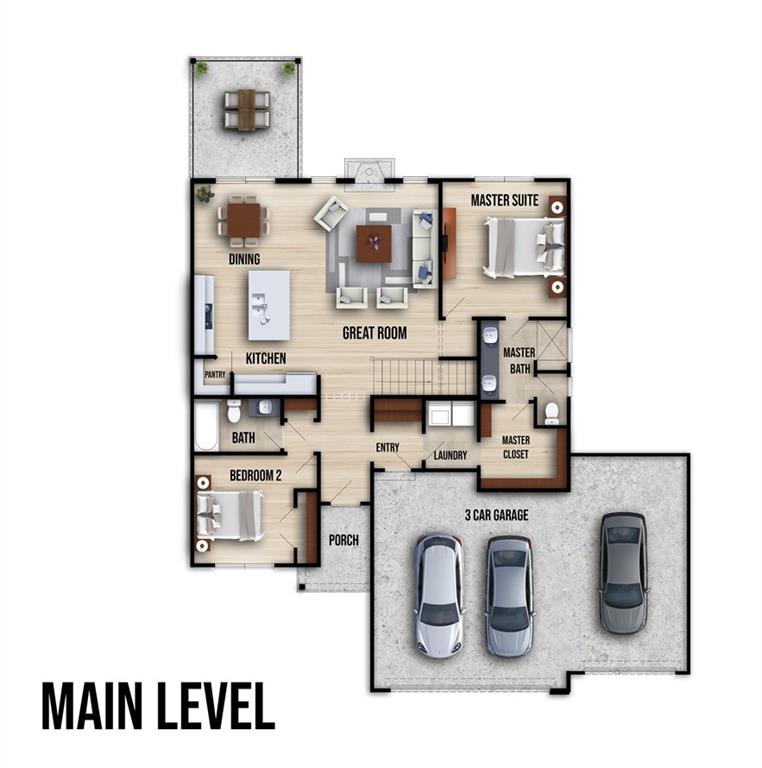
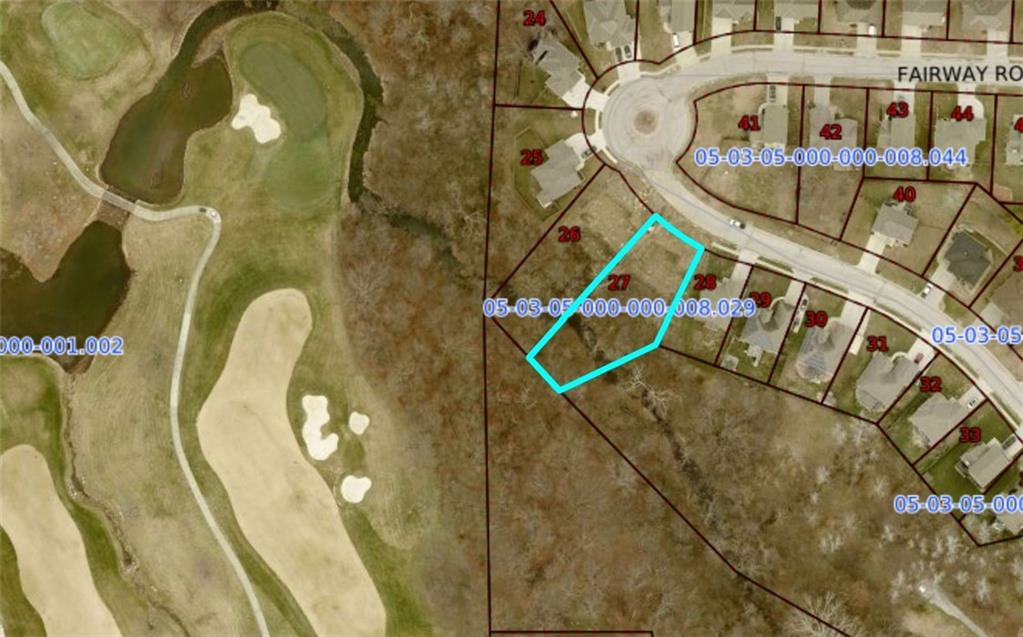
***AMAZING VIEW OF LOCH LLOYD GOLF COURSE***BACKS UP TO GREENSPACE! Simplify your life with a CUSTOM ASHTON, in Fairway Ridge Estates! With a Beautiful New Construction The Ashton, a 1.5 Story Reverse WALKOUT - 3 Car Garage, 4 Bedrooms, 3 Bathrooms, Open floor plan with custom cabinets in kitchen and bathrooms. Along with granite counter-tops and walk-in pantry. Amazing Master Suite & Bath with walk-in closet & laundry room on main level with access from master closet, finished basement. Looking to "right-size, down-size or lock & leave"? ***Simulated Photos*** Belton delivers a thriving historic shopping district, as well as an active community with a wide range of recreational and educational opportunities. • High Blue Wellness Center • 23,000 square foot indoor aquatic facility • Eagles Landing Golf Course • Outdoor water park with slides and lazy river • 8 city parks with trails & playgrounds • Youth Sports: baseball, softball, basketball, swim teams • Cleveland Lake – with boat rental, disk golf, and trails • Public and private schools – K-12 + STEAM Education Center
Water Source :
Public
Sewer System :
Public Sewer
Parking Features :
Garage On Property : Yes.
Garage Spaces:
3
Security Features :
Smoke Detector(s)
Lot Features :
Level
Roof :
Composition
Architectural Style :
Traditional
Age Description :
2 Years/Less
Heating :
Forced Air, Natural Gas
Cooling :
Electric
Construction Materials :
Frame
Interior Features :
Ceiling Fan(s), Custom Cabinets, Kitchen Island, Painted Cabinets, Pantry, Walk-In Closet(s)
Fireplaces Total :
1
Laundry Features :
Laundry Room, Main Level
Dining Area Features :
Breakfast Area, Eat-In Kitchen
Appliances :
Dishwasher, Disposal, Exhaust Fan, Microwave, Electric Range, Stainless Steel Appliance(s)
Basement Description :
Basement BR, Concrete, Full, Sump Pump
Flooring :
Carpet, Tile, Wood
Floor Plan Features :
Reverse 1.5 Story
Above Grade Finished Area :
1224
S.F
Water Source :
Public
Sewer System :
Public Sewer
Parking Features :
Garage On Property : Yes.
Garage Spaces:
3
Security Features :
Smoke Detector(s)
Lot Features :
Level
Roof :
Composition
Architectural Style :
Traditional
Age Description :
2 Years/Less
Heating :
Forced Air, Natural Gas
Cooling :
Electric
Construction Materials :
Frame
Interior Features :
Ceiling Fan(s), Custom Cabinets, Kitchen Island, Painted Cabinets, Pantry, Walk-In Closet(s)
Fireplaces Total :
1
Laundry Features :
Laundry Room, Main Level
Dining Area Features :
Breakfast Area, Eat-In Kitchen
Appliances :
Dishwasher, Disposal, Exhaust Fan, Microwave, Electric Range, Stainless Steel Appliance(s)
Basement Description :
Basement BR, Concrete, Full, Sump Pump
Flooring :
Carpet, Tile, Wood
Floor Plan Features :
Reverse 1.5 Story
Above Grade Finished Area :
1224
S.F
Street Address: 405 E 166th Court
City: Belton
State: Missouri
Postal Code: 64012
County: Cass
Directions:
50 HWY to Holmes Road South, Right on to 166th Street, head West to Fairway Ridge Estates, turn right, turn left and stop at cul-de-sac. Arrive at 403 Fairway Road, Belton, MO 64012.
Property Information :
Listing Status: Active
Size: 2,192 Sqft
Lot Size: 0.41 Acres
MLS #: 2635431
Bedrooms: 4 bd
Bathrooms: 3 ba
Price: $569,750
Tax Amount: 0
Construction Status: Built in 2026
Last Modified : Oct 6 2026 2:48AM
Amenities :
Fireplace
Basement
Courtesy of: Gretchen Higdon, Platinum Realty LLC (MLS# HMSPRKC)
 Source MLS: HMLS
The information displayed on this page is confidential, proprietary, and copyrighted information of Heartland Multiple Listing Service, Inc. (“Heartland MLS”). Copyright ©2026, Heartland Multiple Listing Service, Inc. Heartland MLS and United Real Estate do not make any warranty or representation concerning the timeliness or accuracy of the information displayed herein. In consideration for the receipt of the information on this page, the recipient agrees to use the information solely for the private noncommercial purpose of identifying a property in which the recipient has a good faith interest in acquiring
Use of this site means you agree to the Terms of Use Based on information submitted to the MLS GRID as of 10/6/2026 4:30:05 PM. All data is obtained from various sources and may not have been verified by broker or MLS GRID. Supplied Open House Information is subject to change without notice. All information should be independently reviewed and verified for accuracy. Properties may or may not be listed by the office/agent presenting the information.